2811 N 61ST Place N
2811 N 61ST Place N
2811 N 61ST Place N
2811 N 61ST Place N
2811 N 61ST Place N
2811 N 61ST Place N
2811 N 61ST Place N
2811 N 61ST Place N
2811 N 61ST Place N
2811 N 61ST Place N
2811 N 61ST Place N
2811 N 61ST Place N
2811 N 61ST Place N
2811 N 61ST Place N
2811 N 61ST Place N
2811 N 61ST Place N
2811 N 61ST Place N
2811 N 61ST Place N
2811 N 61ST Place N
2811 N 61ST Place N
2811 N 61ST Place N
2811 N 61ST Place N
2811 N 61ST Place N
2811 N 61ST Place N
2811 N 61ST Place N
2811 N 61ST Place N
2811 N 61ST Place N
2811 N 61ST Place N
SEE ALL PHOTOS
2811 N 61ST Place N
2811 N 61ST Place N
2811 N 61ST Place N
2811 N 61ST Place N
2811 N 61ST Place N
2811 N 61ST Place N
2811 N 61ST Place N
2811 N 61ST Place N
2811 N 61ST Place N
2811 N 61ST Place N
2811 N 61ST Place N
2811 N 61ST Place N
2811 N 61ST Place N
2811 N 61ST Place N
2811 N 61ST Place N
2811 N 61ST Place N
2811 N 61ST Place N
2811 N 61ST Place N
2811 N 61ST Place N
2811 N 61ST Place N
2811 N 61ST Place N
2811 N 61ST Place N
2811 N 61ST Place N
2811 N 61ST Place N
2811 N 61ST Place N
2811 N 61ST Place N
2811 N 61ST Place N
2811 N 61ST Place N
Courtesy of The Agency, Sydney Skoog Listing Contact: 513-609-6075 
Sold

2811 N 61ST Place N

2811 N 61ST Place N, Scottsdale, AZ 85257

$499,000
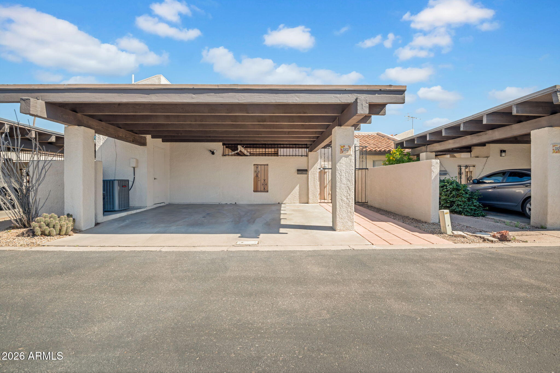
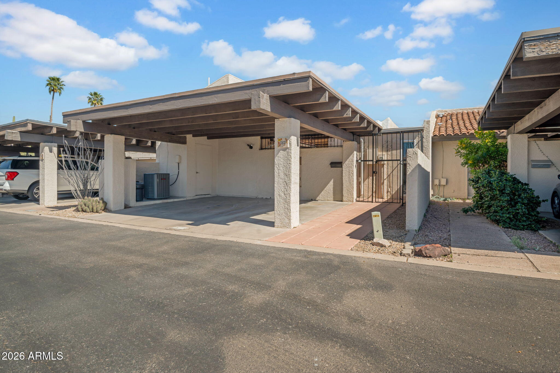
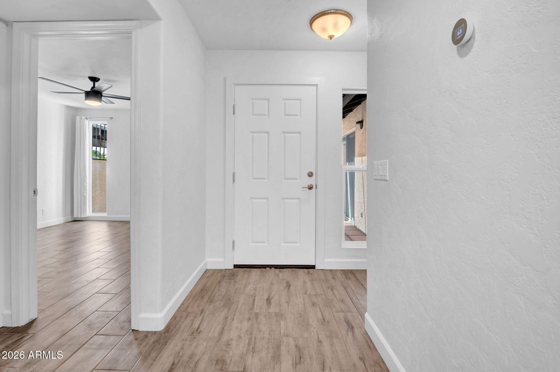
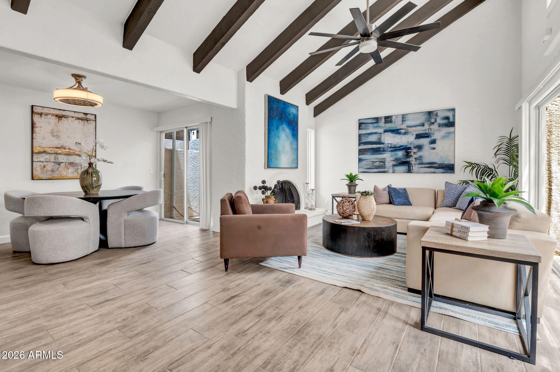
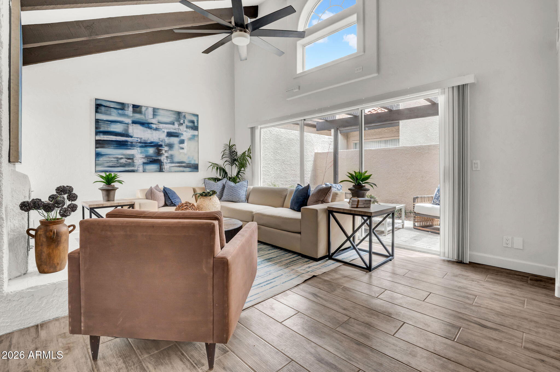
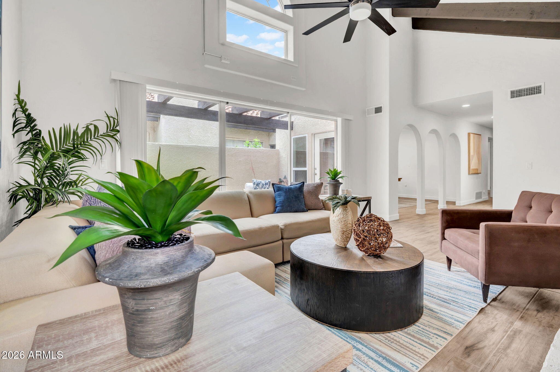
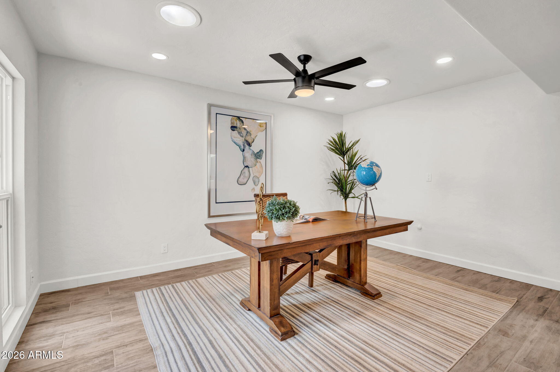
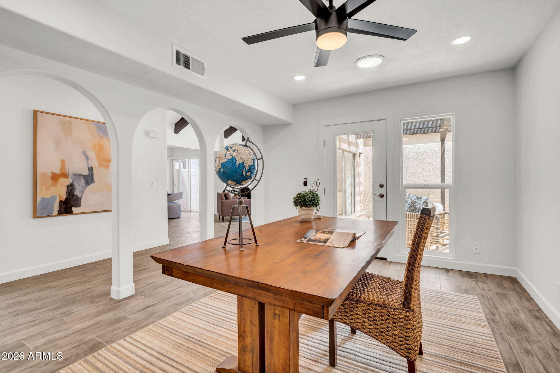
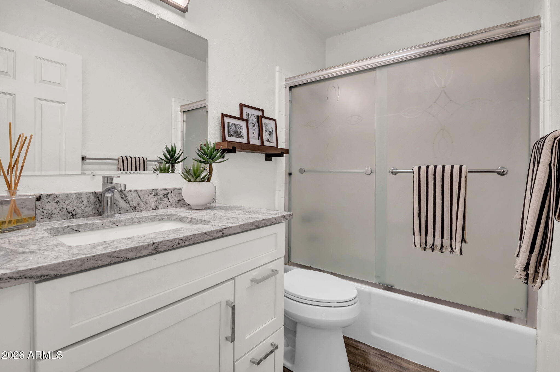
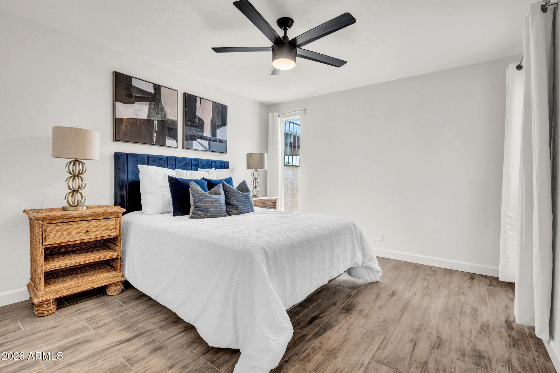
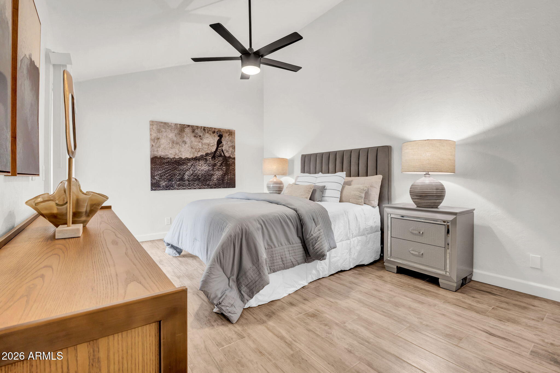
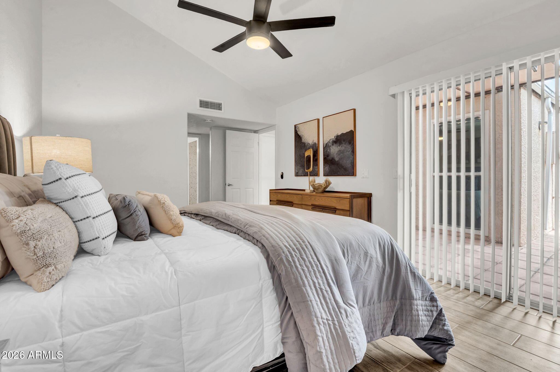
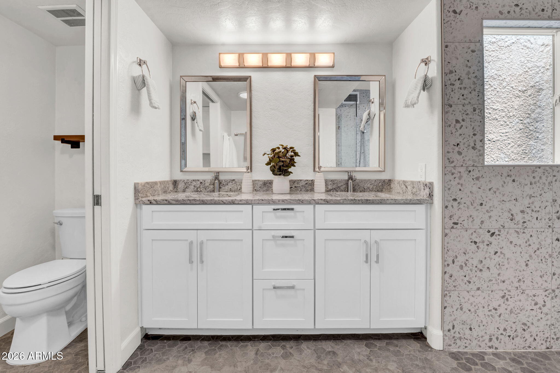
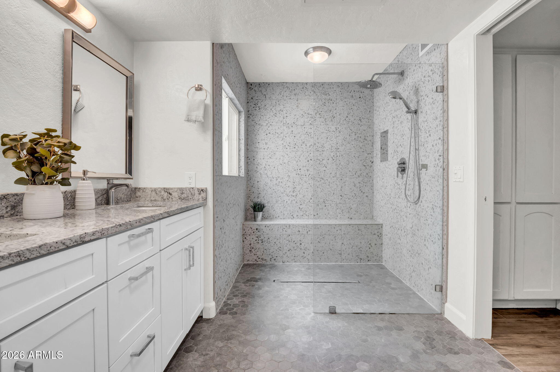
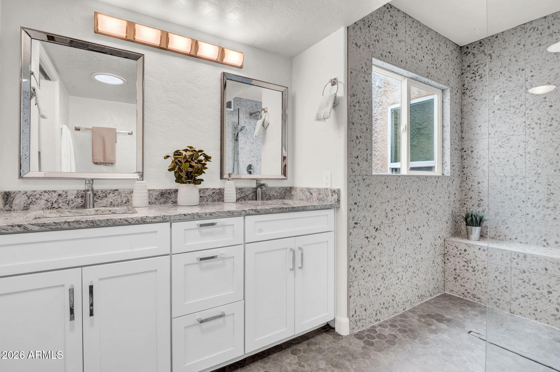
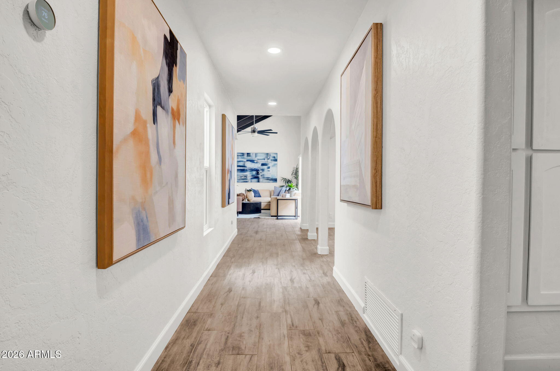
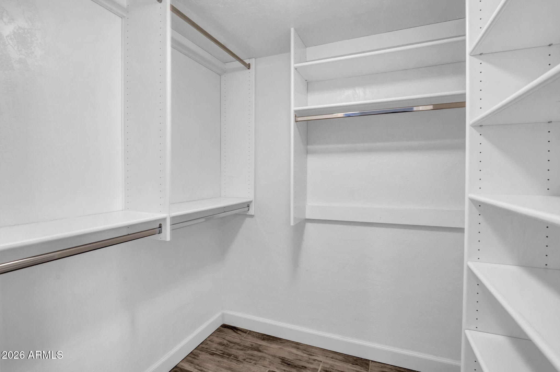
Move-in ready 2 bed + bonus room townhouse in the heart of Scottsdale. This 1,503 SF home offers a functional, flexible layout with two spacious bedrooms, two bathrooms, and a versatile bonus room perfect for a home office, gym, or additional living space.

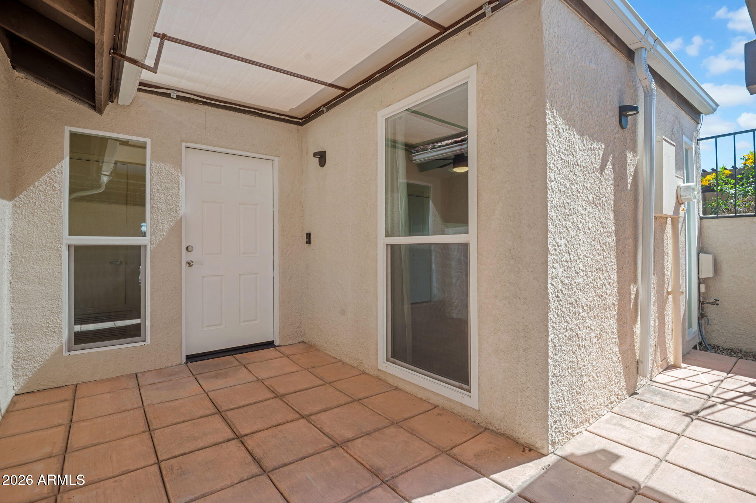
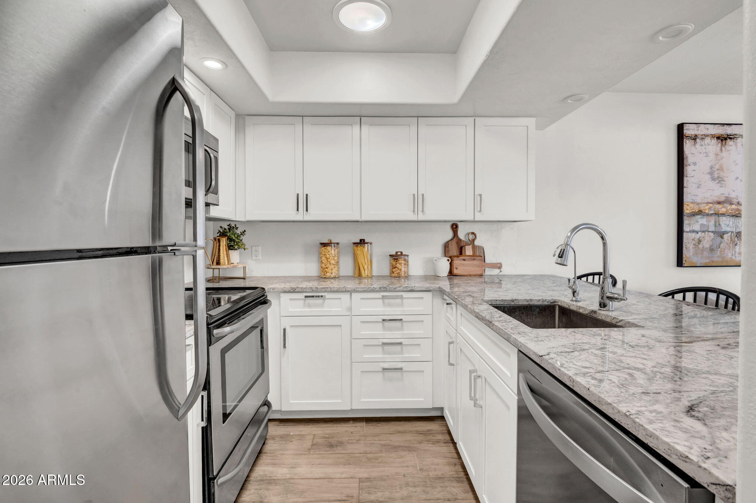
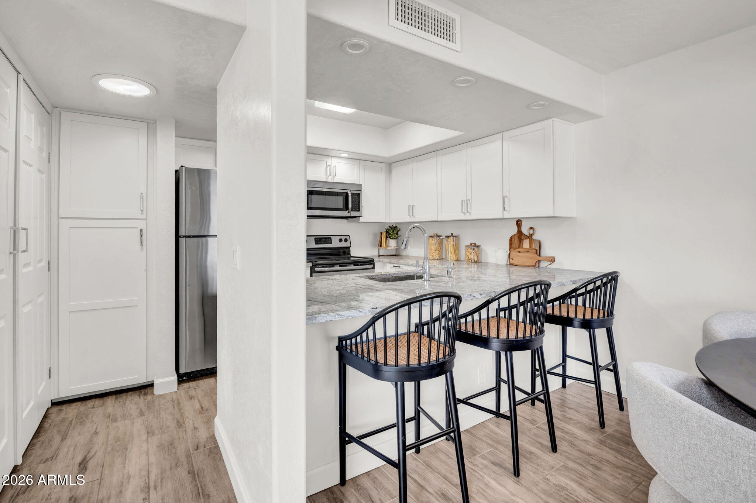
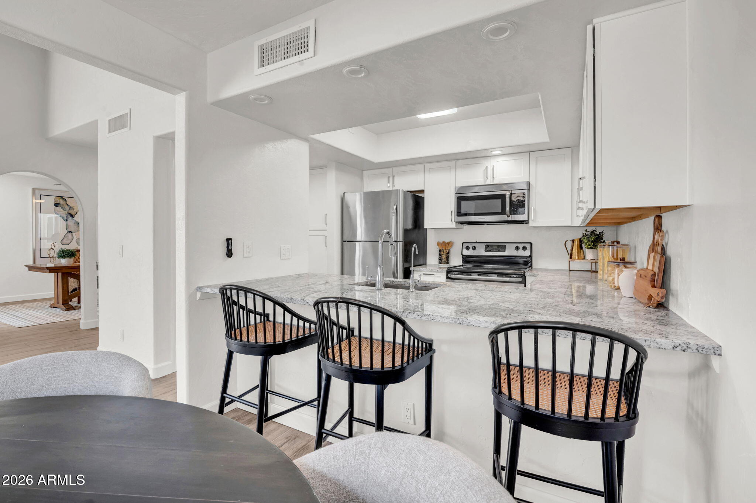
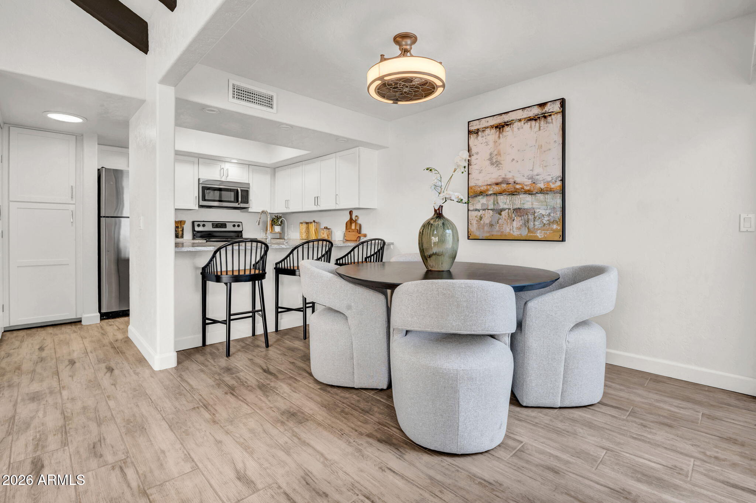
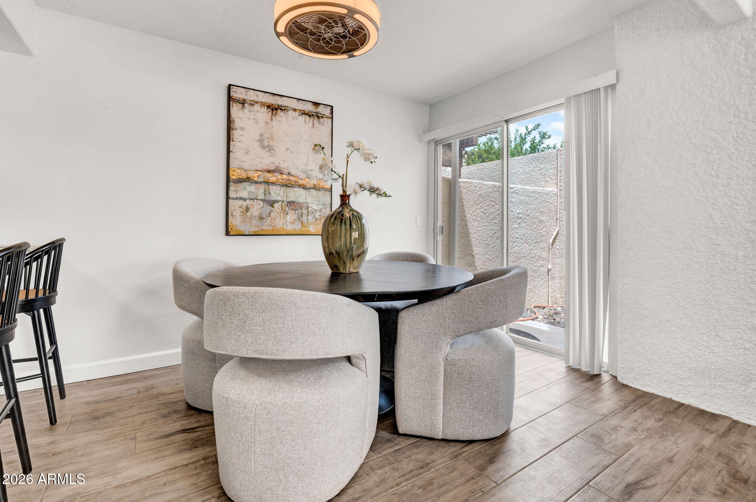
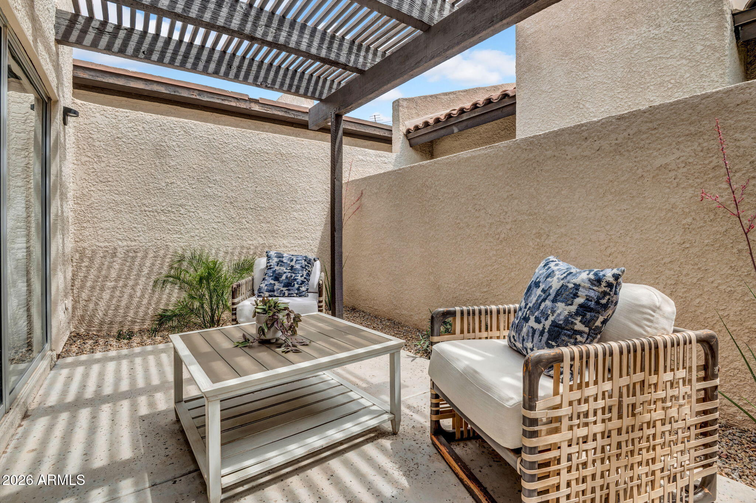
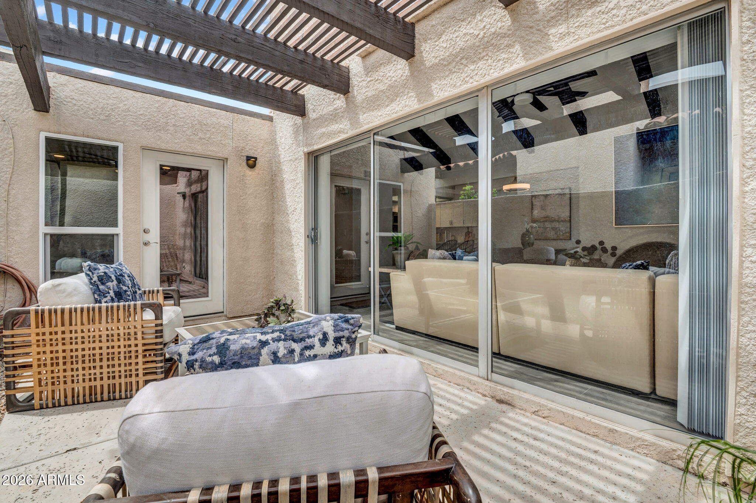
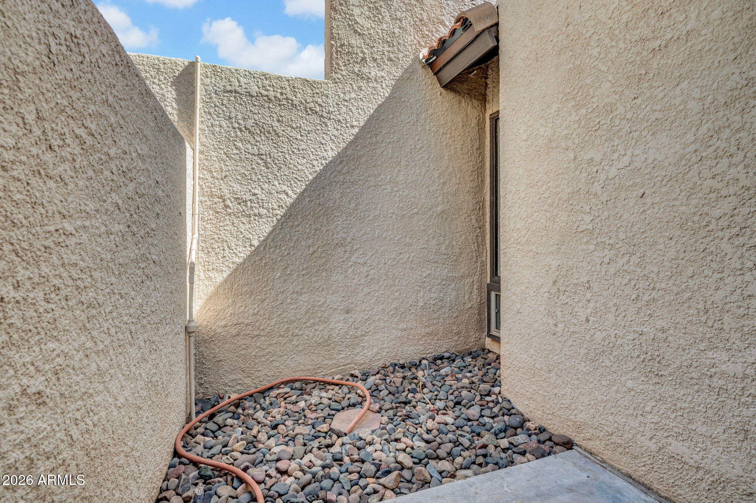
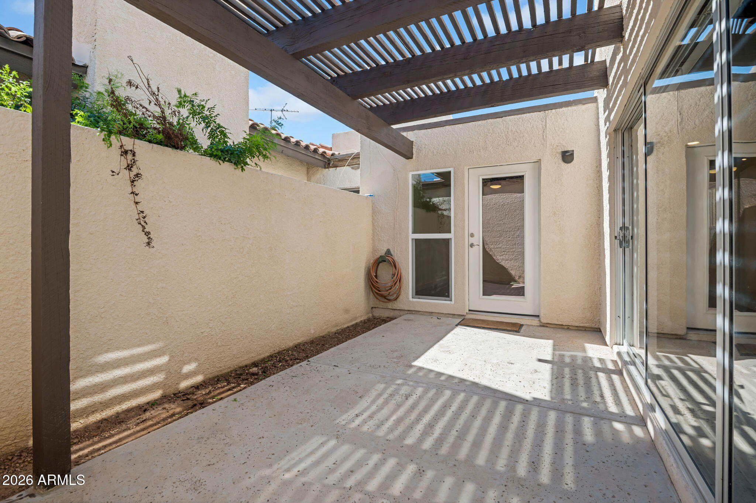
The kitchen features granite countertops, stainless steel appliances, and generous storage. Enjoy rare indoor-outdoor flow with three private patio spaces, creating multiple options for lounging, dining, or hosting.

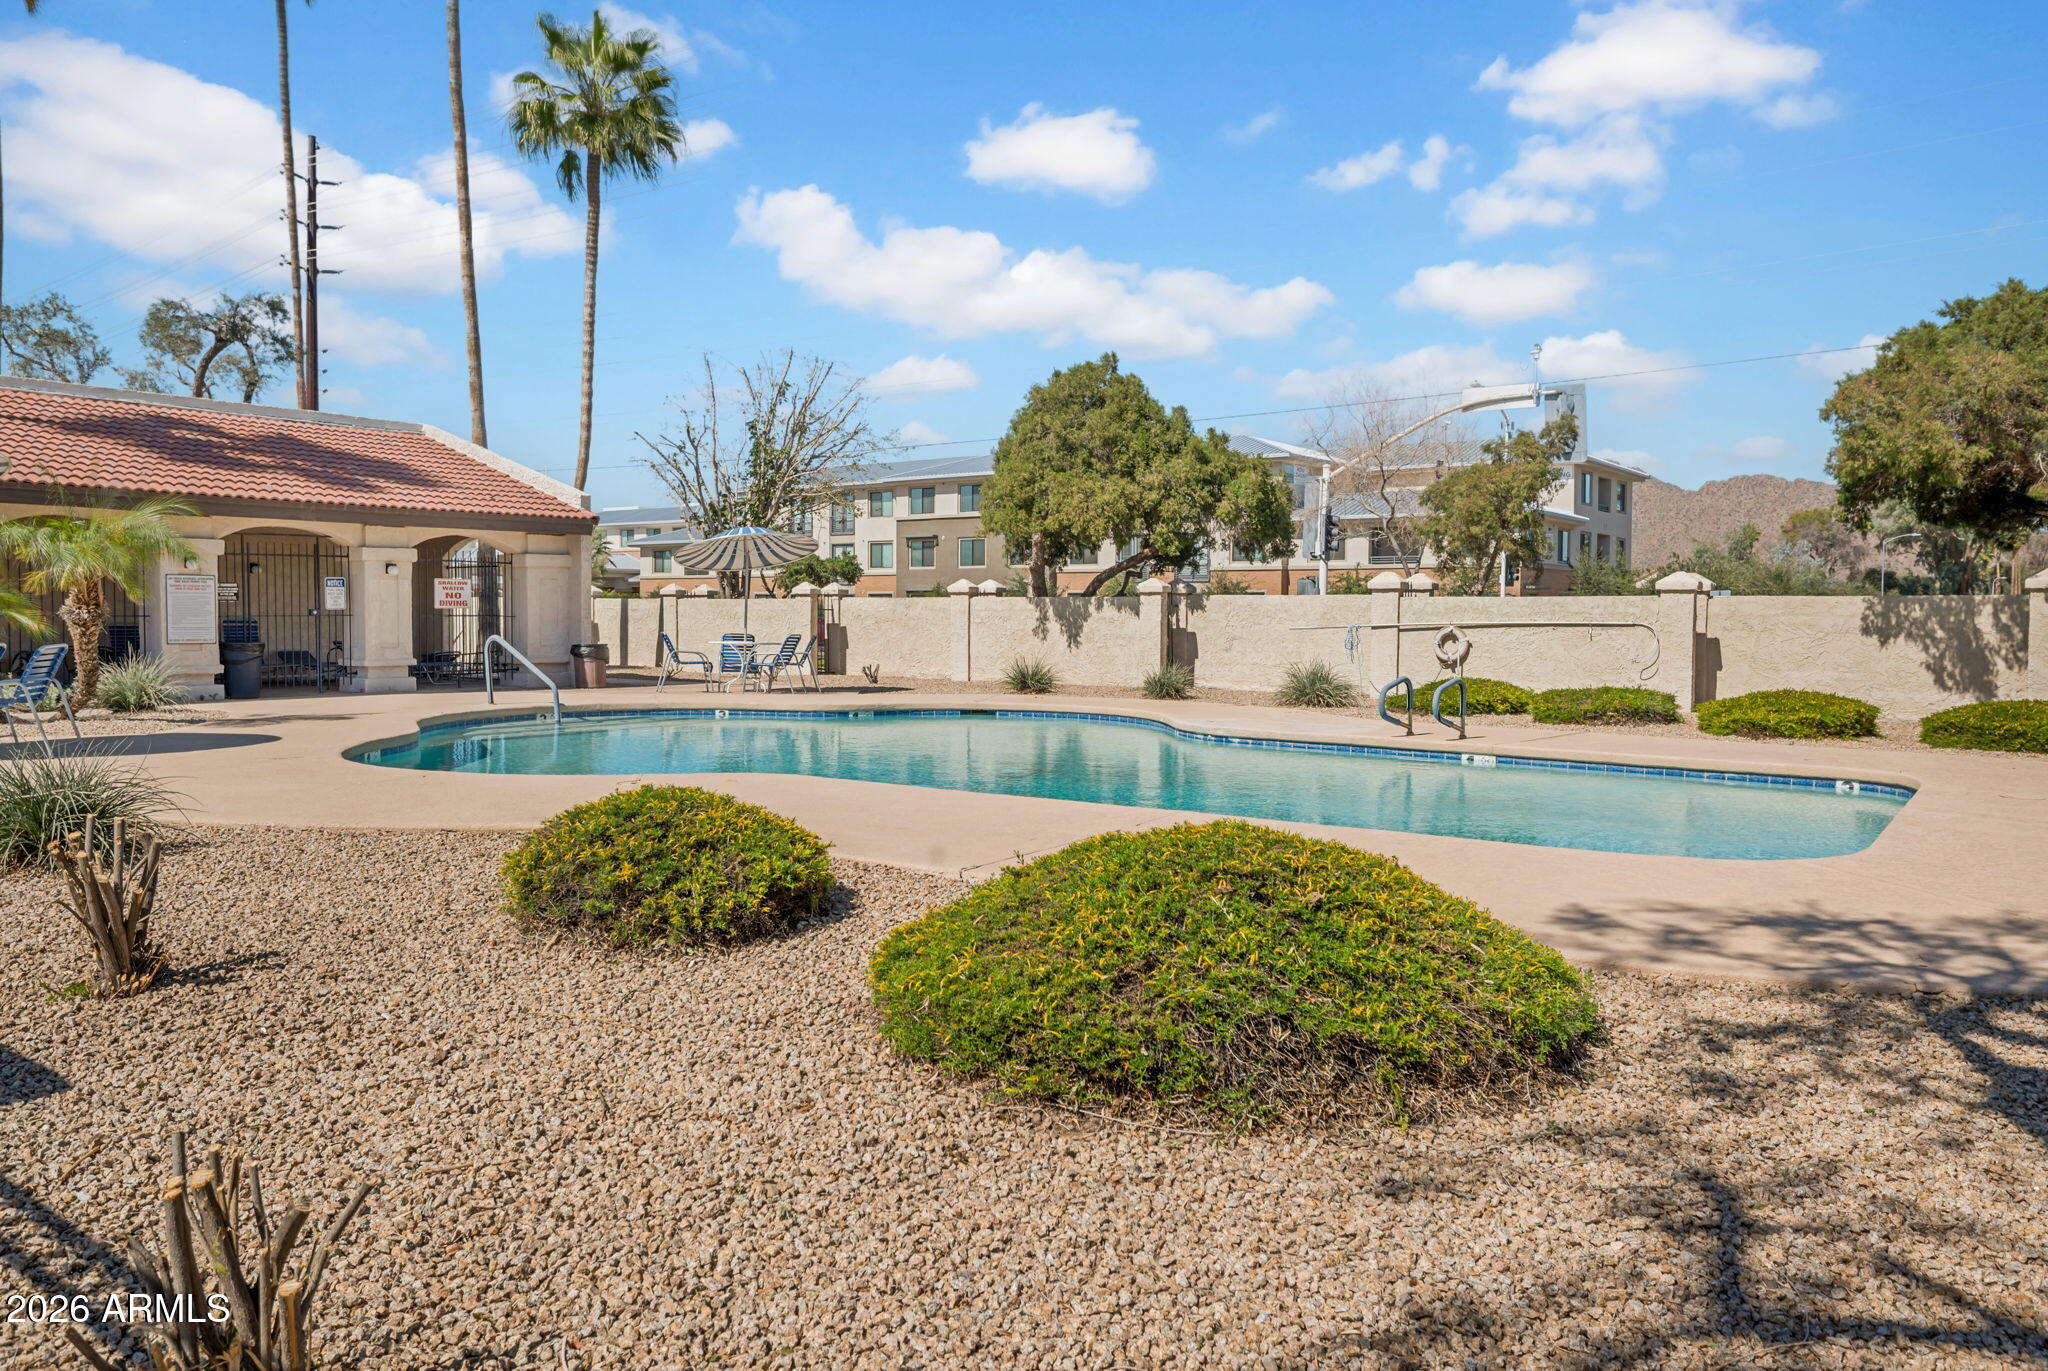
Additional highlights include covered carport parking and short-term rental approval, offering excellent flexibility for full-time living, part-time use, or investment potential. With a reasonable HOA of just $226/month, this property delivers both value and opportunity in a prime Scottsdale location.

2
beds

2
baths

1,503 Sq.Ft. LIVING AREA

2,594 Sq.Ft. lot

Sydney Skoog

Sydney Skoog

Features & Amenities

Interior

  • total bedrooms2
  • Total bathrooms2
  • full bathrooms2
  • Laundry room Inside, Wshr/Dry Hook Up Only
  • Flooring Tile
  • Fireplace Wood Burning
  • APPLIANCES Refrigerator, Built-in Microwave, Dishwasher, Disposal, Electric Cooktop, Built-In Electric Oven
  • other interior Features Granite Counters, Double Vanity, Eat-in Kitchen, No Interior Steps, Vaulted Ceiling(s), Pantry, 3/4 Bath Master Bdrm

Area & Lot

  • Status Sold
  • Date Sold October 7, 2026
  • Living Area1,503 Sq.Ft.
  • Total Area1,503 Sq.Ft.
  • Lot Area2,594 Sq.Ft.
  • MLS® ID6990263
  • TypeTownhouse
  • YEAR BUILT1974
  • NeighborhoodOld Town Scottsdale
  • Architecture StylesSpanish, Santa Barbara/Tuscan
  • Elementary SchoolGriffith Elementary School
  • Middle SchoolPat Tillman Middle School
  • High SchoolCamelback High School
  • School DistrictPhoenix Union High School District

Exterior

  • STORIES1
  • water SourcePublic
  • roofTile, Built-Up, Foam
  • lot featuresDesert Front, Dirt Front, Dirt Back, Gravel/Stone Front, Gravel/Stone Back
  • parkingCommon
  • HEAT TYPEENERGY STAR Qualified Equipment, Electric
  • AIR CONDITIONINGCentral Air, Ceiling Fan(s), ENERGY STAR Qualified Equipment
  • sewerPublic Sewer, Sewer in Cnctd
  • other exterior FeaturesPrivate Yard, Storage

Financial

  • Sales Price$499,000
  • Real Estate Tax $1,780/yr
  • HOA $226/mo

Old Town Scottsdale

Explore

Work With Us

Get assistance in determining current property value, crafting a competitive offer, writing and negotiating a contract, and much more. Contact us today.

Follow Us on Instagram