9412 N 33RD Way
9412 N 33RD Way
9412 N 33RD Way
9412 N 33RD Way
9412 N 33RD Way
9412 N 33RD Way
9412 N 33RD Way
9412 N 33RD Way
9412 N 33RD Way
9412 N 33RD Way
9412 N 33RD Way
9412 N 33RD Way
9412 N 33RD Way
9412 N 33RD Way
9412 N 33RD Way
9412 N 33RD Way
9412 N 33RD Way
9412 N 33RD Way
9412 N 33RD Way
9412 N 33RD Way
9412 N 33RD Way
9412 N 33RD Way
9412 N 33RD Way
9412 N 33RD Way
9412 N 33RD Way
9412 N 33RD Way
9412 N 33RD Way
9412 N 33RD Way
9412 N 33RD Way
9412 N 33RD Way
9412 N 33RD Way
SEE ALL PHOTOS
9412 N 33RD Way
9412 N 33RD Way
9412 N 33RD Way
9412 N 33RD Way
9412 N 33RD Way
9412 N 33RD Way
9412 N 33RD Way
9412 N 33RD Way
9412 N 33RD Way
9412 N 33RD Way
9412 N 33RD Way
9412 N 33RD Way
9412 N 33RD Way
9412 N 33RD Way
9412 N 33RD Way
9412 N 33RD Way
9412 N 33RD Way
9412 N 33RD Way
9412 N 33RD Way
9412 N 33RD Way
9412 N 33RD Way
9412 N 33RD Way
9412 N 33RD Way
9412 N 33RD Way
9412 N 33RD Way
9412 N 33RD Way
9412 N 33RD Way
9412 N 33RD Way
9412 N 33RD Way
9412 N 33RD Way
9412 N 33RD Way
Courtesy of West USA Realty, AnaMarie Rigo Listing Contact: 480-620-7994 
Sold

9412 N 33RD Way

9412 N 33RD Way, Phoenix, AZ 85028

$874,000
Seller has appraisal for 910k.
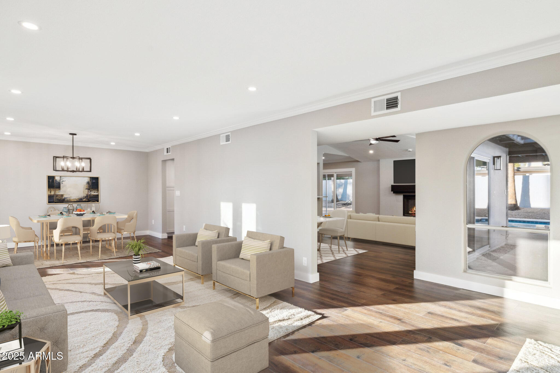
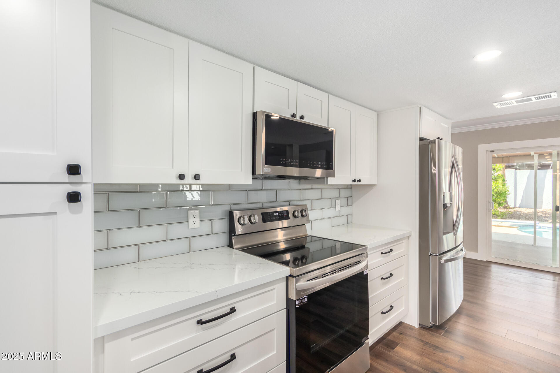
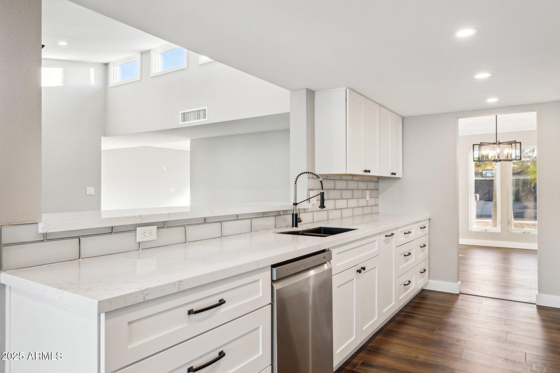
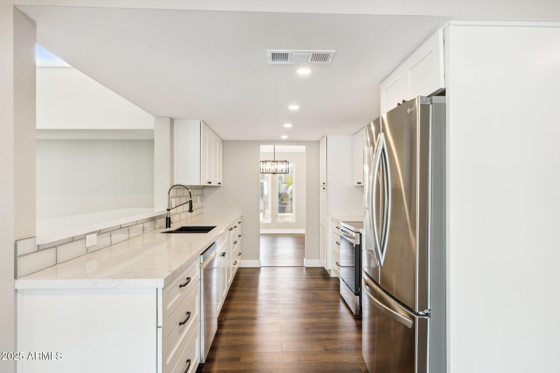
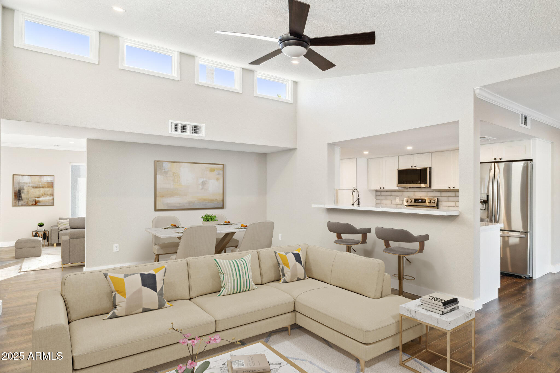
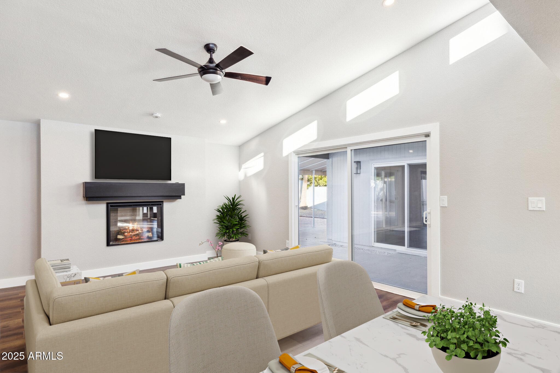
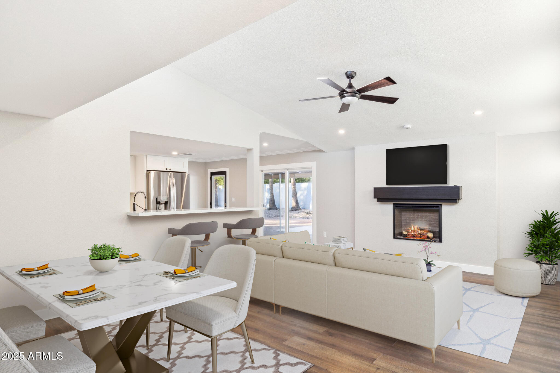
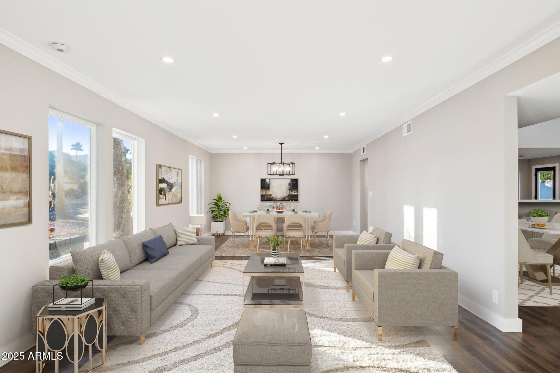
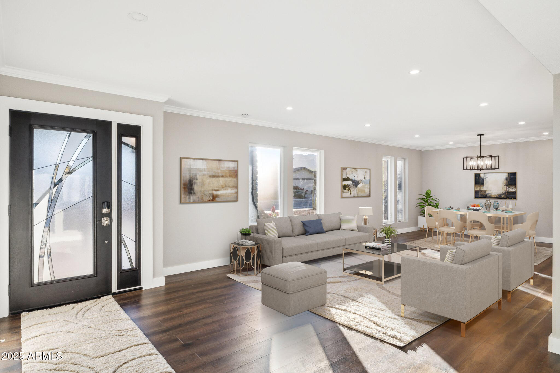
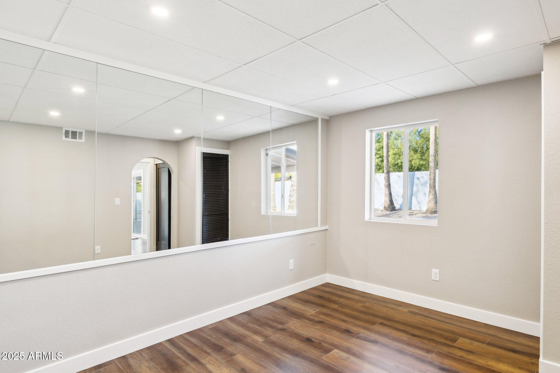
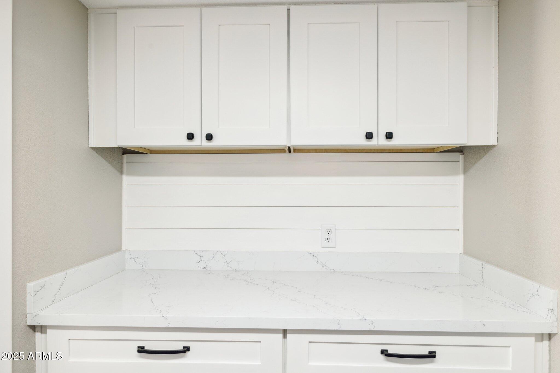
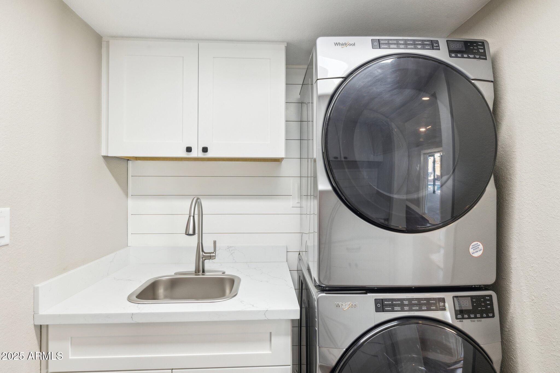
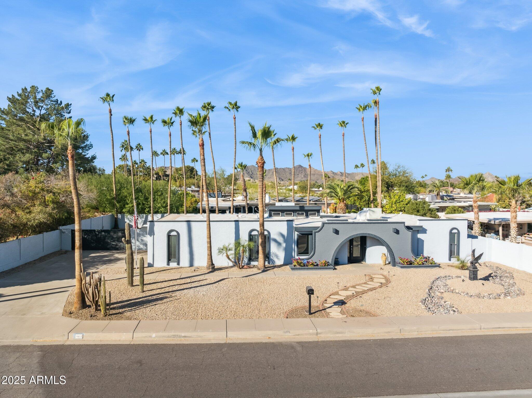
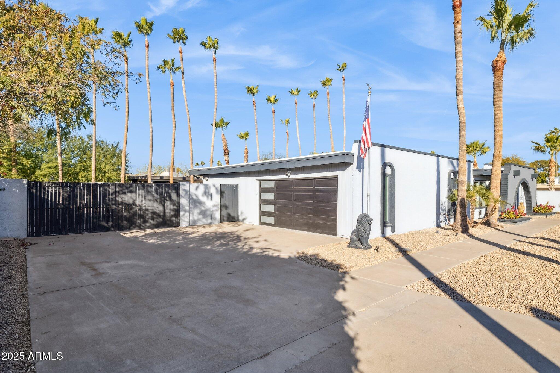
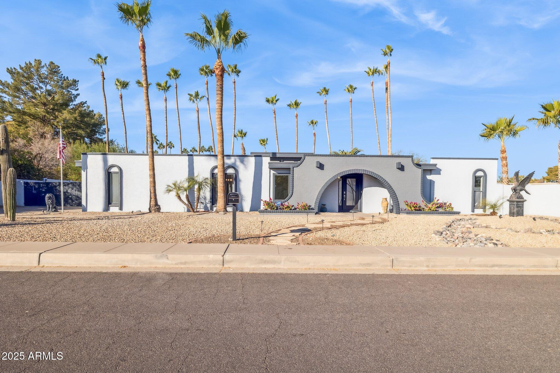
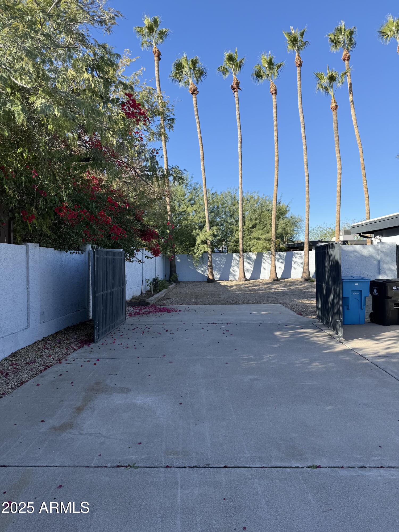
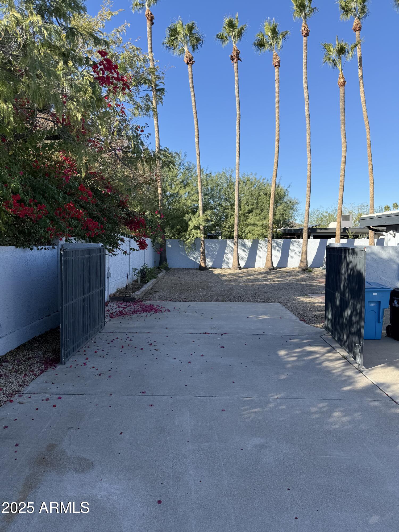
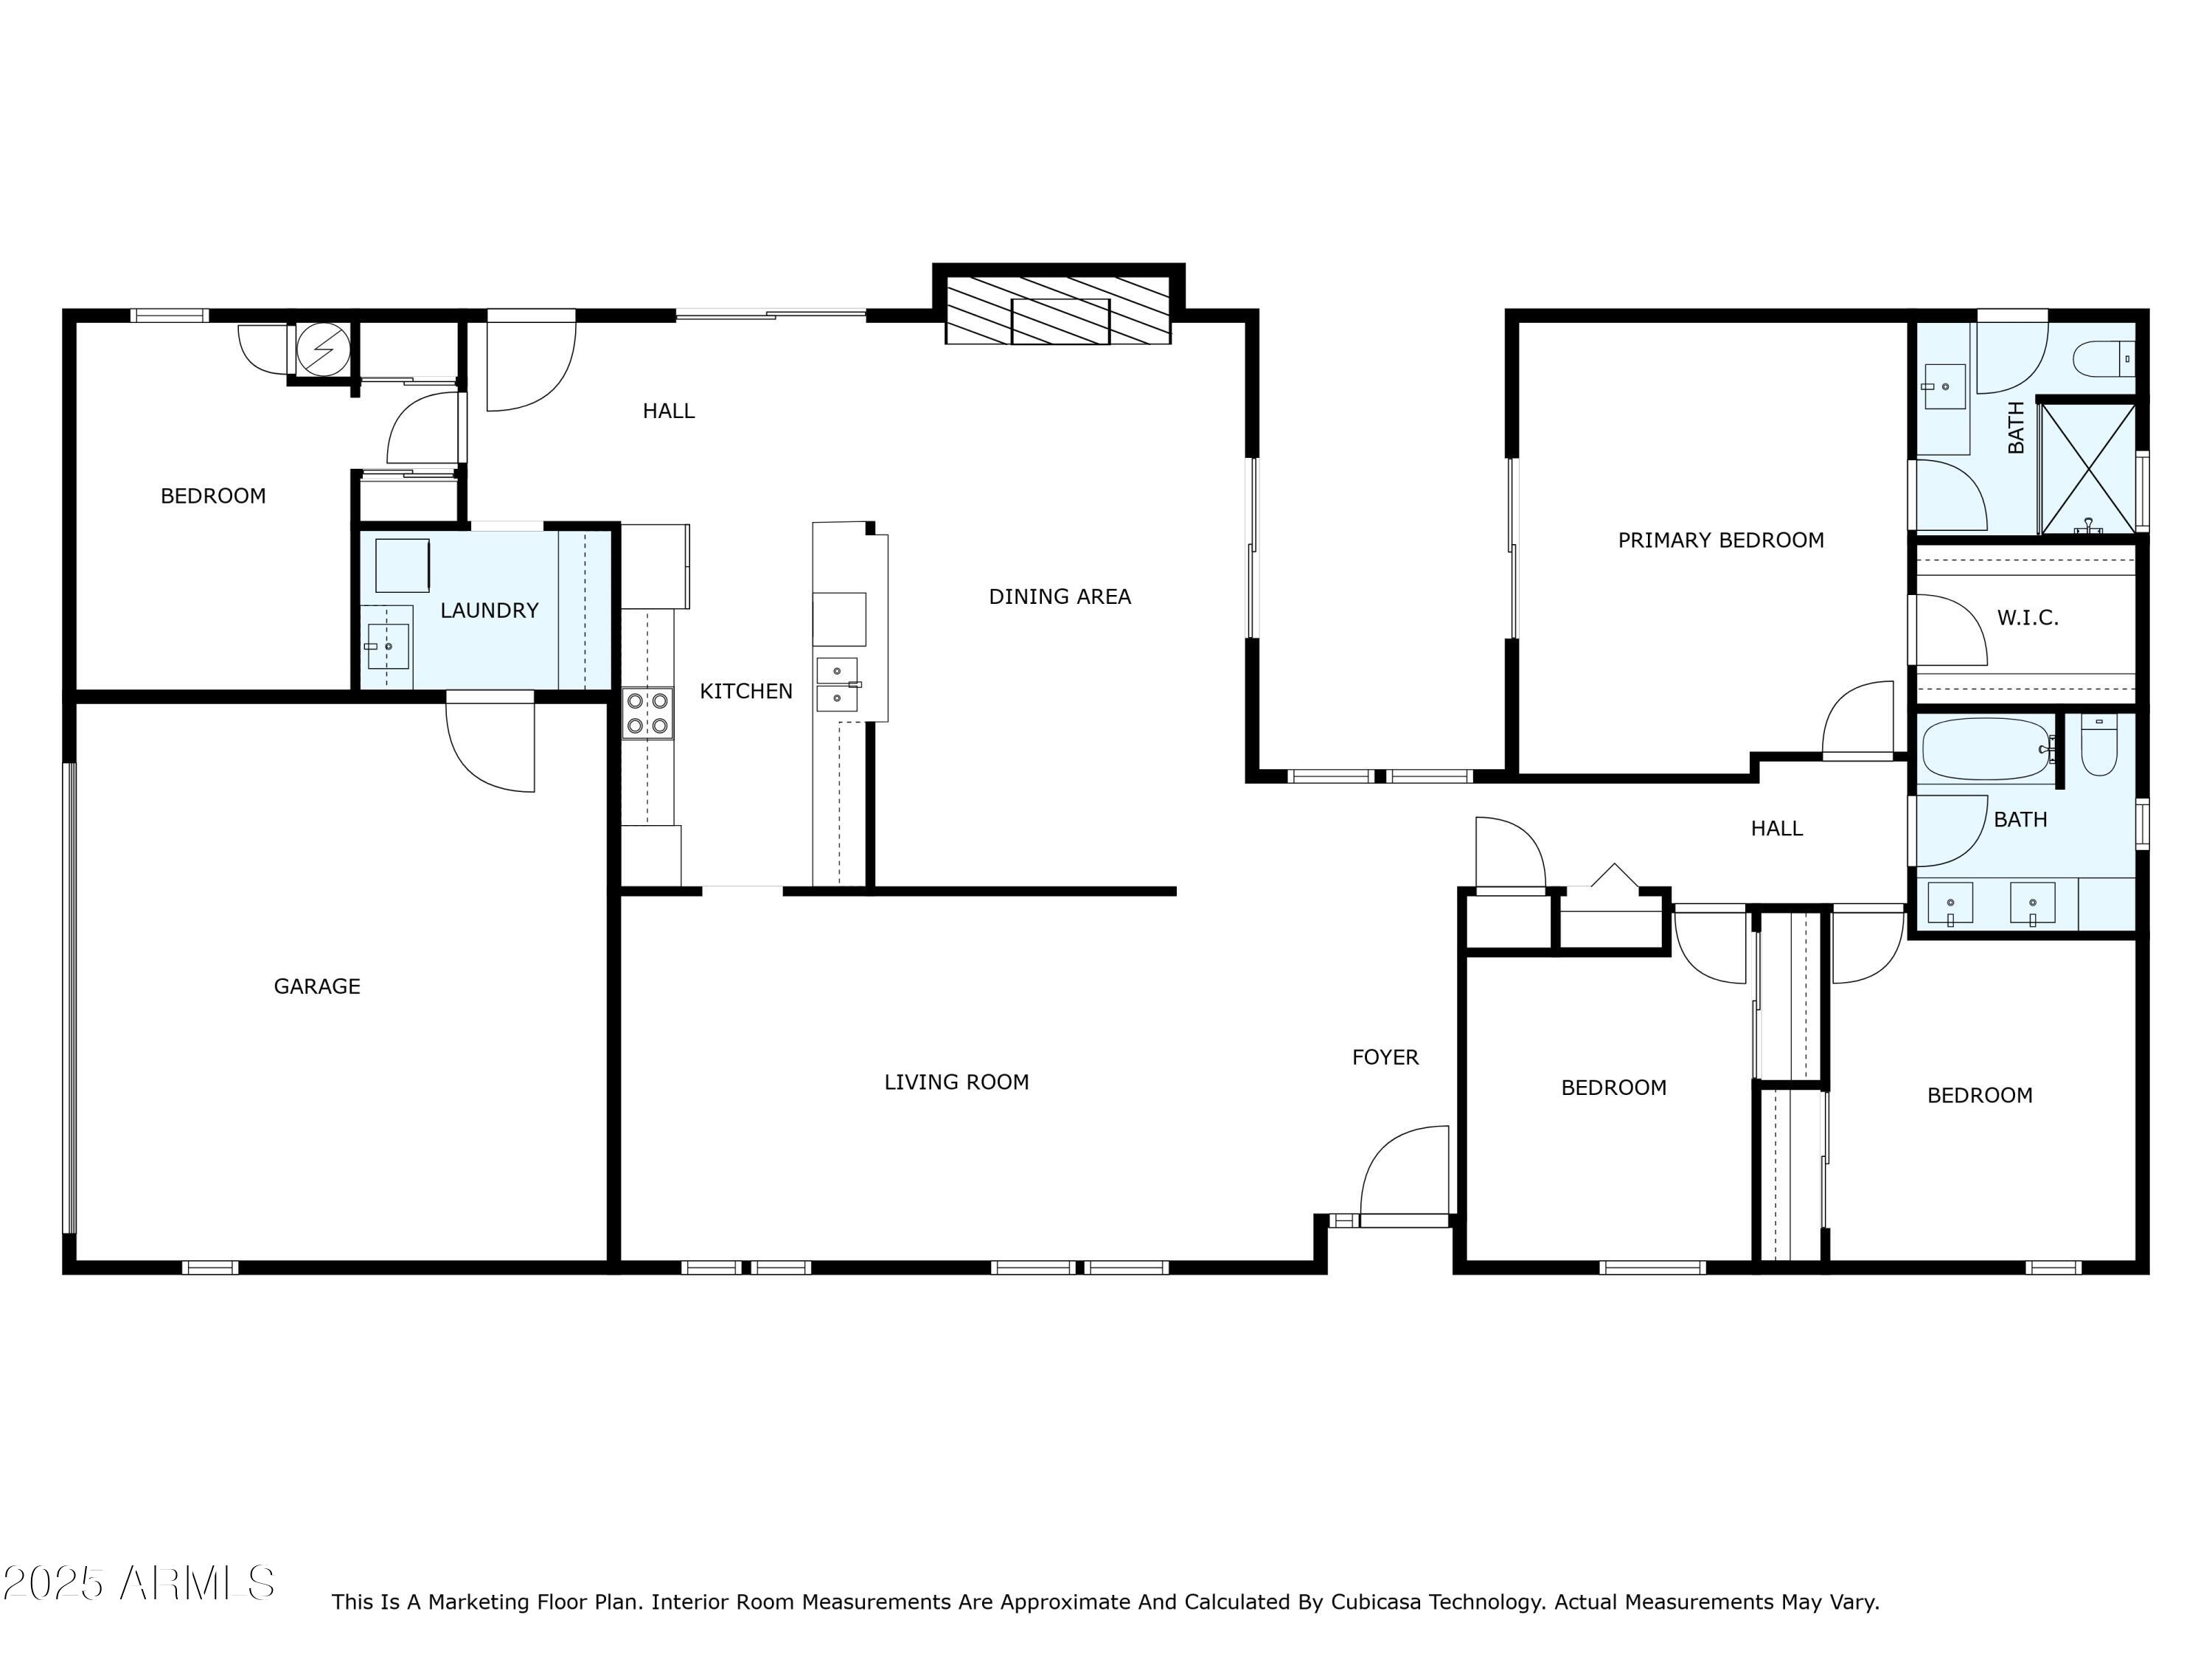
Location ! Location ! Sitting on a large lot with RV gate and parking, this beautifully renovated 3 bedroom PLUS den home had been modernized with stunning quartz countertops, cabinets and flooring. Many updates throughout including flooring, modern canned lights, ceiling fans, kitchen cabinets, quartz counters and stainless steel appliances.
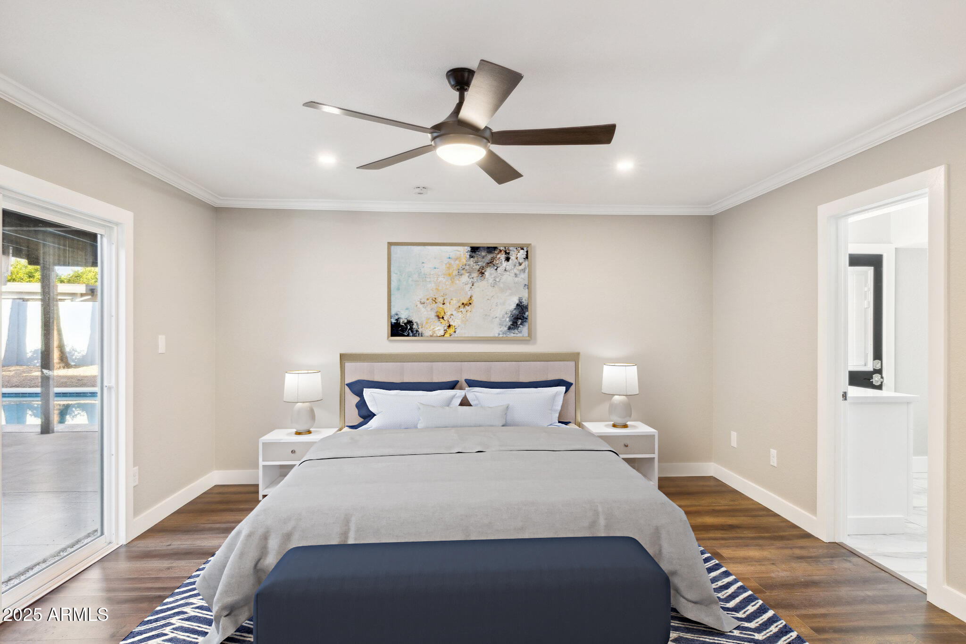
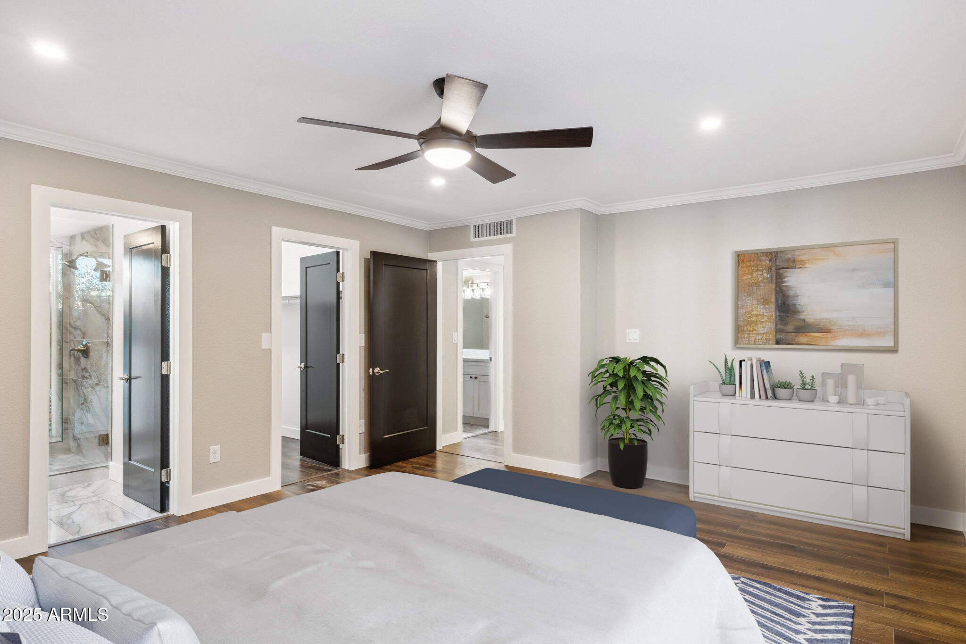
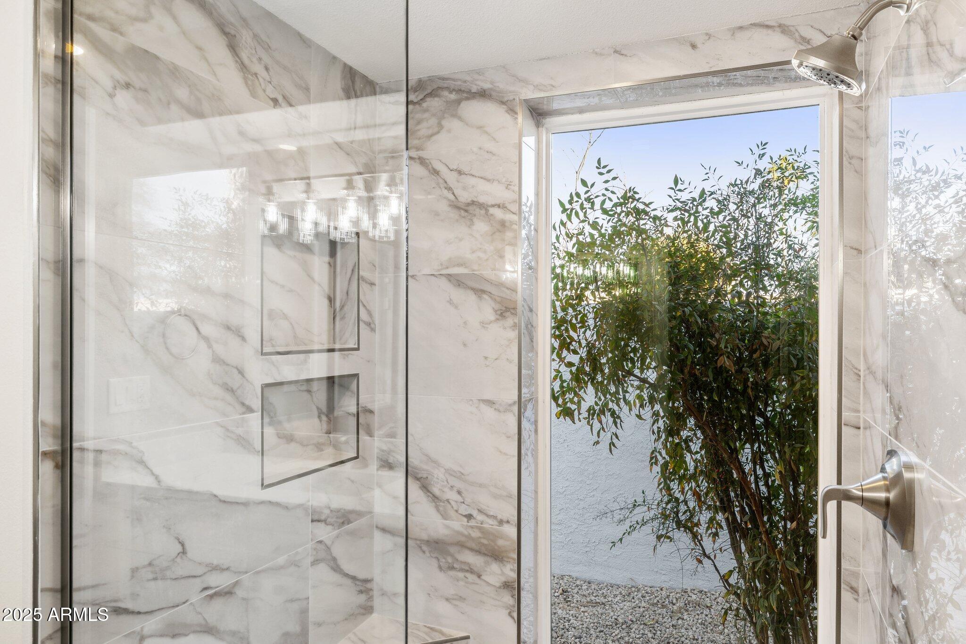
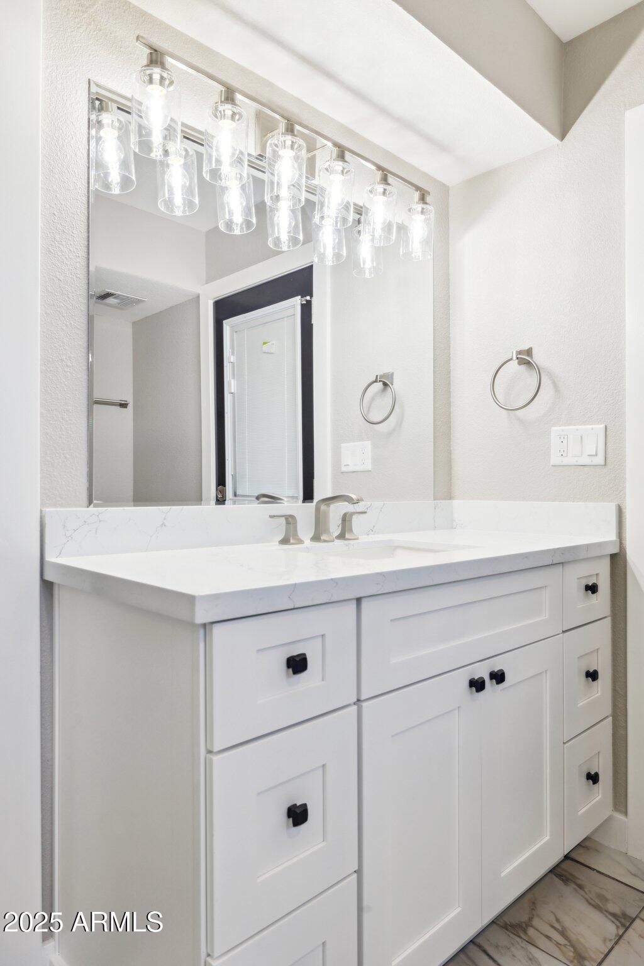
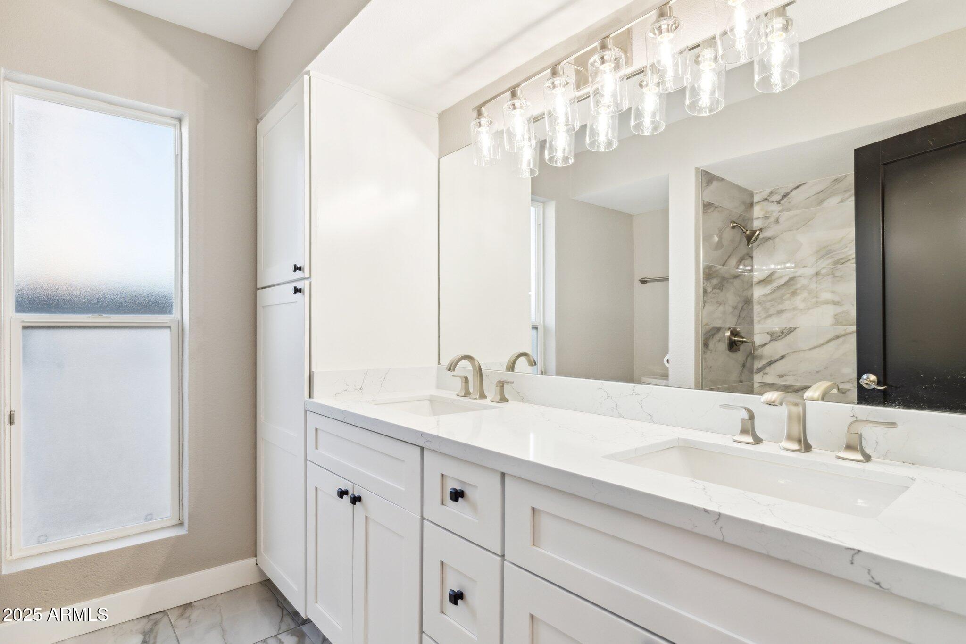
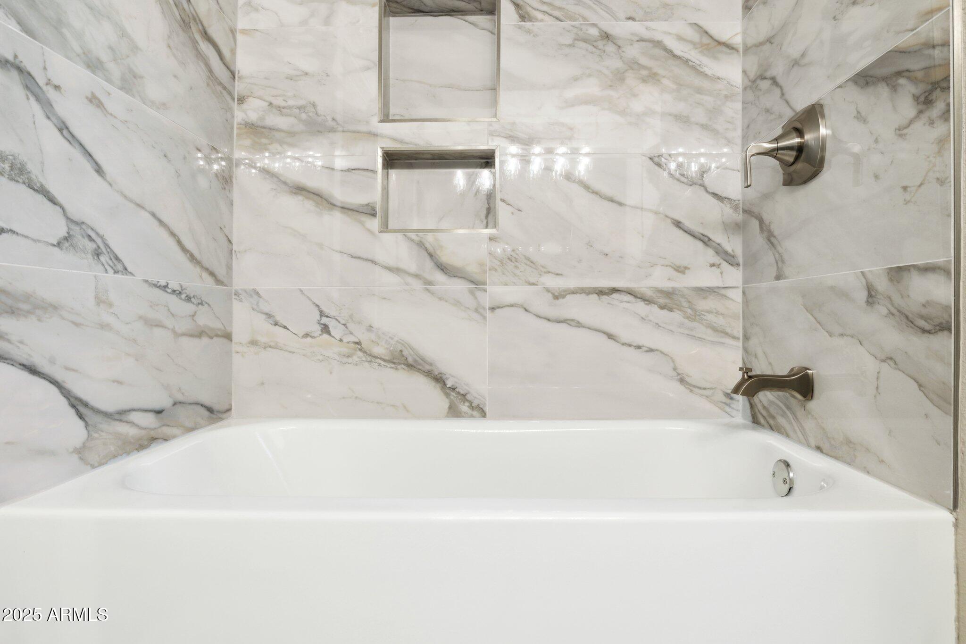
The bathrooms have been updated with porcelain tile and light fixtures. The large primary suite has a slider access to the backyard with a walk-in closet and walk-n shower.
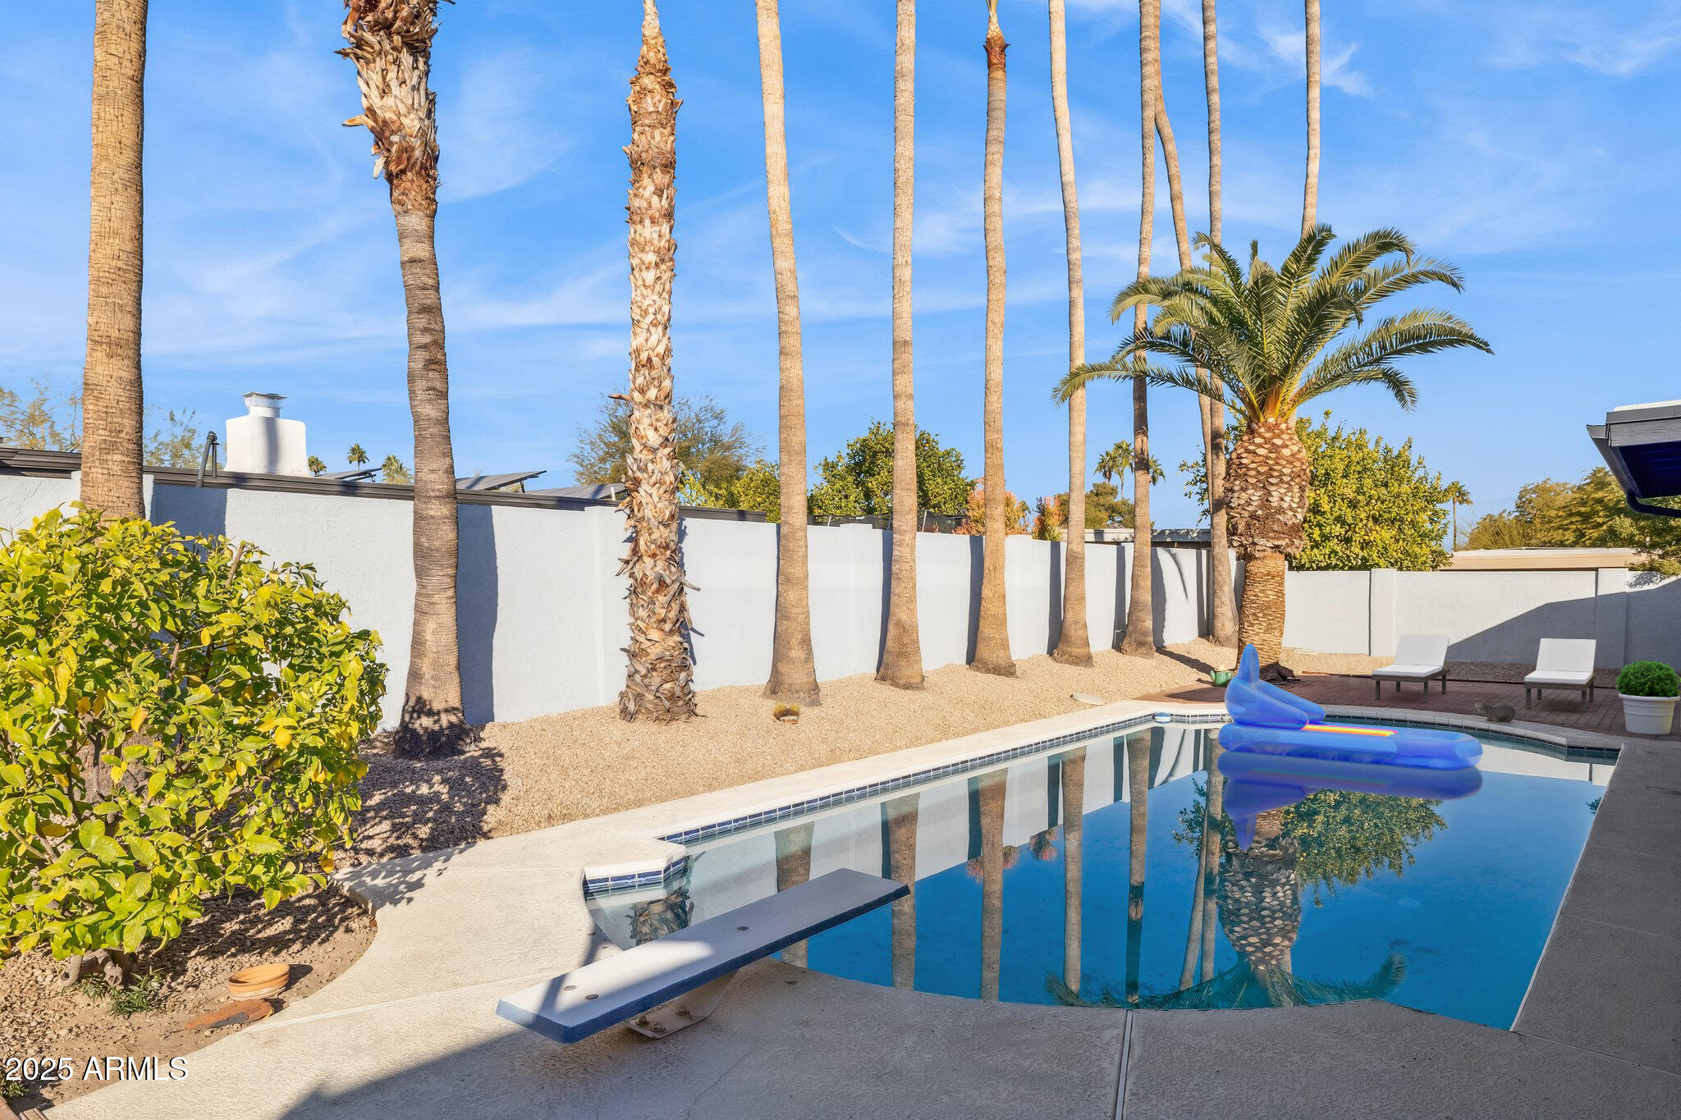
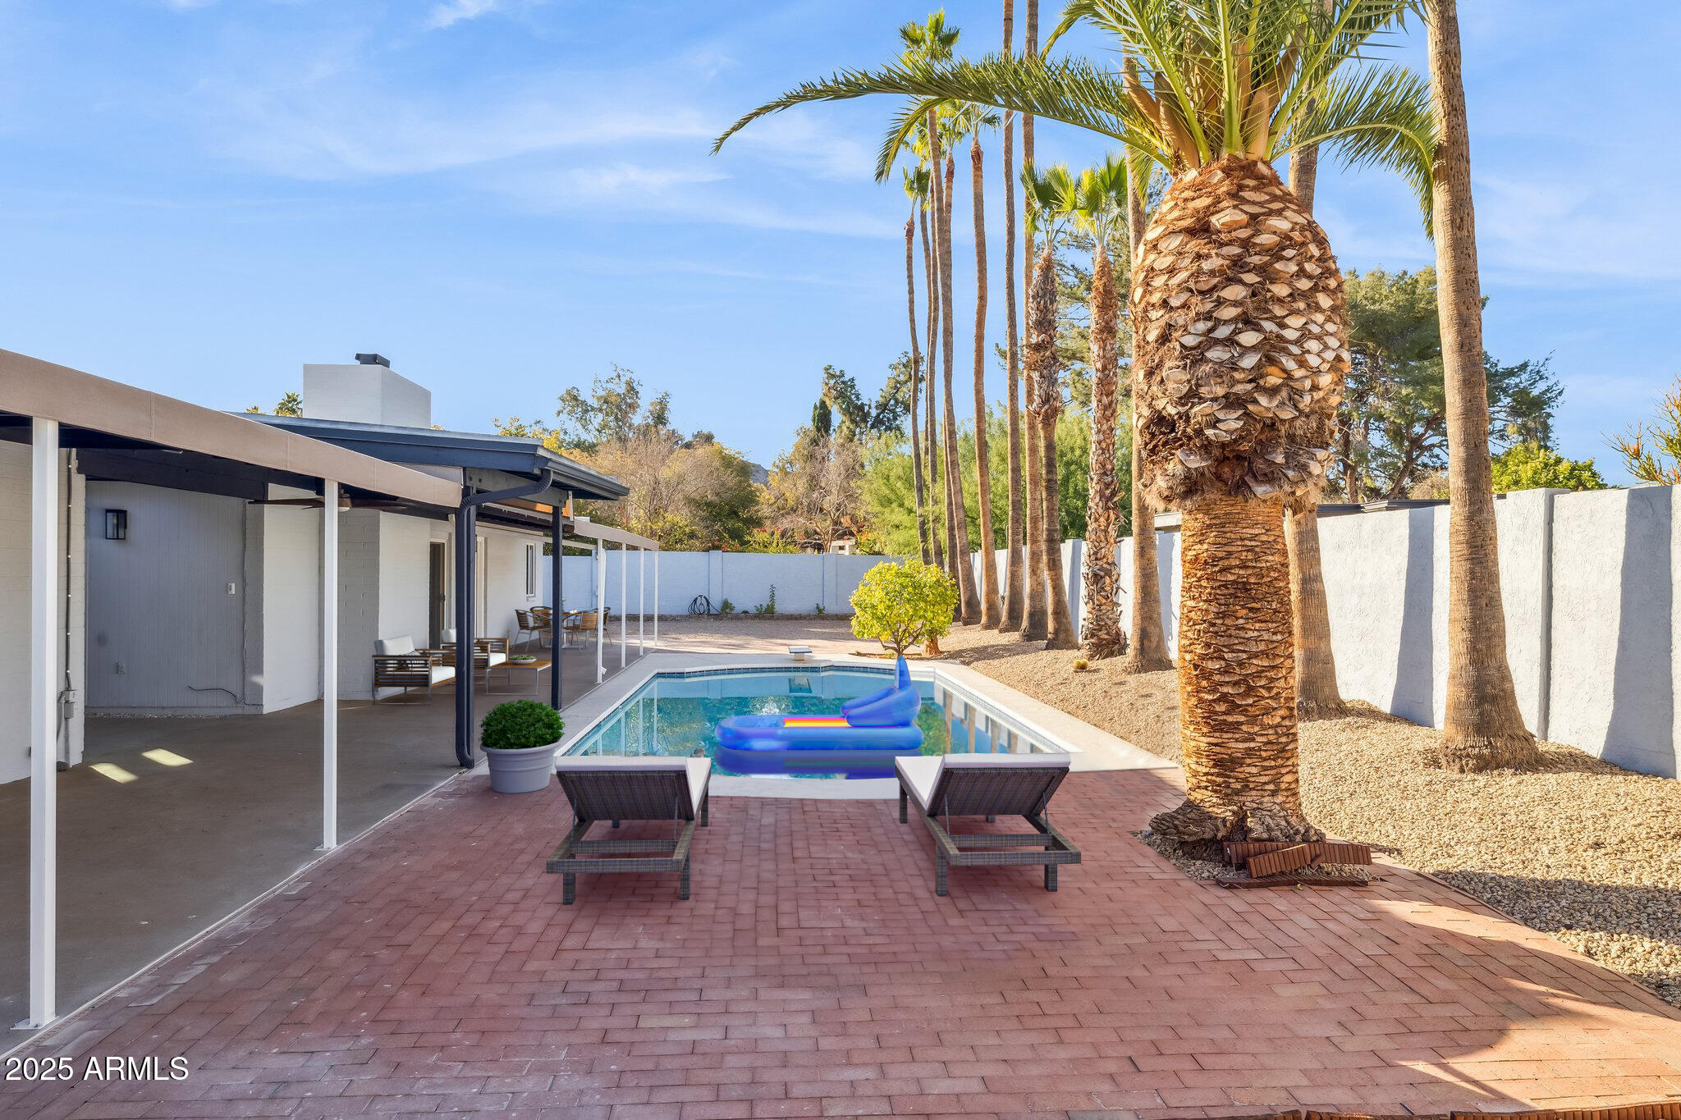
Large backyard with a POOL. Located in a highly sought after neighborhood with mountain views and access to hiking trails.

3
beds

2
baths

2,211 Sq.Ft. LIVING AREA

0.27 Acres lot

Mark Sloat

Mark Sloat

Features & Amenities

Interior

  • total bedrooms3
  • Total bathrooms2
  • full bathrooms2
  • Laundry room Inside
  • Flooring Laminate, Tile
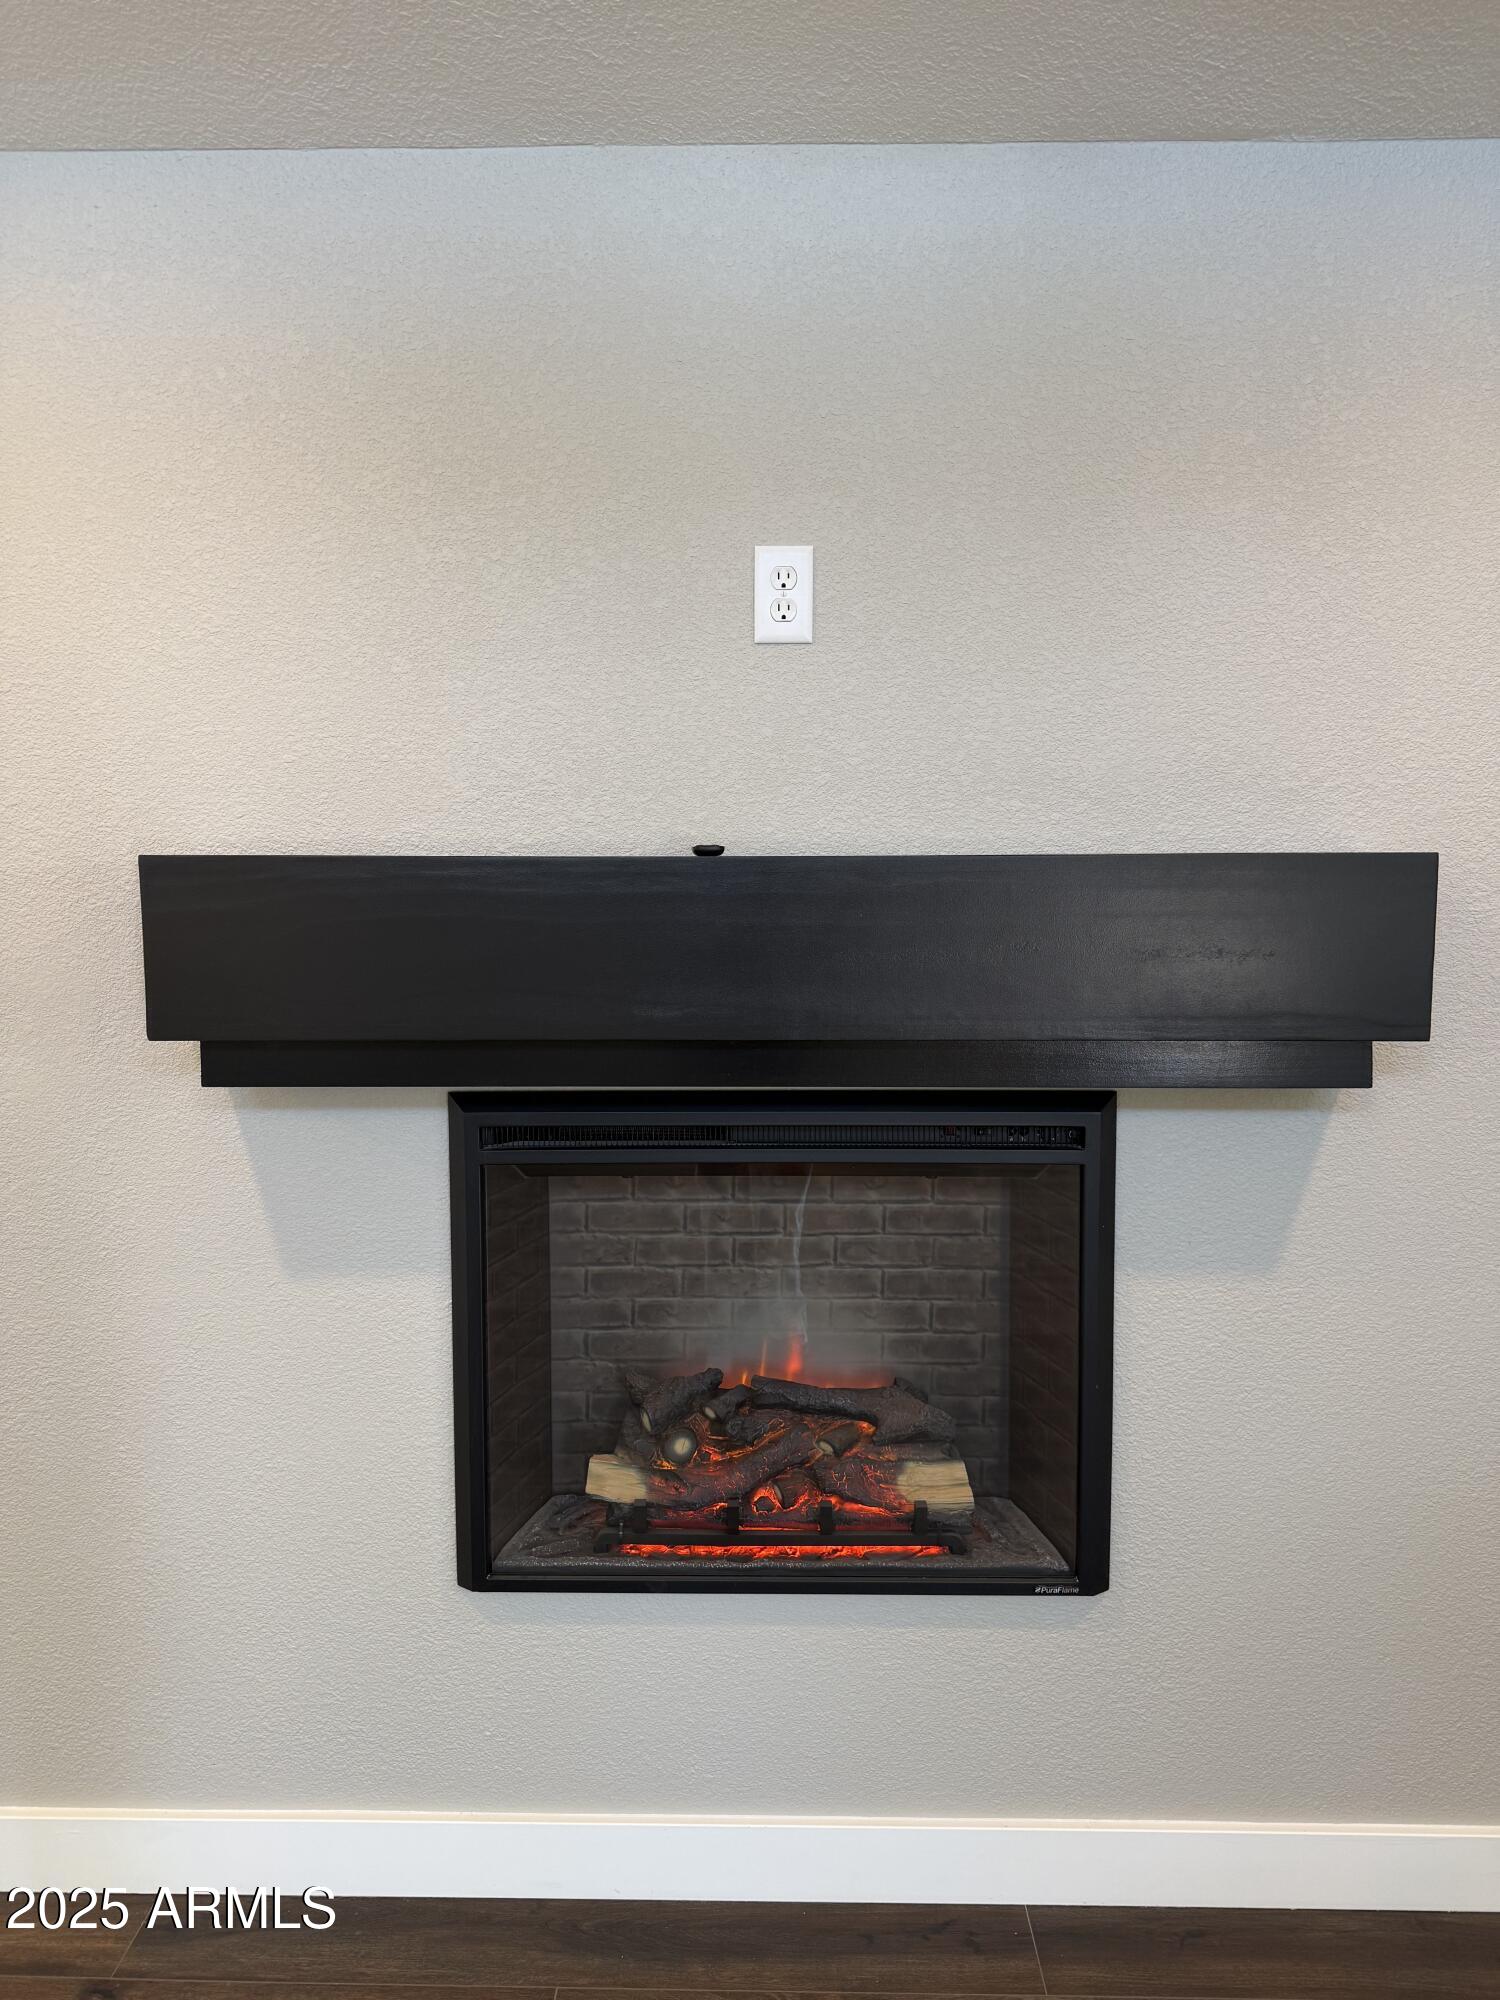
  • Fireplace Insert, Family Room
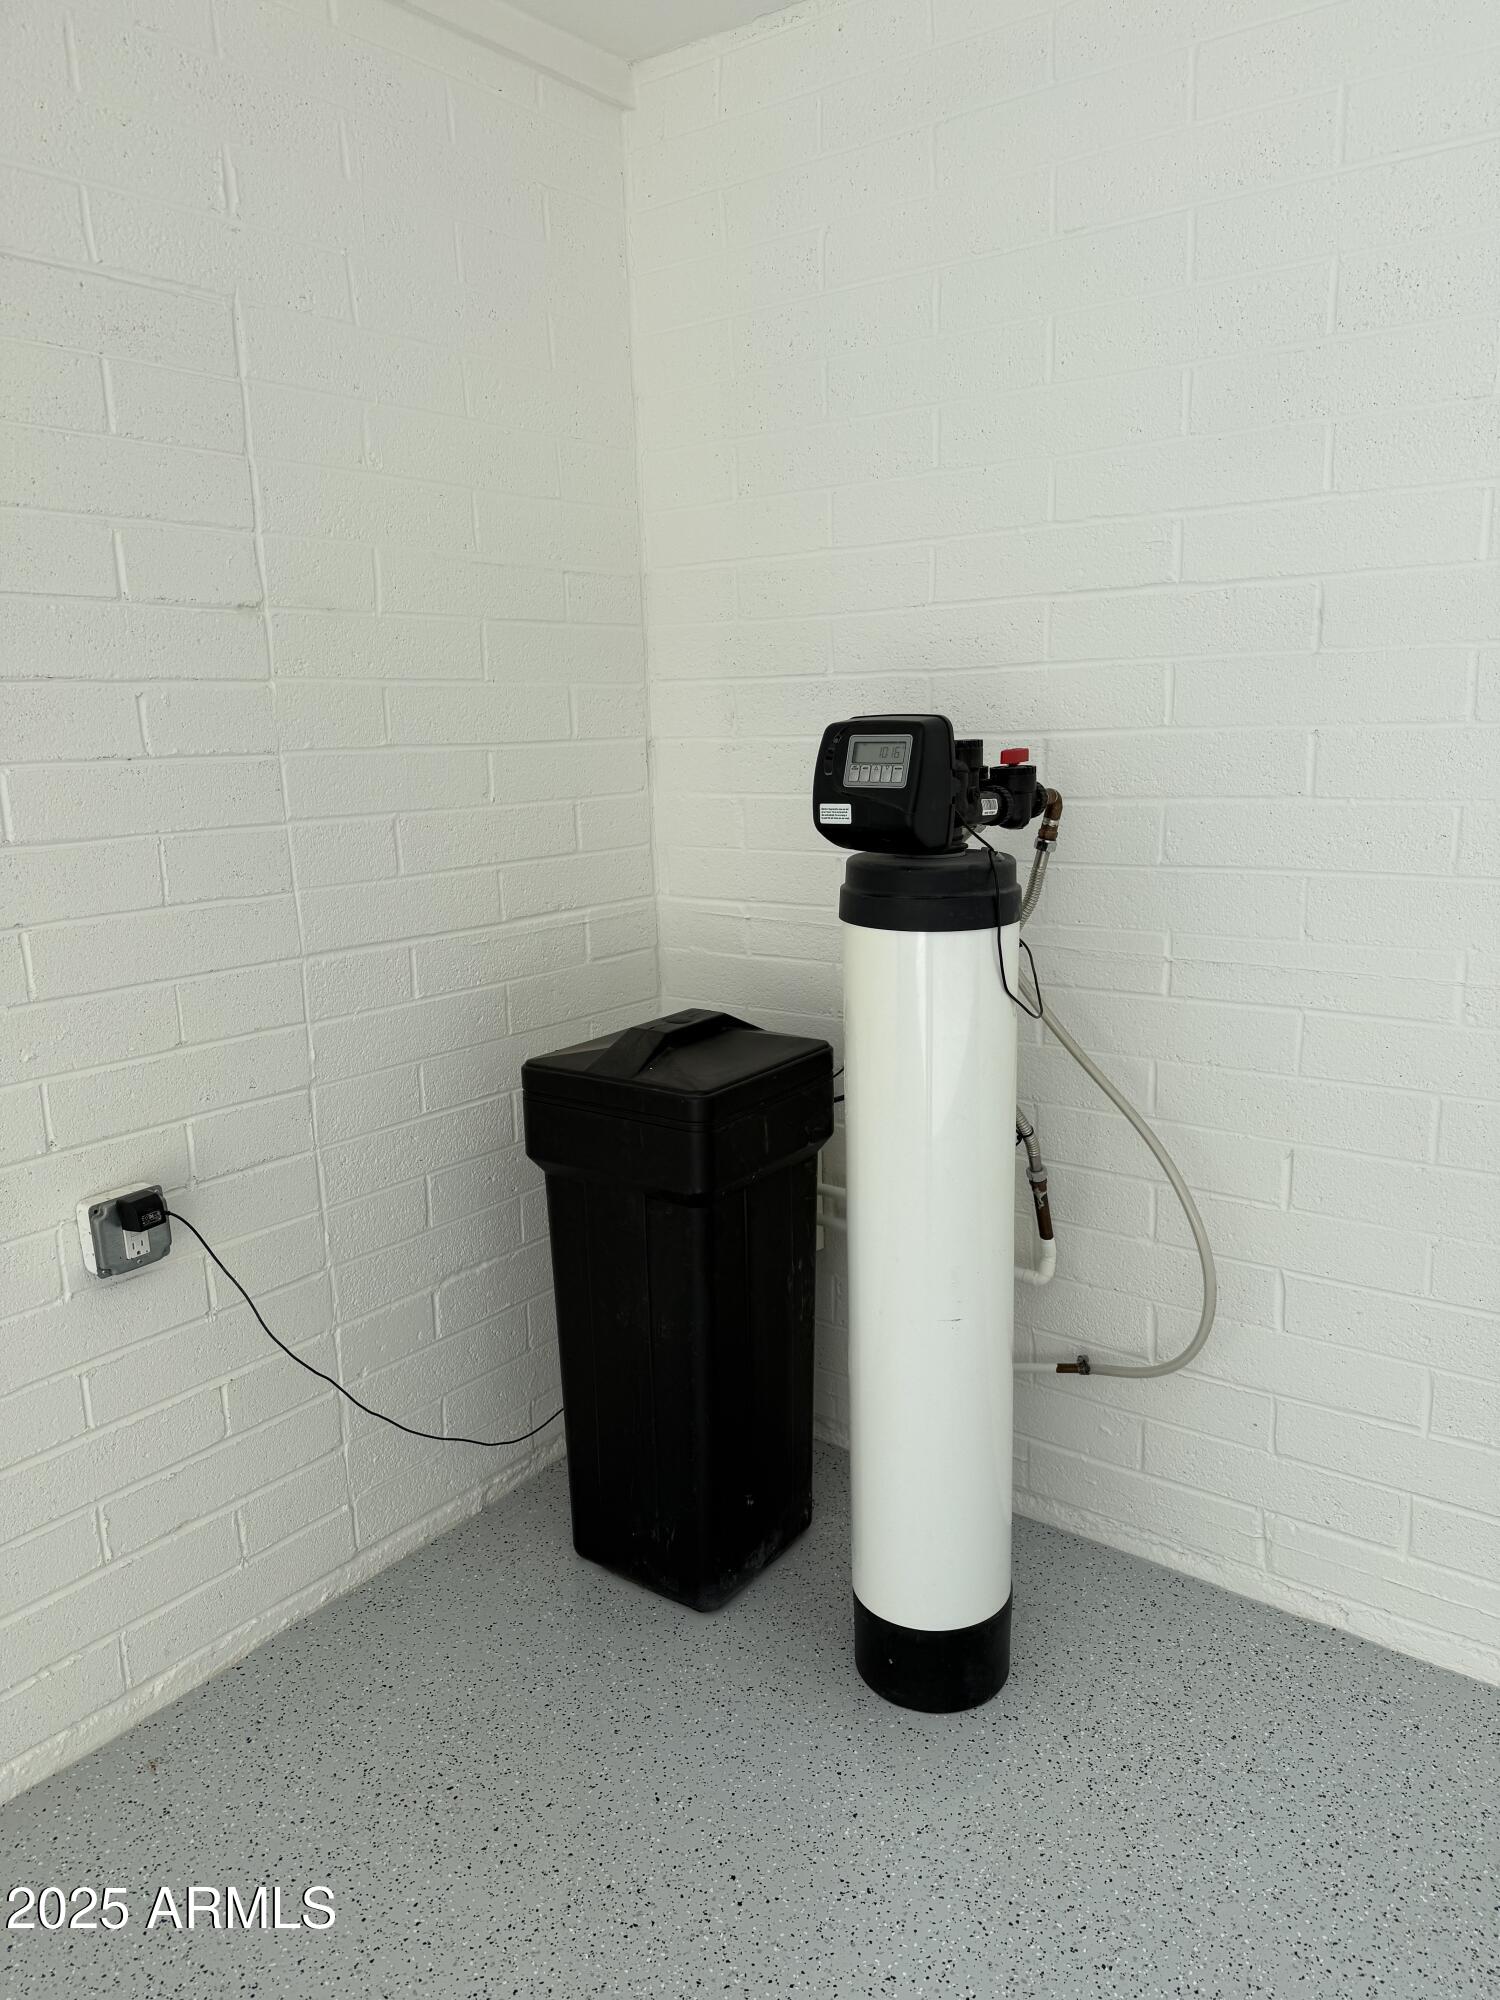
  • APPLIANCES Dryer, Washer, Water Softener Owned, Refrigerator, Built-in Microwave, Dishwasher, Disposal, Electric Range
  • other interior Features Non-laminate Counter, Quartz Countertops, High Speed Internet, Breakfast Bar, No Interior Steps, Full Bth Master Bdrm

Area & Lot

  • Status Sold
  • Date Sold March 17, 2026
  • Living Area2,211 Sq.Ft.
  • Lot Area0.27 Acres
  • MLS® ID6805632
  • TypeResidential
  • YEAR BUILT1974
  • View DescriptionMountain(s)
  • Elementary SchoolMercury Mine Elementary School
  • Middle SchoolShea Middle School
  • High SchoolShadow Mountain High School
  • School DistrictParadise Valley Unified District

Exterior

  • STORIES1
  • Garage Space2.0
  • water SourceCity Water
  • PoolOutdoor, Diving Pool, Heated
  • roofFoam
  • lot featuresGravel/Stone Front, Gravel/Stone Back
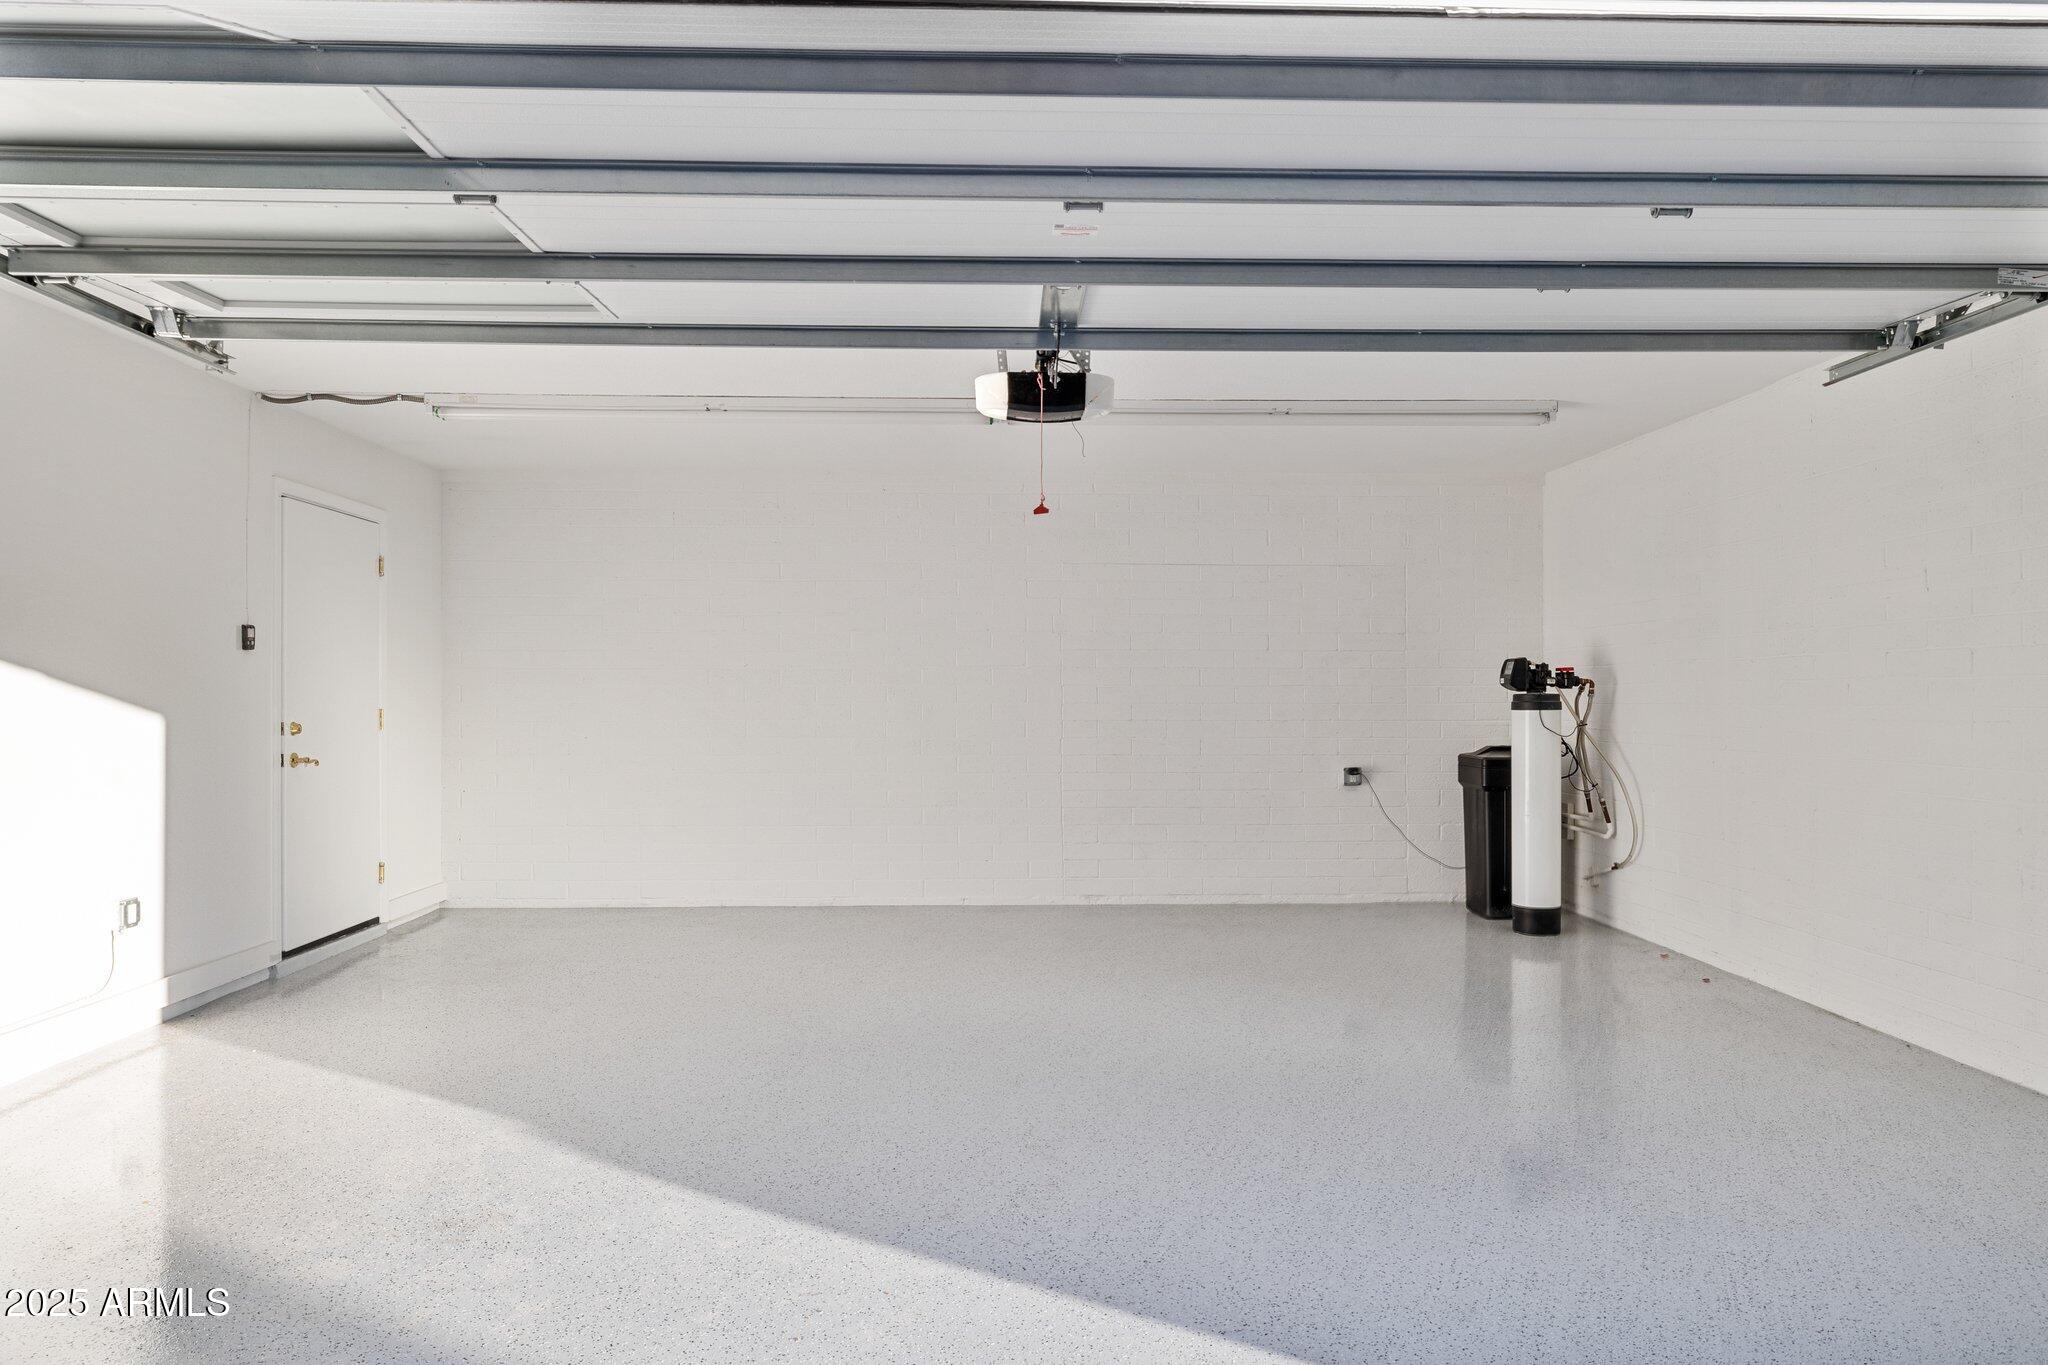
  • parkingAttached Garage, RV Access/Parking, RV Gate, Garage Door Opener, Direct Access
  • HEAT TYPEHeat Pump, Electric
  • AIR CONDITIONINGHeat Pump, Ceiling Fan(s)
  • sewerPublic Sewer

Financial

  • Sales Price$874,000
  • Real Estate Tax $3,888/yr

Work With Us

Get assistance in determining current property value, crafting a competitive offer, writing and negotiating a contract, and much more. Contact us today.

Follow Us on Instagram