

886 S HUISH Drive
886 S HUISH Drive
886 S HUISH Drive
886 S HUISH Drive
886 S HUISH Drive
886 S HUISH Drive
886 S HUISH Drive
886 S HUISH Drive
886 S HUISH Drive
886 S HUISH Drive
886 S HUISH Drive
886 S HUISH Drive
886 S HUISH Drive
886 S HUISH Drive
886 S HUISH Drive
886 S HUISH Drive
886 S HUISH Drive
886 S HUISH Drive
886 S HUISH Drive
886 S HUISH Drive
886 S HUISH Drive
886 S HUISH Drive
886 S HUISH Drive
886 S HUISH Drive
886 S HUISH Drive
886 S HUISH Drive
886 S HUISH Drive
886 S HUISH Drive
886 S HUISH Drive
886 S HUISH Drive
886 S HUISH Drive
886 S HUISH Drive
886 S HUISH Drive
886 S HUISH Drive
886 S HUISH Drive
886 S HUISH Drive
886 S HUISH Drive
SEE ALL PHOTOS
886 S HUISH Drive
886 S HUISH Drive
886 S HUISH Drive
886 S HUISH Drive
886 S HUISH Drive
886 S HUISH Drive
886 S HUISH Drive
886 S HUISH Drive
886 S HUISH Drive
886 S HUISH Drive
886 S HUISH Drive
886 S HUISH Drive
886 S HUISH Drive
886 S HUISH Drive
886 S HUISH Drive
886 S HUISH Drive
886 S HUISH Drive
886 S HUISH Drive
886 S HUISH Drive
886 S HUISH Drive
886 S HUISH Drive
886 S HUISH Drive
886 S HUISH Drive
886 S HUISH Drive
886 S HUISH Drive
886 S HUISH Drive
886 S HUISH Drive
886 S HUISH Drive
886 S HUISH Drive
886 S HUISH Drive
886 S HUISH Drive
886 S HUISH Drive
886 S HUISH Drive
886 S HUISH Drive
886 S HUISH Drive
886 S HUISH Drive
886 S HUISH Drive
Courtesy of The Agency, Ericka Lassiter Listing Contact: 480-203-1013 
Sold

886 S HUISH Drive

886 S HUISH Drive, Gilbert, AZ 85296

$453,000
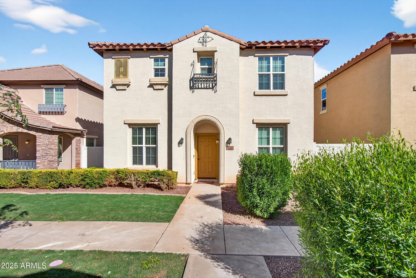
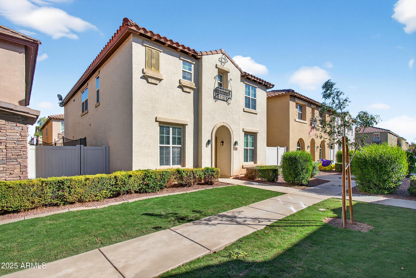
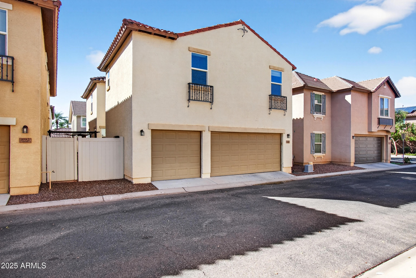
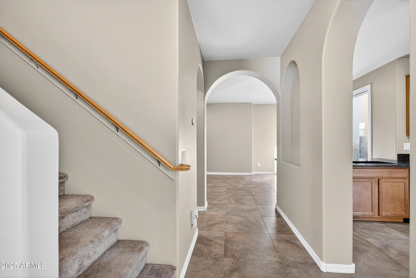
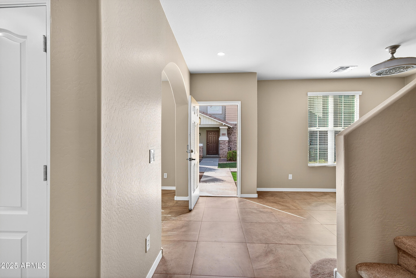
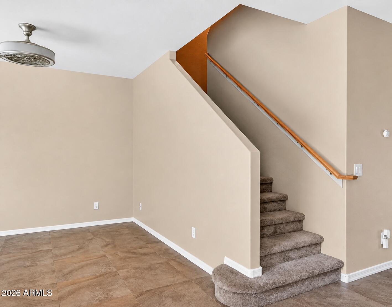
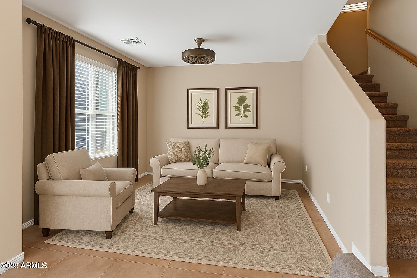
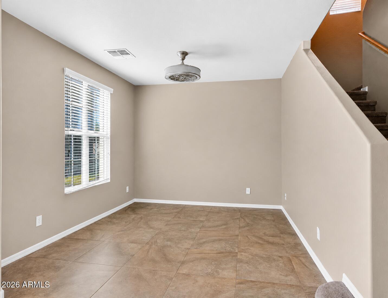
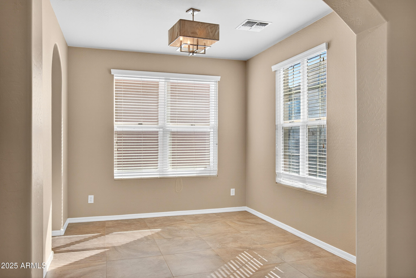
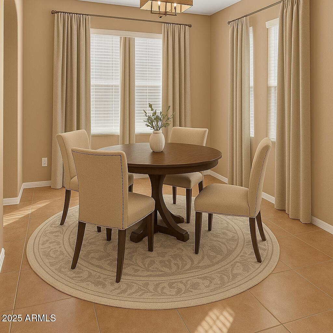
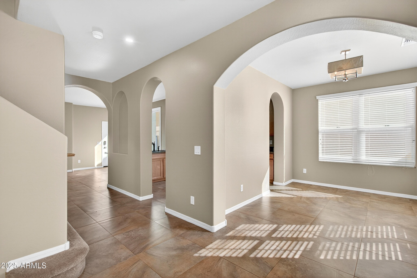
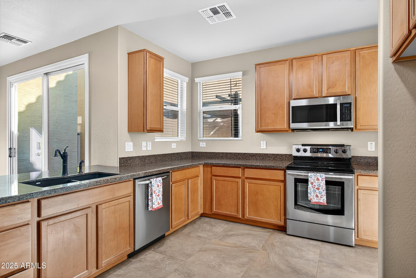
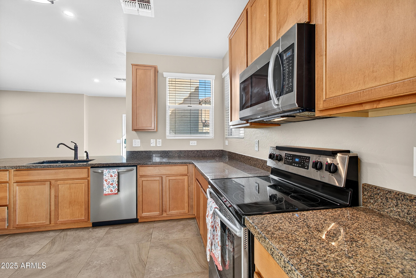
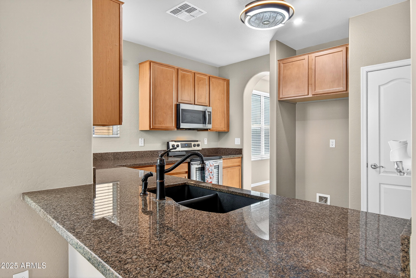
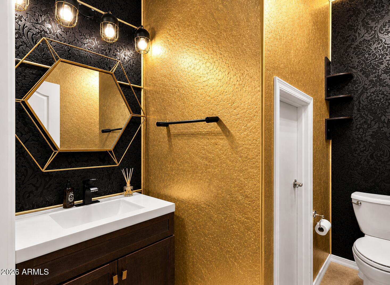
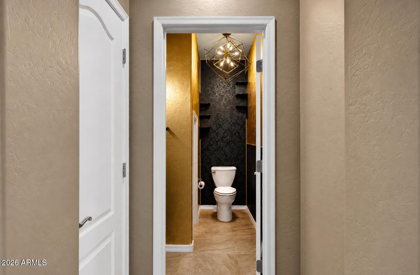
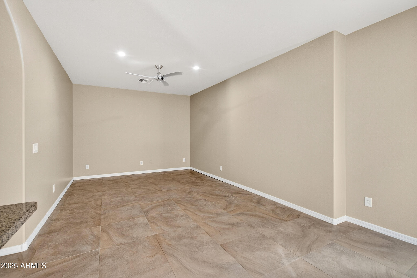
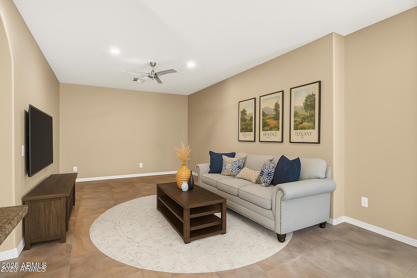
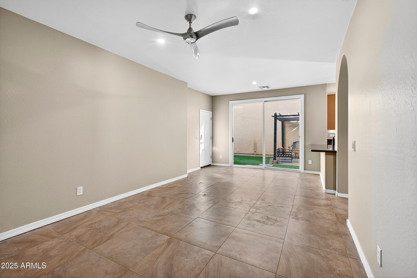
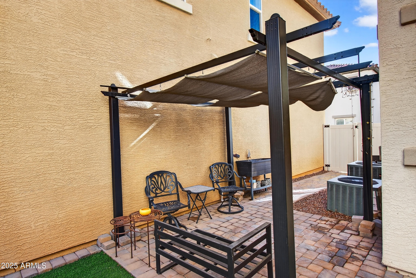
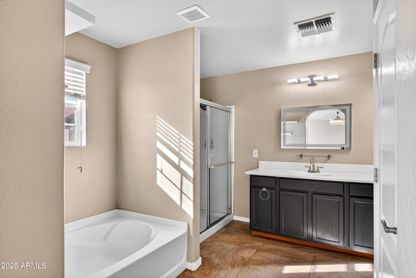
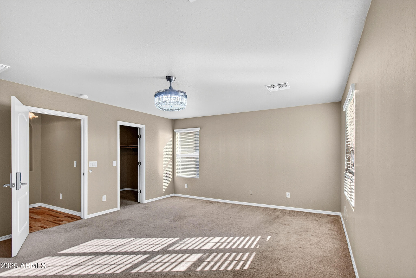
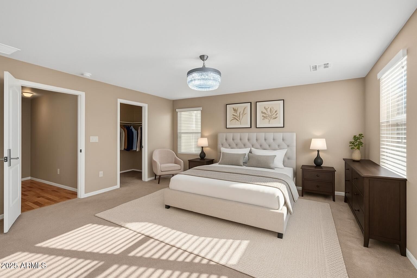
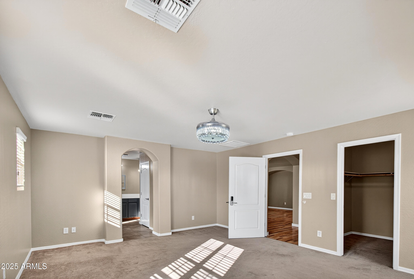
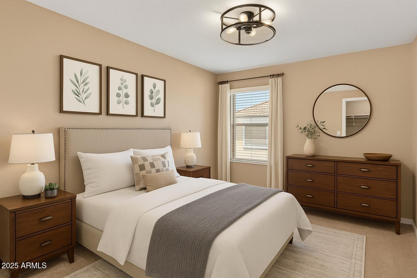
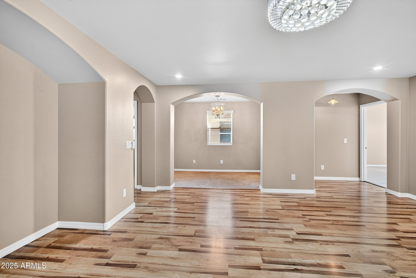
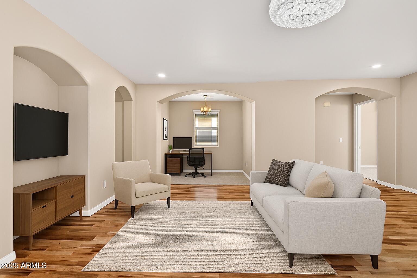
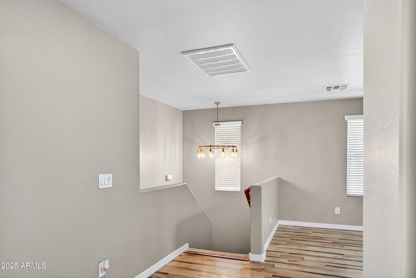
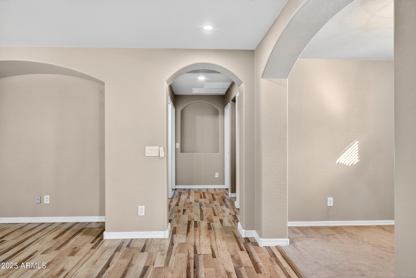
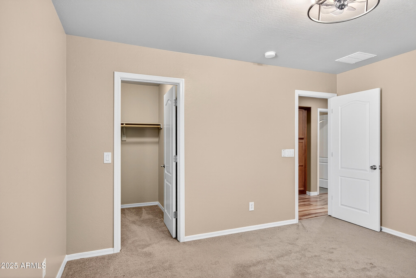
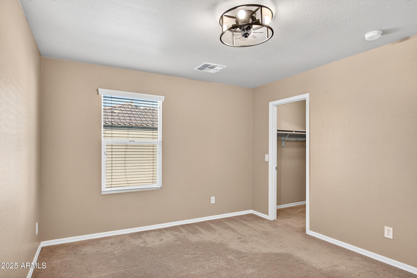
EXTERIOR PAINTING IN JULY! Buyer have option to choose paint if purchased before July. Move-in ready and ready to impress! This beautifully updated 3-bedroom, 2.5-bath home in desirable Cooley Station in Gilbert, AZ combines comfort, functionality, and style, featuring a rare 3-car garage. Fresh interior paint throughout adds a clean, contemporary touch. Upstairs, enjoy a spacious loft and versatile bonus room, perfect for a home office, playroom, or media space. Select photos feature virtual staging to help you envision how your furniture and style can come to life in the space. Enjoy the unique Stars of Serenity ceilings in the bedrooms, creating a relaxing nighttime ambiance with the beauty of a starlit sky from the comfort of your own room.

3
beds

3
baths

2,467 Sq.Ft. LIVING AREA

3,460 Sq.Ft. lot

Ericka Lassiter

Ericka Lassiter

Features & Amenities

Interior

  • total bedrooms3
  • Total bathrooms3
  • full bathrooms2
  • half bathroom1
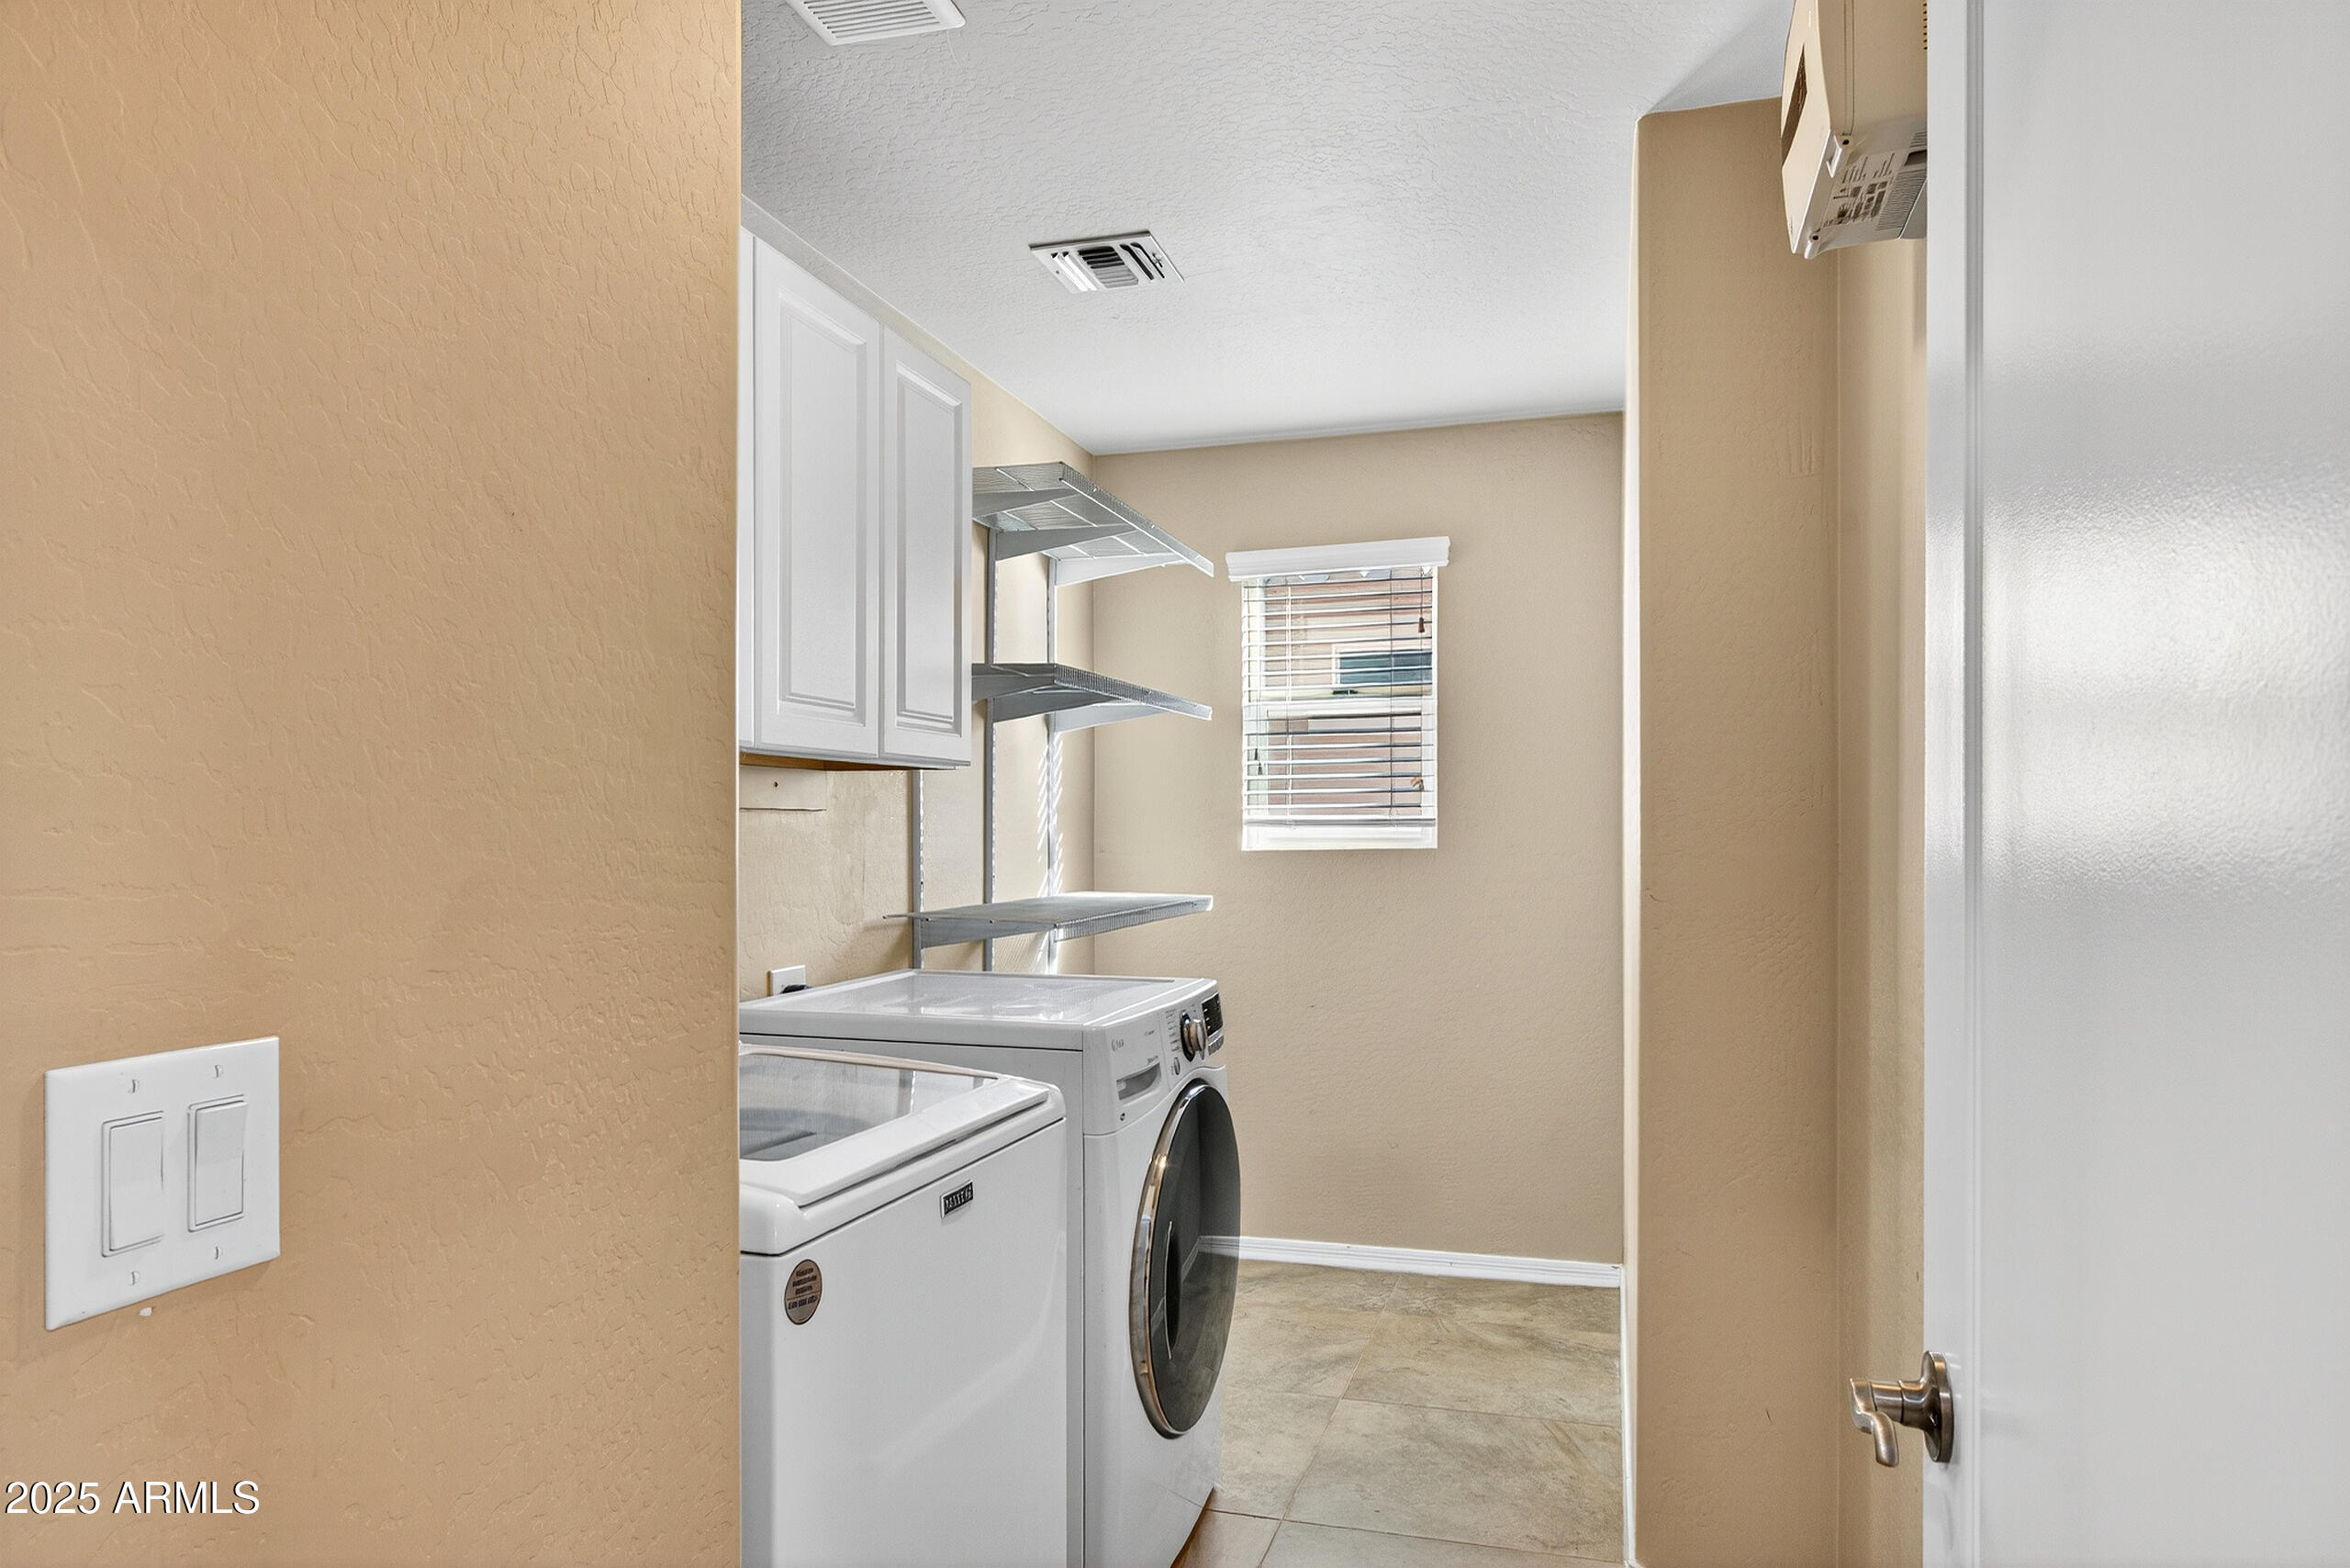
  • Laundry room Upstairs Laundry
  • Flooring Carpet, Laminate, Tile
  • APPLIANCES Dryer, Washer, Built-in Microwave, Dishwasher, Disposal, Electric Range, Electric Oven
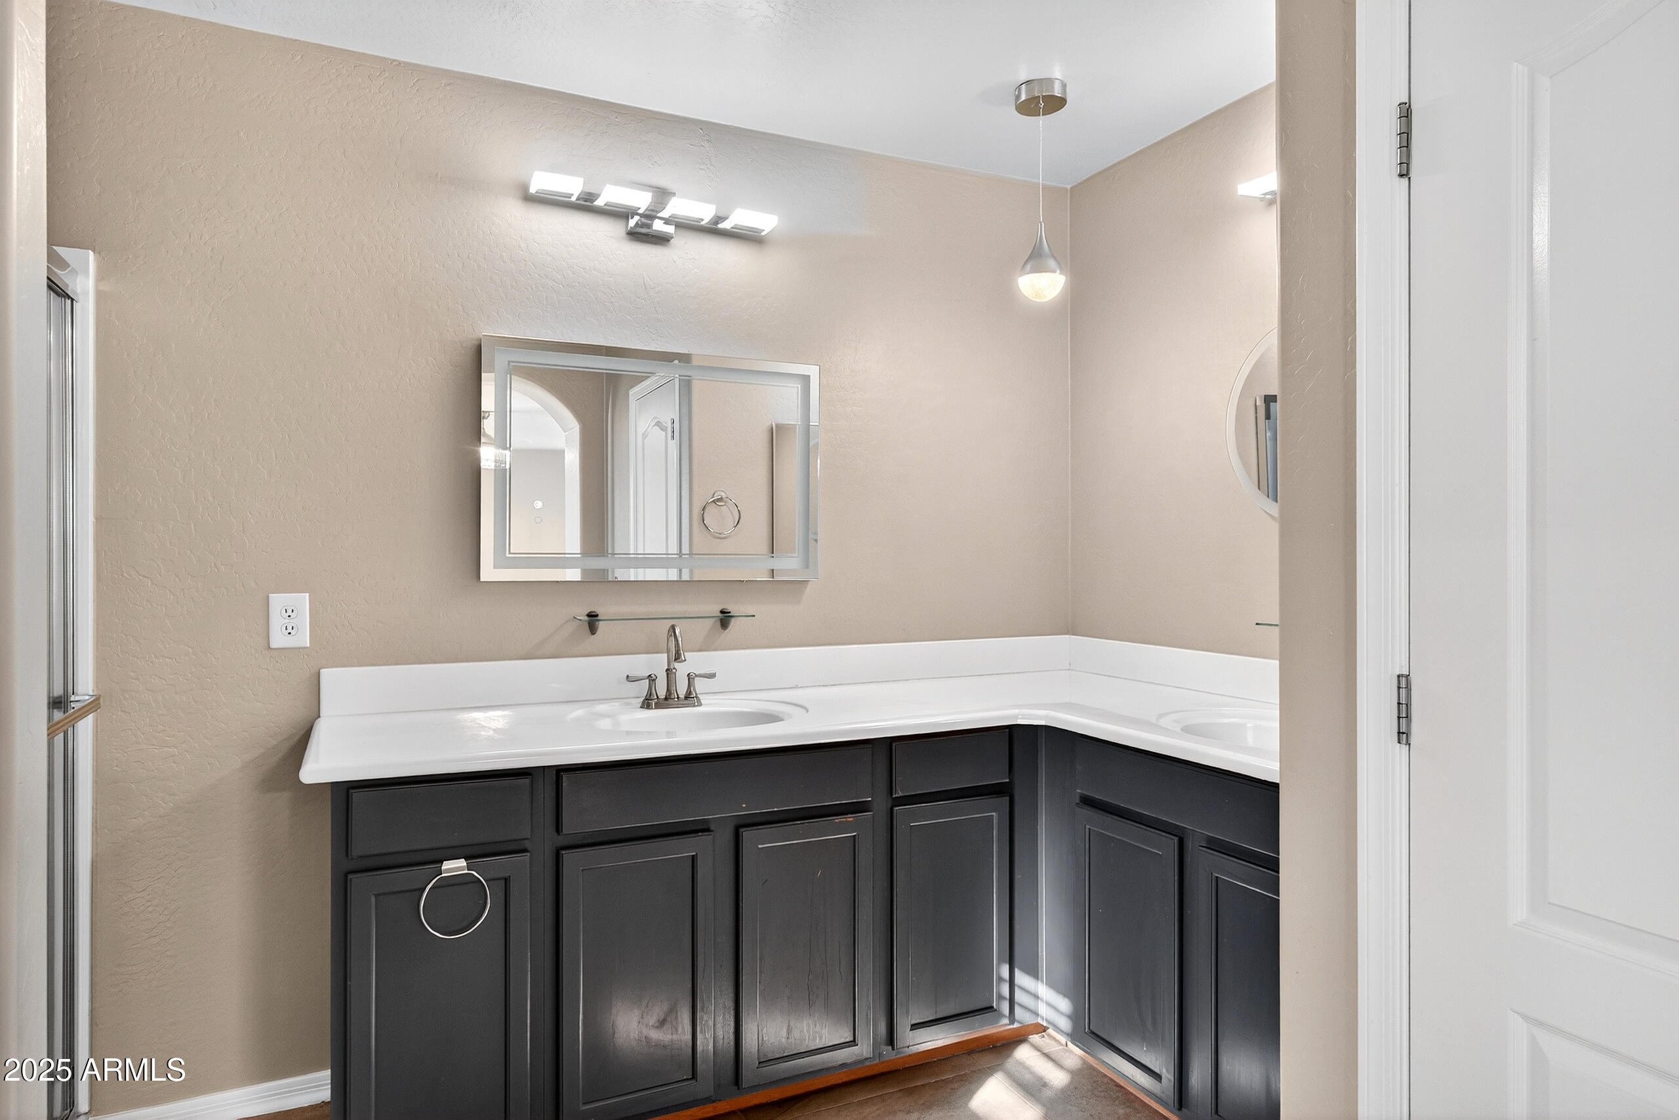
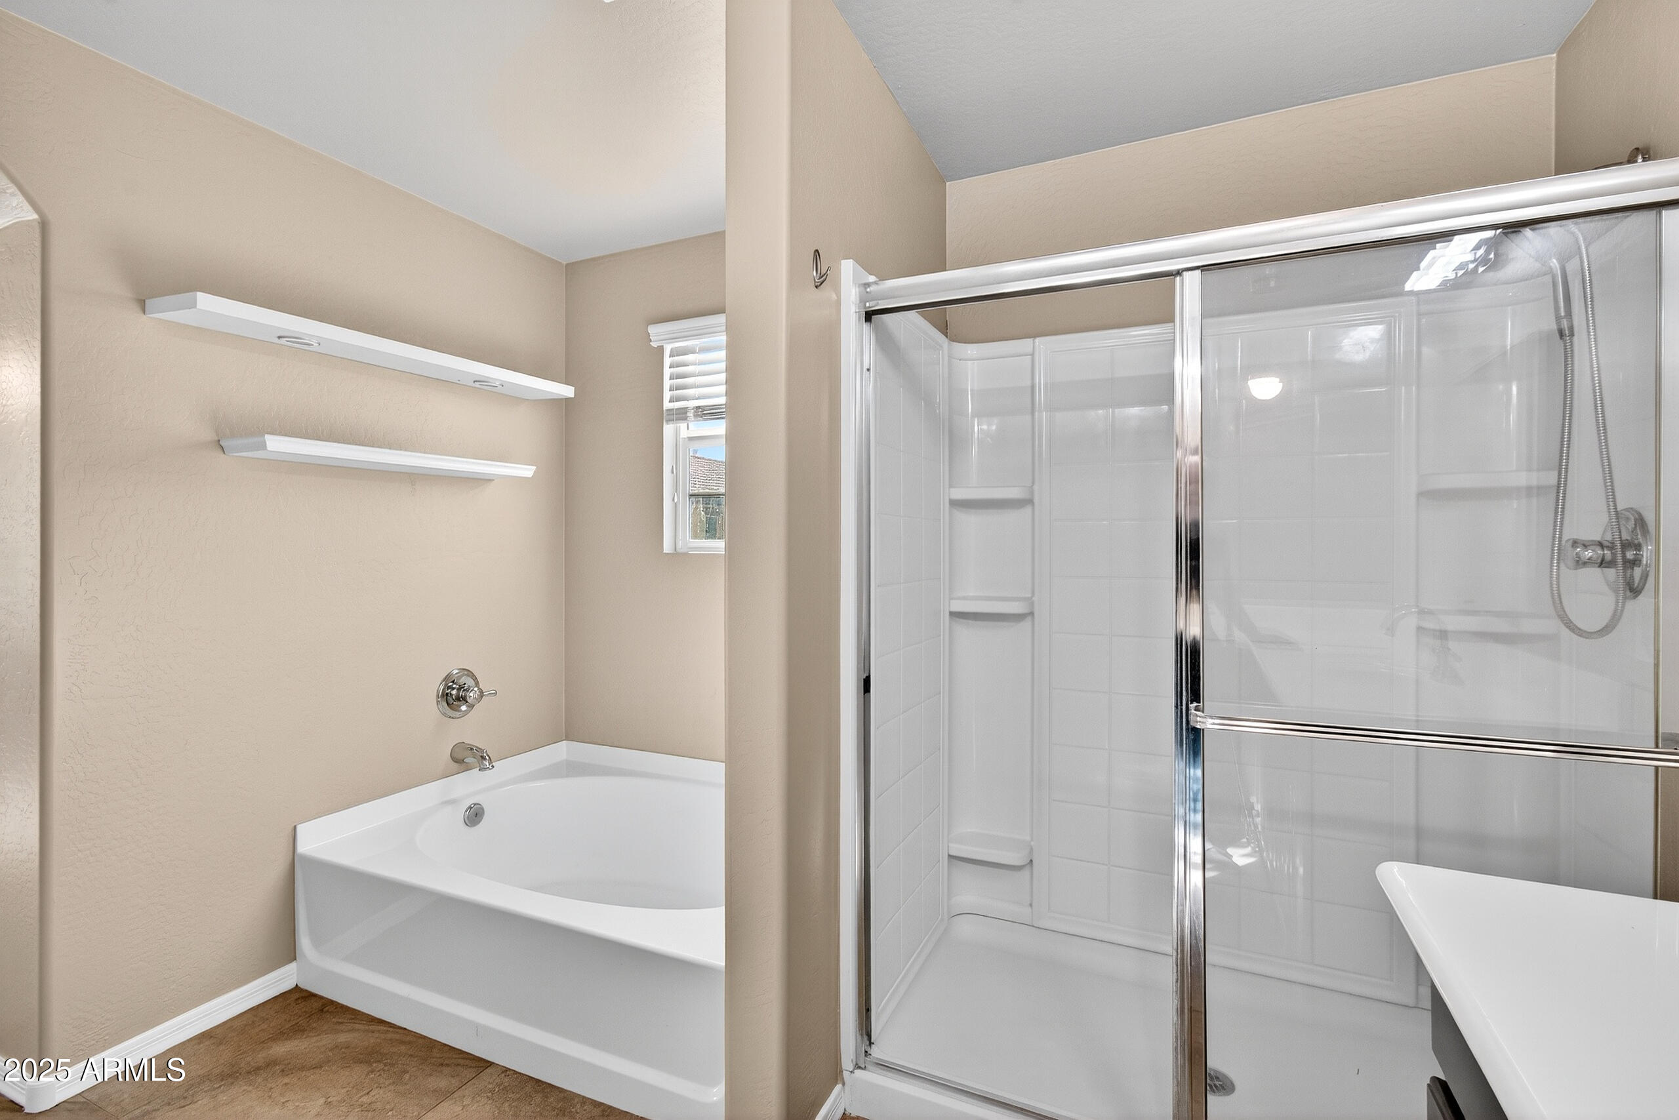
  • other interior Features Granite Counters, Double Vanity, Upstairs, Breakfast Bar, Pantry, Full Bth Master Bdrm, Separate Shwr Tub

Area & Lot

  • Status Sold
  • Date Sold June 22, 2026
  • Living Area2,467 Sq.Ft.
  • Lot Area3,460 Sq.Ft.
  • MLS® ID7022640
  • TypeResidential
  • YEAR BUILT2010
  • Elementary SchoolGateway Pointe Elementary
  • Middle SchoolCooley Middle School
  • High SchoolWilliams Field High School
  • School DistrictHigley Unified School District

Exterior

  • STORIES2
  • Garage Space3.0
  • water SourceCity Water
  • roofTile
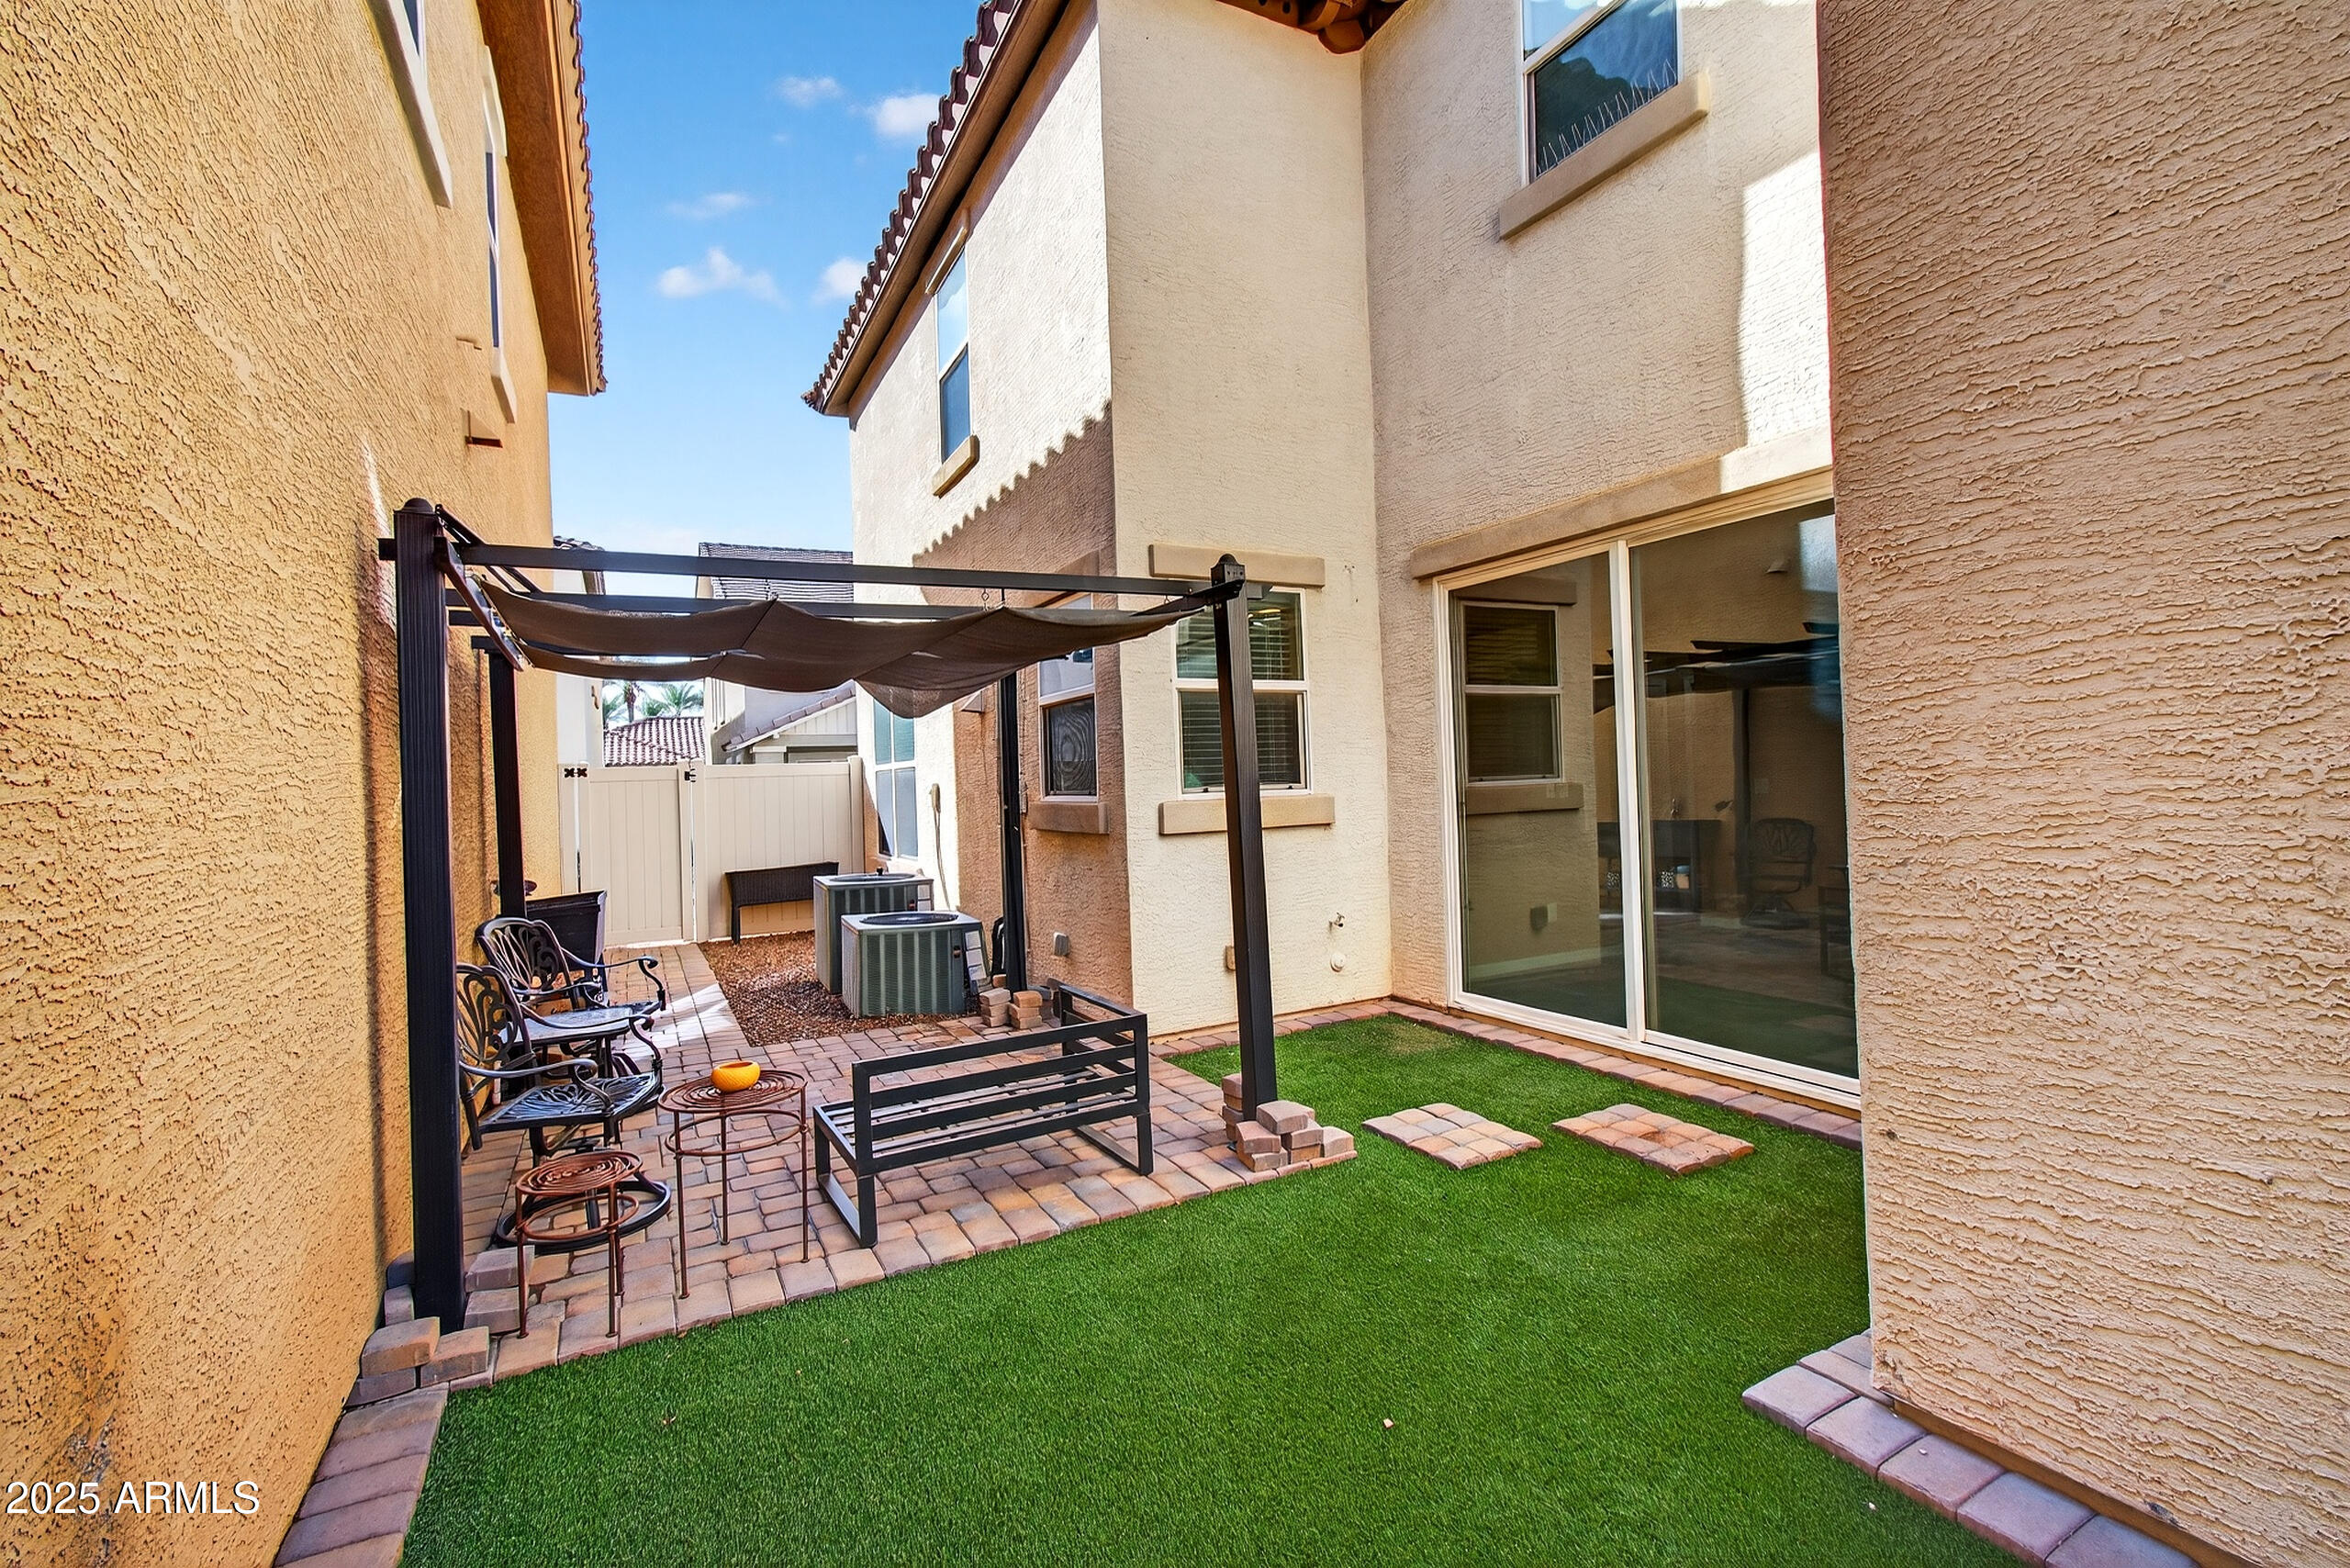
  • lot featuresDesert Front, Synthetic Grass Back
  • parkingAttached Garage, Electric Vehicle Charging Station(s)
  • HEAT TYPENatural Gas
  • AIR CONDITIONINGCentral Air, Ceiling Fan(s)
  • sewerPublic Sewer
  • other exterior FeaturesPrivate Yard

Financial

  • Sales Price$453,000
  • Real Estate Tax $1,912/yr
  • HOA $168/mo

Work With Us

Get assistance in determining current property value, crafting a competitive offer, writing and negotiating a contract, and much more. Contact us today.

Follow Us on Instagram