861 W SHELLFISH Drive
SEE ALL PHOTOS
861 W SHELLFISH Drive
Sold

861 W SHELLFISH Drive

861 W SHELLFISH Drive, Gilbert, AZ 85233

$550,000
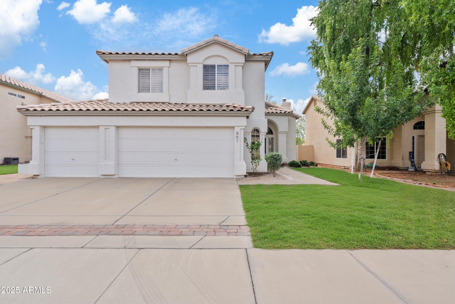
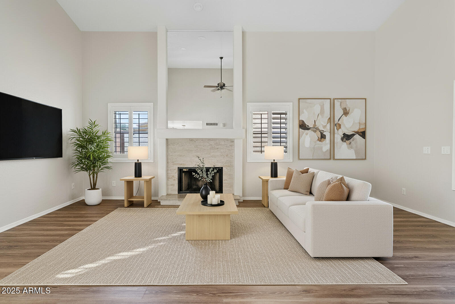

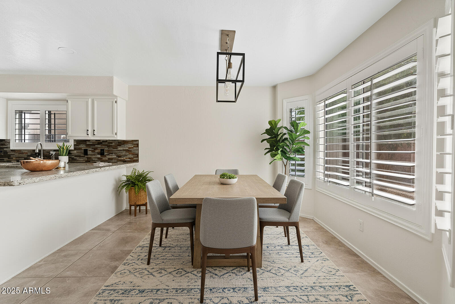

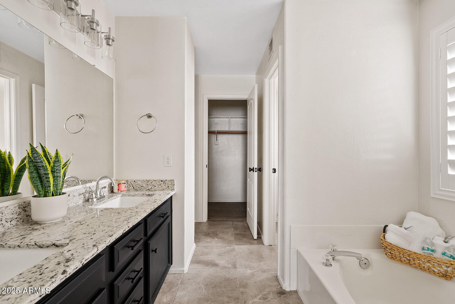
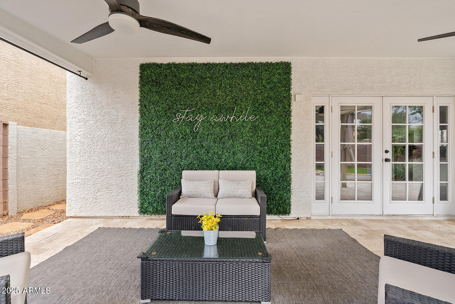
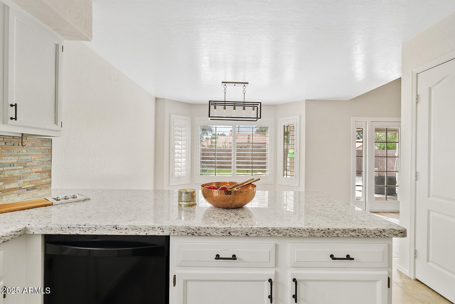
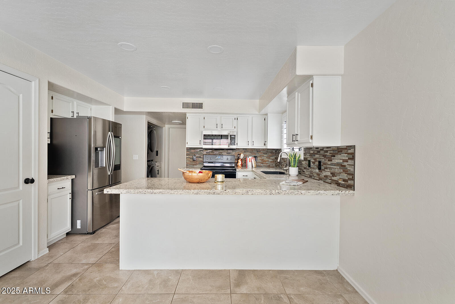
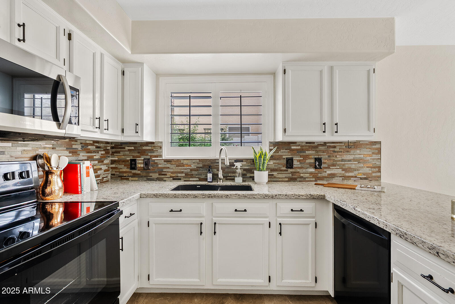
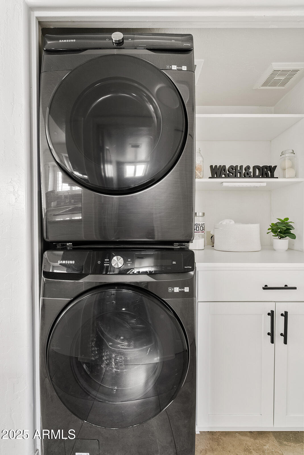
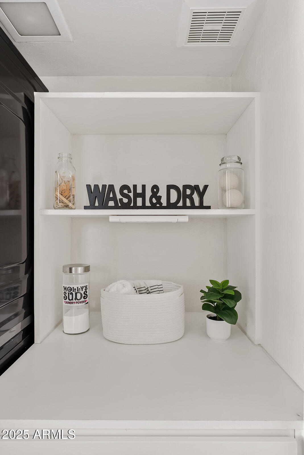
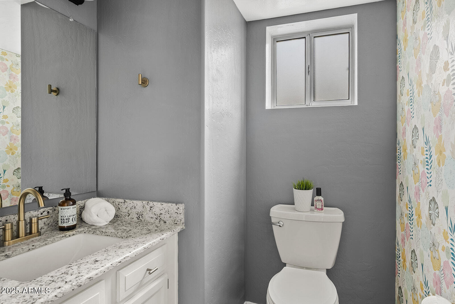
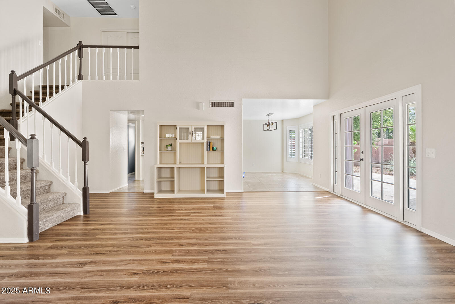
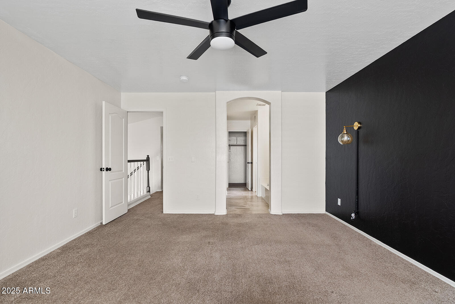

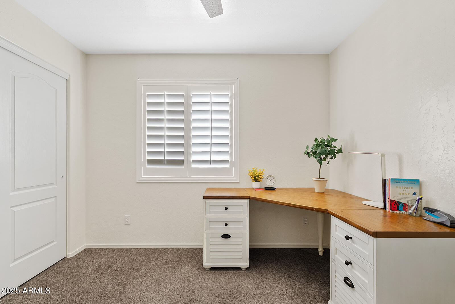
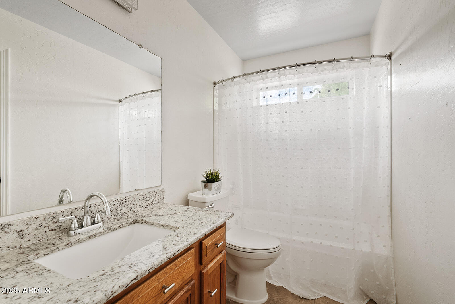
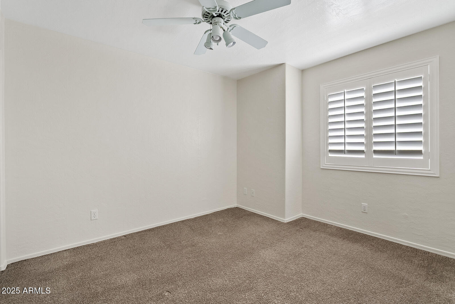
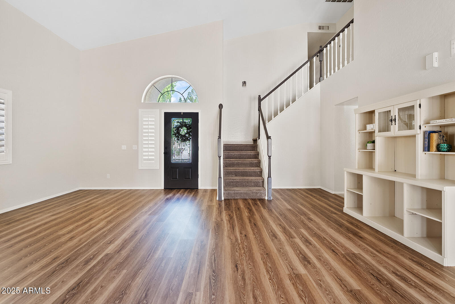

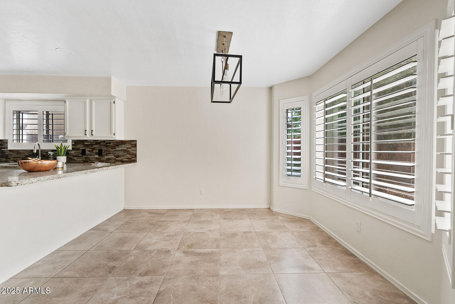
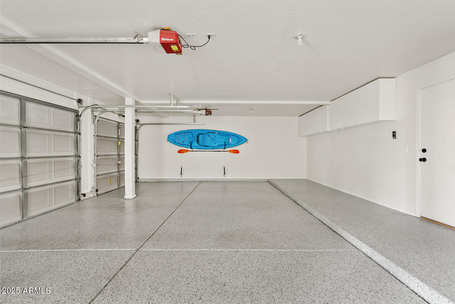
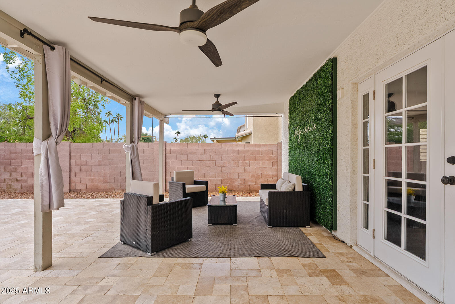
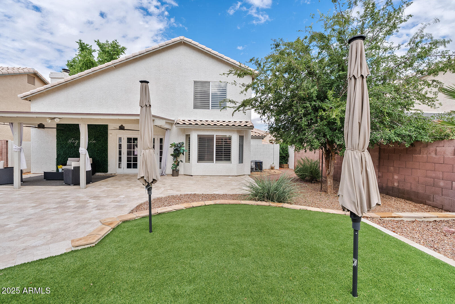
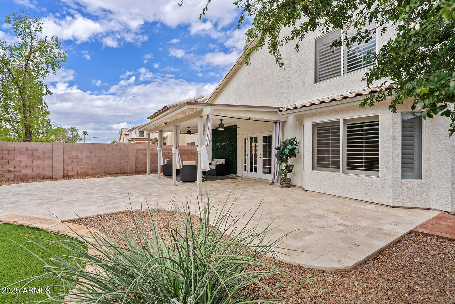
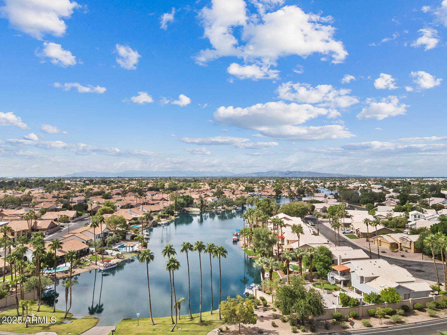

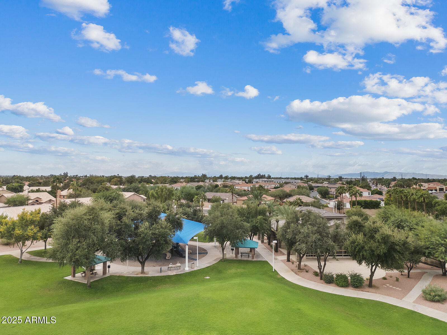
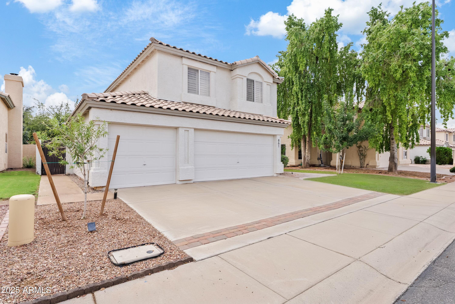
Welcome to your beautifully updated home in The Islands--one of Gilbert's hidden gem lake communities! Located on a quiet street, this pristine 3 bed, 2.5 bath, 3-car garage home offers modern comfort with over $50K in upgrades, including a remodeled primary shower. Enjoy vaulted ceilings in the living room, wood-like flooring, plantation shutters, and a granite ledger stone fireplace. The kitchen features granite countertops, a stylish backsplash, and a stainless steel smart fridge. An adorable remodeled laundry nook includes a smart washer and dryer. The epoxy garage floors add a touch of luxury, and the included kayak is perfect for enjoying the lake lifestyle! French doors open to a backyard with new travertine, turf, and included patio furniture. Move-in ready!

3
beds

3
baths

1,704 Sq.Ft. LIVING AREA

5,658 Sq.Ft. lot

Angela Caspers

Angela Caspers

Features & Amenities

Interior

  • total bedrooms3
  • Total bathrooms3
  • full bathrooms2
  • half bathroom1
  • Flooring Carpet, Laminate
  • Fireplace Wood Burning
  • APPLIANCES Dryer, Washer, Refrigerator, Built-in Microwave, Dishwasher, Disposal, Electric Oven, Electric Cooktop
  • other interior Features High Speed Internet, Granite Counters, Double Vanity, Upstairs, Eat-in Kitchen, Breakfast Bar, Vaulted Ceiling(s), Pantry, Full Bth Master Bdrm, Separate Shwr Tub

Area & Lot

  • Status Sold
  • Living Area1,704 Sq.Ft.
  • Lot Area5,658 Sq.Ft.
  • MLS® ID6932678
  • TypeResidential
  • YEAR BUILT1993
  • Architecture StylesContemporary
  • Elementary SchoolShumway Leadership Academy
  • Middle SchoolWillis Junior High School
  • High SchoolChandler High School
  • School DistrictChandler Unified District #80

Exterior

  • STORIES2
  • Garage Space3.0
  • water SourceCity Water
  • roofTile
  • lot featuresNorth/South Exposure, Grass Front, Synthetic Grass Back, Auto Timer H 2 O Front, Auto Timer H 2 O Back
  • parkingAttached Garage, Garage Door Opener, Extended Length Garage, Direct Access, Attchd Gar Cabinets
  • HEAT TYPEElectric
  • AIR CONDITIONINGHeat Pump, Central Air, Ceiling Fan(s), Programmable Thmstat
  • sewerPublic Sewer
  • other exterior FeaturesPrivate Yard

Financial

  • Sales Price$550,000
  • Real Estate Tax $1,643/yr
  • HOA $383/3 mos

Work With Us

Get assistance in determining current property value, crafting a competitive offer, writing and negotiating a contract, and much more. Contact us today.

Follow Us on Instagram