7614 E PLEASANT Run
7614 E PLEASANT Run
7614 E PLEASANT Run
7614 E PLEASANT Run
7614 E PLEASANT Run
7614 E PLEASANT Run
7614 E PLEASANT Run
7614 E PLEASANT Run
7614 E PLEASANT Run
7614 E PLEASANT Run
7614 E PLEASANT Run
7614 E PLEASANT Run
7614 E PLEASANT Run
7614 E PLEASANT Run
7614 E PLEASANT Run
7614 E PLEASANT Run
7614 E PLEASANT Run
7614 E PLEASANT Run
7614 E PLEASANT Run
7614 E PLEASANT Run
7614 E PLEASANT Run
7614 E PLEASANT Run
7614 E PLEASANT Run
7614 E PLEASANT Run
SEE ALL PHOTOS
7614 E PLEASANT Run
7614 E PLEASANT Run
7614 E PLEASANT Run
7614 E PLEASANT Run
7614 E PLEASANT Run
7614 E PLEASANT Run
7614 E PLEASANT Run
7614 E PLEASANT Run
7614 E PLEASANT Run
7614 E PLEASANT Run
7614 E PLEASANT Run
7614 E PLEASANT Run
7614 E PLEASANT Run
7614 E PLEASANT Run
7614 E PLEASANT Run
7614 E PLEASANT Run
7614 E PLEASANT Run
7614 E PLEASANT Run
7614 E PLEASANT Run
7614 E PLEASANT Run
7614 E PLEASANT Run
7614 E PLEASANT Run
7614 E PLEASANT Run
7614 E PLEASANT Run
Courtesy of Engel & Voelkers Scottsdale, Nicole Bernstein Listing Contact: 480-403-1899 
Sold

7614 E PLEASANT Run

7614 E PLEASANT Run, Scottsdale, AZ 85258

$884,000
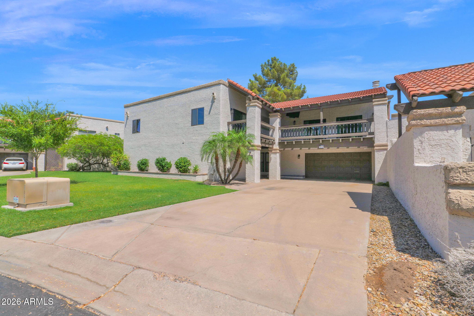
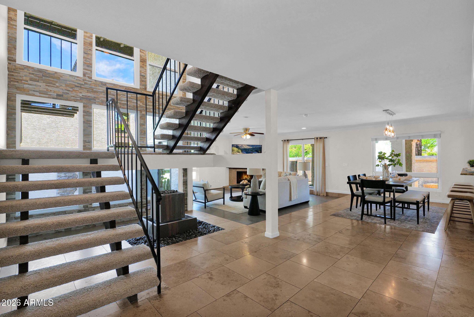
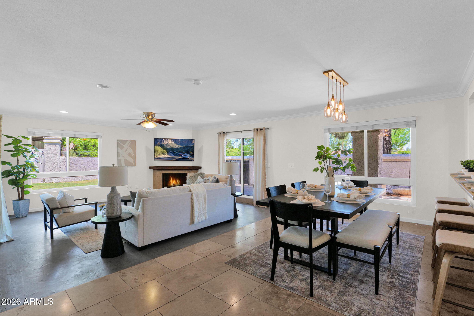
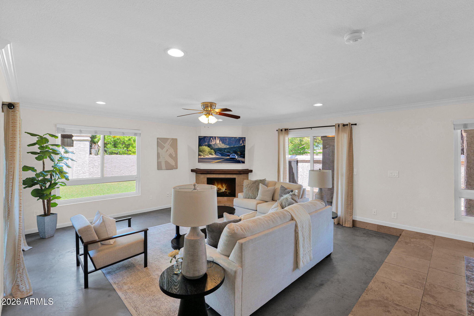
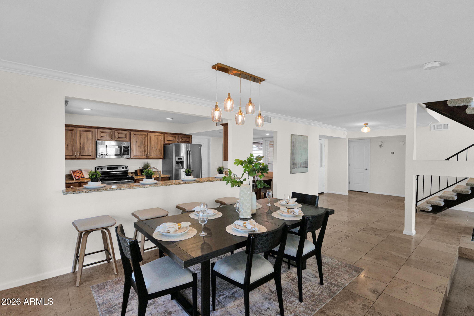
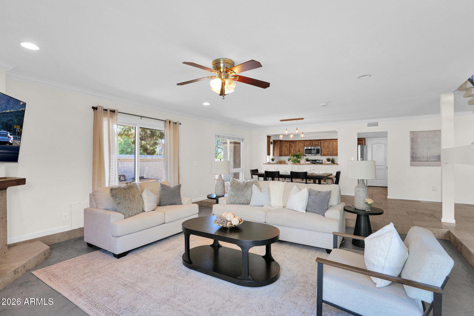
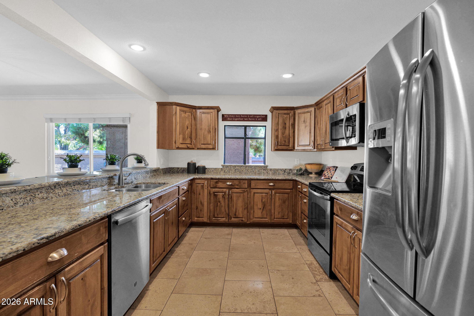
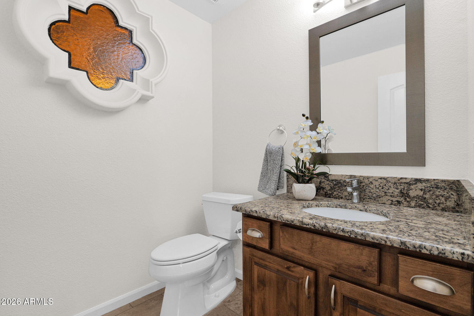
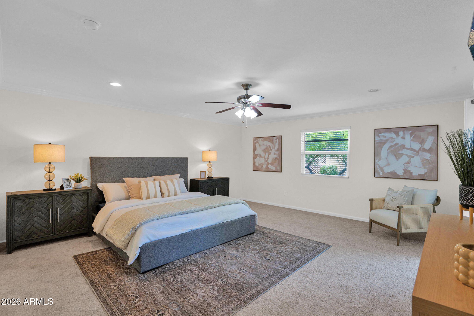
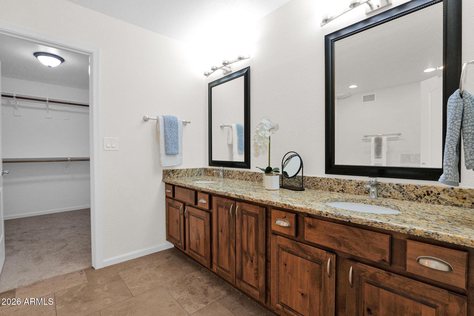
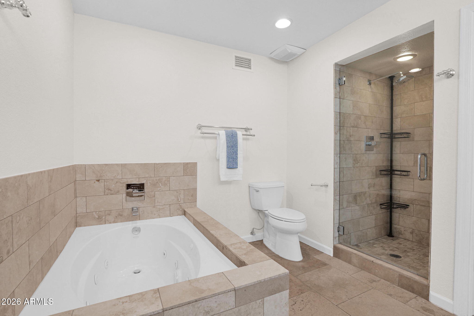
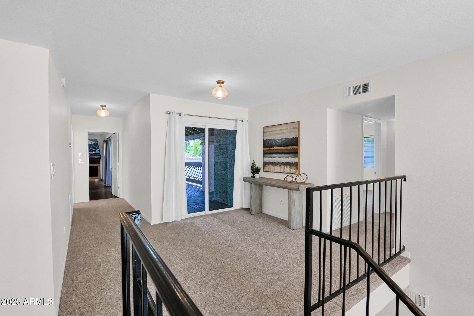
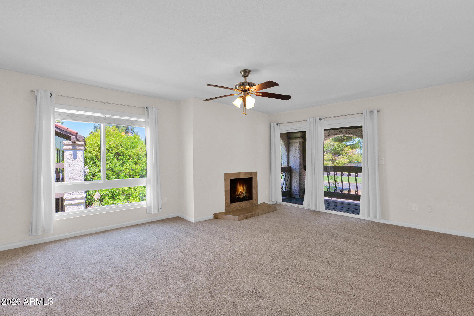
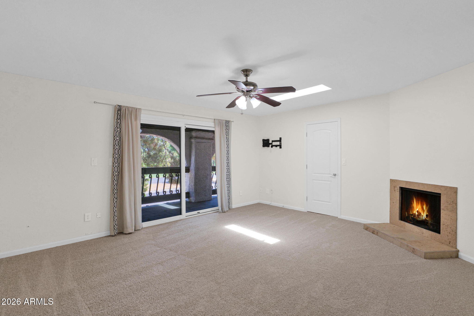
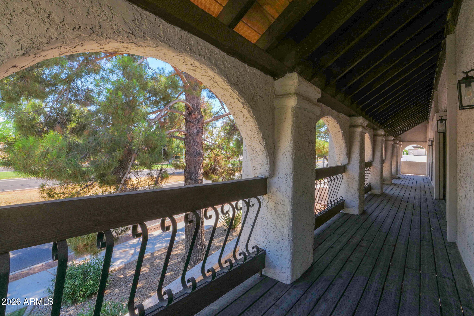
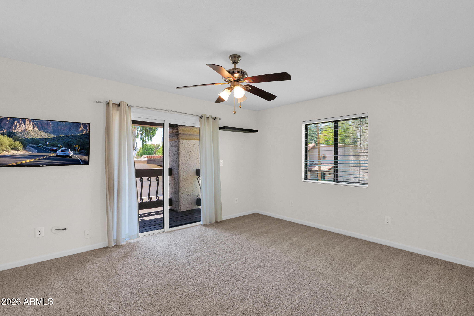
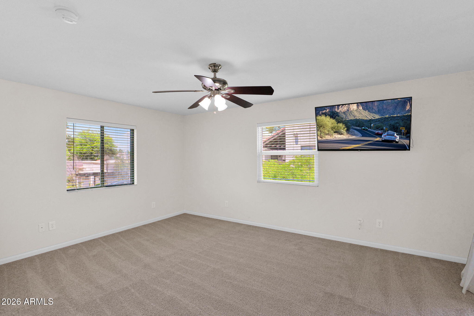
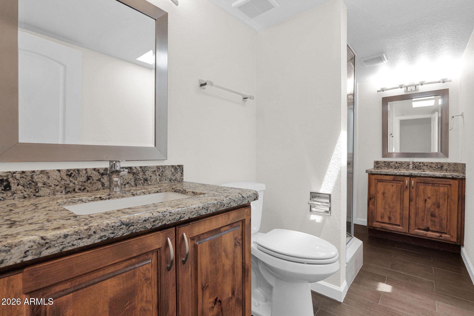

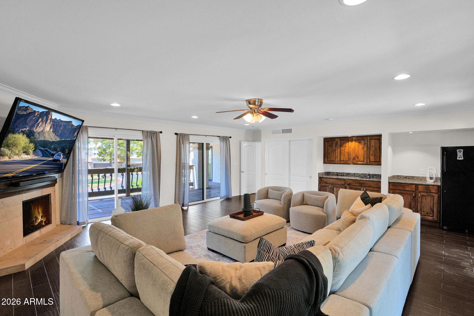
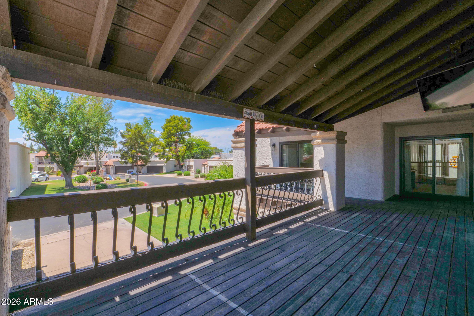
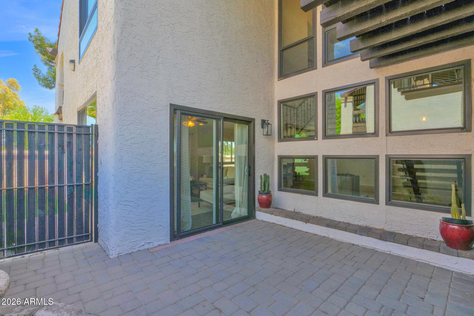
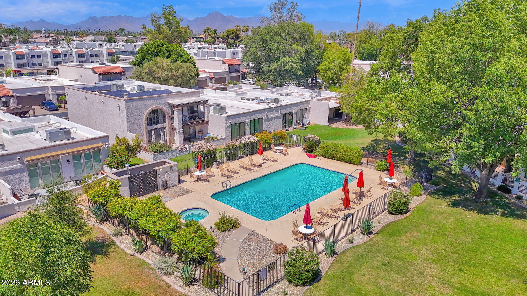
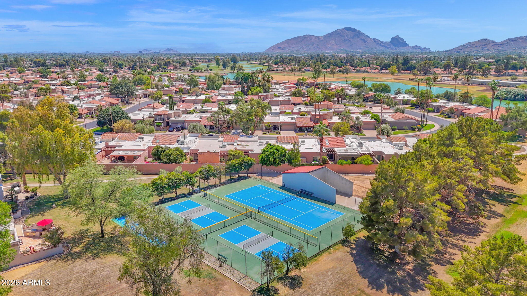
Step into a house that feels like home. Nestled in the heart of McCormick Ranch, this beautifully refreshed residence lives like a single-family home, sharing only one garage wall. With 5 oversized bedrooms, 3.5 bathrooms, and a desirable first-floor primary suite, the flexible floor plan offers space for everyone. Multiple fireplaces create warmth and character throughout, while the expansive bonus/game room with wet bar offers endless possibilities for entertaining, hobbies, work, or play. The spacious kitchen features alder cabinetry, granite countertops, stainless steel appliances, abundant storage, and a large breakfast area that opens seamlessly to the living and dining spaces. New carpet and fresh paint complete this move-in-ready home. Each oversized bedroom enjoys its own private balcony. Sliding doors and plentiful windows fill the home with natural light and create an airy feel throughout. The oversized garage offers exceptional storage, and the lot provides ample private parking. Several TVs and the bonus room refrigerator convey. Take advantage of the summer market and make this McCormick Ranch home yours before seasonal buyers return to Scottsdale.

5
beds

4
baths

3,696 Sq.Ft. LIVING AREA

4,036 Sq.Ft. lot

Frank DiMaggio

Frank DiMaggio

Features & Amenities

Interior

  • total bedrooms5
  • Total bathrooms4
  • full bathrooms3
  • half bathroom1
  • Laundry room Inside
  • Flooring Carpet, Tile, Concrete
  • Fireplace Other, Family Room, Living Room
  • APPLIANCES Dryer, Washer, Refrigerator, Built-in Microwave, Dishwasher, Disposal
  • other interior Features Walk-in Pantry, High Speed Internet, Double Vanity, Master Downstairs, Eat-in Kitchen, Breakfast Bar, Vaulted Ceiling(s), Full Bth Master Bdrm, Separate Shwr Tub

Area & Lot

  • Status Sold
  • Date Sold August 4, 2026
  • Living Area3,696 Sq.Ft.
  • Lot Area4,036 Sq.Ft.
  • MLS® ID7044507
  • TypeTownhouse
  • YEAR BUILT1977
  • NeighborhoodScottsdale
  • Architecture StylesSpanish
  • View DescriptionMountain(s)
  • Elementary SchoolKiva Elementary School
  • Middle SchoolMohave Middle School
  • High SchoolSaguaro High School
  • School DistrictScottsdale Unified District

Exterior

  • STORIES2
  • Garage Space2.0
  • water SourceCity Water
  • roofFoam
  • lot featuresEast/West Exposure, Gravel/Stone Back, Grass Front, Auto Timer H 2 O Front
  • parkingGarage Door Opener, Direct Access, Attchd Gar Cabinets
  • HEAT TYPEElectric
  • AIR CONDITIONINGCentral Air, Ceiling Fan(s)
  • sewerPublic Sewer
  • other exterior FeaturesBalcony, Private Street(s)

Financial

  • Sales Price$884,000
  • Real Estate Tax $2,850/yr
  • HOA $370/mo

Scottsdale

Explore

Work With Us

Get assistance in determining current property value, crafting a competitive offer, writing and negotiating a contract, and much more. Contact us today.

Follow Us on Instagram