6968 S WILSON Drive
6968 S WILSON Drive
6968 S WILSON Drive
6968 S WILSON Drive
6968 S WILSON Drive
6968 S WILSON Drive
6968 S WILSON Drive
6968 S WILSON Drive
6968 S WILSON Drive
6968 S WILSON Drive
6968 S WILSON Drive
6968 S WILSON Drive
6968 S WILSON Drive
6968 S WILSON Drive
6968 S WILSON Drive
6968 S WILSON Drive
6968 S WILSON Drive
6968 S WILSON Drive
6968 S WILSON Drive
6968 S WILSON Drive
6968 S WILSON Drive
6968 S WILSON Drive
6968 S WILSON Drive
6968 S WILSON Drive
6968 S WILSON Drive
SEE ALL PHOTOS
6968 S WILSON Drive
6968 S WILSON Drive
6968 S WILSON Drive
6968 S WILSON Drive
6968 S WILSON Drive
6968 S WILSON Drive
6968 S WILSON Drive
6968 S WILSON Drive
6968 S WILSON Drive
6968 S WILSON Drive
6968 S WILSON Drive
6968 S WILSON Drive
6968 S WILSON Drive
6968 S WILSON Drive
6968 S WILSON Drive
6968 S WILSON Drive
6968 S WILSON Drive
6968 S WILSON Drive
6968 S WILSON Drive
6968 S WILSON Drive
6968 S WILSON Drive
6968 S WILSON Drive
6968 S WILSON Drive
6968 S WILSON Drive
6968 S WILSON Drive
Courtesy of The Agency, Patricia Gillespie Listing Contact: 480-510-8476 
Sold

6968 S WILSON Drive

6968 S WILSON Drive, Chandler, AZ 85249

$705,000
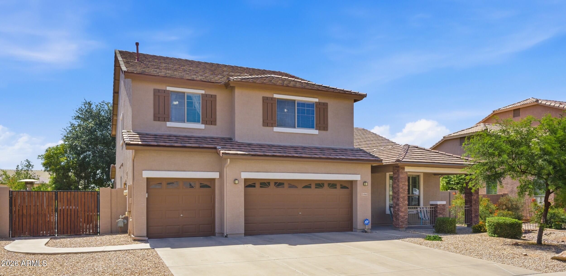
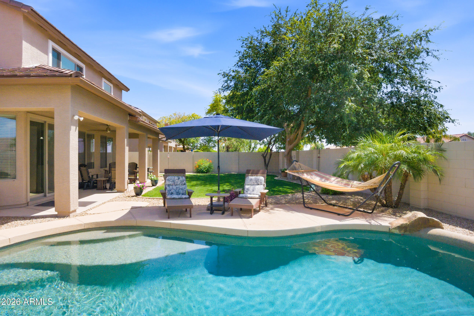
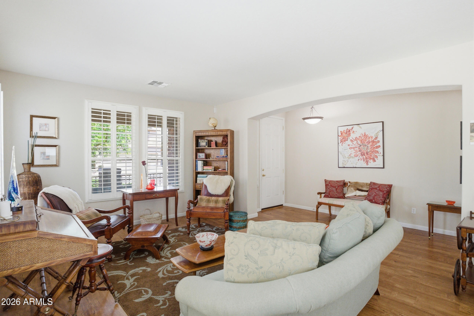
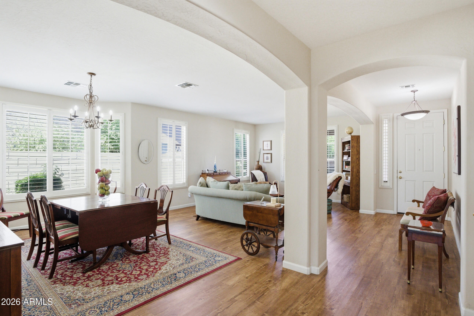
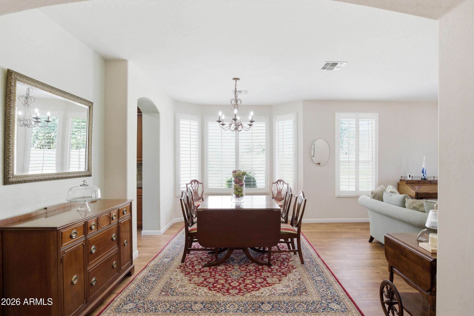
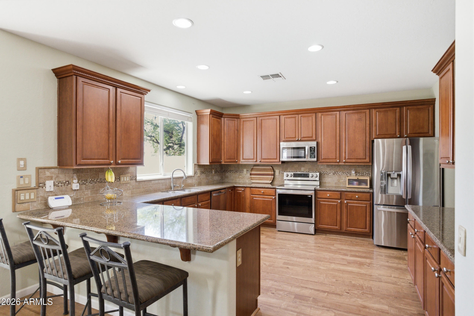
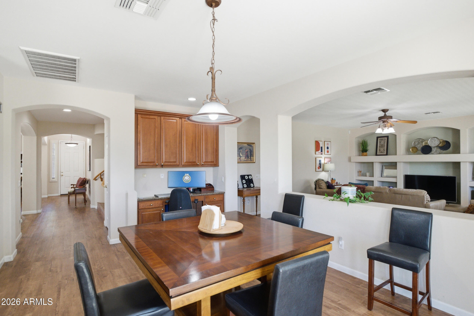
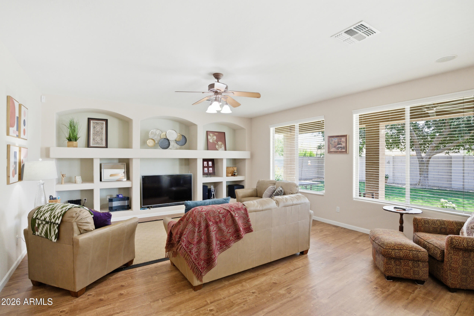
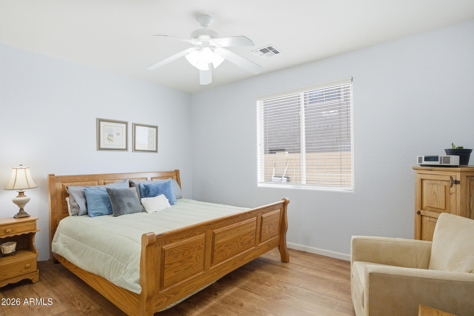
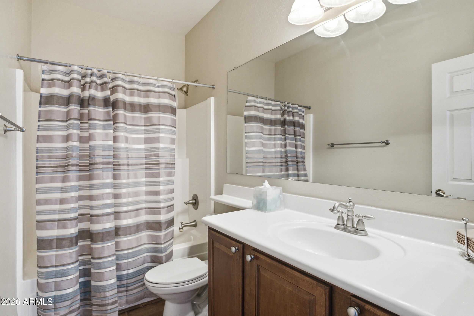
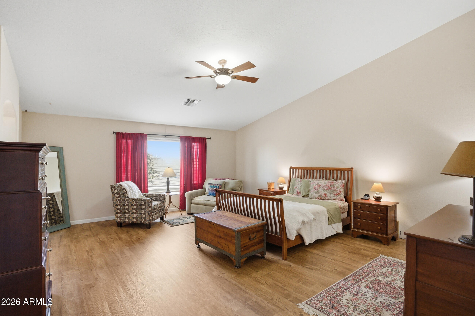
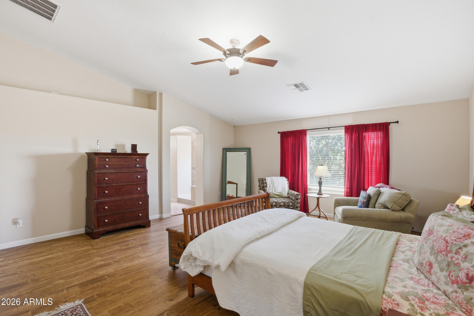
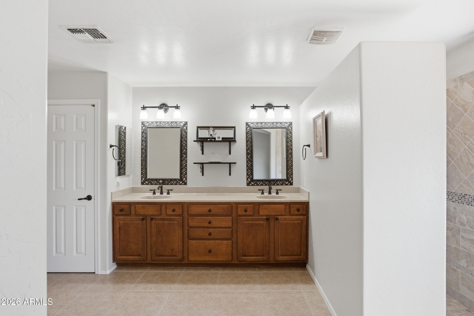
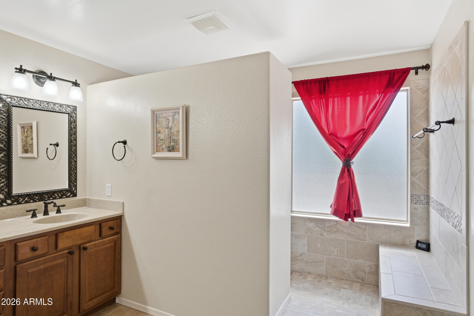
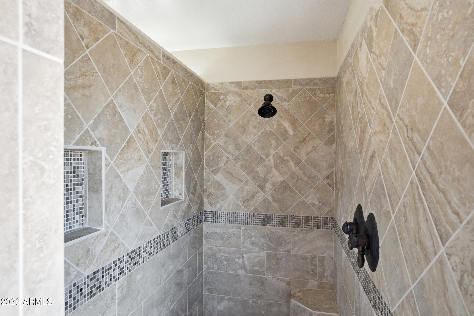
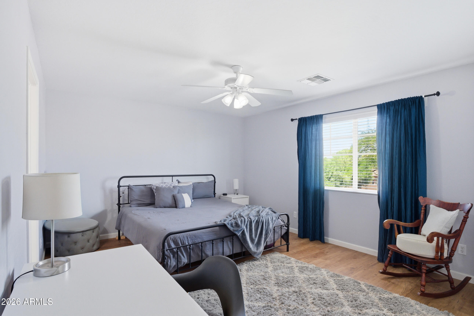
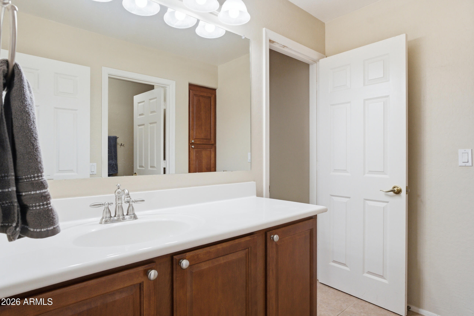
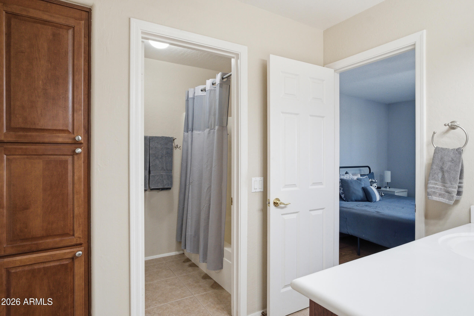
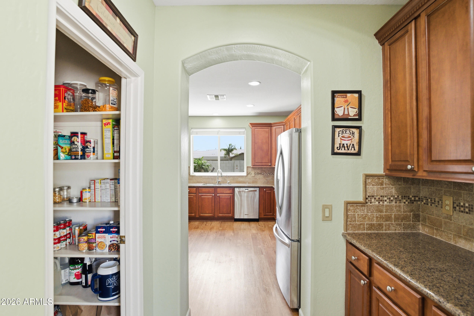
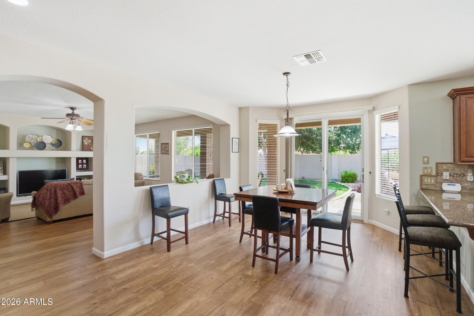
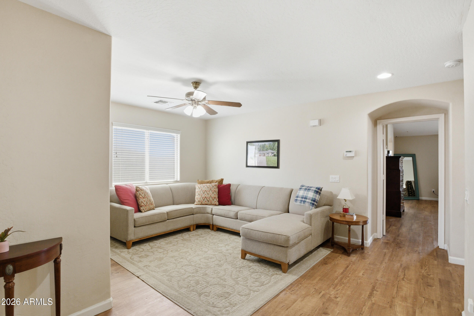
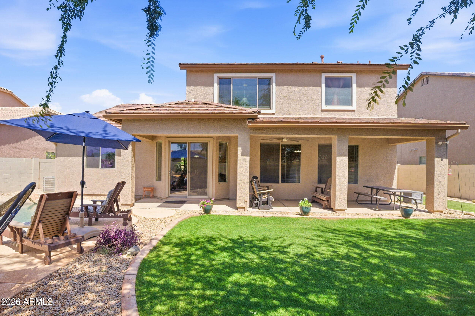
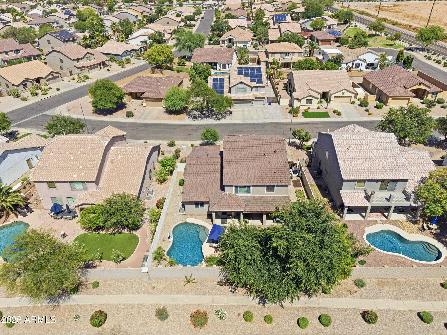
Sun River's best offering is now available. Welcoming you w/new LVP floors & custom wood shutters gracing the formal living, dining, & family rooms. Chef's kitchen boasts: 40'' maple cabinets w/crown molding, granite countertops, trav. backsplash, stainless steel appliances, w/Butler's area w/cabinets & countertop. The primary suite offers a generous layout & a custom-tiled shower: walk-in closet, double vanity. Newly replaced roof underlayment ('26) w/a limited lifetime transferable warranty. Newer whole-home soft water & RO systems. Outside, all-new exterior paint '25, a backyard oasis w/lush landscaping & grass w/a wonderful pool, to take full advantage of the Arizona lifestyle. If you are seeking a home w/generous rooms & great light flow, you owe it to yourself to come & tour this ho

4
beds

3
baths

3,303 Sq.Ft. LIVING AREA

8,788 Sq.Ft. lot

Patricia Gillespie

Patricia Gillespie

Features & Amenities

Interior

  • total bedrooms4
  • Total bathrooms3
  • full bathrooms3
  • Flooring Other
  • APPLIANCES Dryer, Washer, Water Softener Owned, Reverse Osmosis, Refrigerator, Built-in Microwave, Dishwasher, Disposal, Electric Range
  • other interior Features Granite Counters, Double Vanity, Upstairs, Eat-in Kitchen, Breakfast Bar, 9 Flat Ceilings, Kitchen Island, Pantry, Full Bth Master Bdrm

Area & Lot

  • Status Sold
  • Date Sold August 4, 2026
  • Living Area3,303 Sq.Ft.
  • Lot Area8,788 Sq.Ft.
  • MLS® ID7034023
  • TypeResidential
  • YEAR BUILT2004
  • Architecture StylesOther
  • Elementary SchoolJane D. Hull Elementary
  • Middle SchoolSantan Junior High School
  • High SchoolBasha High School
  • School DistrictChandler Unified District #80

Exterior

  • STORIES2
  • Garage Space3.0
  • water SourceCity Water
  • PoolVariable Speed Pump, Outdoor
  • roofTile
  • lot featuresSprinklers In Rear, Sprinklers In Front, Desert Front, Grass Back, Auto Timer H 2 O Front, Auto Timer H 2 O Back
  • parkingAttached Garage
  • HEAT TYPEElectric
  • AIR CONDITIONINGCentral Air, Ceiling Fan(s), Programmable Thmstat
  • sewerPublic Sewer

Financial

  • Sales Price$705,000
  • Real Estate Tax $3,041/yr
  • HOA $334/3 mos

Work With Us

Get assistance in determining current property value, crafting a competitive offer, writing and negotiating a contract, and much more. Contact us today.

Follow Us on Instagram