6940 E COCHISE Road 1044
SEE ALL PHOTOS
6940 E COCHISE Road 1044
Courtesy of The Agency, Deborah Sinani Listing Contact: 480-262-1975 
Sold

6940 E COCHISE Road 1044

6940 E COCHISE Road 1044, Paradise Valley, AZ 85253

$390,000
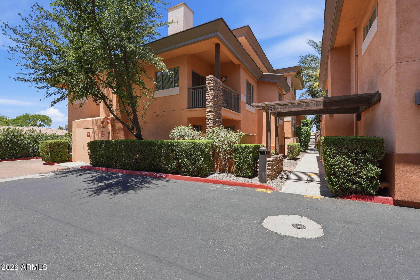
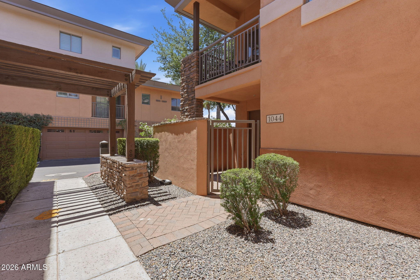
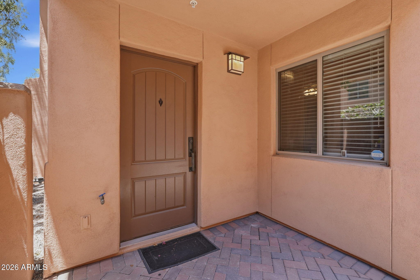
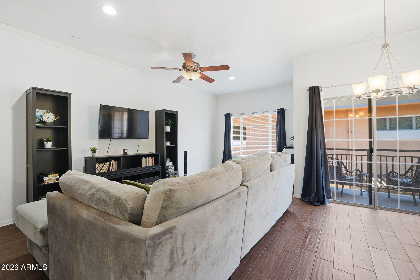
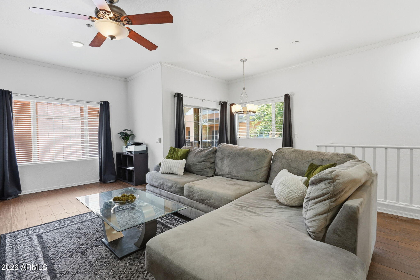
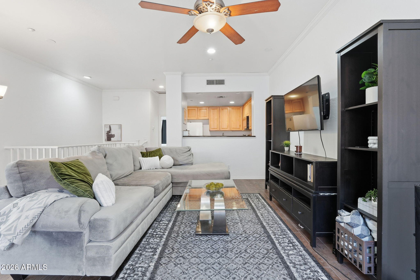
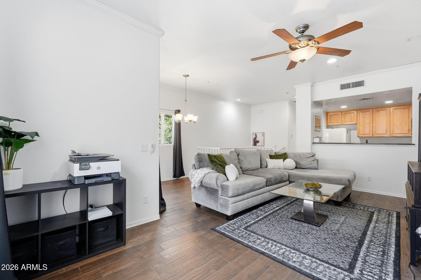
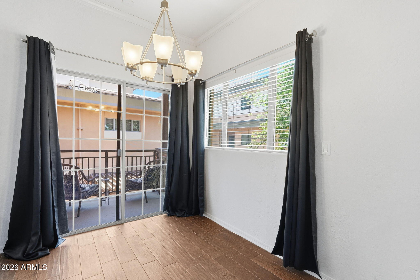
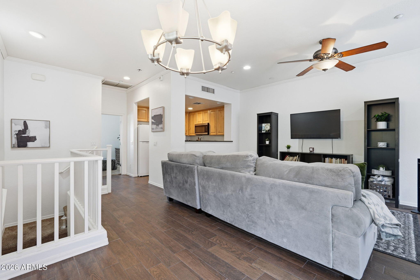
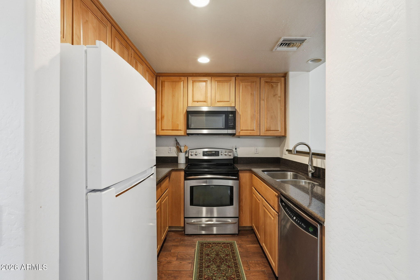
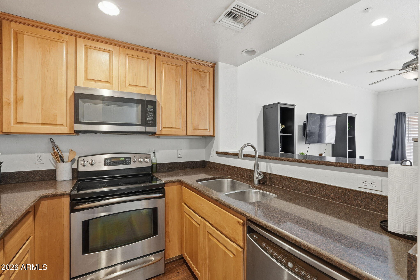
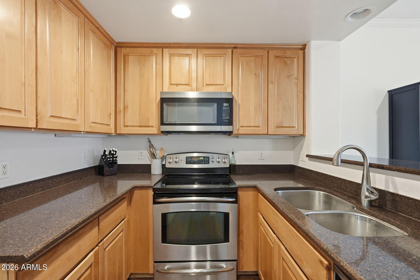
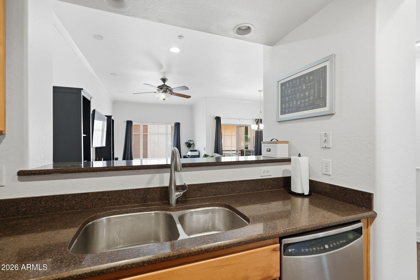
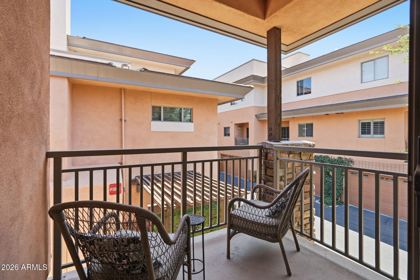
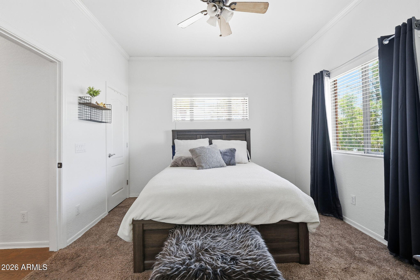
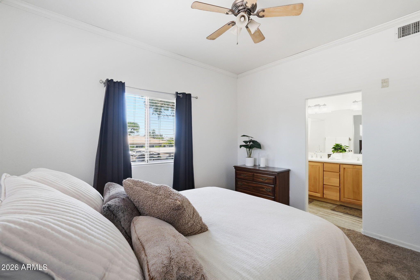
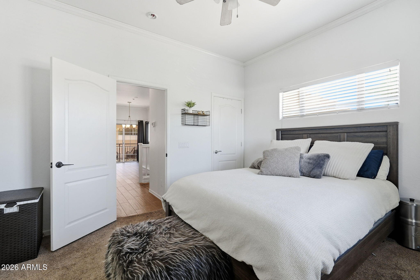
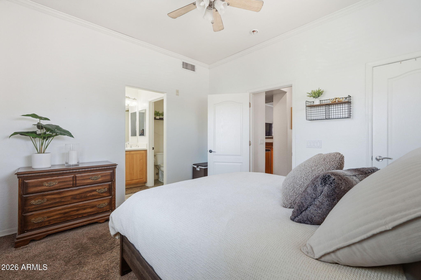
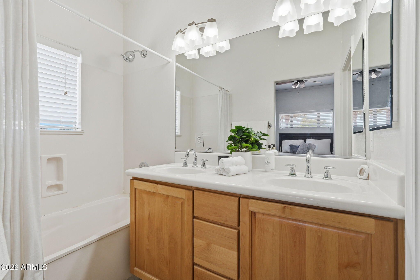
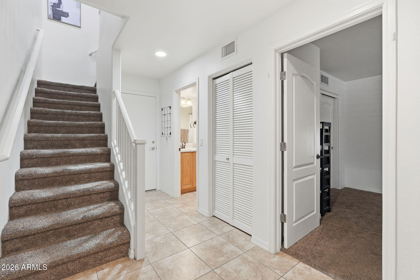
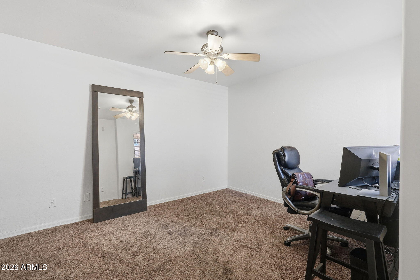
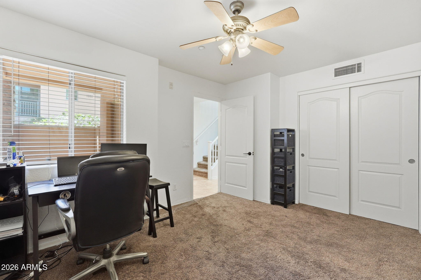
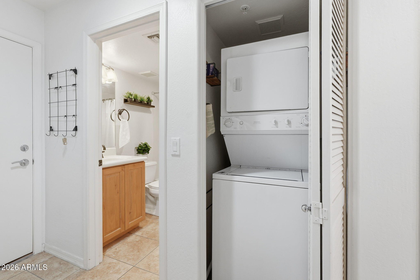
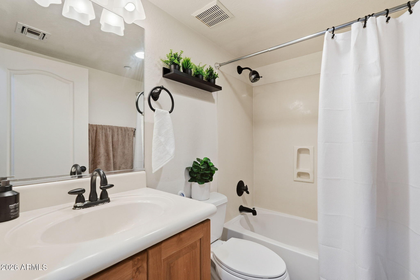
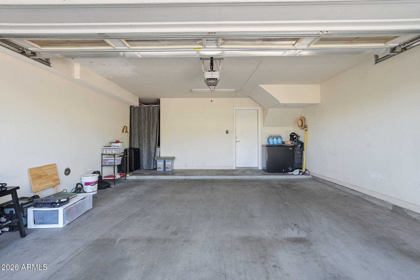
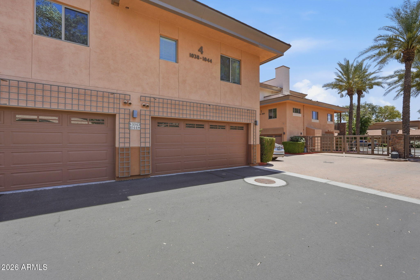
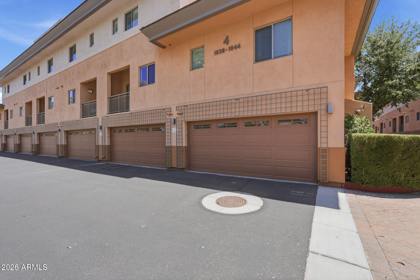
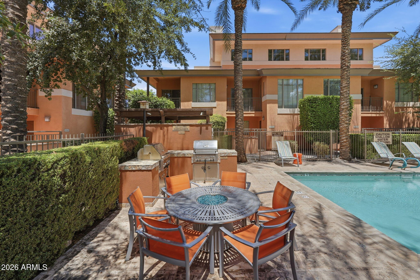
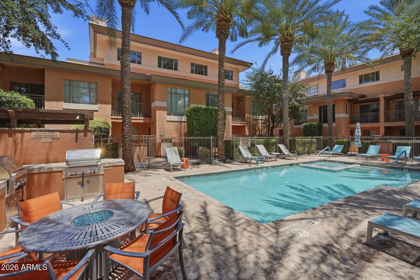
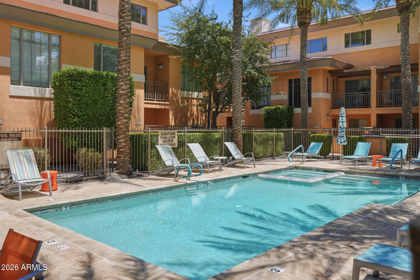
Highly desirable corner-unit townhome in the gated community of Sandalo in Paradise Valley. Enter through a private front courtyard into a spacious two-level floor plan featuring a first-floor bedroom, full bath, stacked washer/dryer, and attached two-car garage with direct access. Upstairs offers an open great room, dining area, private balcony, and well-appointed kitchen with breakfast bar. The oversized primary suite includes a walk-in closet and ensuite bath. End-unit location with only one shared wall provides added privacy. Ideally situated between Kierland Commons, Scottsdale Quarter, and Old Town Scottsdale with convenient access to shopping, dining, golf, and entertainment. Whether you're seeking a primary residence, lock-and-leave second home, or investment opportunity, this move-in-ready Sandalo townhome delivers the best of Scottsdale living.

2
beds

2
baths

1,046 Sq.Ft. LIVING AREA

750 Sq.Ft. lot

Debbie Sinani

Debbie Sinani

Features & Amenities

Interior

  • total bedrooms2
  • Total bathrooms2
  • full bathrooms2
  • Laundry room Inside
  • Flooring Carpet, Laminate, Tile
  • APPLIANCES Stacked Washer/Dryer, Dryer, Washer, Refrigerator, Built-in Microwave, Dishwasher, Disposal, Electric Range
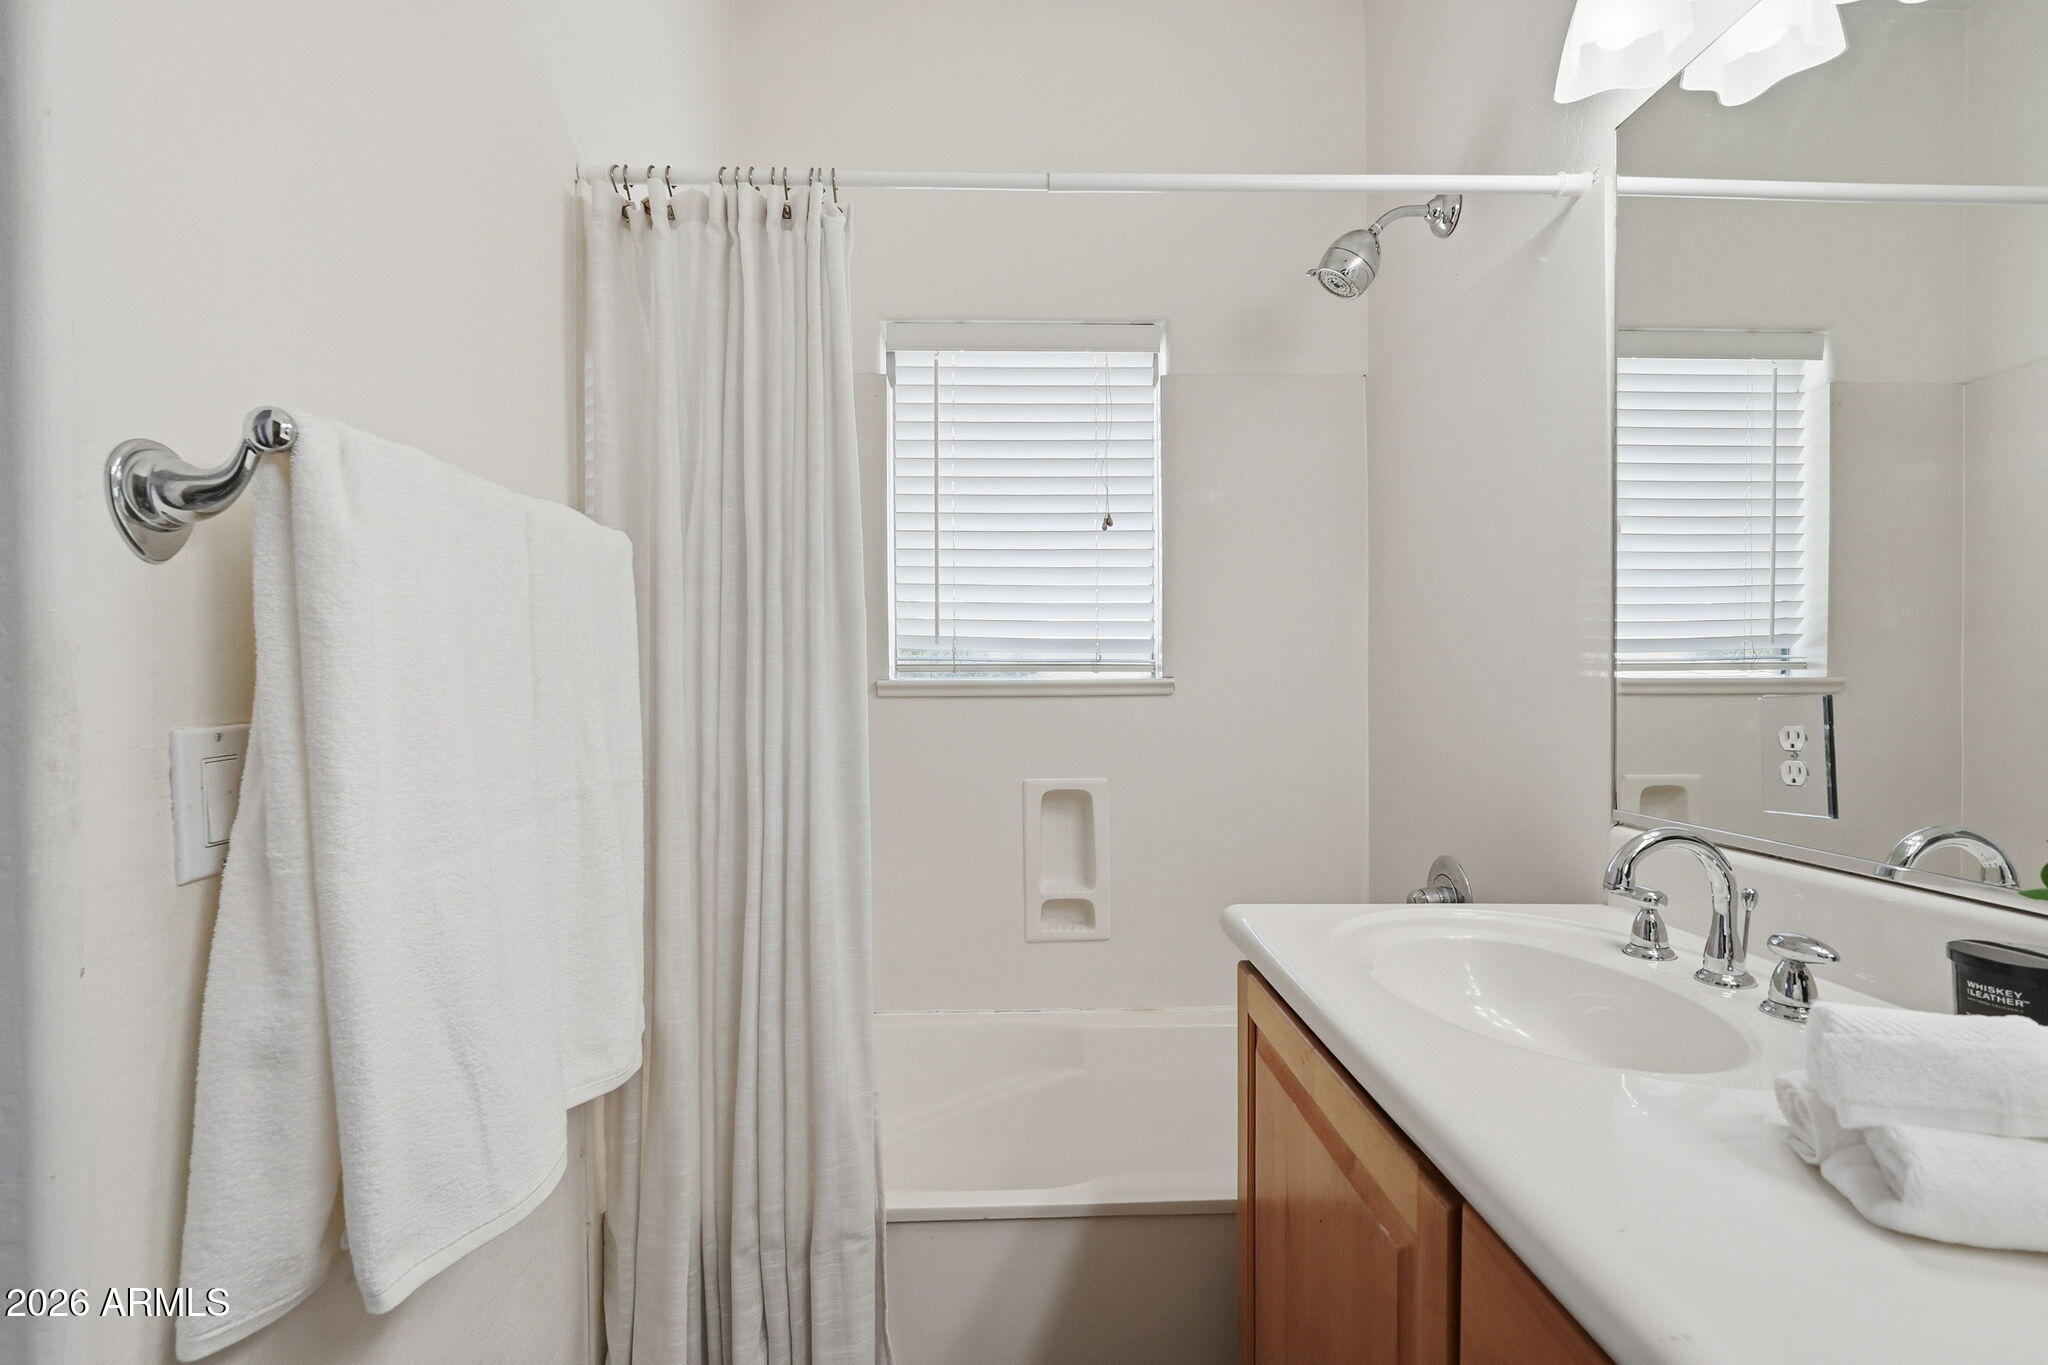
  • other interior Features High Speed Internet, Granite Counters, Double Vanity, Upstairs, Breakfast Bar, 9 Flat Ceilings, 3/4 Bath Master Bdrm

Area & Lot

  • Status Sold
  • Date Sold August 18, 2026
  • Living Area1,046 Sq.Ft.
  • Lot Area750 Sq.Ft.
  • MLS® ID7035294
  • TypeTownhouse
  • YEAR BUILT2008
  • Architecture StylesTerritorial/Santa Fe
  • View DescriptionMountain(s)
  • Elementary SchoolCherokee Elementary School
  • Middle SchoolCocopah Middle School
  • High SchoolChaparral High School
  • School DistrictScottsdale Unified District

Exterior

  • STORIES2
  • Garage Space2.0
  • water SourcePublic
  • roofComposition, Tile
  • lot featuresNone, Corner Lot
  • parkingAttached Garage, Garage Door Opener, Direct Access
  • HEAT TYPENatural Gas
  • AIR CONDITIONINGCentral Air, Ceiling Fan(s)
  • sewerPublic Sewer
  • other exterior FeaturesBalcony, Private Street(s), Private Yard

Financial

  • Sales Price$390,000
  • Real Estate Tax $1,056/yr
  • HOA $415/mo

Work With Us

Get assistance in determining current property value, crafting a competitive offer, writing and negotiating a contract, and much more. Contact us today.

Follow Us on Instagram