624 W BLUE RIDGE Drive
SEE ALL PHOTOS
624 W BLUE RIDGE Drive
Courtesy of Limitless Real Estate, Sydney Grimsrud Listing Contact: 480-902-4700 
Sold

624 W BLUE RIDGE Drive

624 W BLUE RIDGE Drive, San Tan Valley, AZ 85140

$410,000
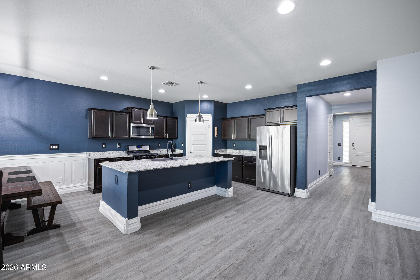
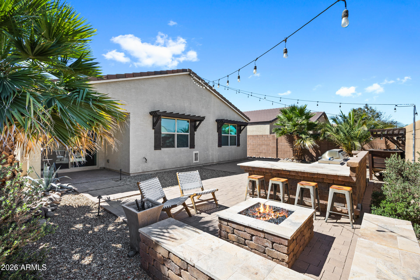
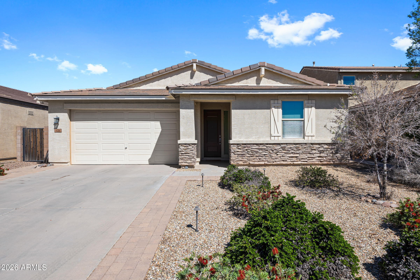
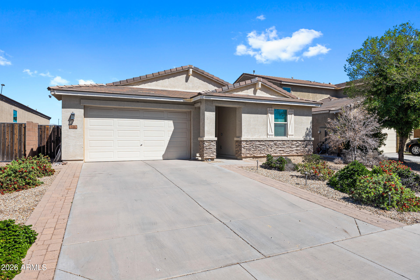
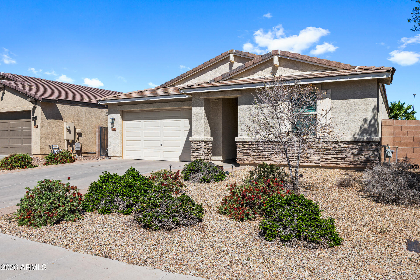
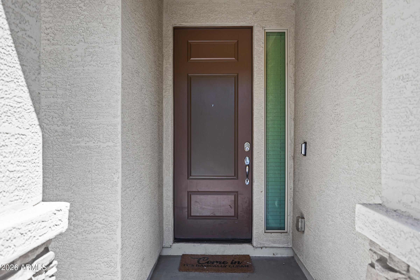
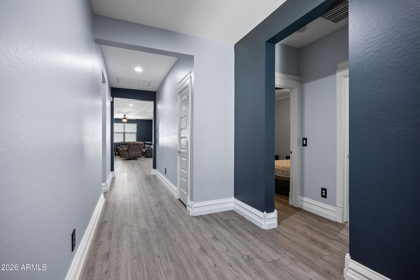
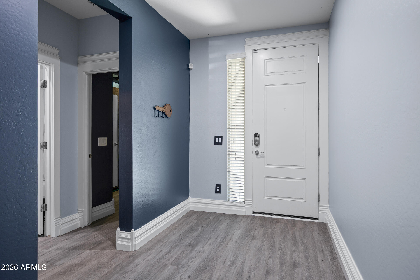
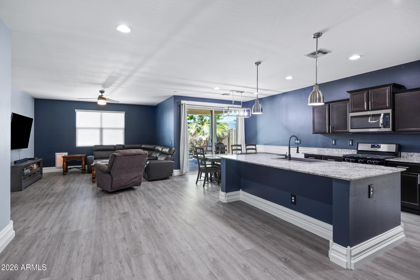
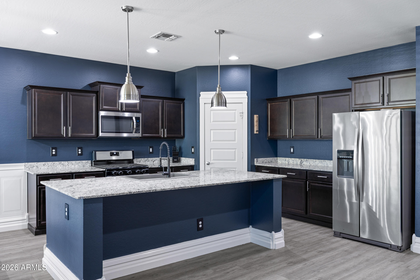
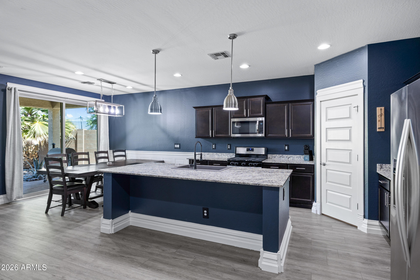
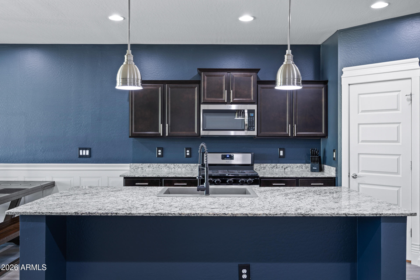
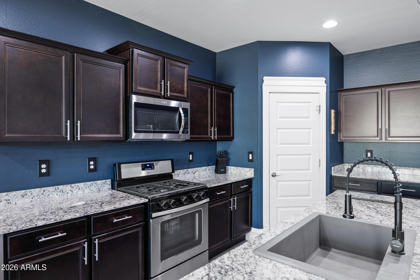
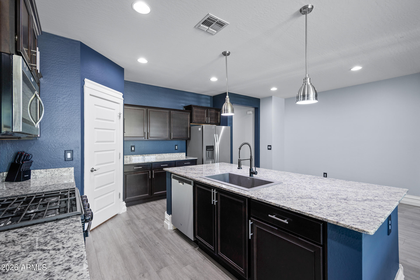
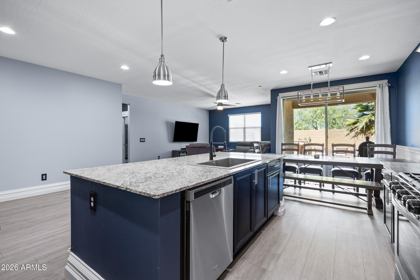
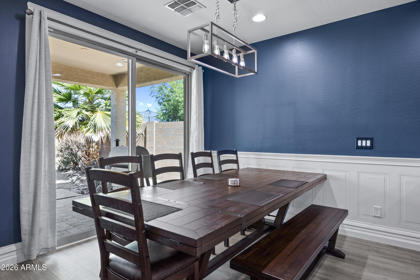
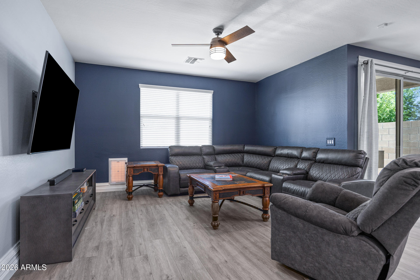
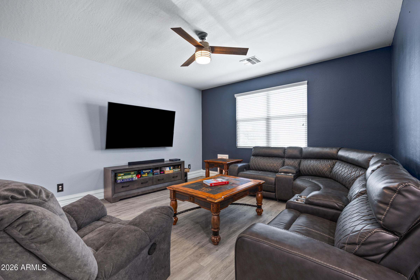
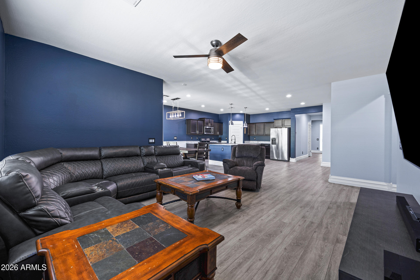
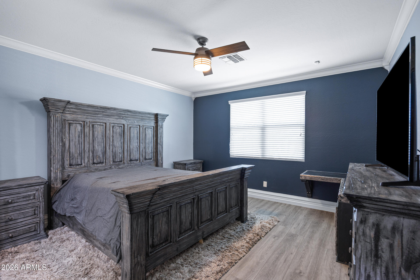
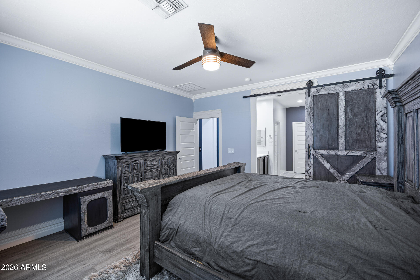
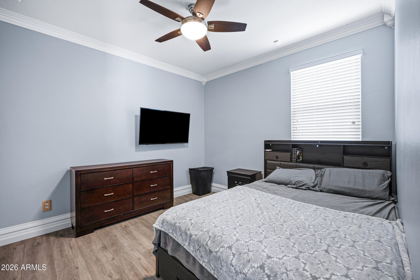
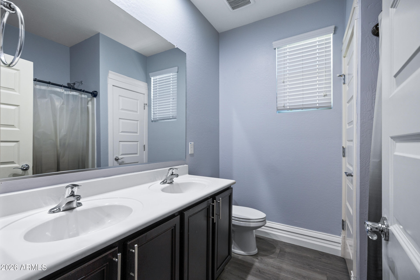
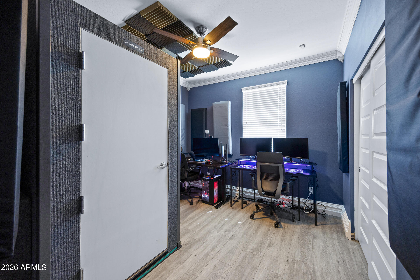
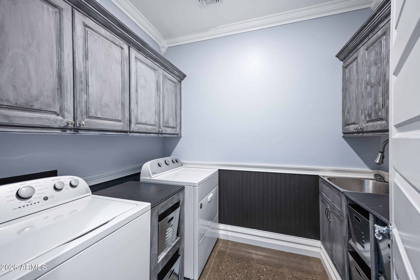
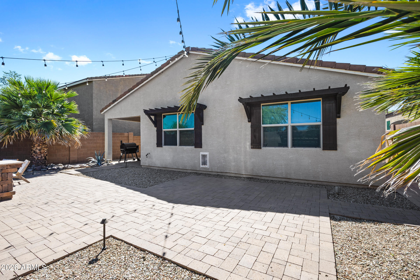
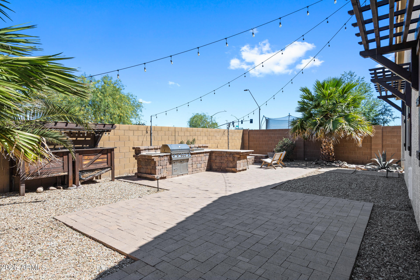
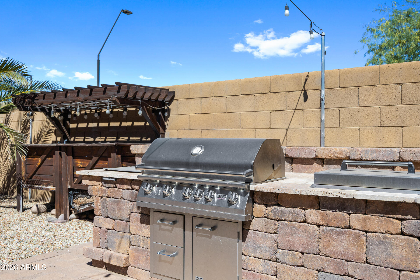
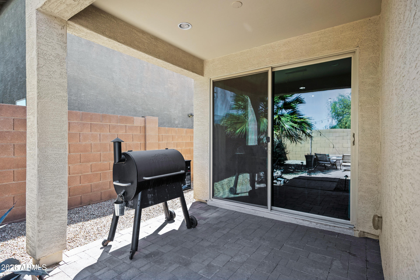
Charming, move-in ready home in the heart of San Tan Valley! This inviting 3-bed, 2-bath residence features an open-concept main living area ideal for entertaining, highlighted by a gourmet kitchen with stainless steel appliances, walk-in pantry, and upgraded granite countertops. The flowing layout provides ample space for guests. Enjoy the backyard oasis with a built-in BBQ and cozy fire pit, it is truly perfect for gatherings. Additional upgrades include a 3 car tandem garage with epoxy and built-in cabinetry, additional laundry room cabinetry , custom barn door on the primary, new LVP flooring throughout most of the home and fresh interior and exterior paint. Don't miss this turnkey gem!

3
beds

2
baths

1,866 Sq.Ft. LIVING AREA

5,851 Sq.Ft. lot

Sydney Grimsrud

Sydney Grimsrud

Features & Amenities

Interior

  • total bedrooms3
  • Total bathrooms2
  • full bathrooms2
  • Laundry room Inside
  • Flooring Vinyl, Concrete
  • APPLIANCES Dryer, Washer, Refrigerator, Built-in Microwave, Dishwasher, Disposal, Gas Range, Gas Oven
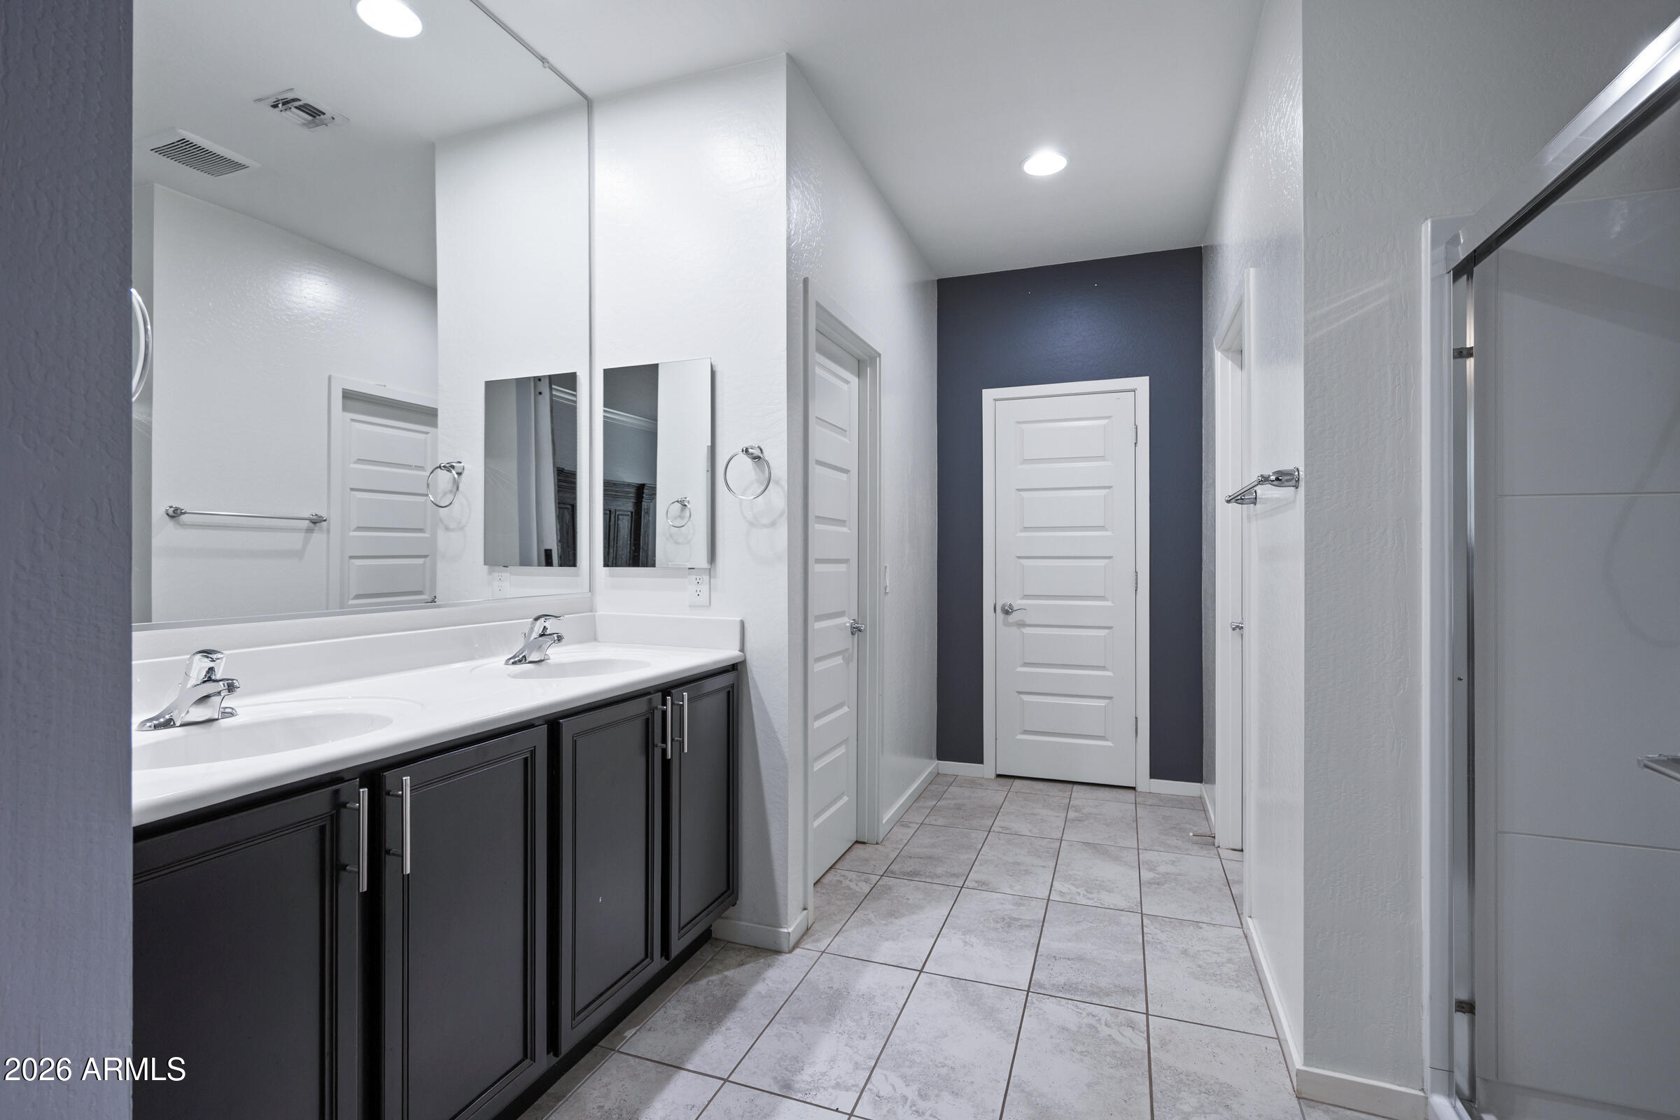
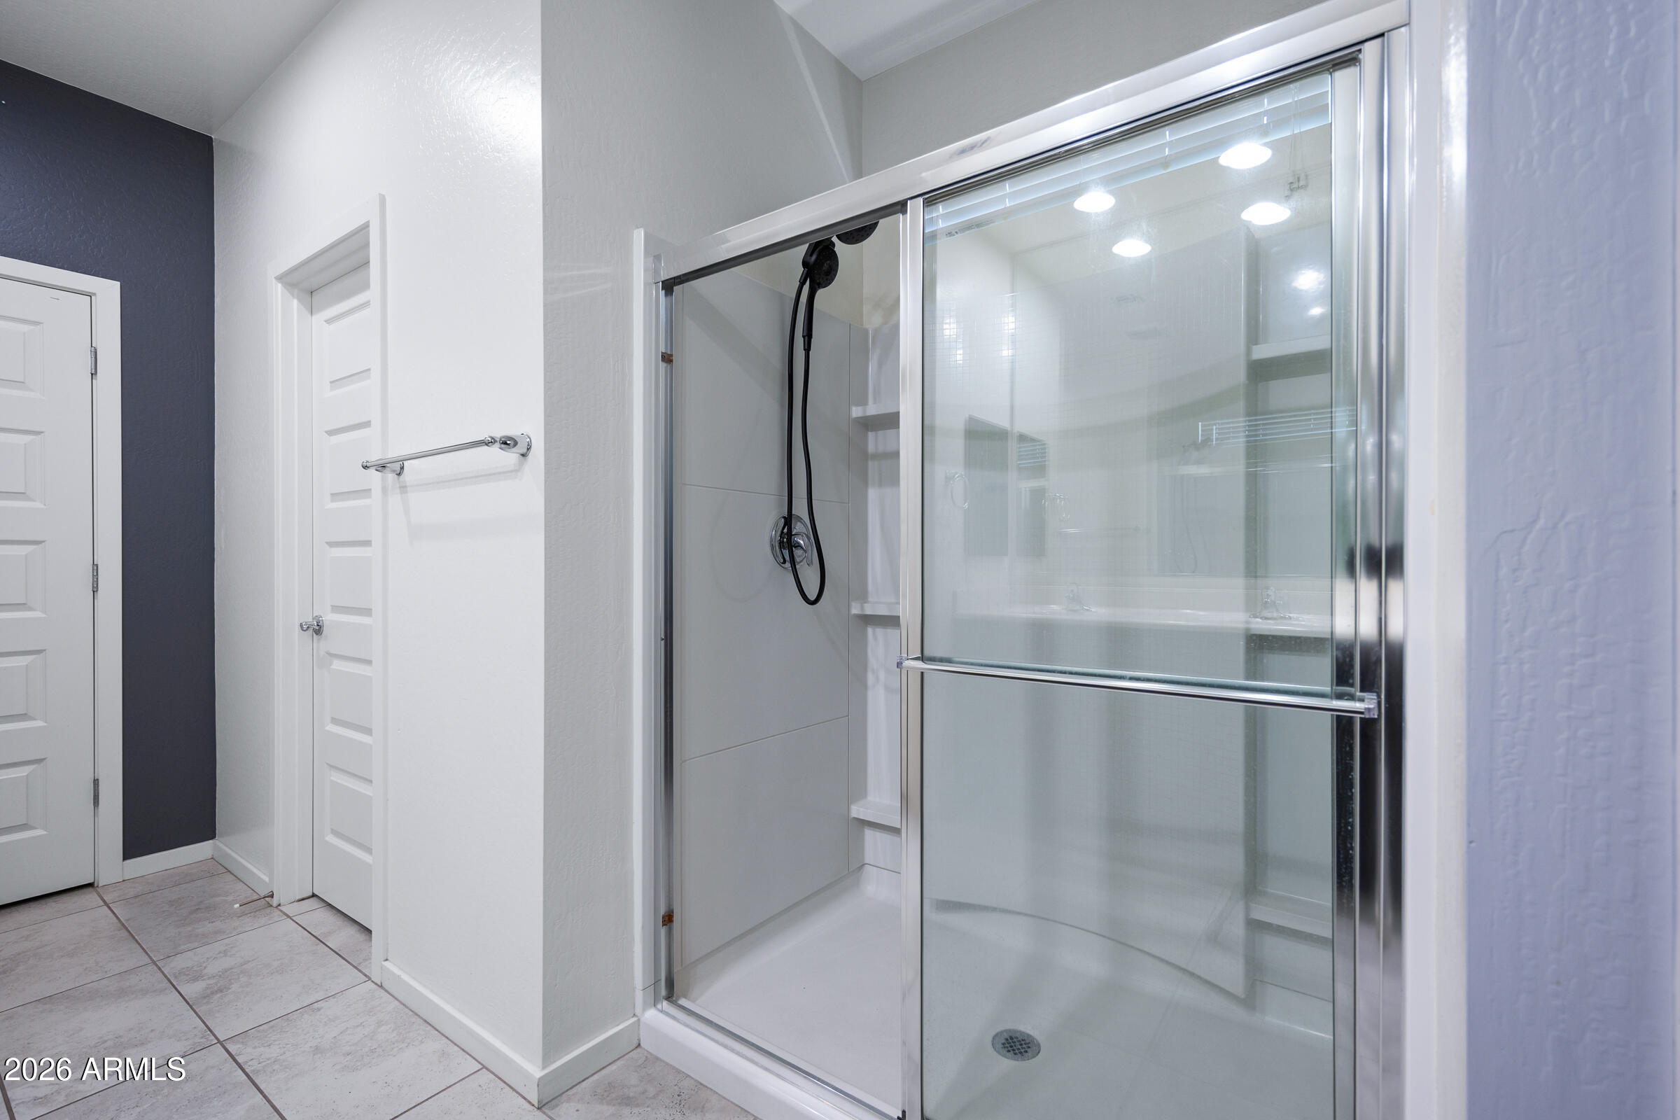
  • other interior Features Walk-in Pantry, High Speed Internet, Granite Counters, Double Vanity, Eat-in Kitchen, Breakfast Bar, 9 Flat Ceilings, Kitchen Island, Pantry, 3/4 Bath Master Bdrm, Full Bth Master Bdrm

Area & Lot

  • Status Sold
  • Date Sold August 12, 2026
  • Living Area1,866 Sq.Ft.
  • Lot Area5,851 Sq.Ft.
  • MLS® ID7004202
  • TypeResidential
  • YEAR BUILT2017
  • Architecture StylesSpanish
  • Elementary SchoolEllsworth Elementary School
  • Middle SchoolJ. O. Combs Middle School
  • High SchoolCombs High School
  • School DistrictJ O Combs Unified School District

Exterior

  • STORIES1
  • Garage Space3.0
  • water SourceCity Water
  • roofTile
  • lot featuresNorth/South Exposure, Sprinklers In Rear, Sprinklers In Front, Desert Back, Desert Front
  • parkingAttached Garage, Tandem Garage, Garage Door Opener, Attchd Gar Cabinets, Electric Vehicle Charging Station(s)
  • HEAT TYPENatural Gas
  • AIR CONDITIONINGCentral Air
  • sewerPublic Sewer
  • other exterior FeaturesBuilt-in Barbecue

Financial

  • Sales Price$410,000
  • Real Estate Tax $1,448/yr
  • HOA $87/mo

Work With Us

Get assistance in determining current property value, crafting a competitive offer, writing and negotiating a contract, and much more. Contact us today.

Follow Us on Instagram