5781 W JUPITER Way
5781 W JUPITER Way
5781 W JUPITER Way
5781 W JUPITER Way
5781 W JUPITER Way
5781 W JUPITER Way
5781 W JUPITER Way
5781 W JUPITER Way
5781 W JUPITER Way
5781 W JUPITER Way
5781 W JUPITER Way
5781 W JUPITER Way
5781 W JUPITER Way
5781 W JUPITER Way
5781 W JUPITER Way
5781 W JUPITER Way
5781 W JUPITER Way
5781 W JUPITER Way
SEE ALL PHOTOS
5781 W JUPITER Way
5781 W JUPITER Way
5781 W JUPITER Way
5781 W JUPITER Way
5781 W JUPITER Way
5781 W JUPITER Way
5781 W JUPITER Way
5781 W JUPITER Way
5781 W JUPITER Way
5781 W JUPITER Way
5781 W JUPITER Way
5781 W JUPITER Way
5781 W JUPITER Way
5781 W JUPITER Way
5781 W JUPITER Way
5781 W JUPITER Way
5781 W JUPITER Way
5781 W JUPITER Way
Courtesy of AH Properties, Karen S Bartholf Listing Contact: 602-432-3122 
Leased

5781 W JUPITER Way

5781 W JUPITER Way, Chandler, AZ 85226

$1,995/month
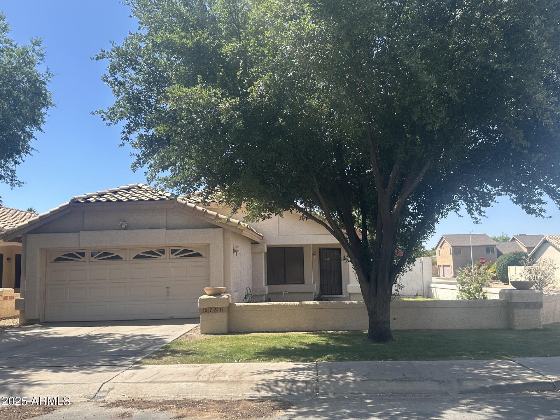
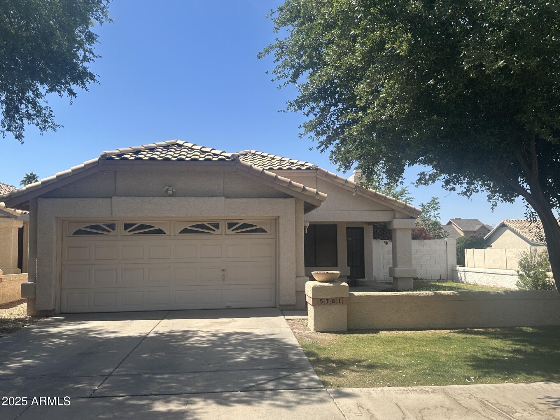
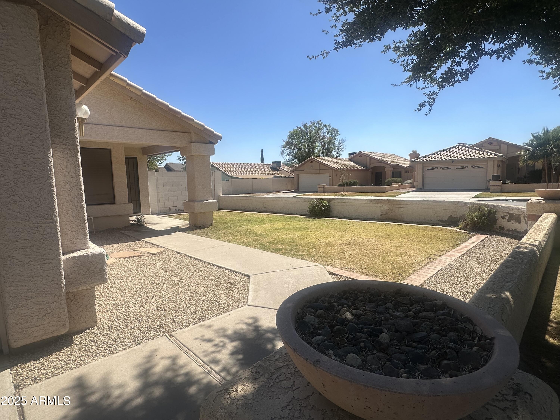
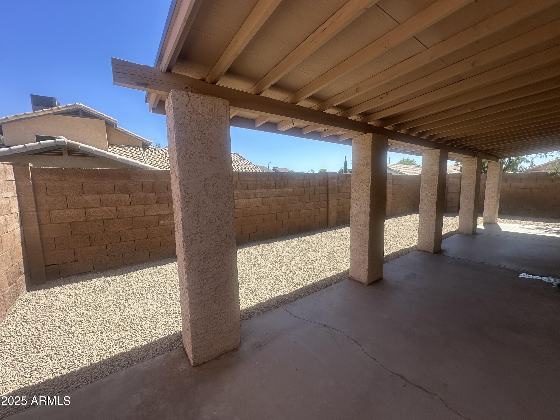
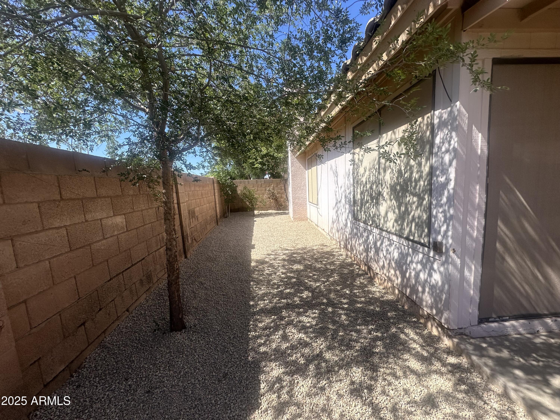
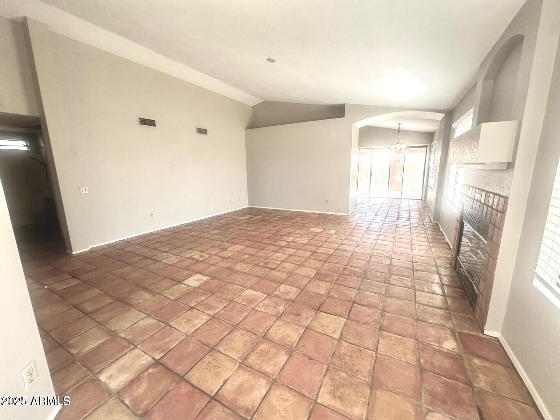
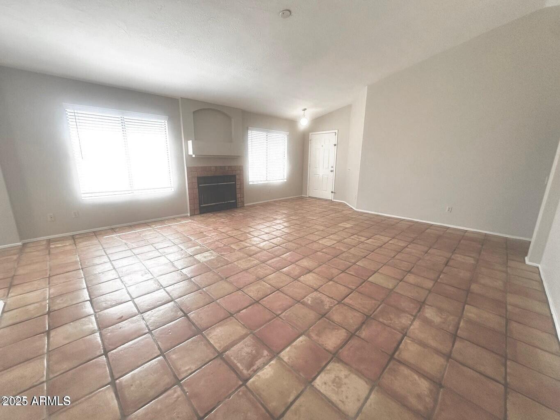
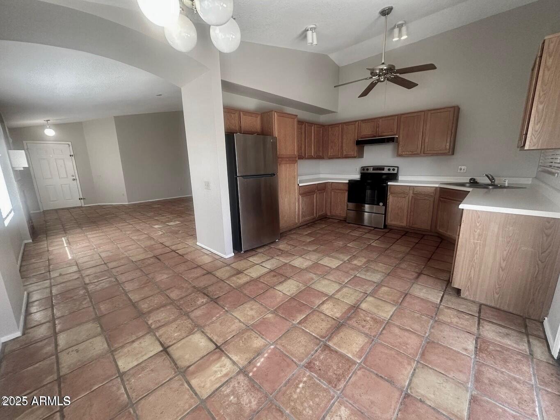
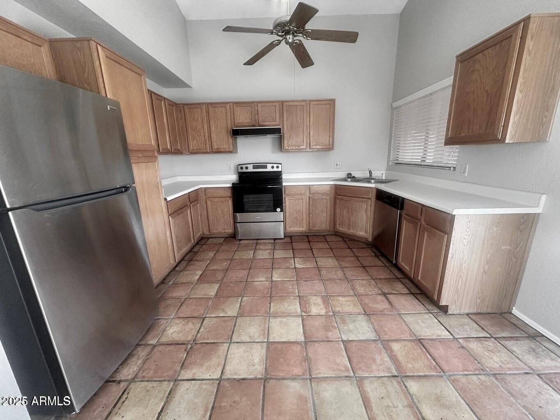
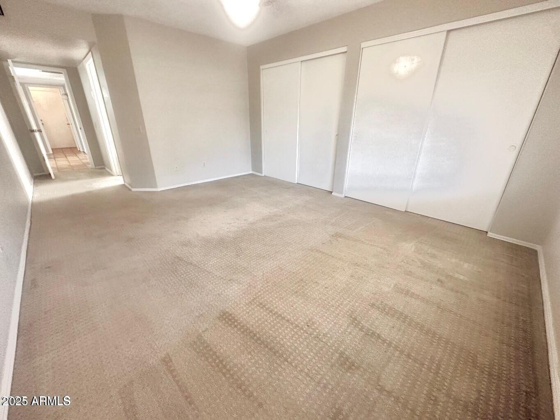
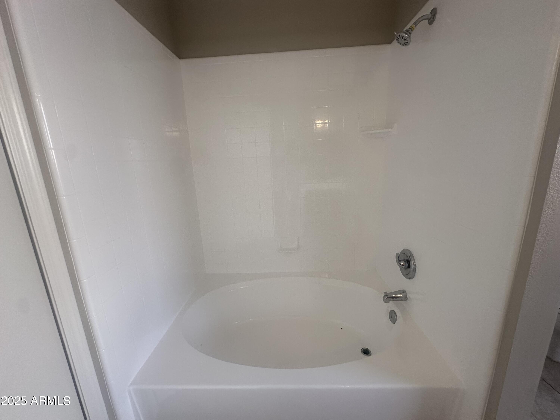
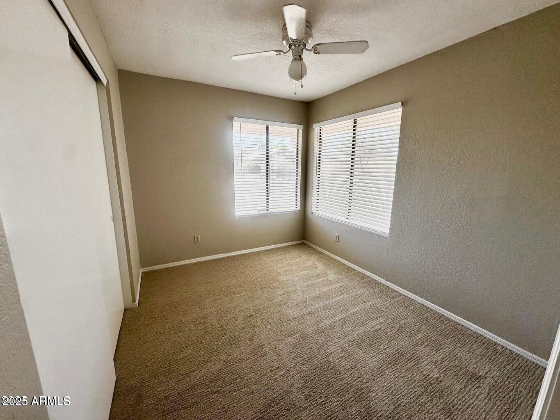
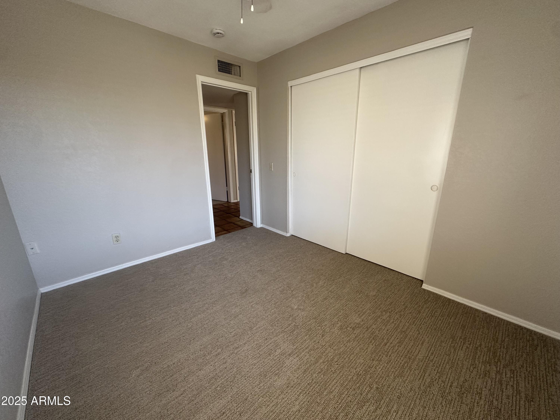
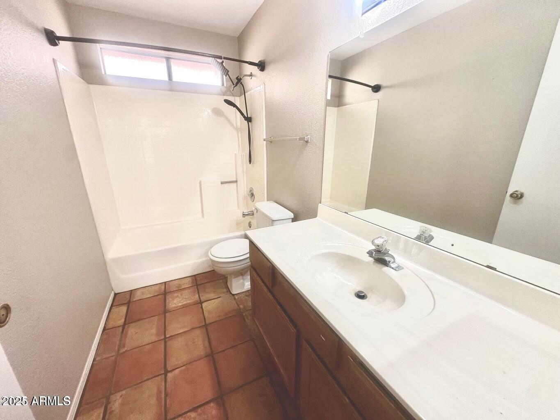
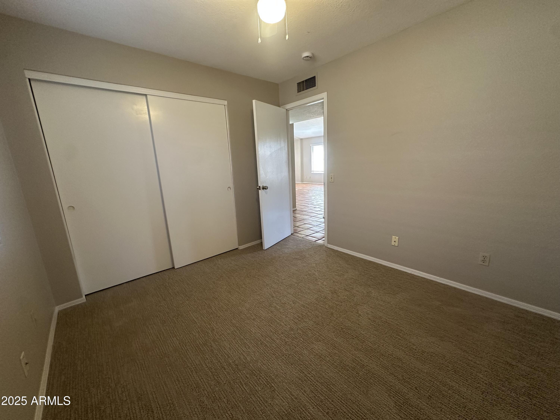
Price lowered for a quick move in, take advantage of this incredible value. Charming 3 bedroom 2 bath home in a great location across from the neighborhood park. Brand new efficient 2026 a/c unit! New 2024 stainless steel appliances. Great room layout with cooling tile in the living areas and newer carpet in the bedrooms. The private, fenced backyard offers an extended covered patio, perfect for outdoor entertaining. Conveniently situated with easy freeway access and close to top rated schools, shopping, dining and more. Don't miss this move in ready gem in a highly desirable Chandler neighborhood!

3
beds

2
baths

1,407 Sq.Ft. LIVING AREA

4,944 Sq.Ft. lot

Andrea Steiniger

Andrea Steiniger

Features & Amenities

Interior

  • total bedrooms3
  • Total bathrooms2
  • full bathrooms2
  • Laundry room Inside
  • Flooring Carpet, Tile
  • Fireplace Fireplace Living Rm
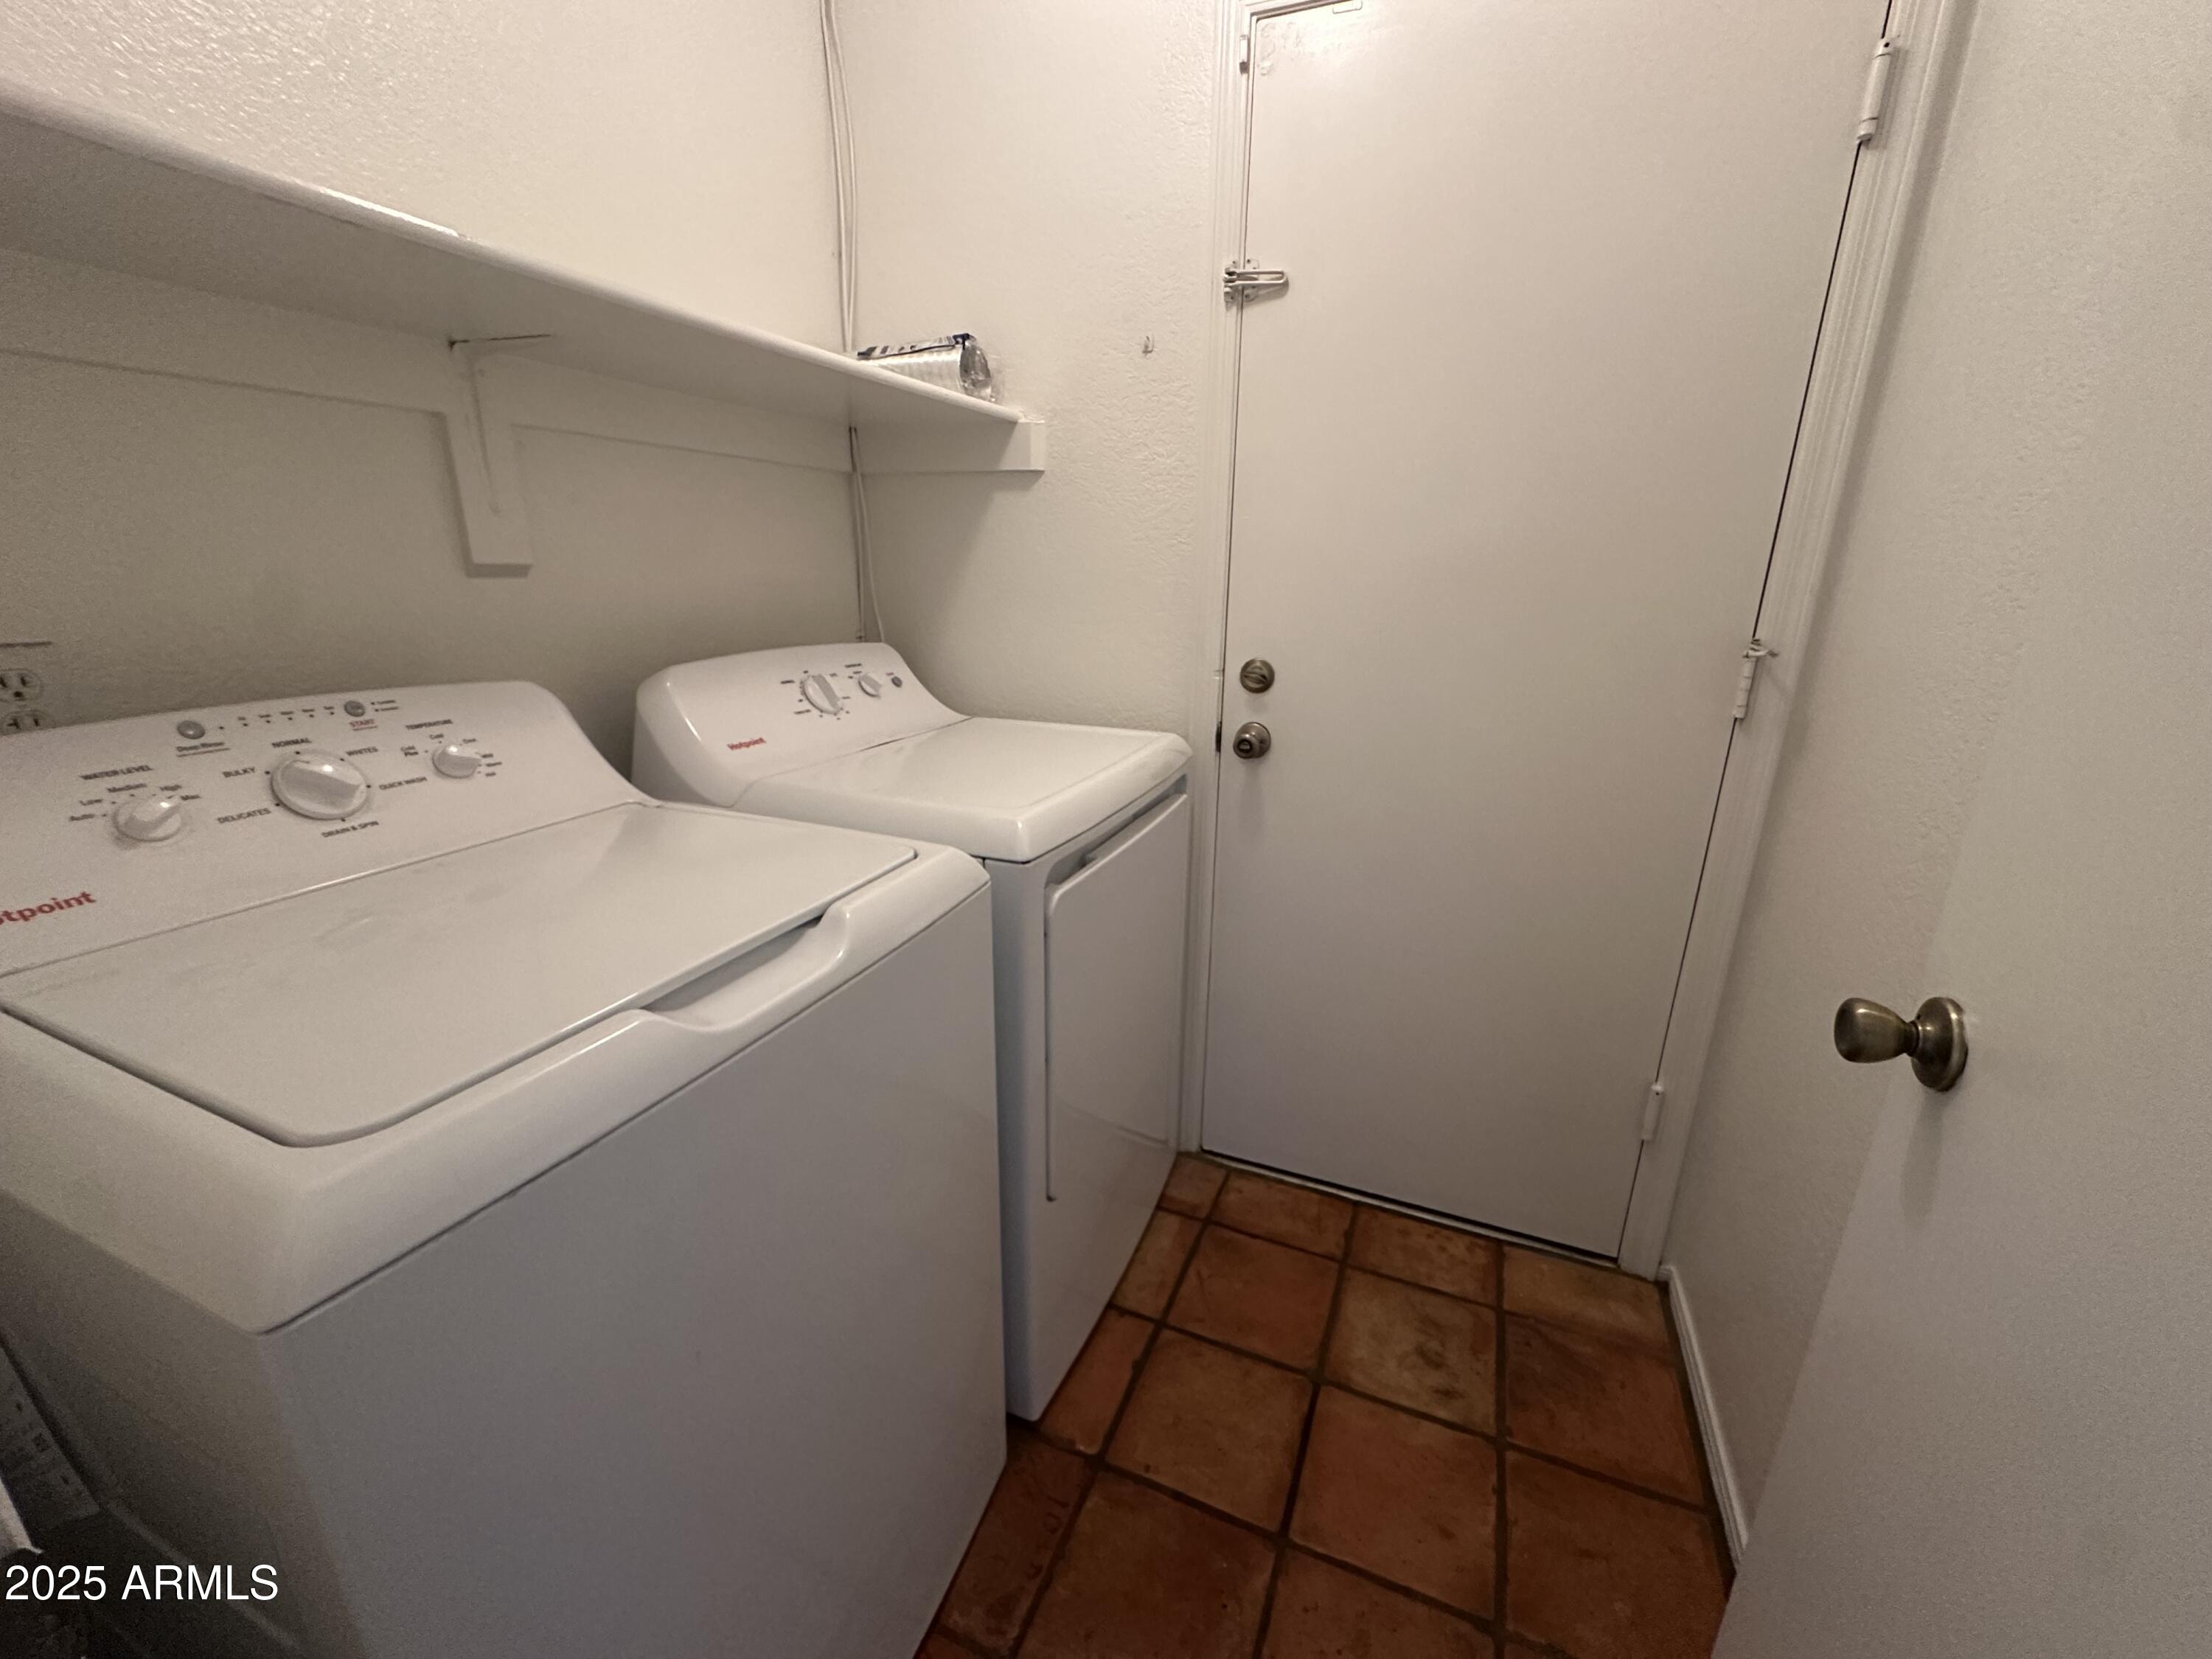
  • APPLIANCES Washer, Dryer, Refrigerator, Electric Range, Electric Oven, Disposal, Dishwasher
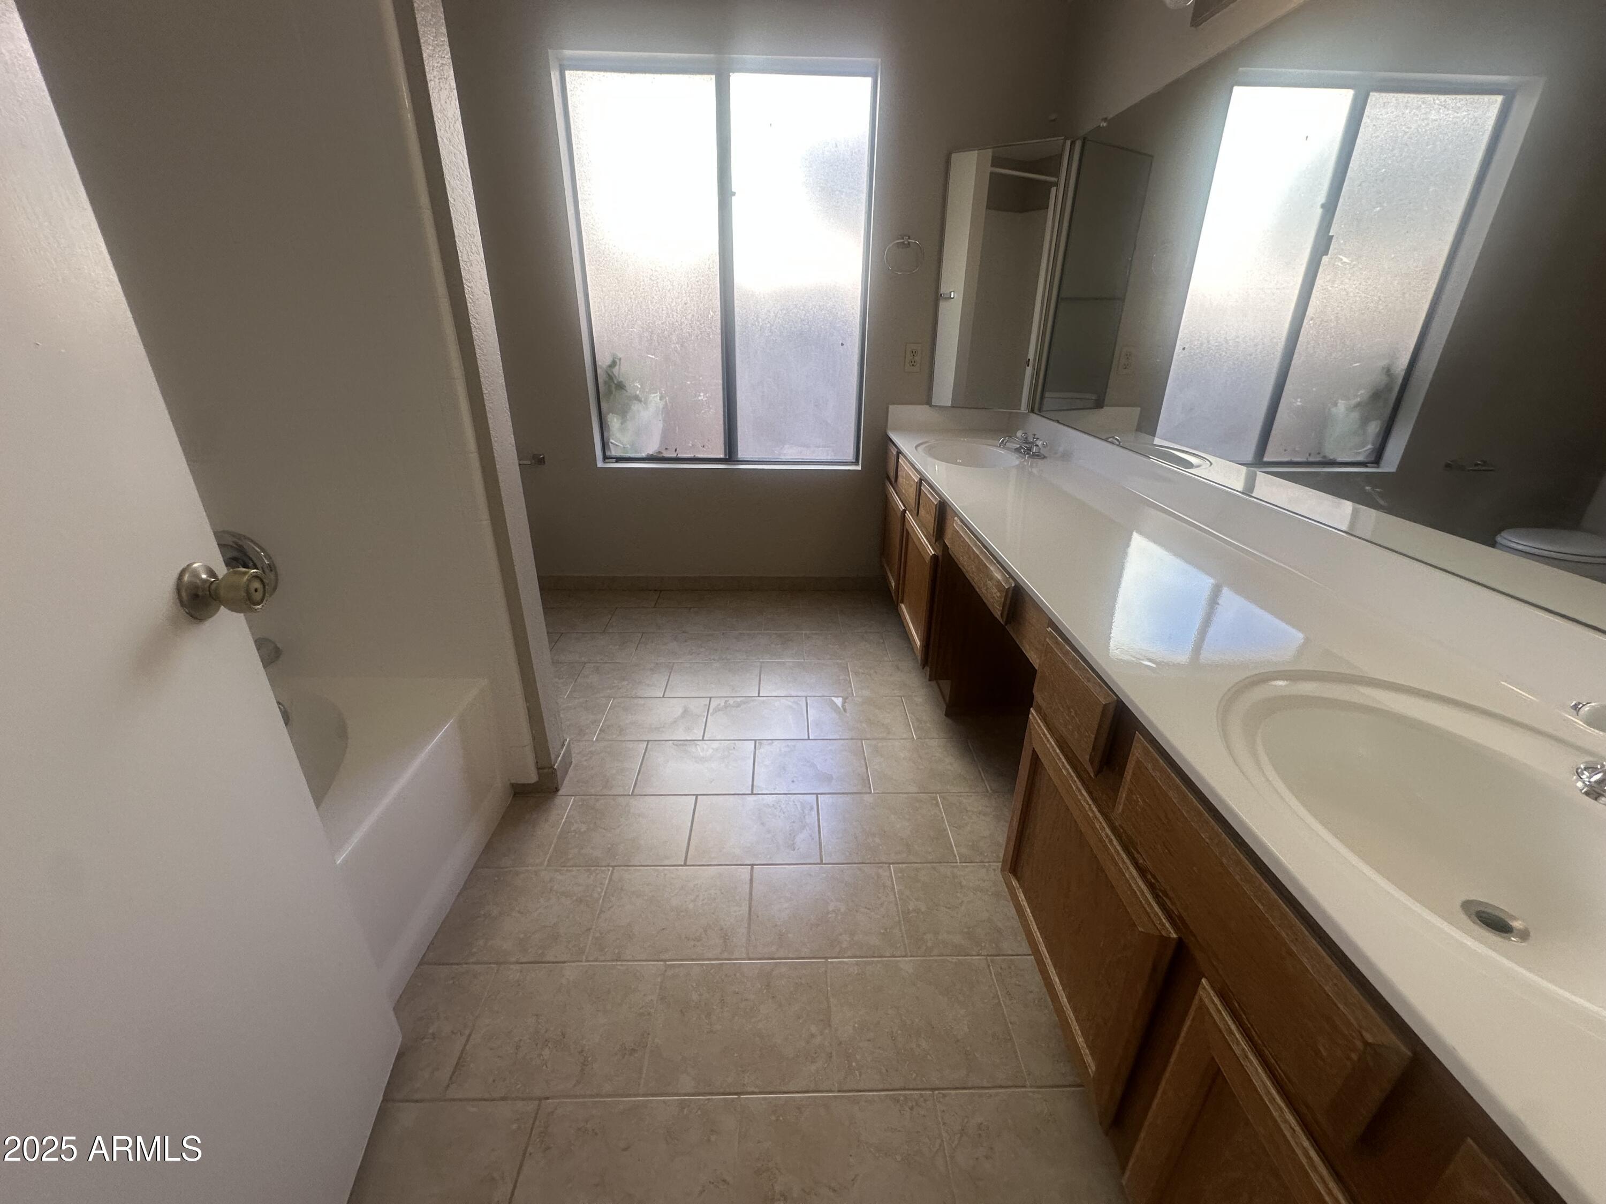
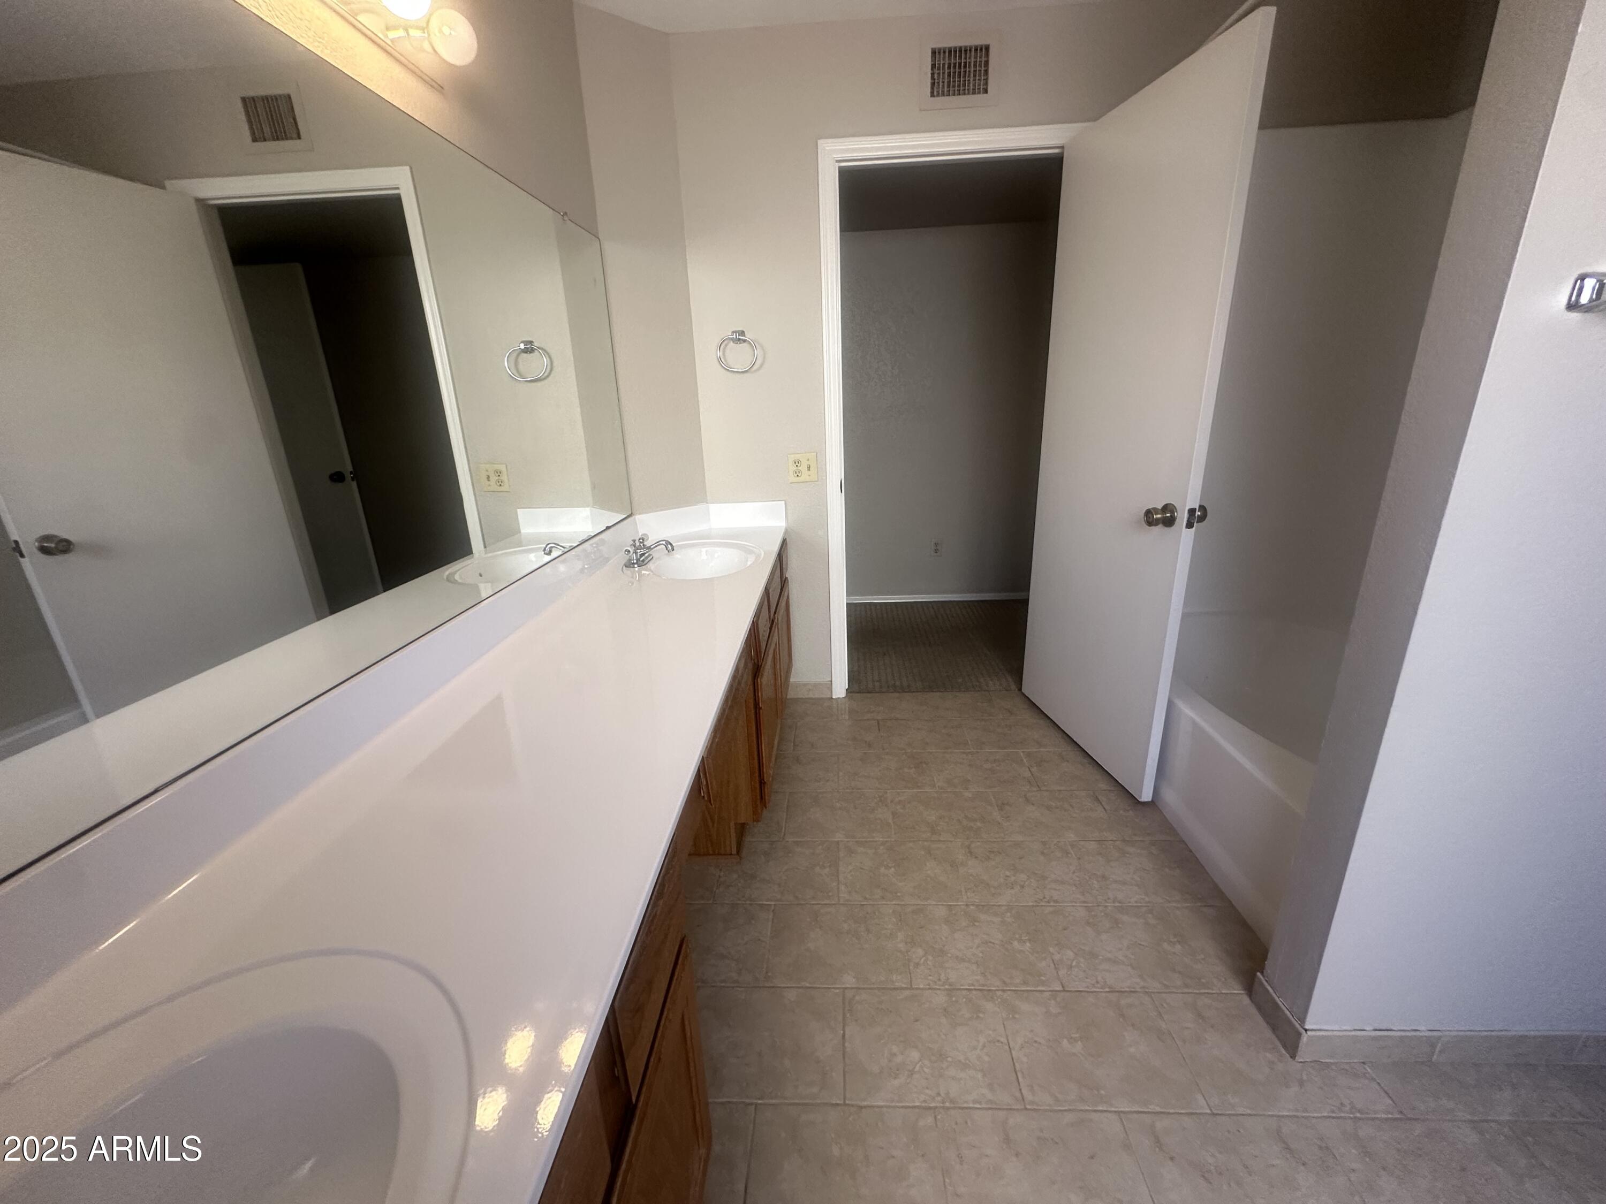
  • other interior Features Double Vanity, Eat-in Kitchen, Full Bth Master Bdrm, Laminate Counters

Area & Lot

  • Status Leased
  • Date Leased August 15, 2026
  • Living Area1,407 Sq.Ft.
  • Lot Area4,944 Sq.Ft.
  • MLS® ID7053464
  • TypeResidential
  • YEAR BUILT1989
  • Architecture StylesOther
  • Elementary SchoolKyrene del Pueblo Middle School
  • Middle SchoolKyrene del Pueblo Middle School
  • High SchoolCorona Del Sol High School
  • School DistrictTempe Union High School District

Exterior

  • STORIES1
  • Garage Space2.0
  • water SourcePublic
  • roofTile
  • lot featuresCorner Lot, Desert Back
  • parkingGarage Door Opener
  • HEAT TYPEElectric
  • AIR CONDITIONINGCentral Air
  • sewerPublic Sewer

Financial

  • Lease Price$1,995/mo

Work With Us

Get assistance in determining current property value, crafting a competitive offer, writing and negotiating a contract, and much more. Contact us today.

Follow Us on Instagram