5731 E ASHLER HILLS Drive
SEE ALL PHOTOS
5731 E ASHLER HILLS Drive
Courtesy of The Agency, Kayla M Deveau Listing Contact: 928-533-3695 
Active Under Contract

5731 E ASHLER HILLS Drive

5731 E ASHLER HILLS Drive, Cave Creek, AZ 85331

$999,000
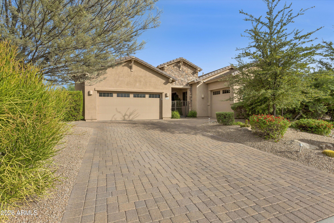
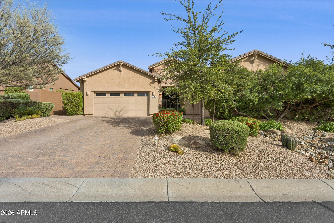
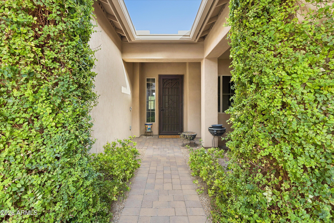
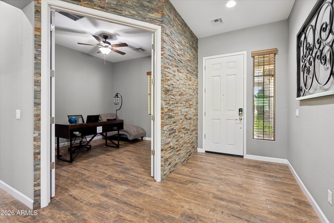
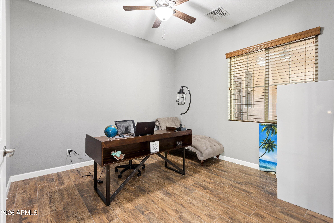
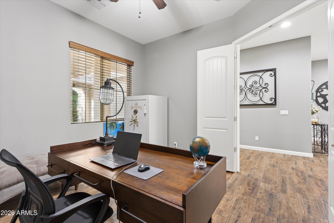
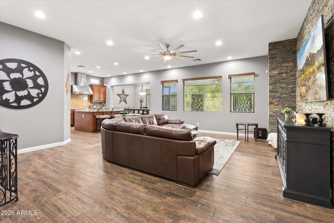
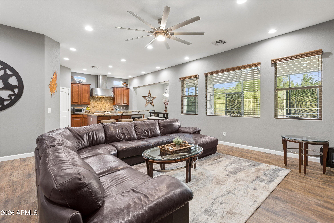
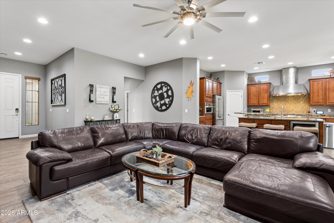
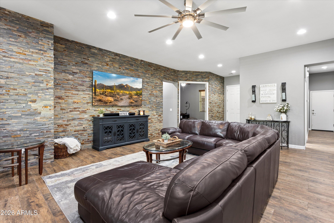
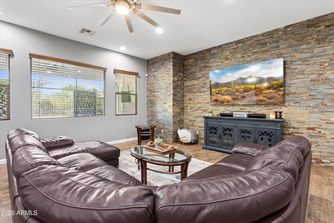
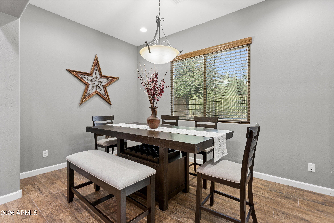
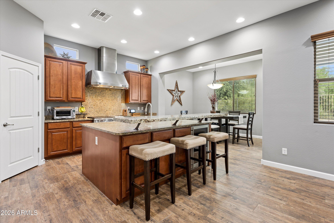
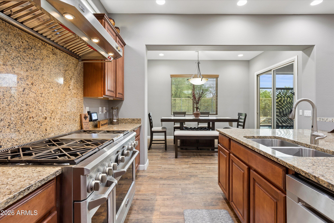
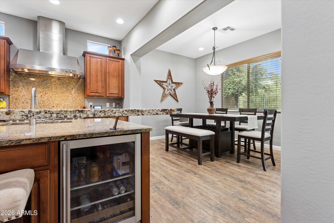
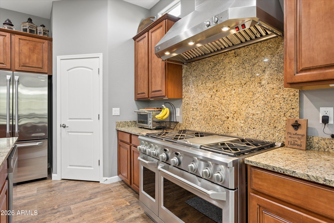
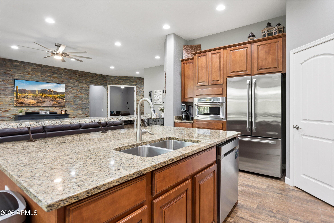
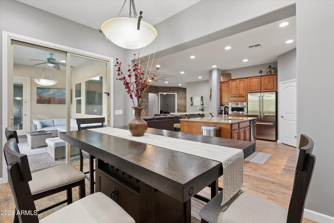
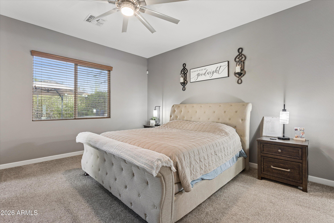
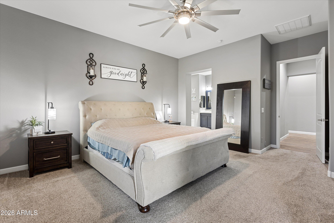
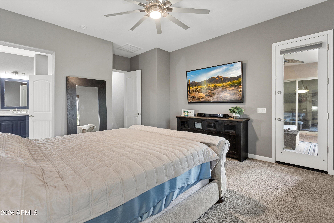
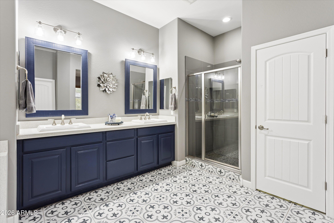
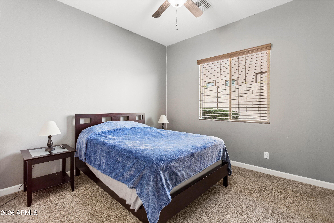
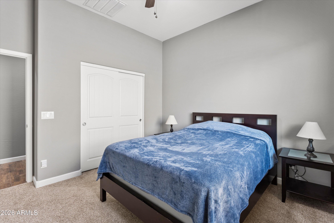
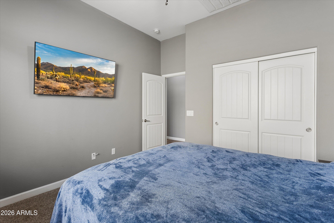
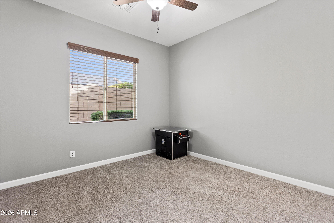
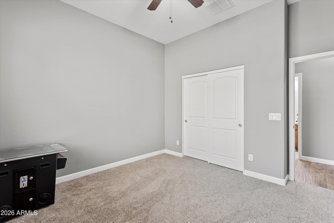
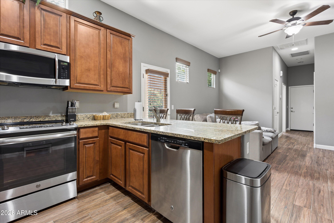
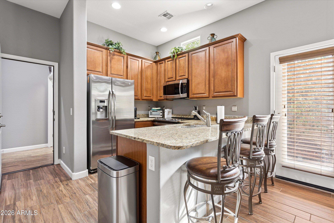
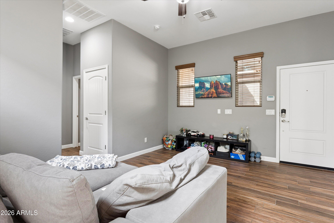
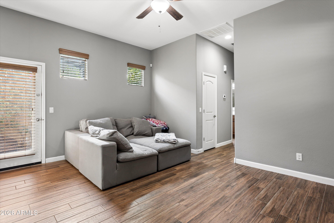
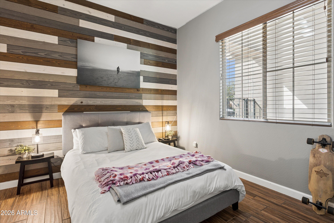
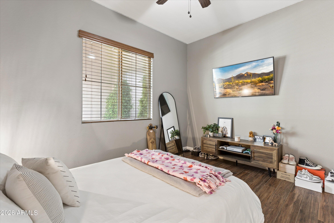
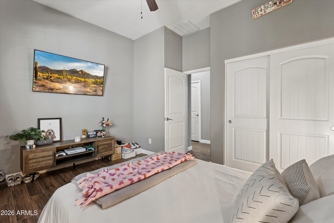
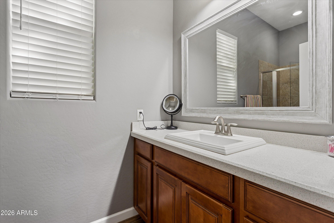
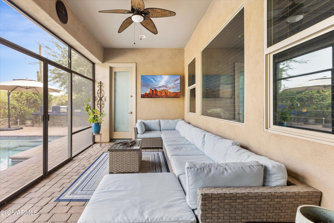
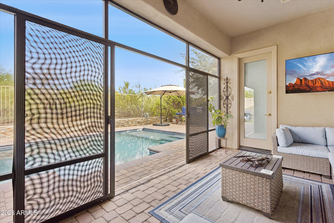
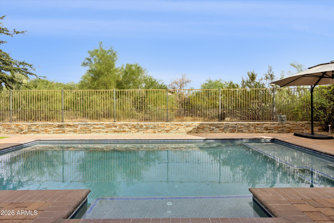
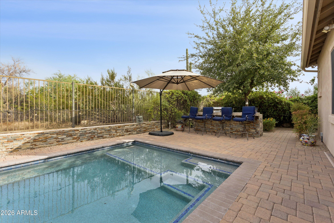
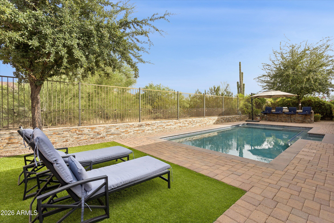
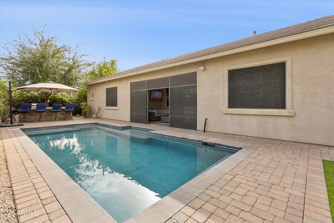
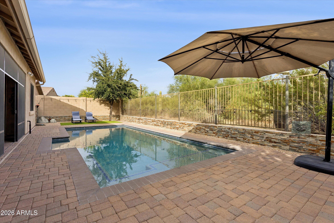
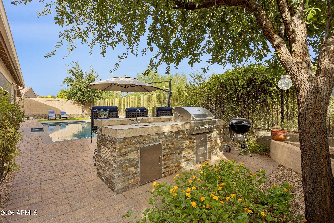
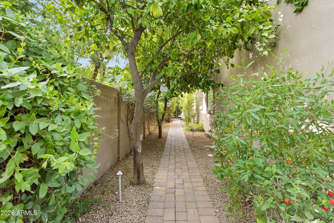
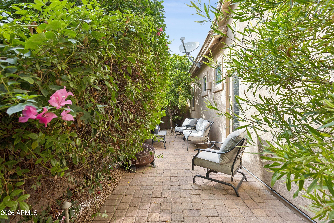
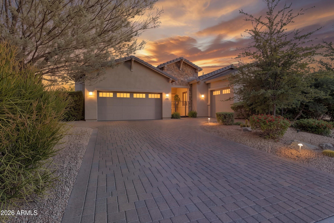
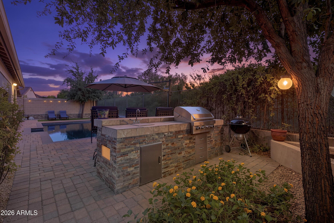
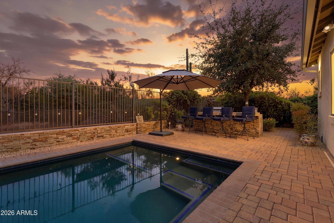
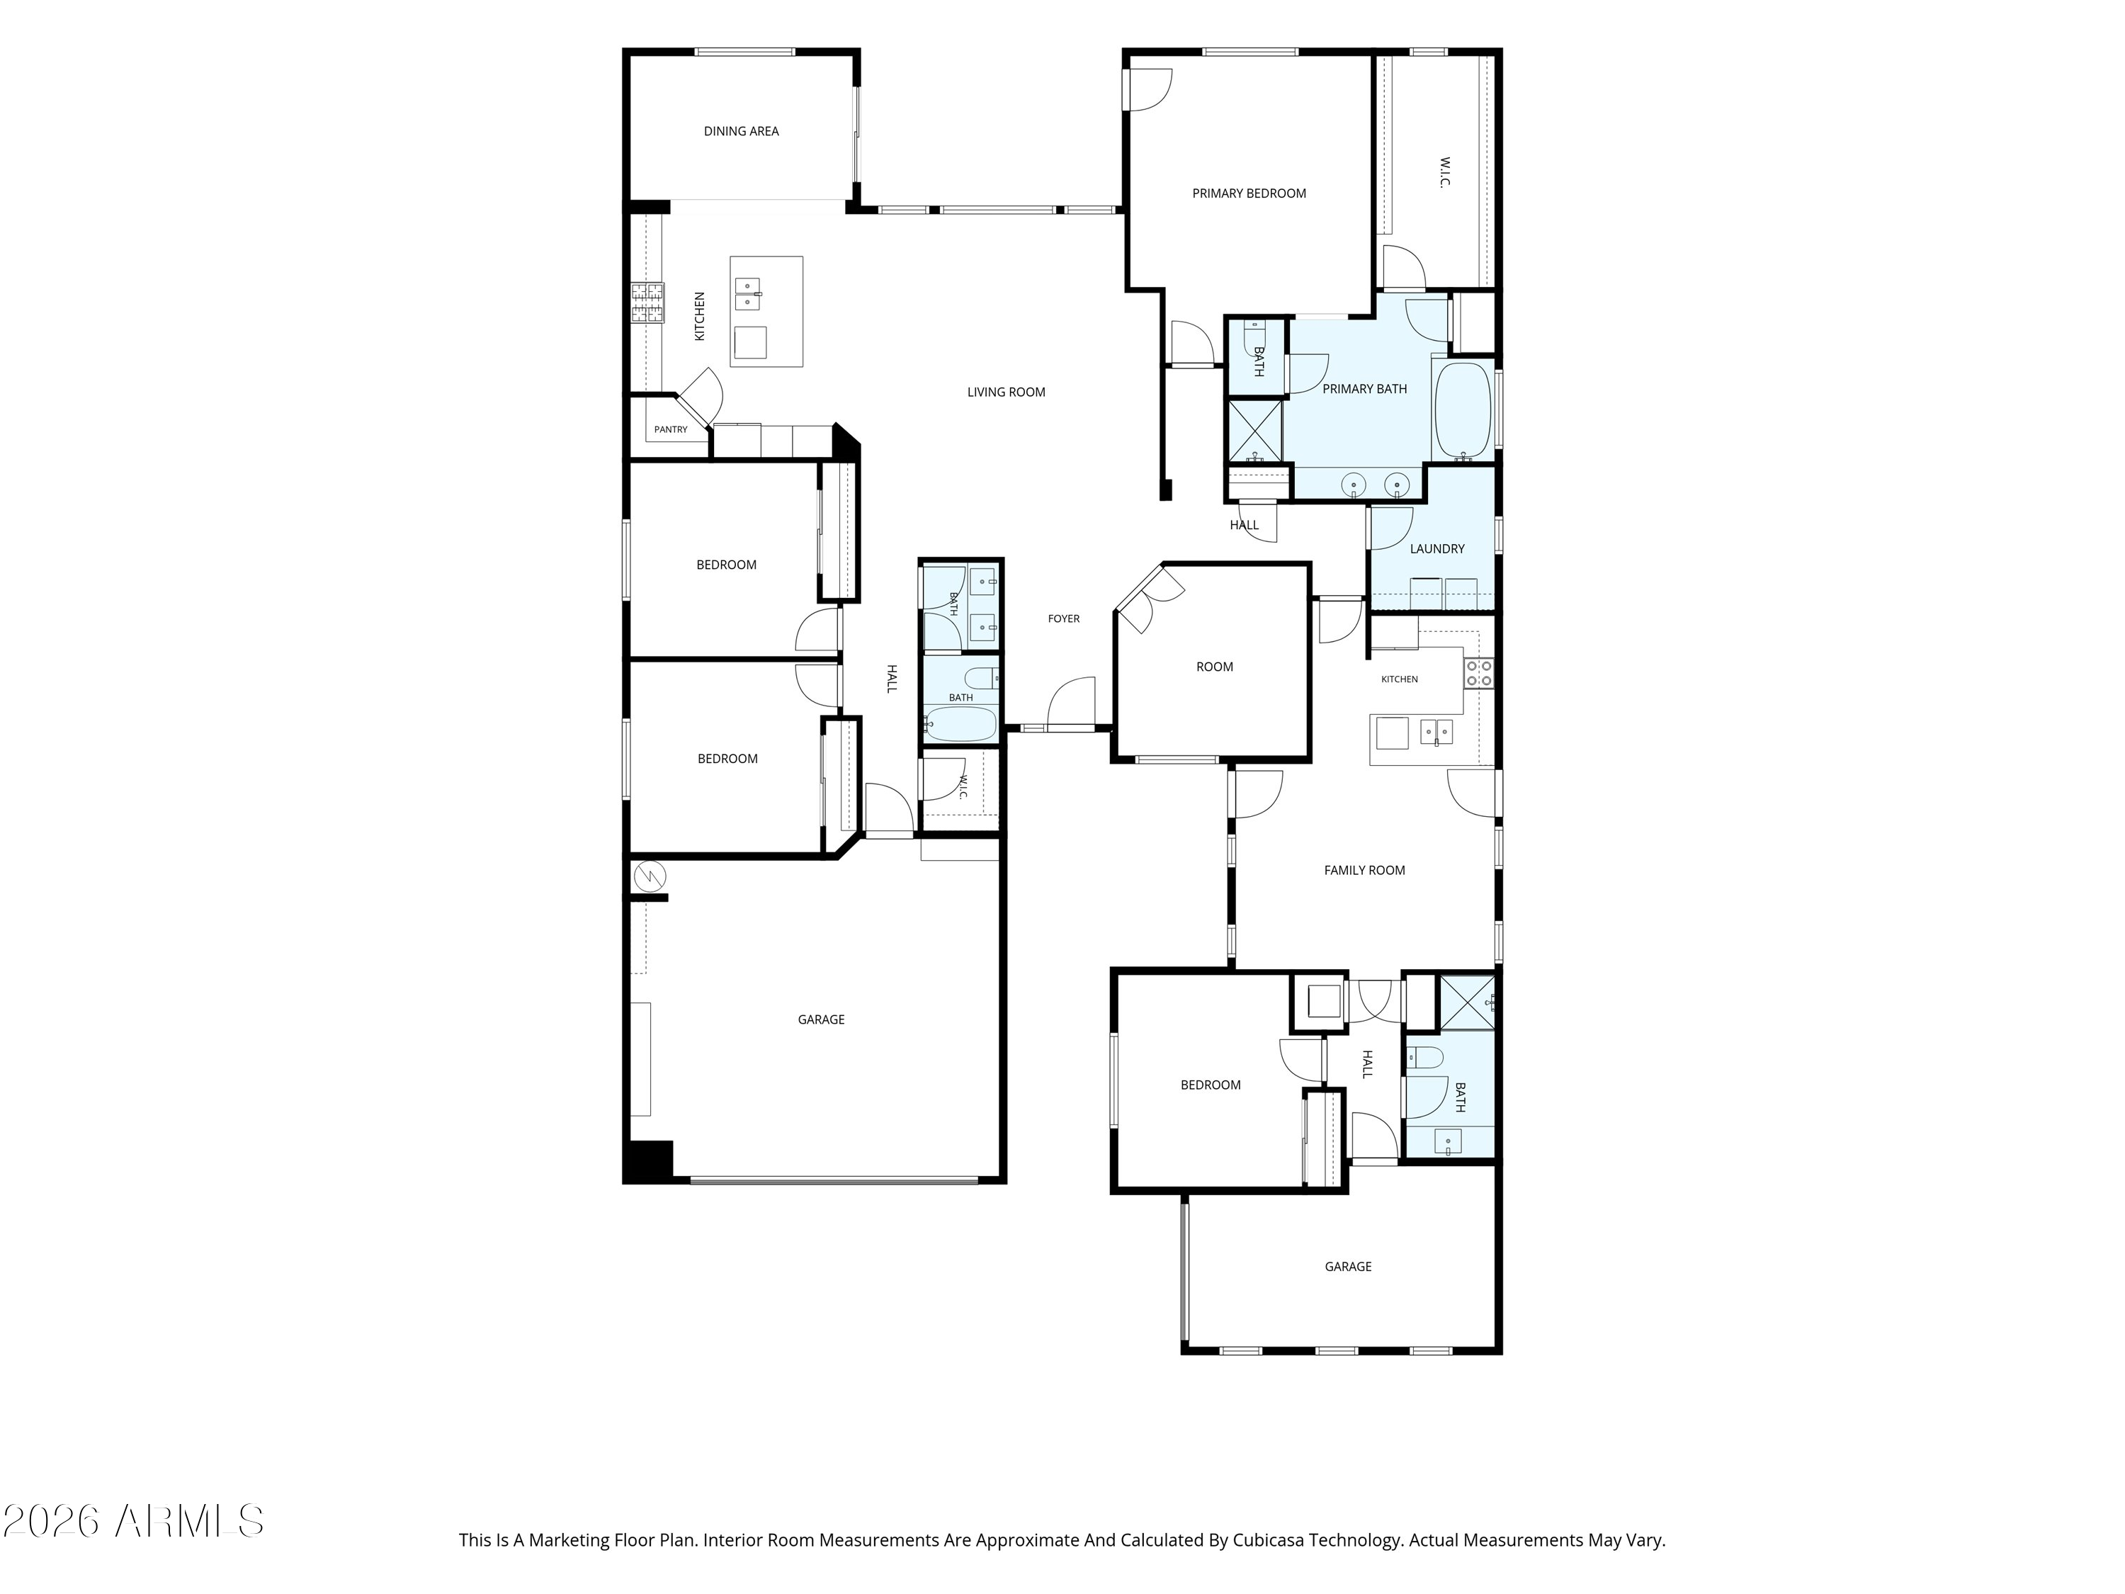
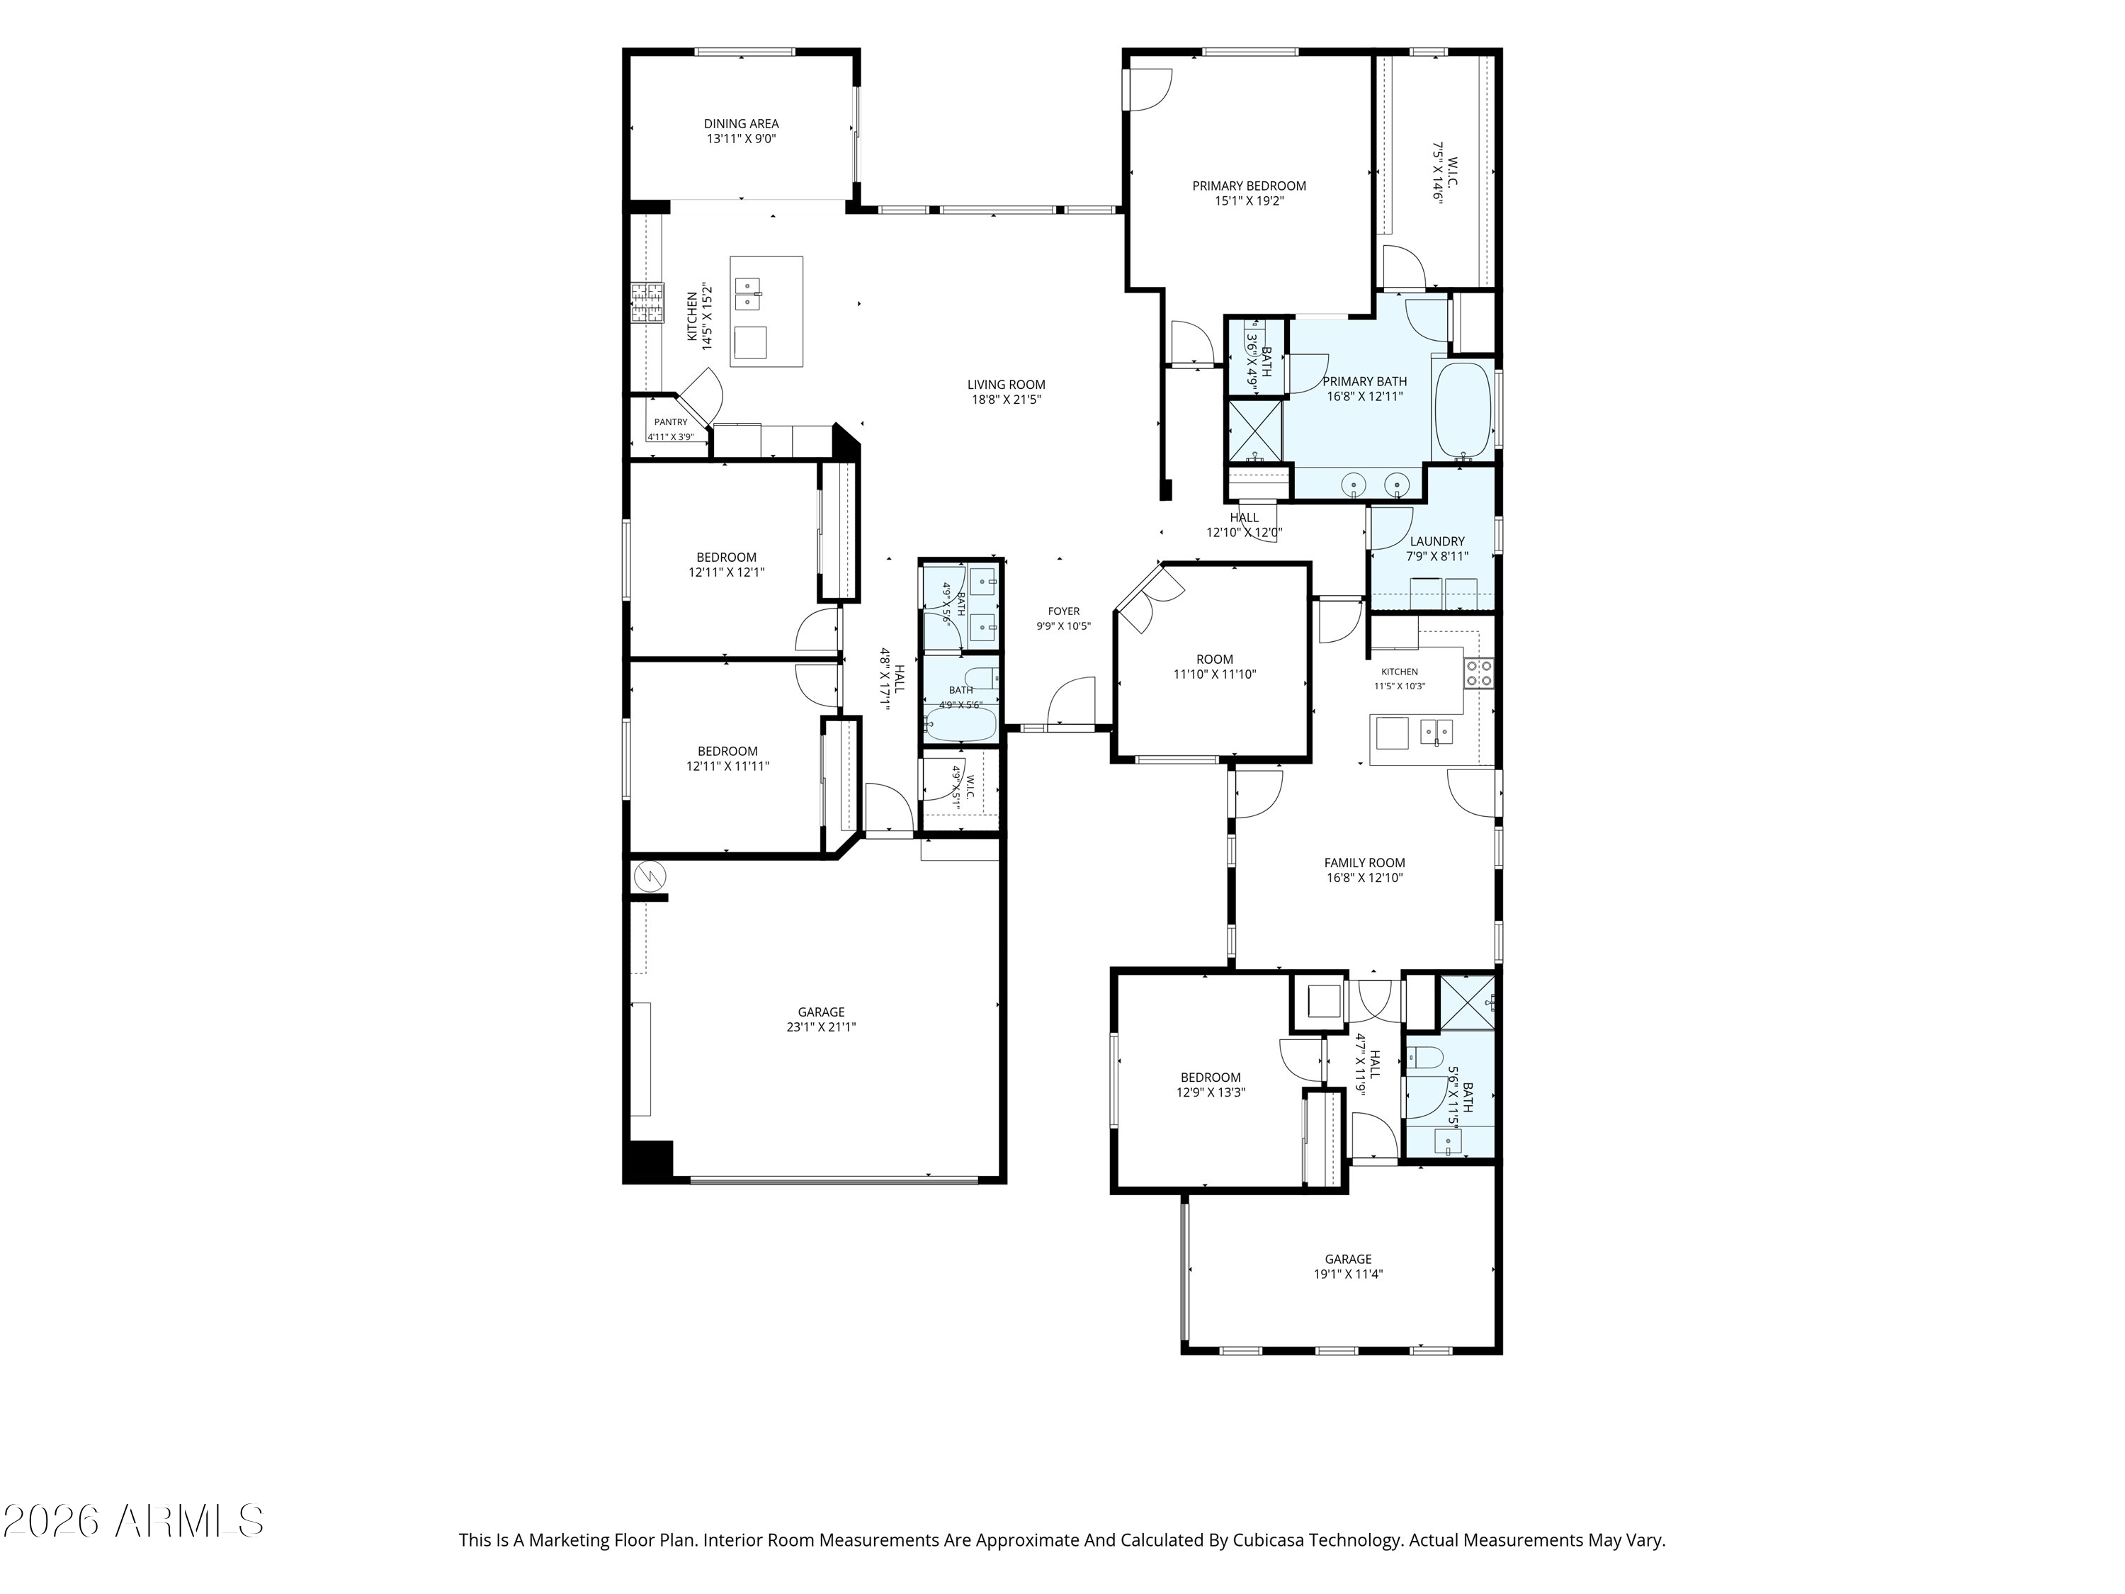
Experience the coveted Nex Gen Evolution Model in the prestigious Lone Mountain community, where thoughtful design meets exceptional indoor-outdoor living. An inviting front courtyard nestled among lush landscaping creates a warm and inviting first impression. Designed for flexibility and comfort, this home features a full attached casita complete with its own private entrance, garage, and laundry. The current owners have enhanced the home with the addition of a heated PebbleTec pool in 2021, fresh interior and exterior paint, and rain gutters. Step outside to your own private backyard retreat, perfectly positioned to overlook a peaceful wash for added privacy and scenic desert views. Enjoy mature fruit trees, a cozy fire pit, and an outdoor gas BBQ island complete with a sink--ideal for entertaining. The custom-designed Arizona room extends your living space, allowing you to enjoy the beauty of Arizona in comfort throughout every season. This exceptional Lone Mountain home offers luxury, versatility, and timeless Arizona living in one of Cave Creek's most desirable communities.

4
beds

3
baths

2,945 Sq.Ft. LIVING AREA

9,621 Sq.Ft. lot

Byron Kline

Byron Kline

Features & Amenities

Interior

  • total bedrooms4
  • Total bathrooms3
  • full bathrooms3
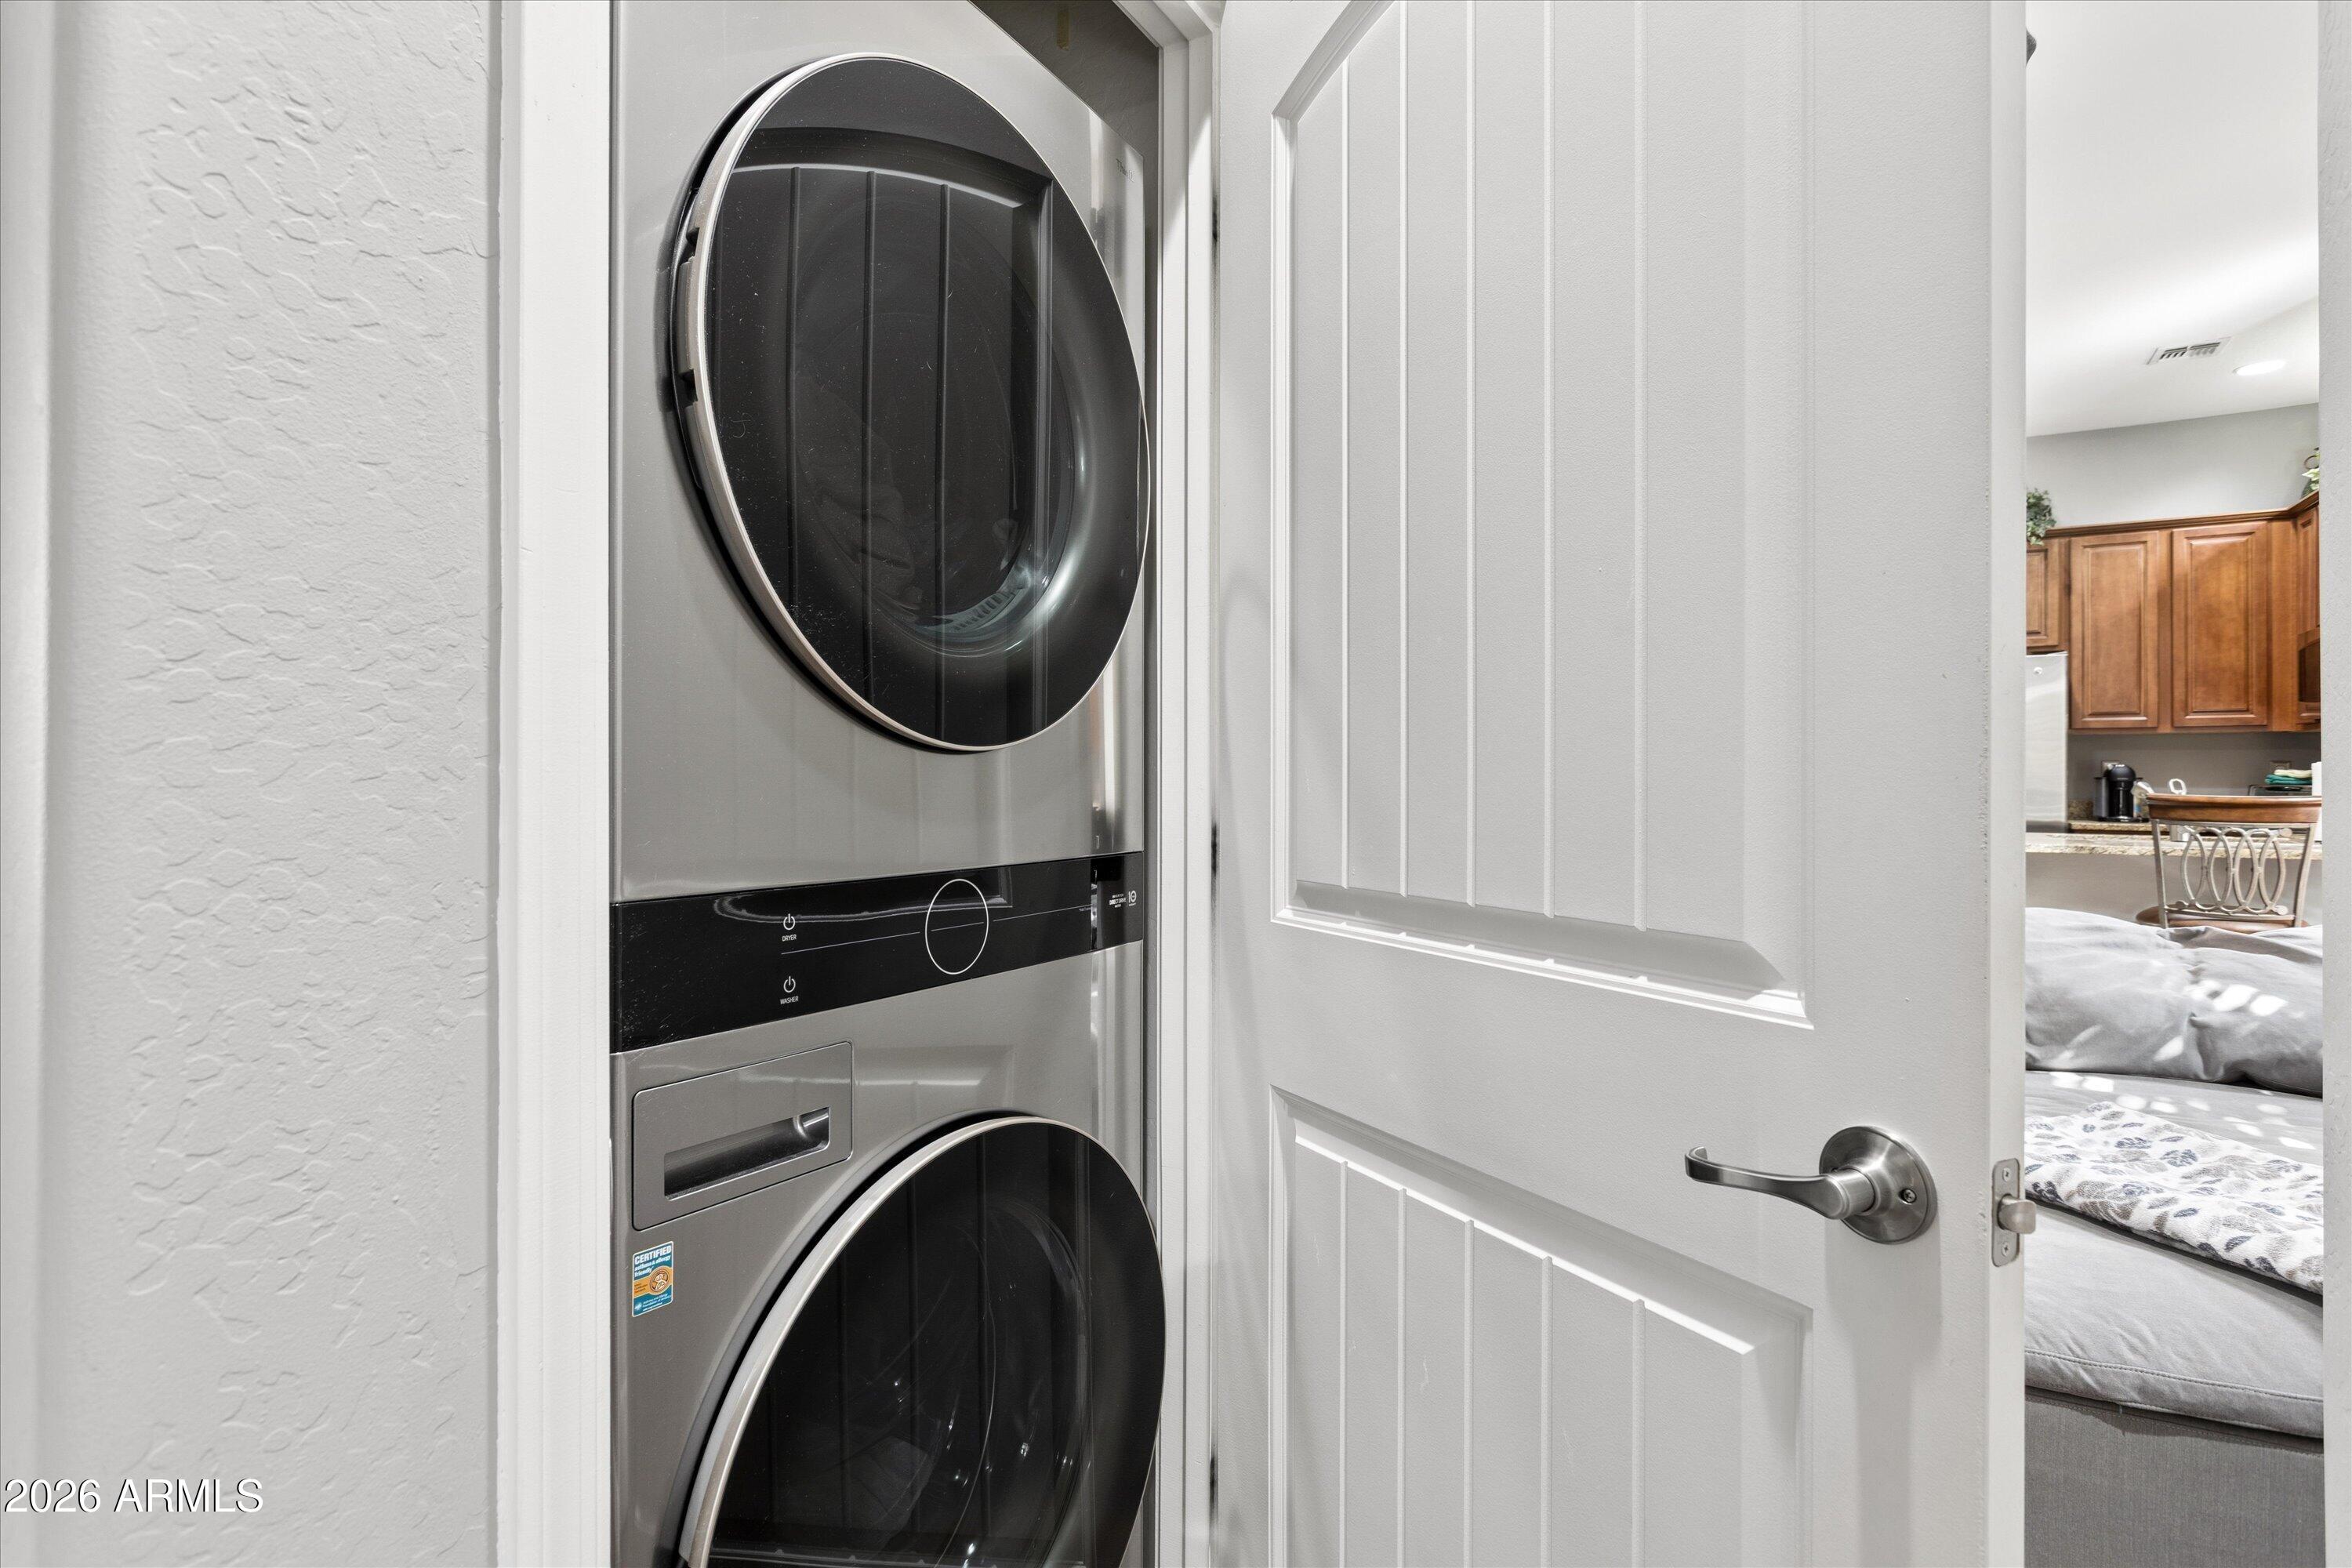
  • Laundry room Inside, Gas Dryer Hookup
  • Flooring Carpet, Tile
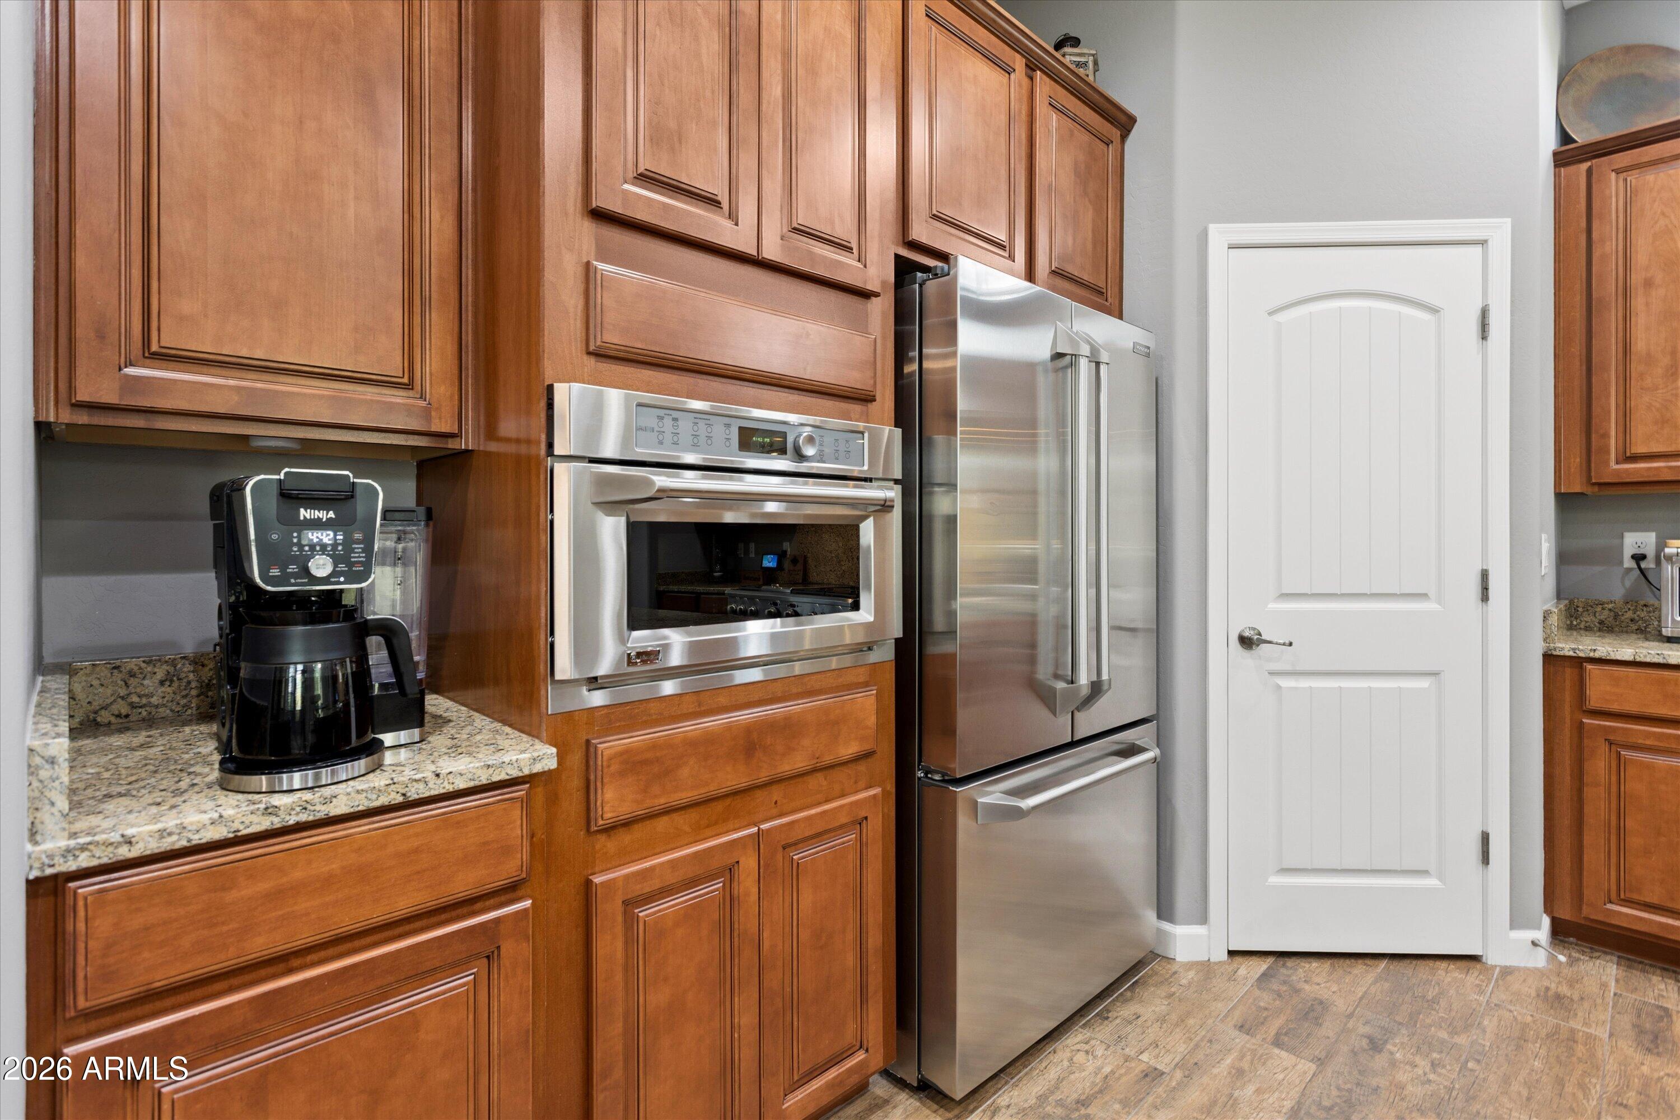
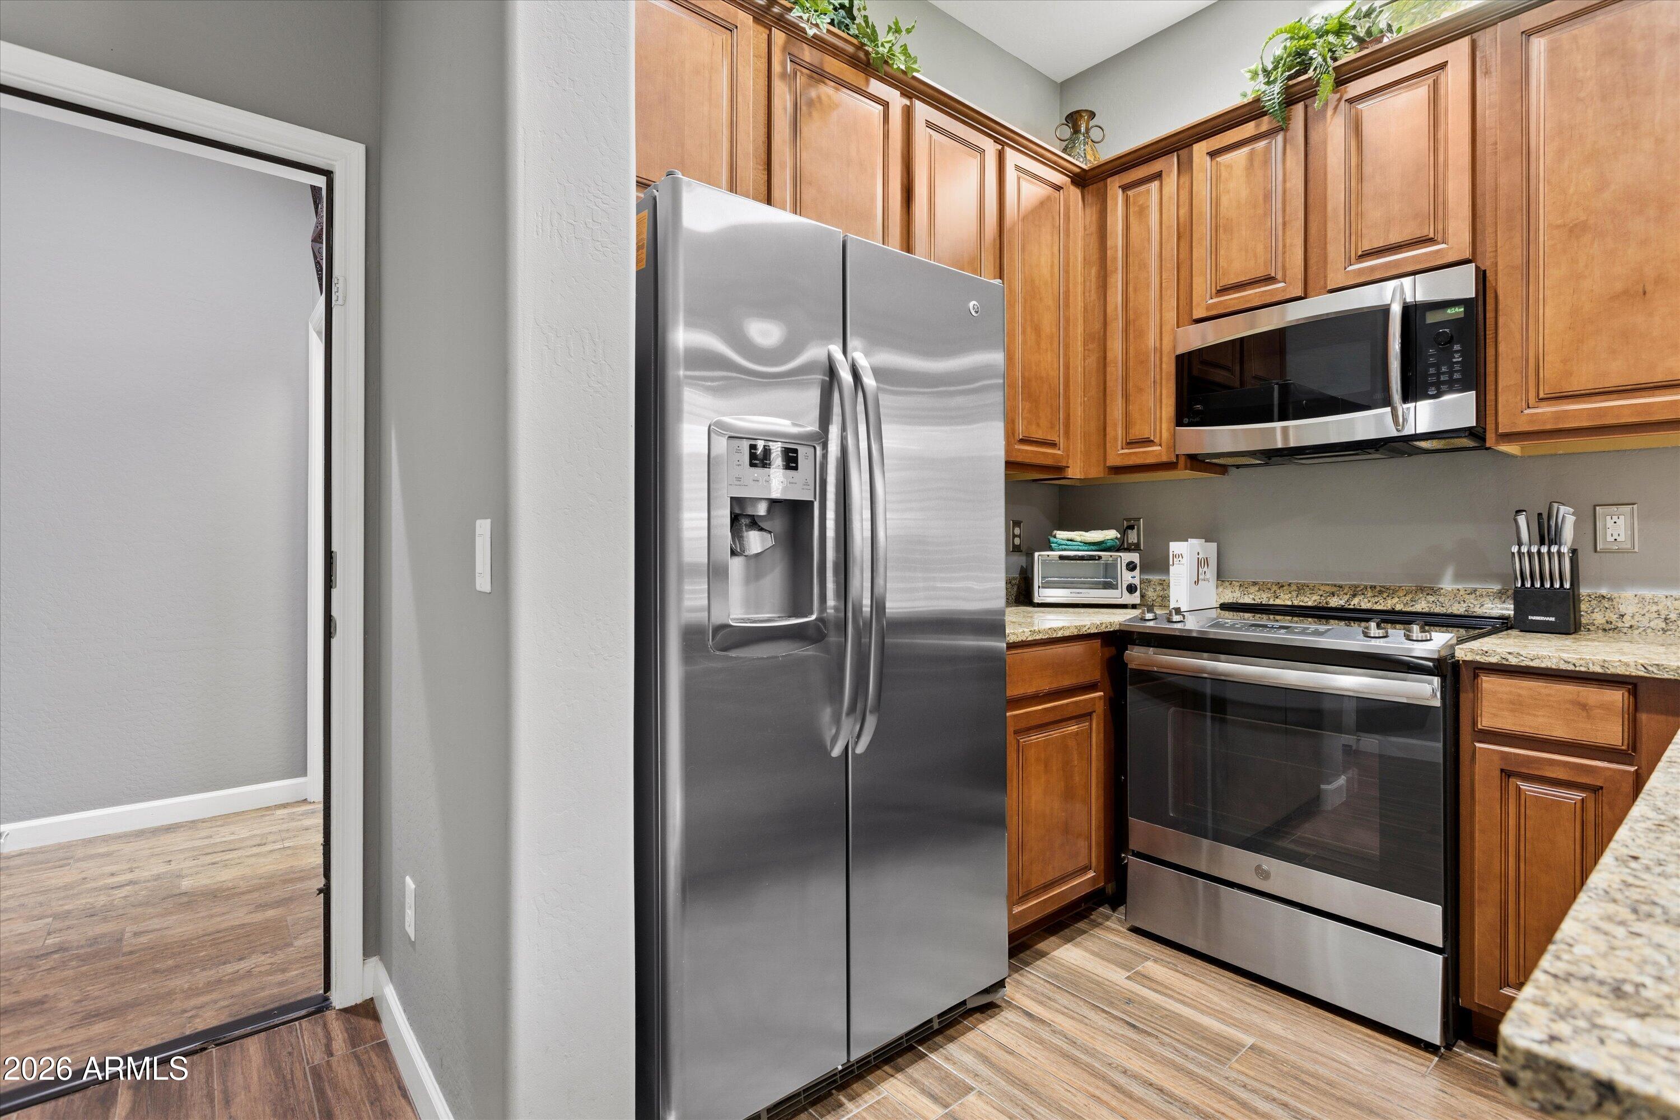
  • APPLIANCES Dryer, Washer, Refrigerator, Built-in Microwave, Dishwasher, Disposal, Gas Range, Gas Oven
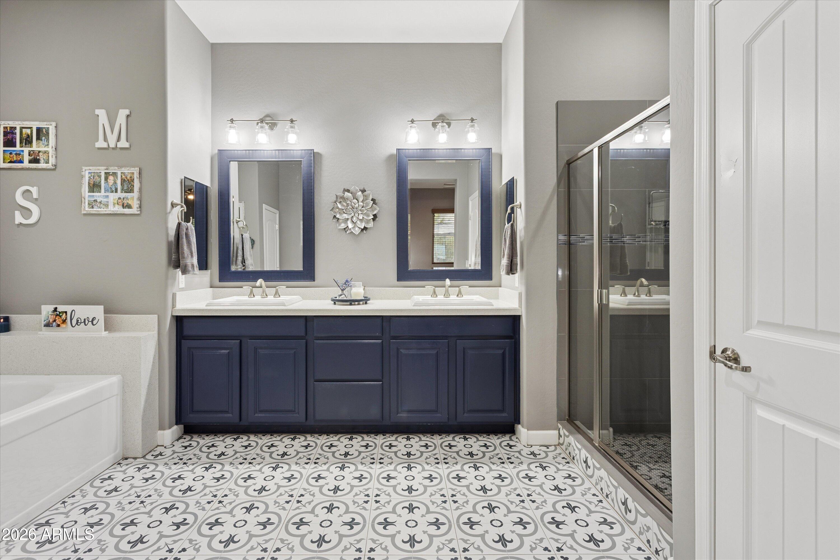
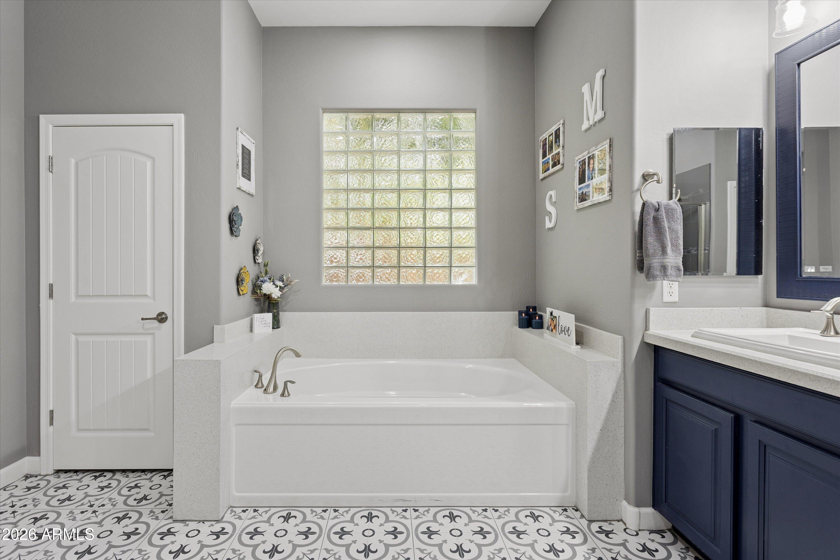
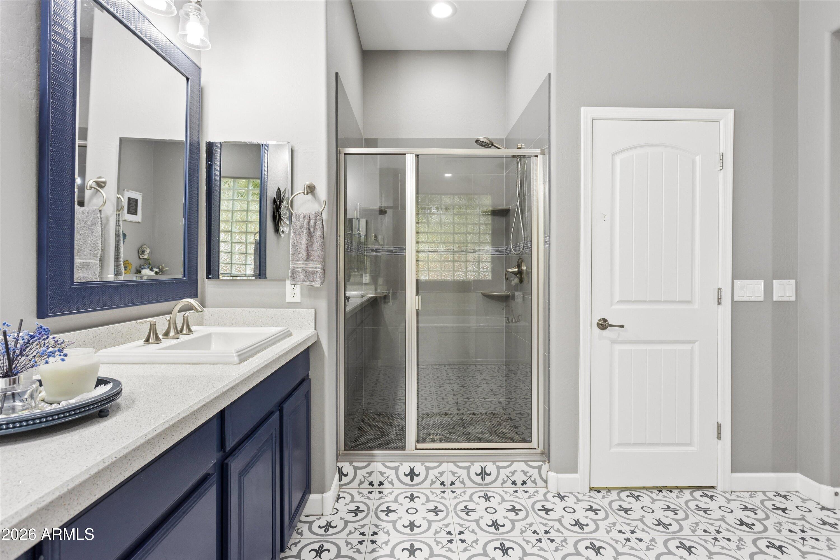
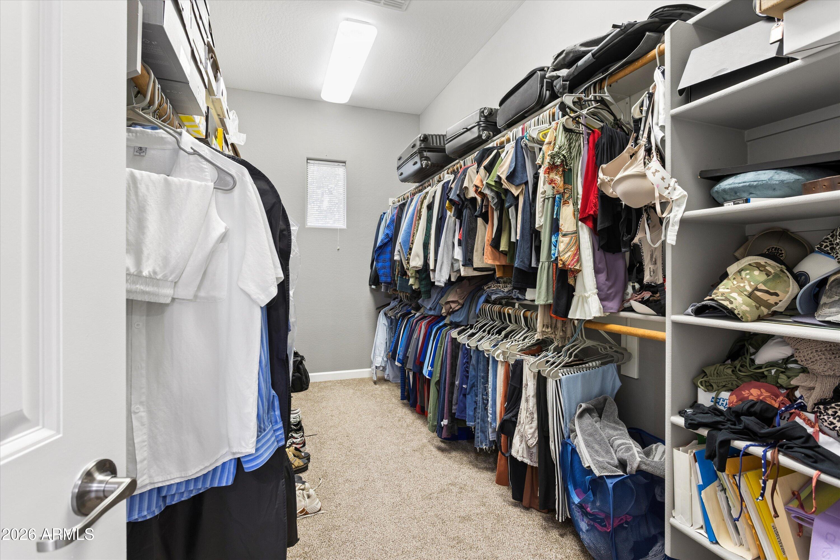
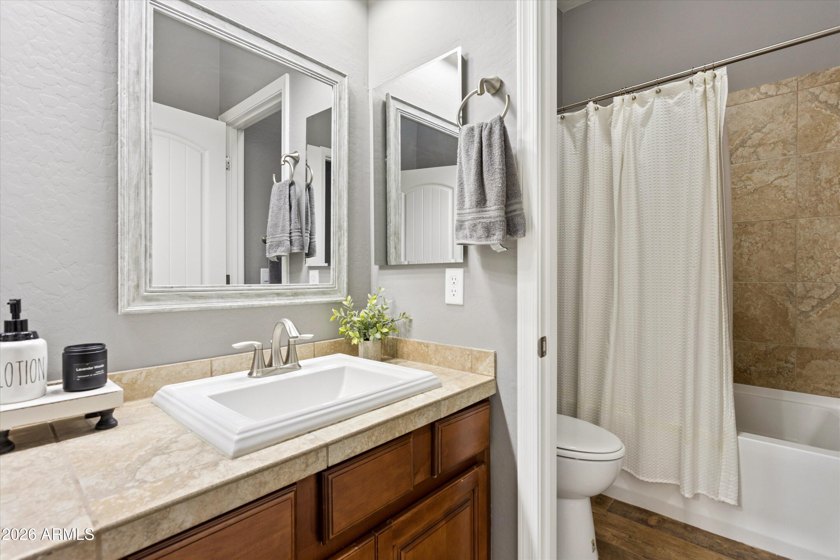
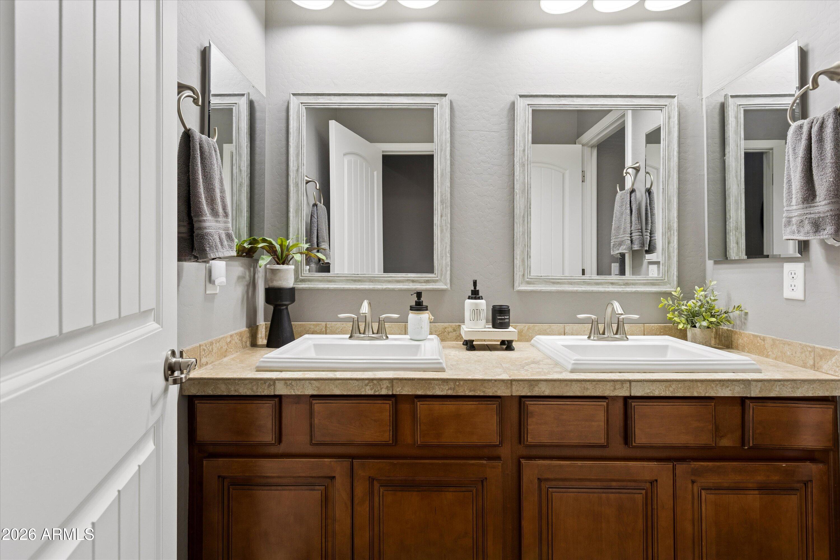
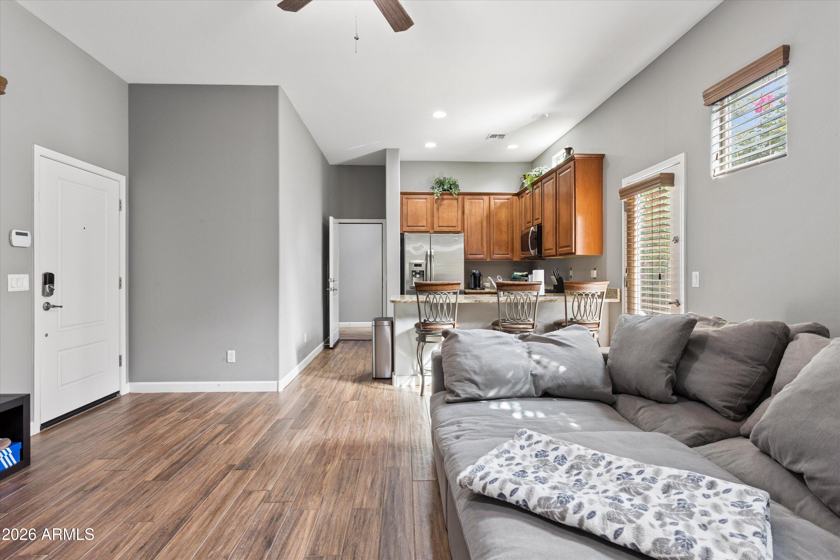
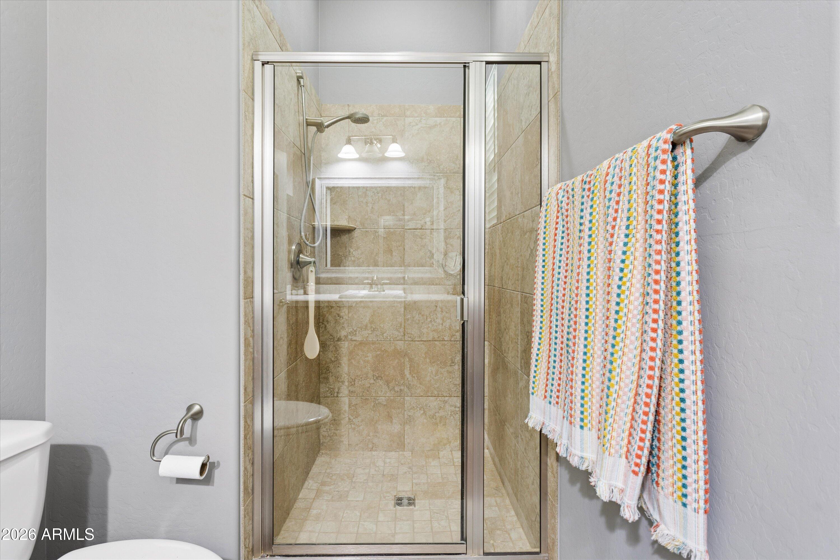
  • other interior Features Walk-in Pantry, High Speed Internet, Smart Home, Granite Counters, Double Vanity, Eat-in Kitchen, 9 Flat Ceilings, No Interior Steps, Kitchen Island, Pantry, Full Bth Master Bdrm, Separate Shwr Tub

Area & Lot

  • Status Active Under Contract
  • Living Area2,945 Sq.Ft.
  • Lot Area9,621 Sq.Ft.
  • MLS® ID7062551
  • TypeResidential
  • YEAR BUILT2012
  • Architecture StylesRanch
  • View DescriptionDesert, Trees/Woods, Mountain(s)
  • Elementary SchoolBlack Mountain Elementary School
  • Middle SchoolSonoran Trails Middle School
  • High SchoolCactus Shadows High School
  • School DistrictCave Creek Unified District

Exterior

  • STORIES1
  • Garage Space3.0
  • water SourceCity Water
  • PoolOutdoor, Play Pool, Heated
  • roofTile, Concrete
  • lot featuresAdjacent to Wash, North/South Exposure, Borders Preserve/Public Land, Sprinklers In Rear, Sprinklers In Front, Desert Back, Desert Front, Gravel/Stone Front, Synthetic Grass Back, Auto Timer H 2 O Front, Auto Timer H 2 O Back, Irrigation Front, Irrigation Back
  • parkingAttached Garage, Garage Door Opener, Direct Access, Attchd Gar Cabinets
  • HEAT TYPENatural Gas
  • AIR CONDITIONINGCentral Air, Ceiling Fan(s), Programmable Thmstat
  • sewerPublic Sewer
  • Disability FeaturesZero-Grade Entry
  • security FeaturesSecurity System Owned, Security Guard
  • other exterior FeaturesRain Gutters, Private Yard, Screened in Patio(s), Storage, Built-in Barbecue

Financial

  • Sales Price$999,000
  • Real Estate Tax $3,705/yr
  • HOA $136/mo
View Virtual Tour
image

Schedule a Showing

We would love to show you our beautiful property. Please select your preferred date and time below. An agent will be in touch shortly to confirm your appointment.

Schedule a Showing

We would love to show you our beautiful property. Please select your preferred date and time below. An agent will be in touch shortly to confirm your appointment.

Thank you for your interest in 5731 E ASHLER HILLS Drive, Cave Creek, AZ 85331. We are reviewing your request and will be in touch shortly!

Mortgage Calculator

Estimate your monthly mortgage payment, including the principal and interest, property taxes, and HOA. Adjust the values to generate a more accurate rate.

All estimates are provided for informational purposes only. Actual amounts may vary.
$0,000 Your Payment 20 15 65
$0,000 Your Payment

Work With Us

Get assistance in determining current property value, crafting a competitive offer, writing and negotiating a contract, and much more. Contact us today.

Follow Us on Instagram