5635 W BROWN Street
5635 W BROWN Street
5635 W BROWN Street
5635 W BROWN Street
5635 W BROWN Street
5635 W BROWN Street
5635 W BROWN Street
5635 W BROWN Street
5635 W BROWN Street
5635 W BROWN Street
5635 W BROWN Street
5635 W BROWN Street
5635 W BROWN Street
5635 W BROWN Street
5635 W BROWN Street
5635 W BROWN Street
5635 W BROWN Street
5635 W BROWN Street
5635 W BROWN Street
5635 W BROWN Street
5635 W BROWN Street
5635 W BROWN Street
5635 W BROWN Street
5635 W BROWN Street
5635 W BROWN Street
5635 W BROWN Street
5635 W BROWN Street
5635 W BROWN Street
5635 W BROWN Street
5635 W BROWN Street
SEE ALL PHOTOS
5635 W BROWN Street
5635 W BROWN Street
5635 W BROWN Street
5635 W BROWN Street
5635 W BROWN Street
5635 W BROWN Street
5635 W BROWN Street
5635 W BROWN Street
5635 W BROWN Street
5635 W BROWN Street
5635 W BROWN Street
5635 W BROWN Street
5635 W BROWN Street
5635 W BROWN Street
5635 W BROWN Street
5635 W BROWN Street
5635 W BROWN Street
5635 W BROWN Street
5635 W BROWN Street
5635 W BROWN Street
5635 W BROWN Street
5635 W BROWN Street
5635 W BROWN Street
5635 W BROWN Street
5635 W BROWN Street
5635 W BROWN Street
5635 W BROWN Street
5635 W BROWN Street
5635 W BROWN Street
5635 W BROWN Street
Courtesy of The Agency, Skyler Keyser Listing Contact: 480-330-7216 
Sold

5635 W BROWN Street

5635 W BROWN Street, Glendale, AZ 85302

$300,000
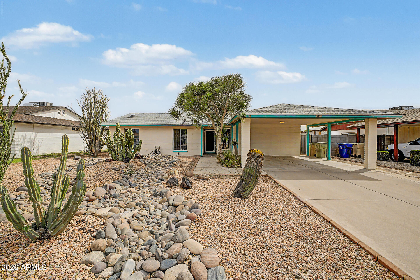
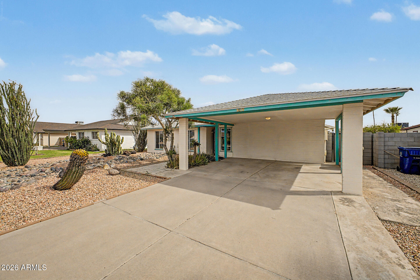
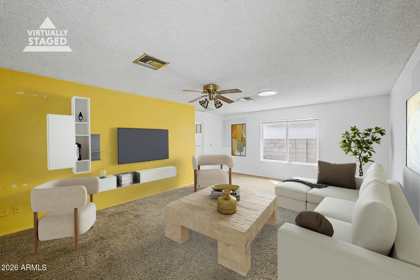
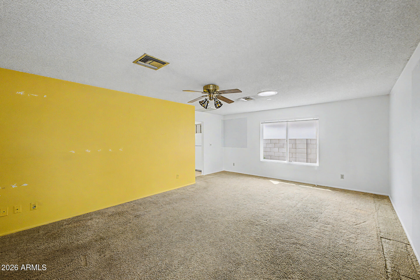
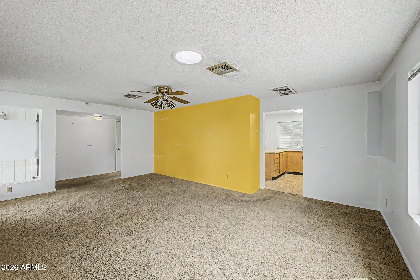
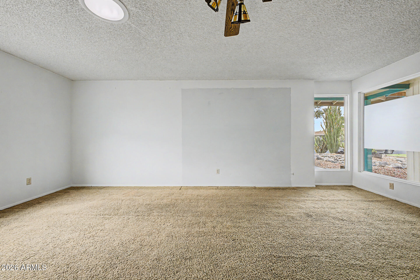
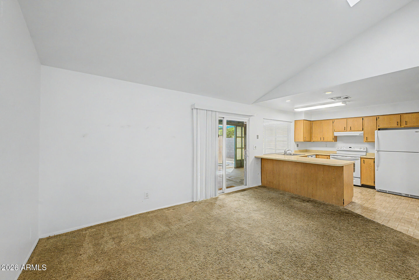
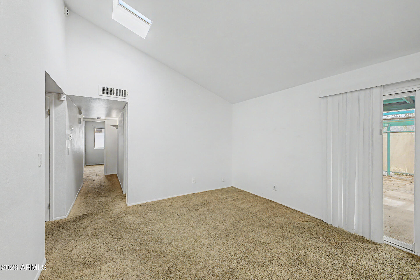
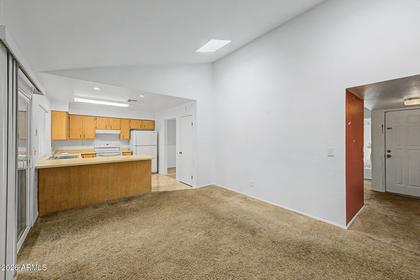
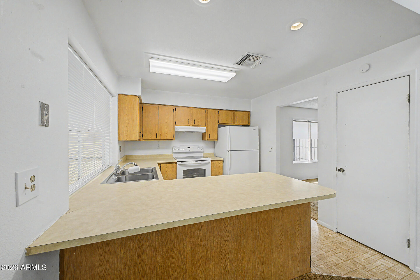
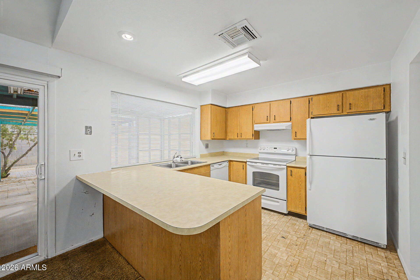
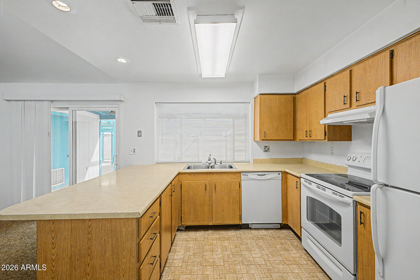
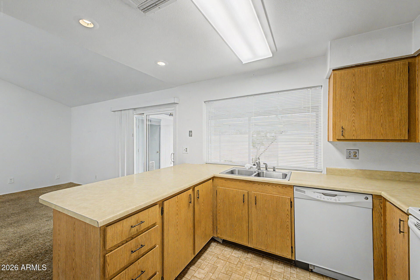
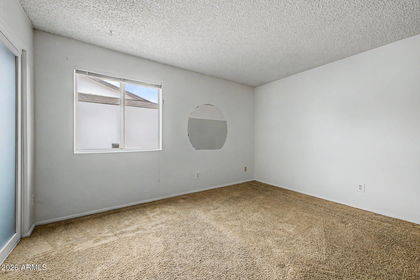
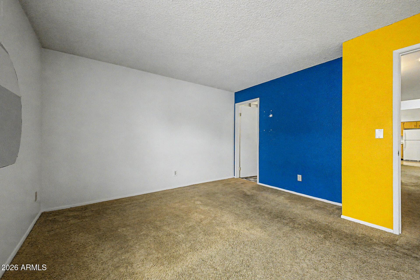
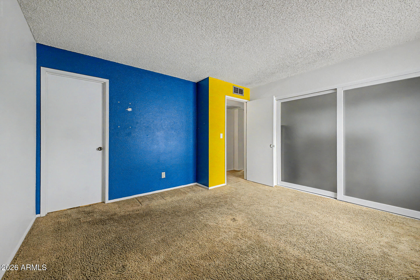
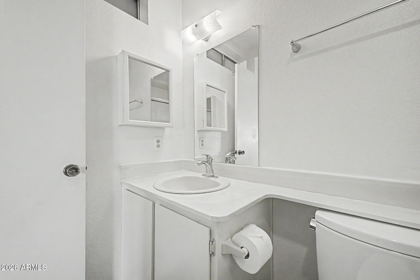
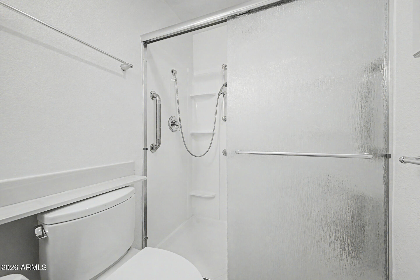
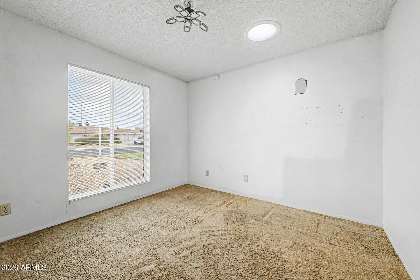
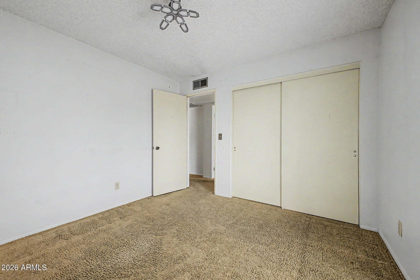
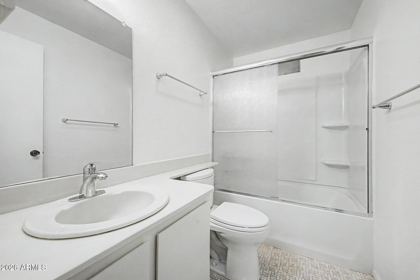
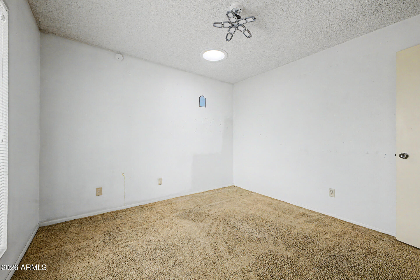
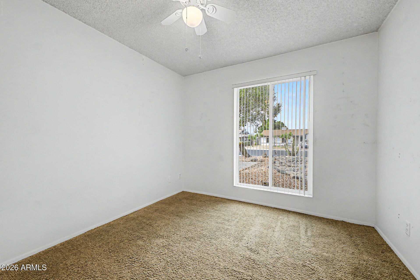
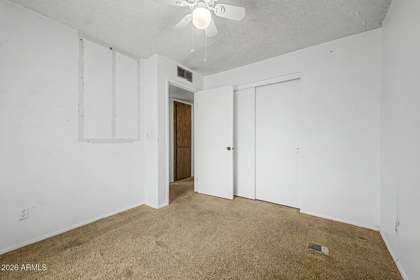
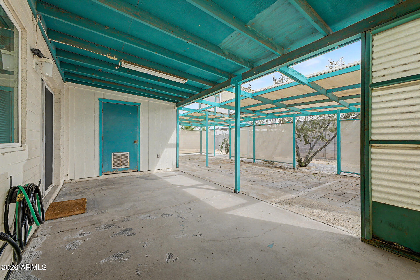
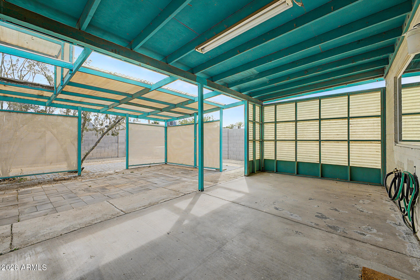
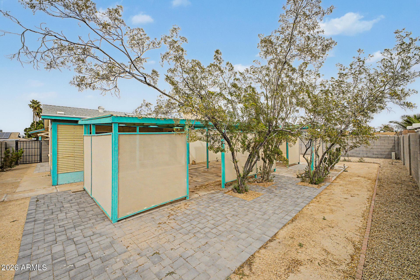
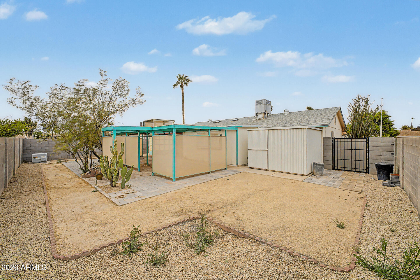
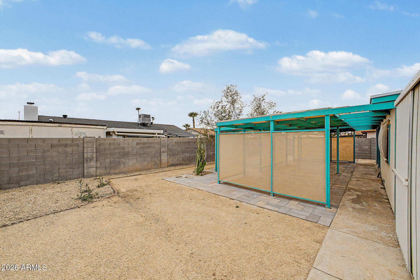
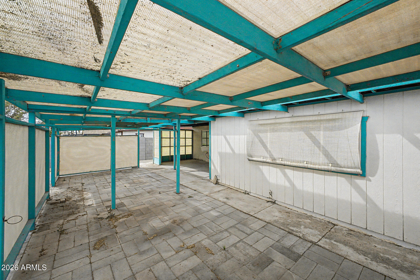
Great opportunity! This awesome single-story home is move-in ready & offers solid potential. The property includes two carport spaces & low-maintenance xeriscape. Inside, the carpeted interior is complemented by custom paint finishes, an ample living room, & a cozy family room w/vaulted ceiling & skylights. Beautiful kitchen has a breakfast bar, ample counter space, attractive cabinetry, fluorescent lighting, white matching appliances, & a pantry. Delightful main bedroom features a spacious closet & its own bathroom for added comfort. Charming backyard boasts a covered patio extended by a Ramada, lovely pavers, shade trees, & a storage shed. A great value property!

3
beds

2
baths

1,240 Sq.Ft. LIVING AREA

7,144 Sq.Ft. lot

Skyler Keyser

Skyler Keyser

Features & Amenities

Interior

  • total bedrooms3
  • Total bathrooms2
  • full bathrooms2
  • Laundry room Inside, Wshr/Dry Hook Up Only
  • Flooring Carpet, Tile
  • APPLIANCES Refrigerator, Dishwasher, Disposal, Electric Range
  • other interior Features High Speed Internet, Breakfast Bar, 9 Flat Ceilings, No Interior Steps, Vaulted Ceiling(s), 3/4 Bath Master Bdrm, Laminate Counters

Area & Lot

  • Status Sold
  • Date Sold May 18, 2026
  • Living Area1,240 Sq.Ft.
  • Lot Area7,144 Sq.Ft.
  • MLS® ID7013300
  • TypeResidential
  • YEAR BUILT1975
  • Architecture StylesRanch
  • Elementary SchoolHeritage School
  • Middle SchoolHeritage School
  • High SchoolIronwood High School
  • School DistrictPeoria Unified School District

Exterior

  • STORIES1
  • water SourceCity Water
  • roofComposition
  • lot featuresNorth/South Exposure, Desert Front, Gravel/Stone Back
  • parkingAttached Carport
  • HEAT TYPEElectric
  • AIR CONDITIONINGCentral Air, Ceiling Fan(s)
  • sewerPublic Sewer
  • other exterior FeaturesStorage

Financial

  • Sales Price$300,000
  • Real Estate Tax $676/yr

Work With Us

Get assistance in determining current property value, crafting a competitive offer, writing and negotiating a contract, and much more. Contact us today.

Follow Us on Instagram