4800 N 68th Street 341
SEE ALL PHOTOS
4800 N 68th Street 341
Courtesy of The Agency, Byron Kline Listing Contact: 6023189910 
Sold

4800 N 68th Street 341

4800 N 68th Street 341, Scottsdale, AZ 85251

$215,000
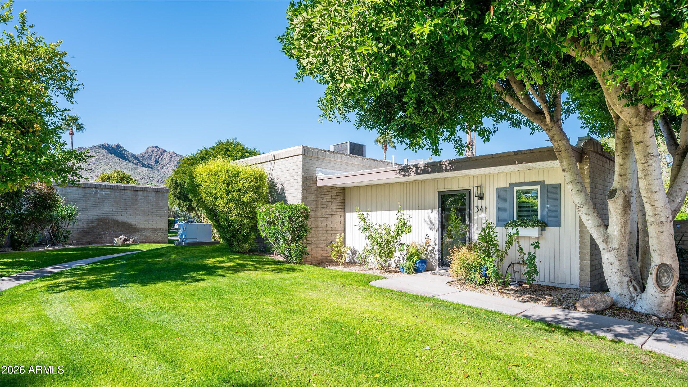

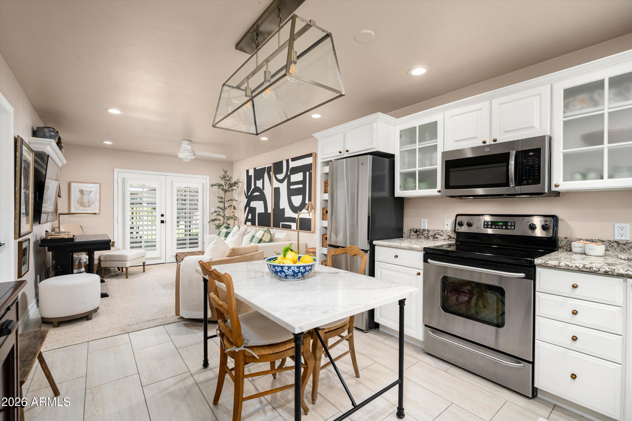
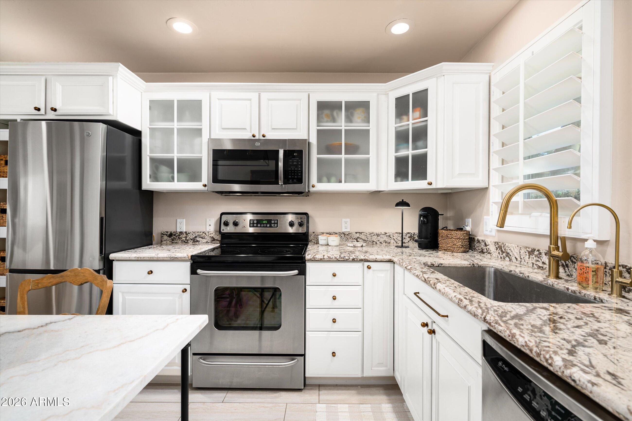
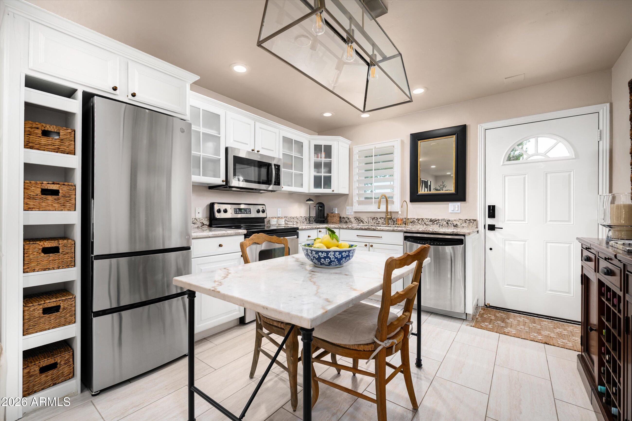
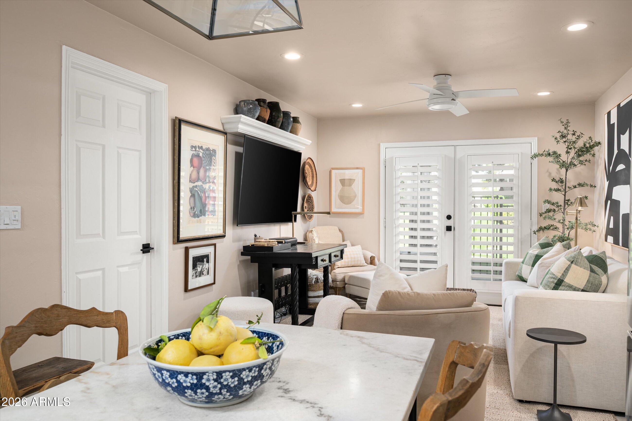
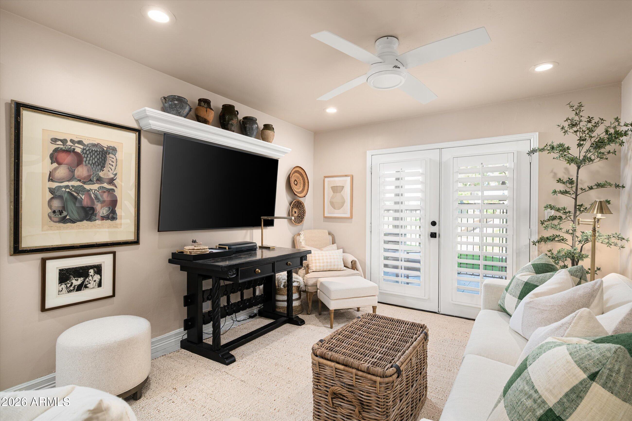
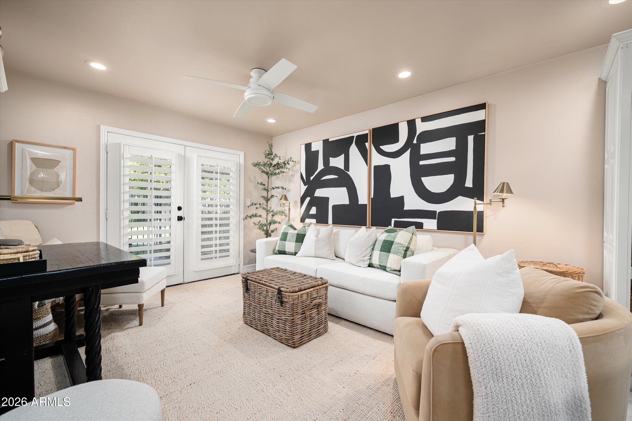
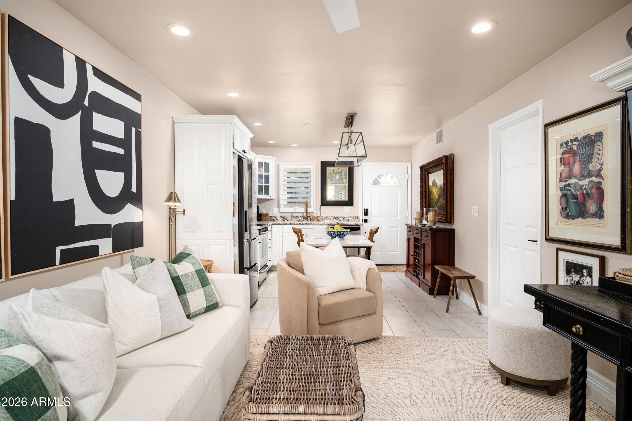

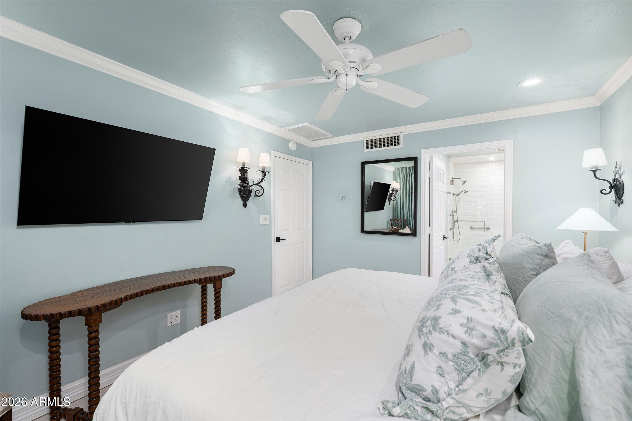
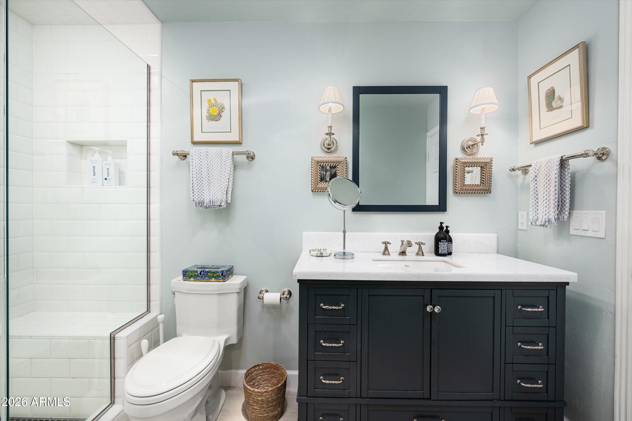
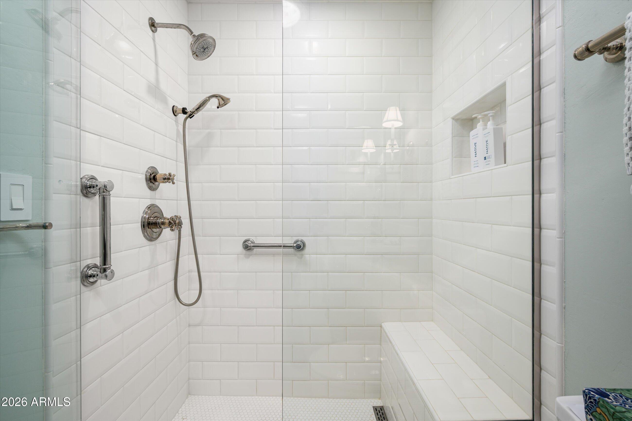
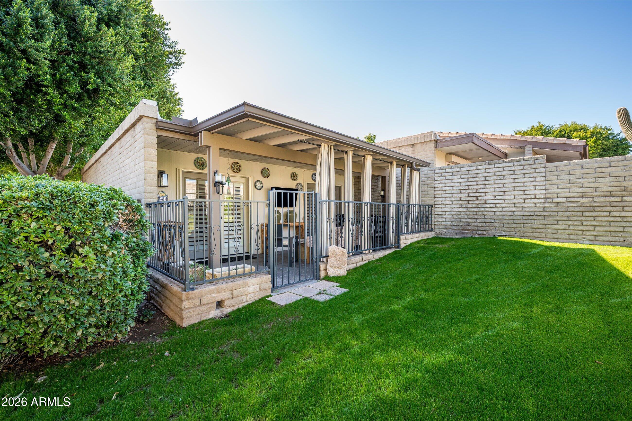
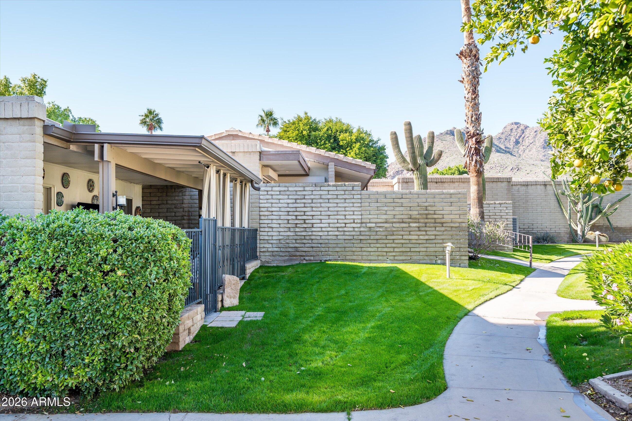
Enjoy elevated resort-style living at the base of Camelback Mountain in this corner-unit residence. The home showcases a modern kitchen with stainless steel appliances and granite countertops, a light-filled bath with high-end finishes, and tile flooring complemented by custom plantation shutters throughout.
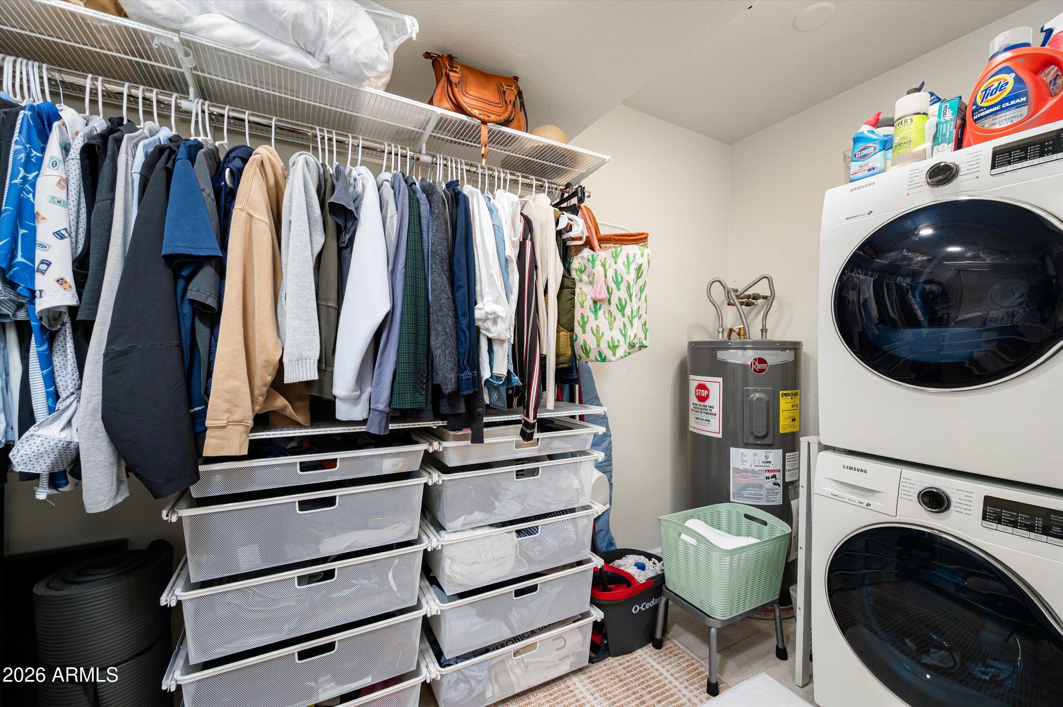
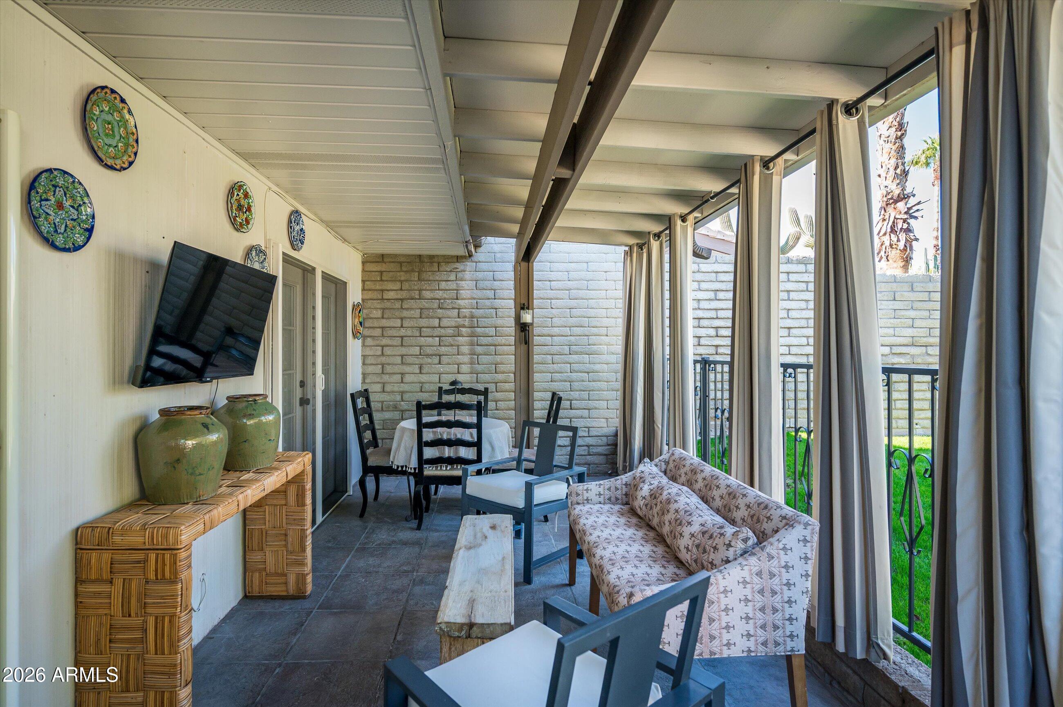
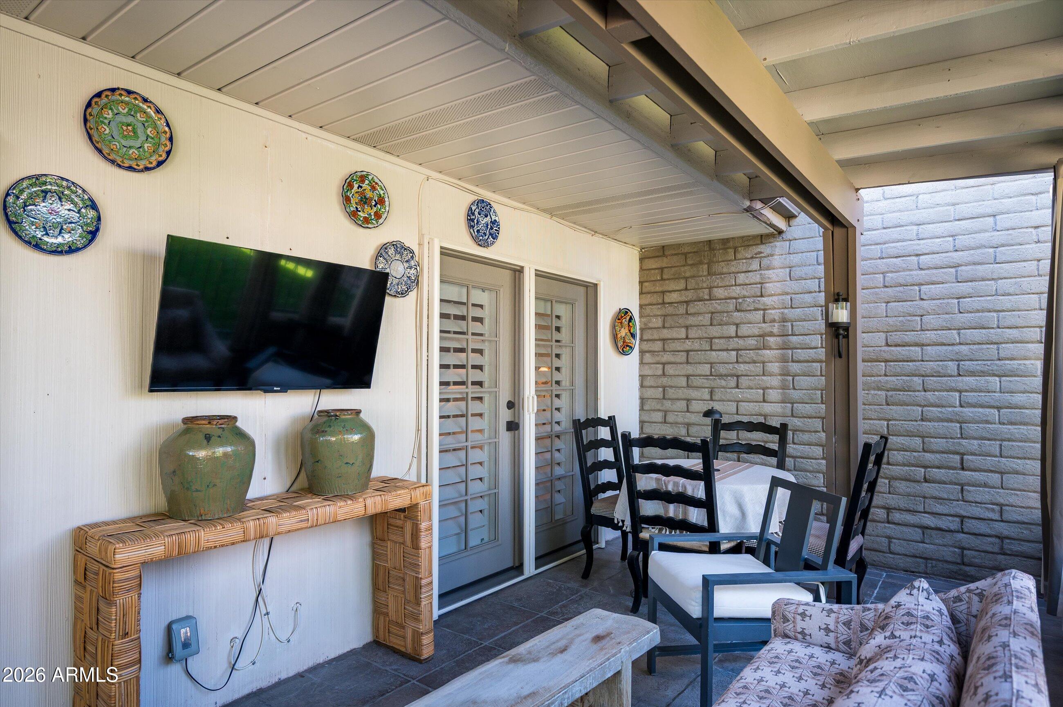
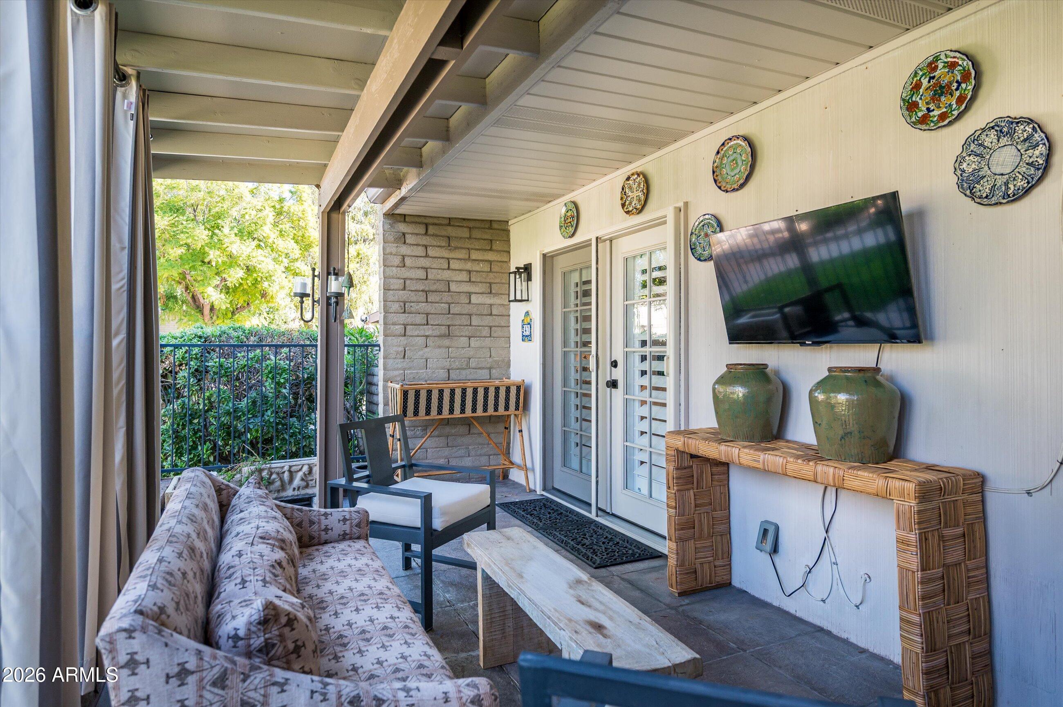

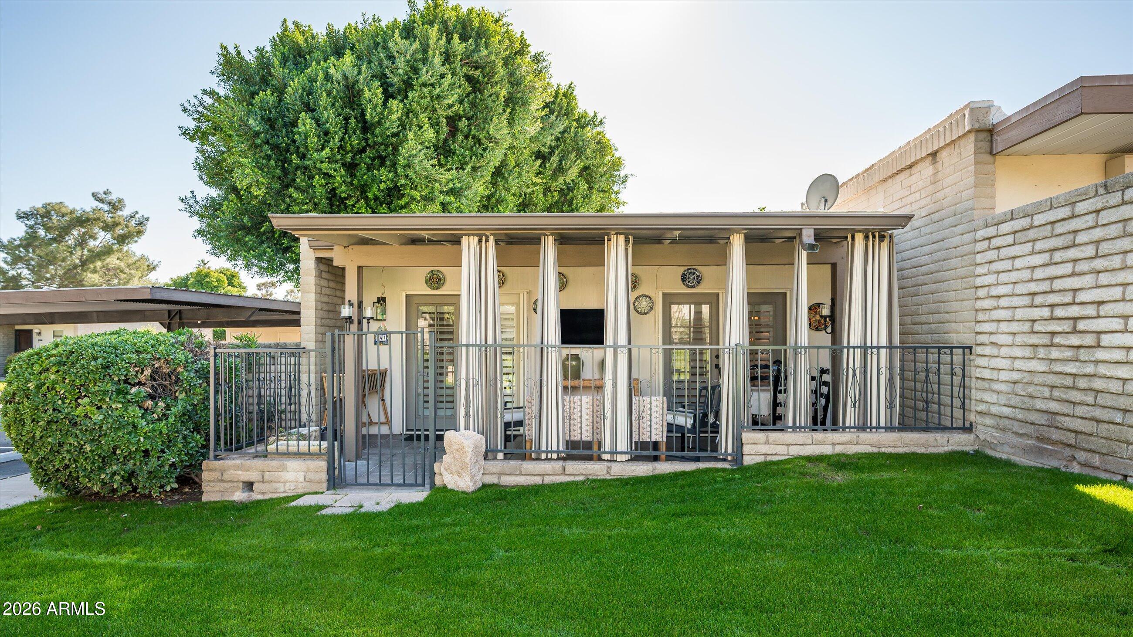
French doors create a seamless indoor-outdoor flow to a spacious, covered private patio - ideal for relaxing or entertaining. Additional highlights include an in-unit washer/dryer and a sizable storage area for added convenience.
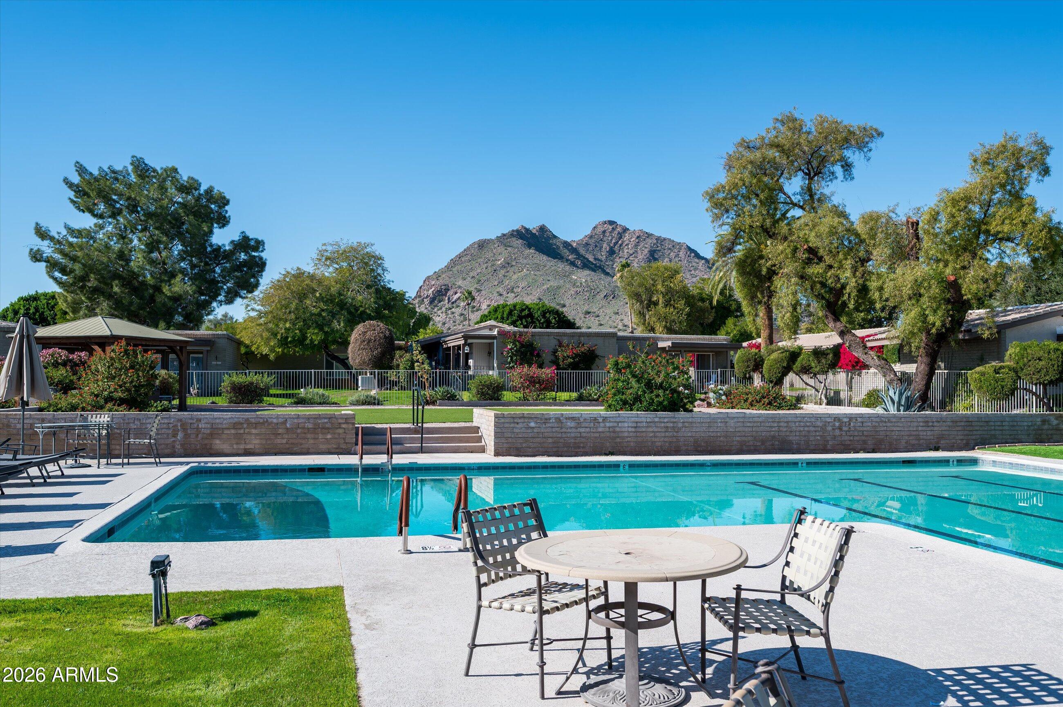
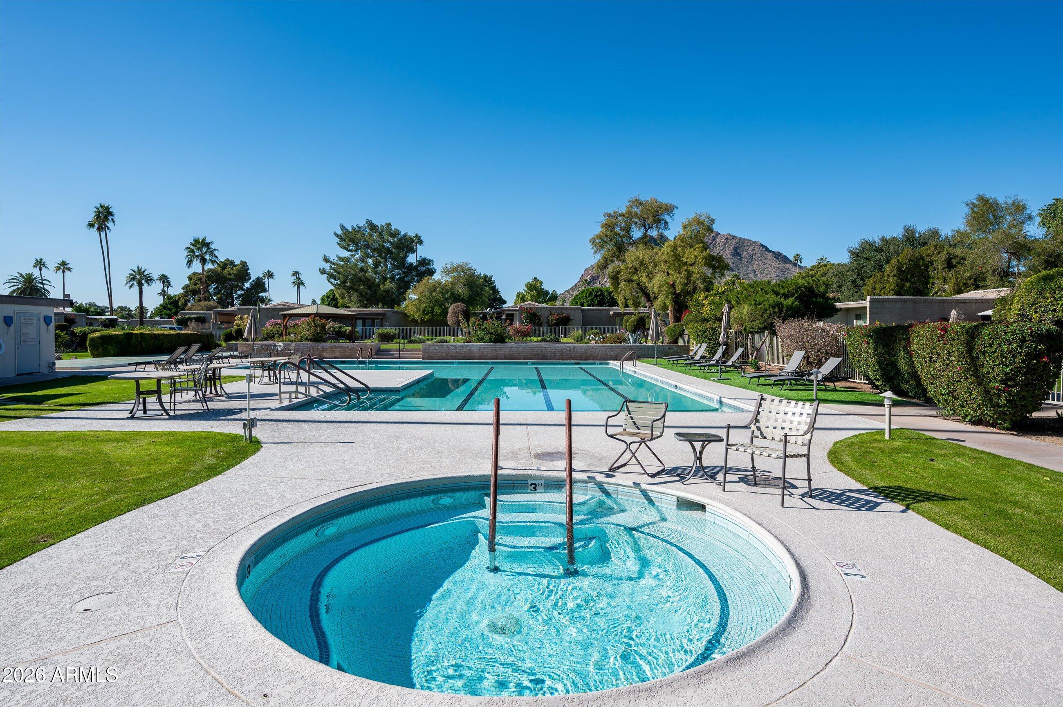
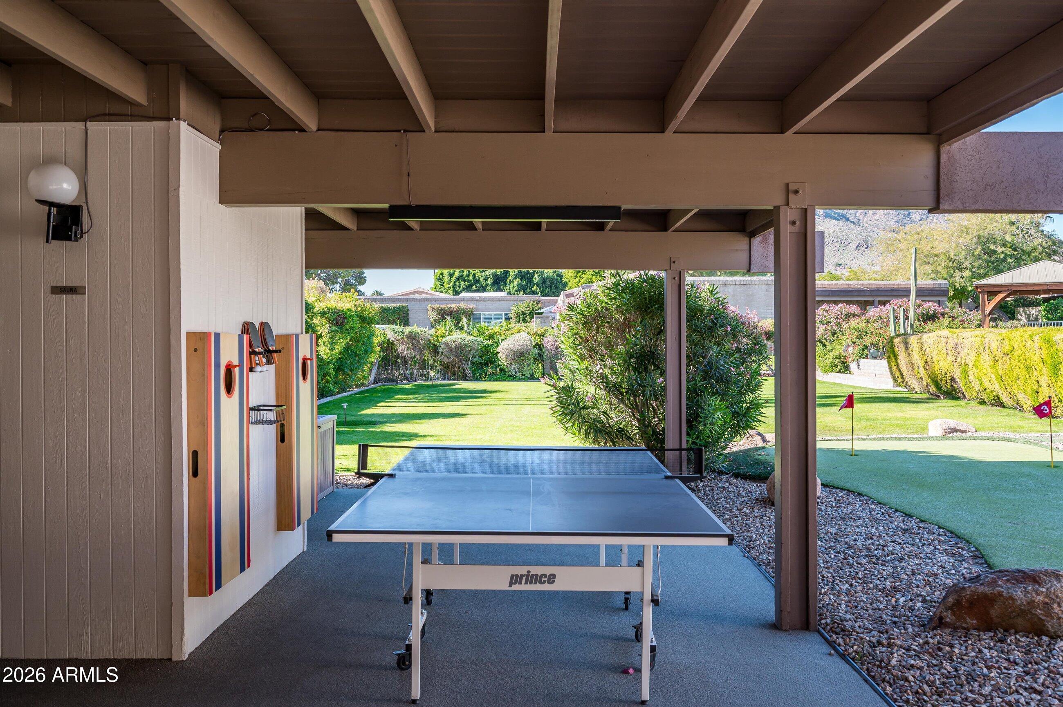
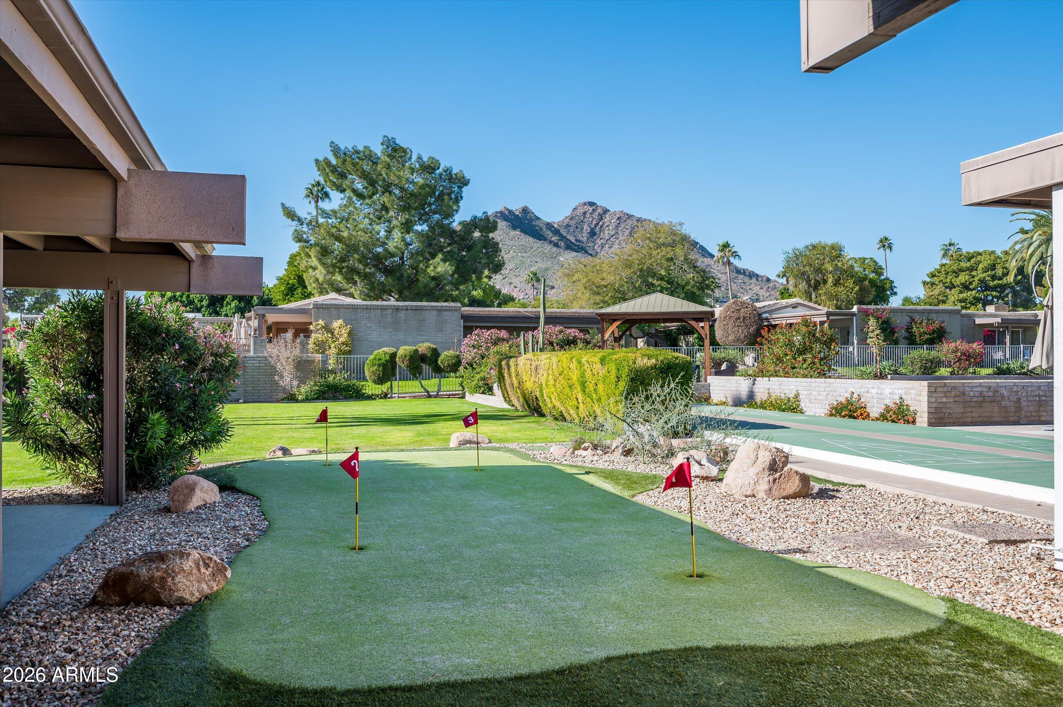
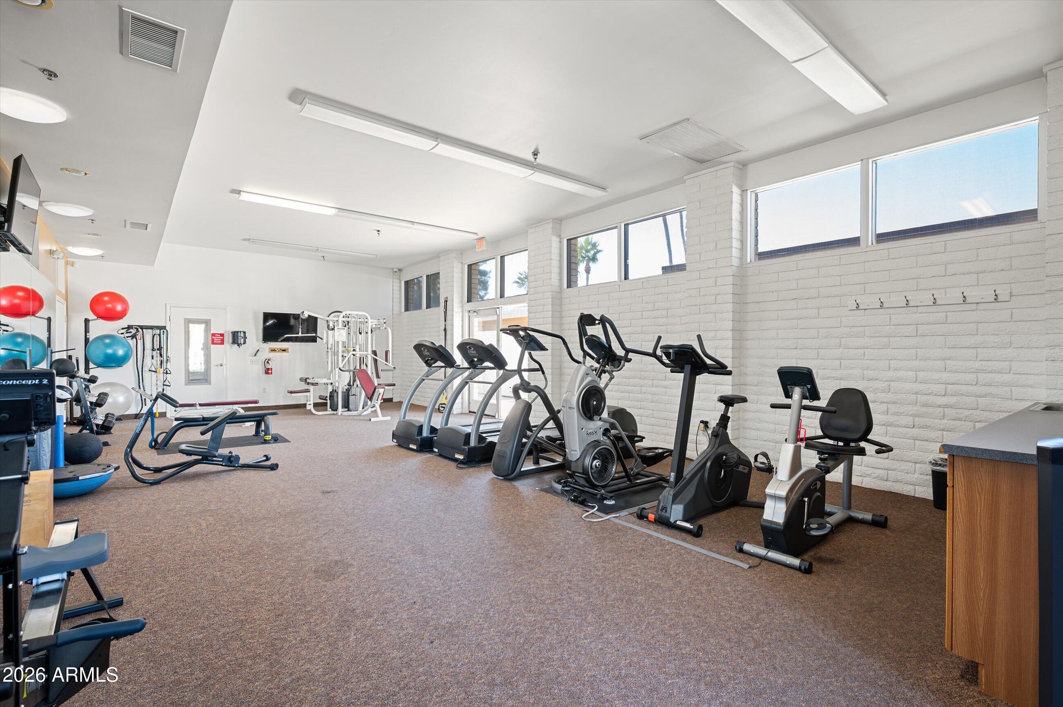
Residents enjoy an array of amenities, including a sparkling pool and spa, fitness center, clubhouse, on-site restaurant and bar, and beauty salon. Tucked away in a peaceful setting yet just minutes from Old Town's premier dining, shopping and entertainment

1
bed

1
bath

624 Sq.Ft. LIVING AREA

614 Sq.Ft. lot

Byron Kline

Byron Kline

Features & Amenities

Interior

  • total bedrooms1
  • Total bathroom1
  • full bathroom1
  • Flooring Tile
  • APPLIANCES Dryer, Washer, Refrigerator, Built-in Microwave, Dishwasher, Disposal, Electric Range, Electric Cooktop
  • other interior Features High Speed Internet, Granite Counters, No Interior Steps, 3/4 Bath Master Bdrm

Area & Lot

  • Status Sold
  • Date Sold June 16, 2026
  • Living Area624 Sq.Ft.
  • Lot Area614 Sq.Ft.
  • MLS® ID6965084
  • TypeTownhouse
  • YEAR BUILT1969
  • NeighborhoodScottsdale
  • Architecture StylesRanch
  • View DescriptionMountain(s)
  • Elementary SchoolHopi Elementary School
  • Middle SchoolIngleside Middle School
  • High SchoolArcadia High School
  • School DistrictScottsdale Unified District

Exterior

  • STORIES1
  • water SourcePvt Water Company
  • roofReflective Coating, Foam
  • lot featuresNone, Borders Common Area, North/South Exposure
  • parkingDetached Carport, Separate Strge Area, Assigned, Community Structure
  • HEAT TYPEElectric
  • AIR CONDITIONINGCentral Air, Ceiling Fan(s), Programmable Thmstat
  • sewerSewer in Cnctd, Public Sewer
  • security FeaturesSecurity Guard
  • other exterior FeaturesPrivate Street(s), Private Yard, Storage

Financial

  • Sales Price$215,000
  • Real Estate Tax $426/yr
  • HOA $750/mo

Scottsdale

Explore

Work With Us

Get assistance in determining current property value, crafting a competitive offer, writing and negotiating a contract, and much more. Contact us today.

Follow Us on Instagram