4624 W BOSTON Street
SEE ALL PHOTOS
4624 W BOSTON Street
Courtesy of The Agency, Skyler Keyser Listing Contact: 480-330-7216 
Sold

4624 W BOSTON Street

4624 W BOSTON Street, Chandler, AZ 85226

$650,000
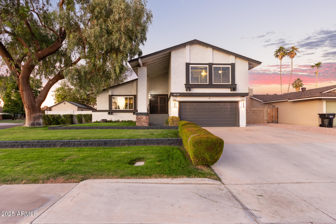
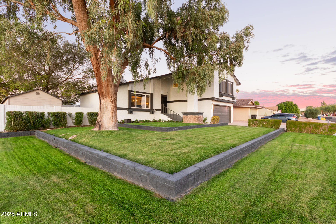
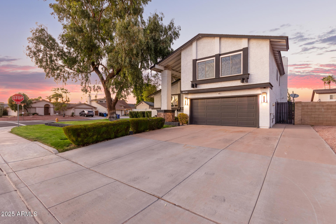
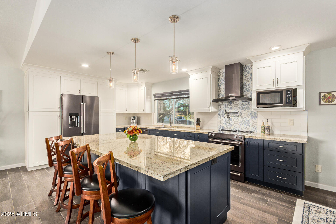
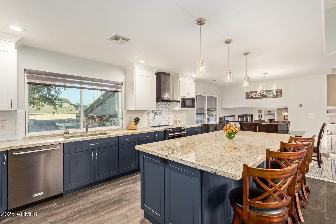
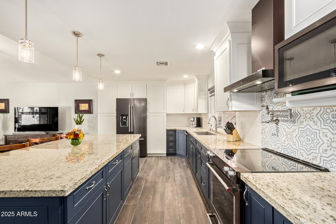
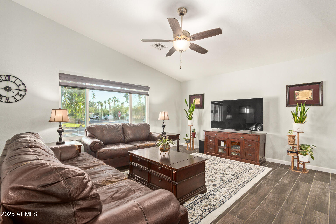
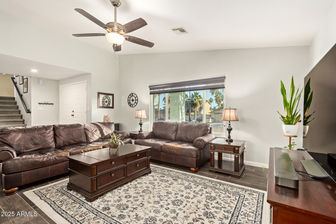
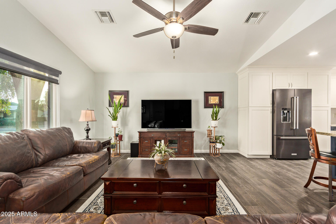
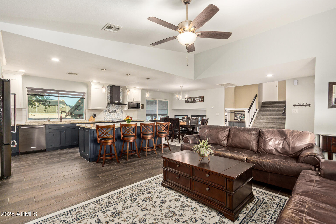
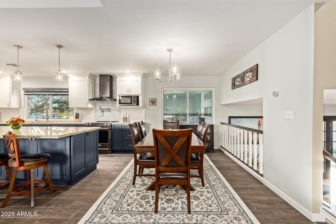
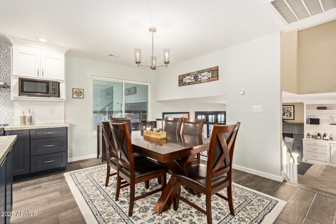
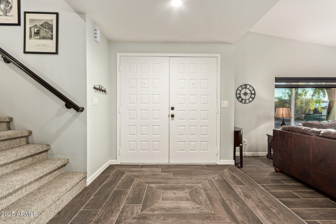
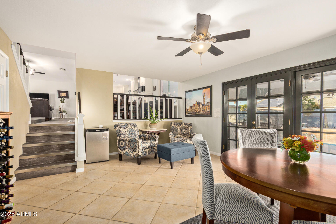
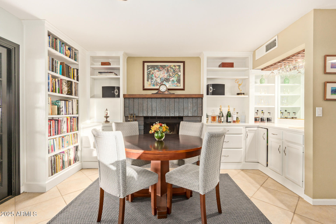
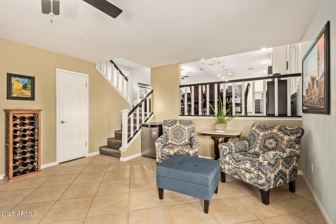
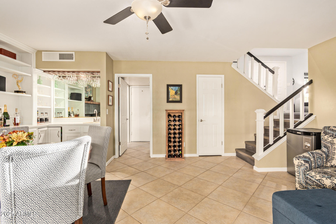
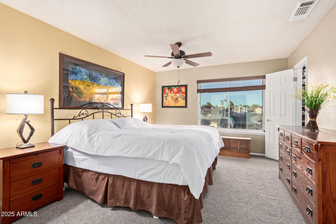
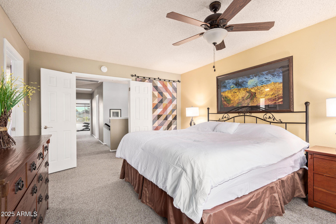
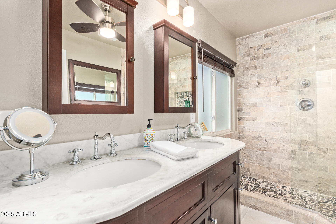
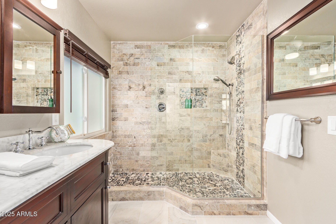
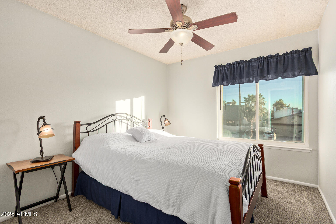
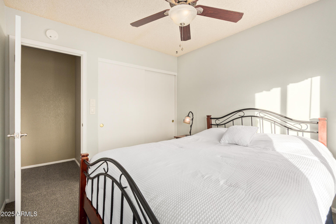
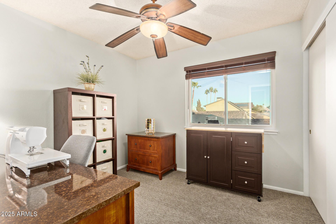
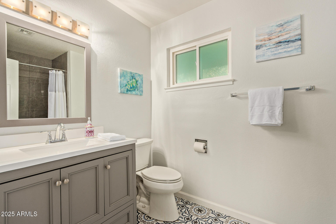
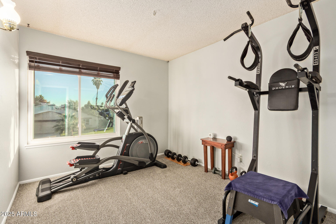
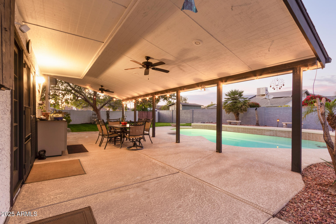
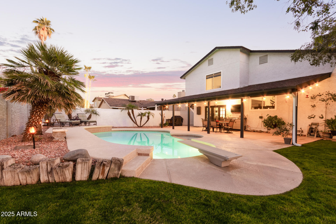
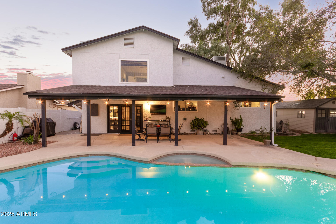
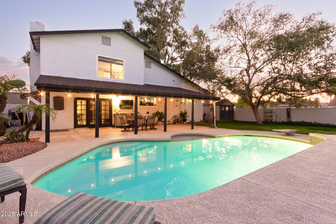
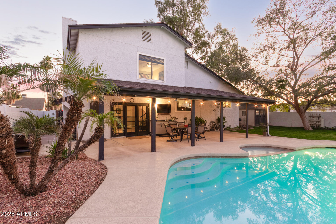
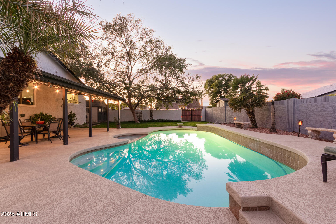
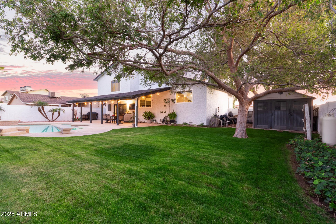
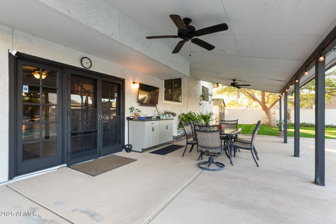
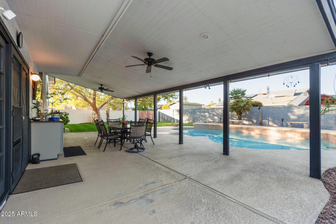
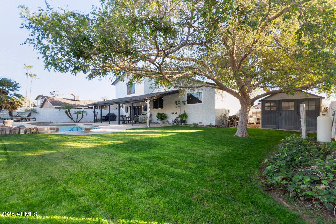
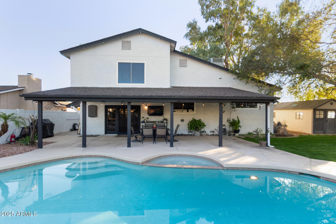
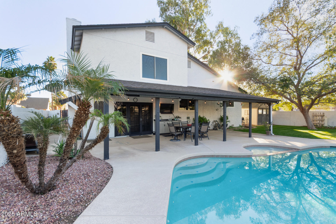
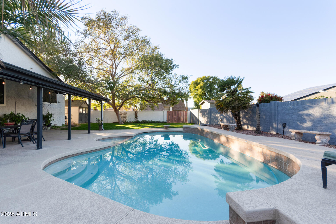
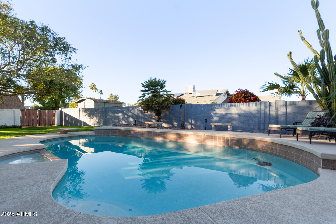
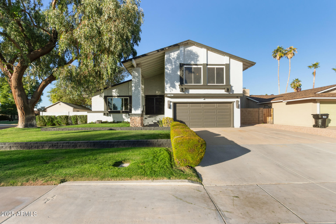
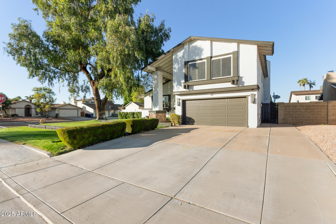
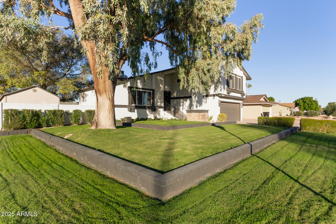
Pride of ownership is high on this home! This gorgeous two-story home with pool welcomes you in a desirable corner lot with a lush green landscape and a 2-car garage. Explore the generous living spaces with tile flooring, vaulted ceilings to add a feeling of openness, a fireplace in the family room to ensure cozy winter evenings. The gourmet kitchen is a chef's delight, equipped with ample cabinetry adorned with crown molding, decorative tile backsplash, granite countertops, built-in essentials, and an expansive island with a breakfast bar, perfect for entertaining. Get a good night's rest in the serene main bedroom, showcasing a bathroom with dual sinks and a closet. You'll love having extra living space and quality. Out back, you'll have your private oasis, featuring a covered patio, a grass area, ample sitting space, perfect for weekend grills, and a sparkling pool for a refreshing time! An entertainer's dream! Don't miss it!

4
beds

3
baths

2,004 Sq.Ft. LIVING AREA

8,333 Sq.Ft. lot

Skyler Keyser

Skyler Keyser

Features & Amenities

Interior

  • total bedrooms4
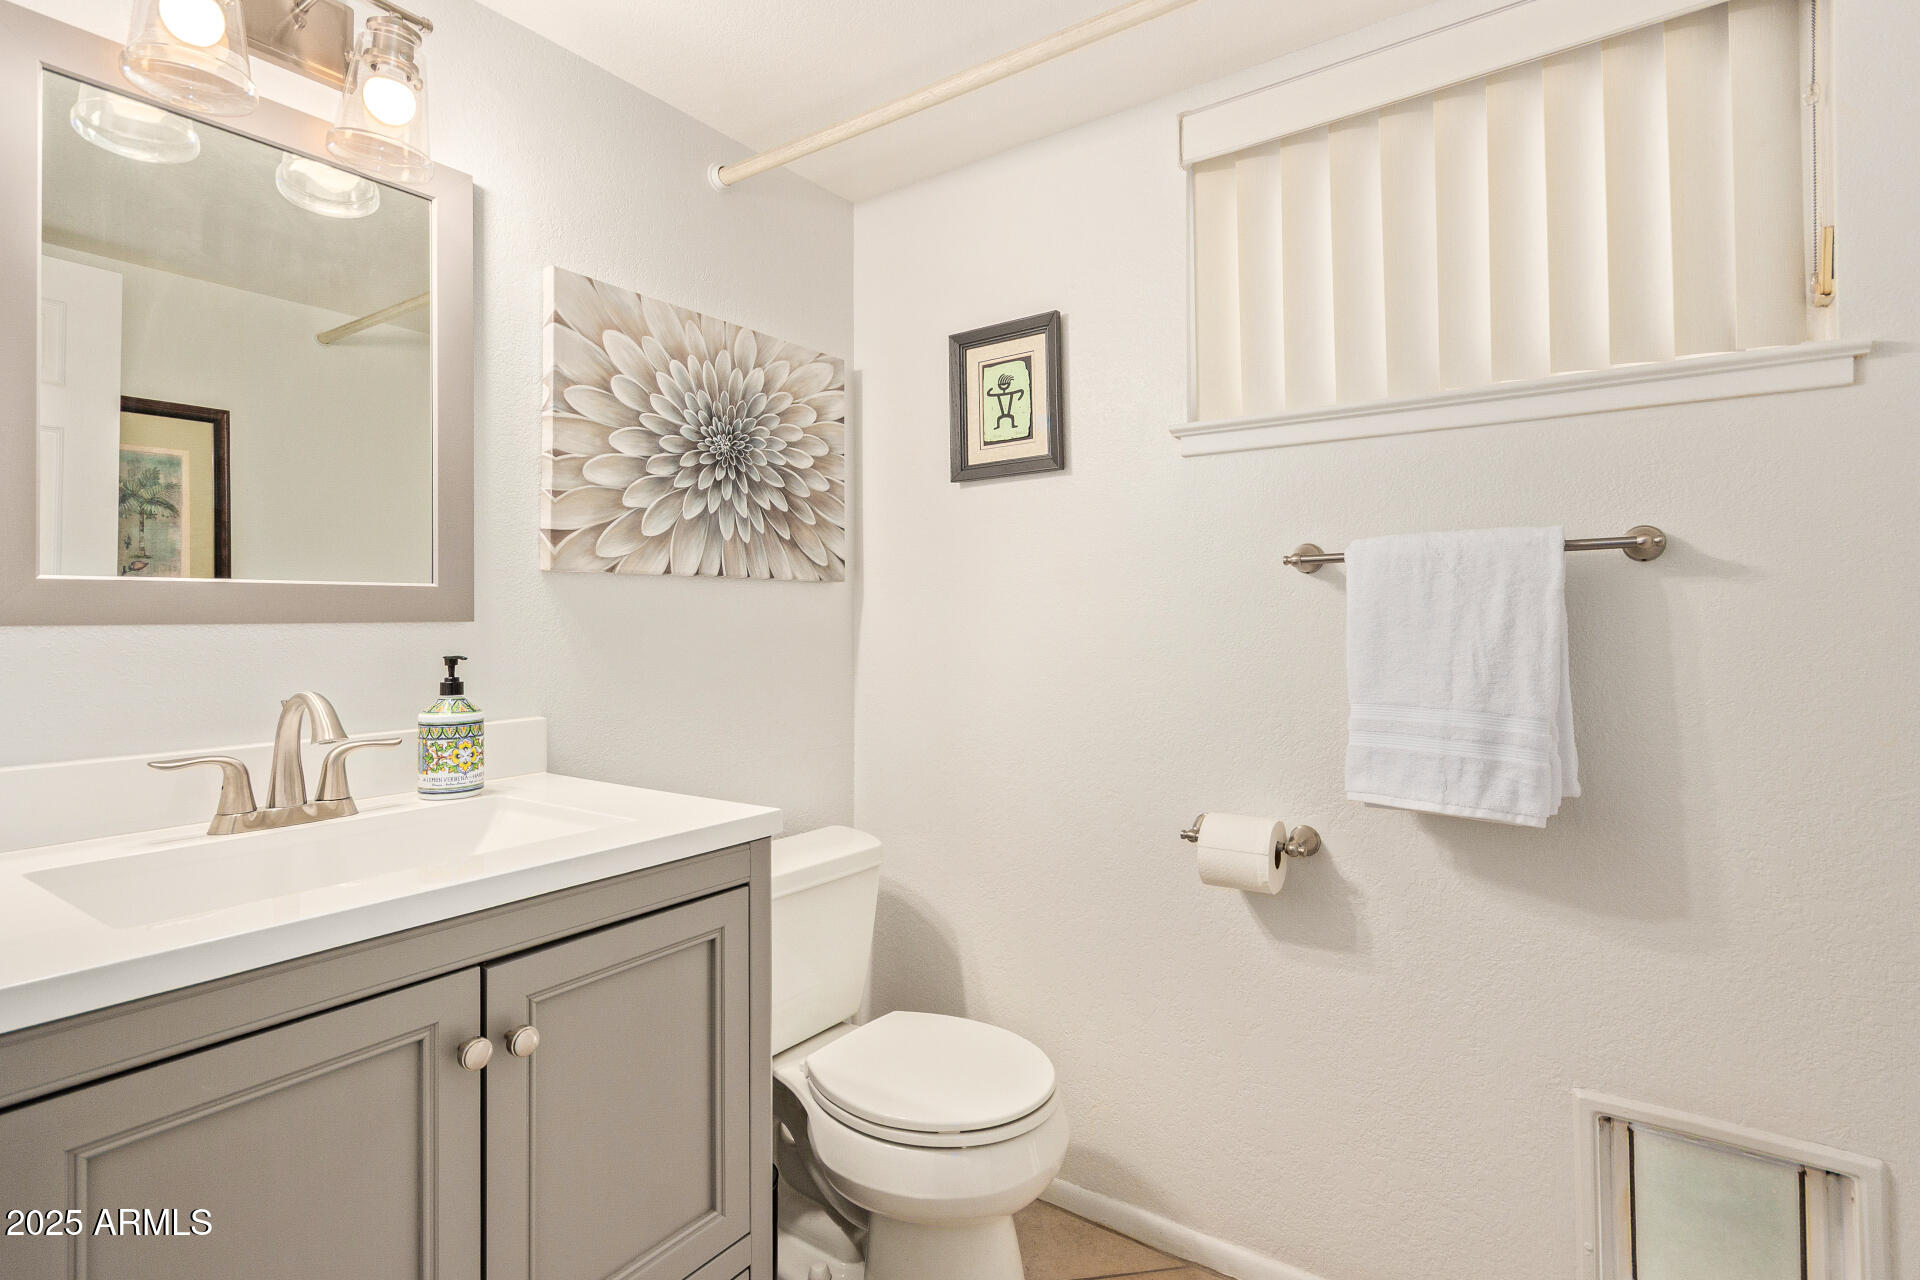
  • Total bathrooms3
  • full bathrooms2
  • half bathroom1
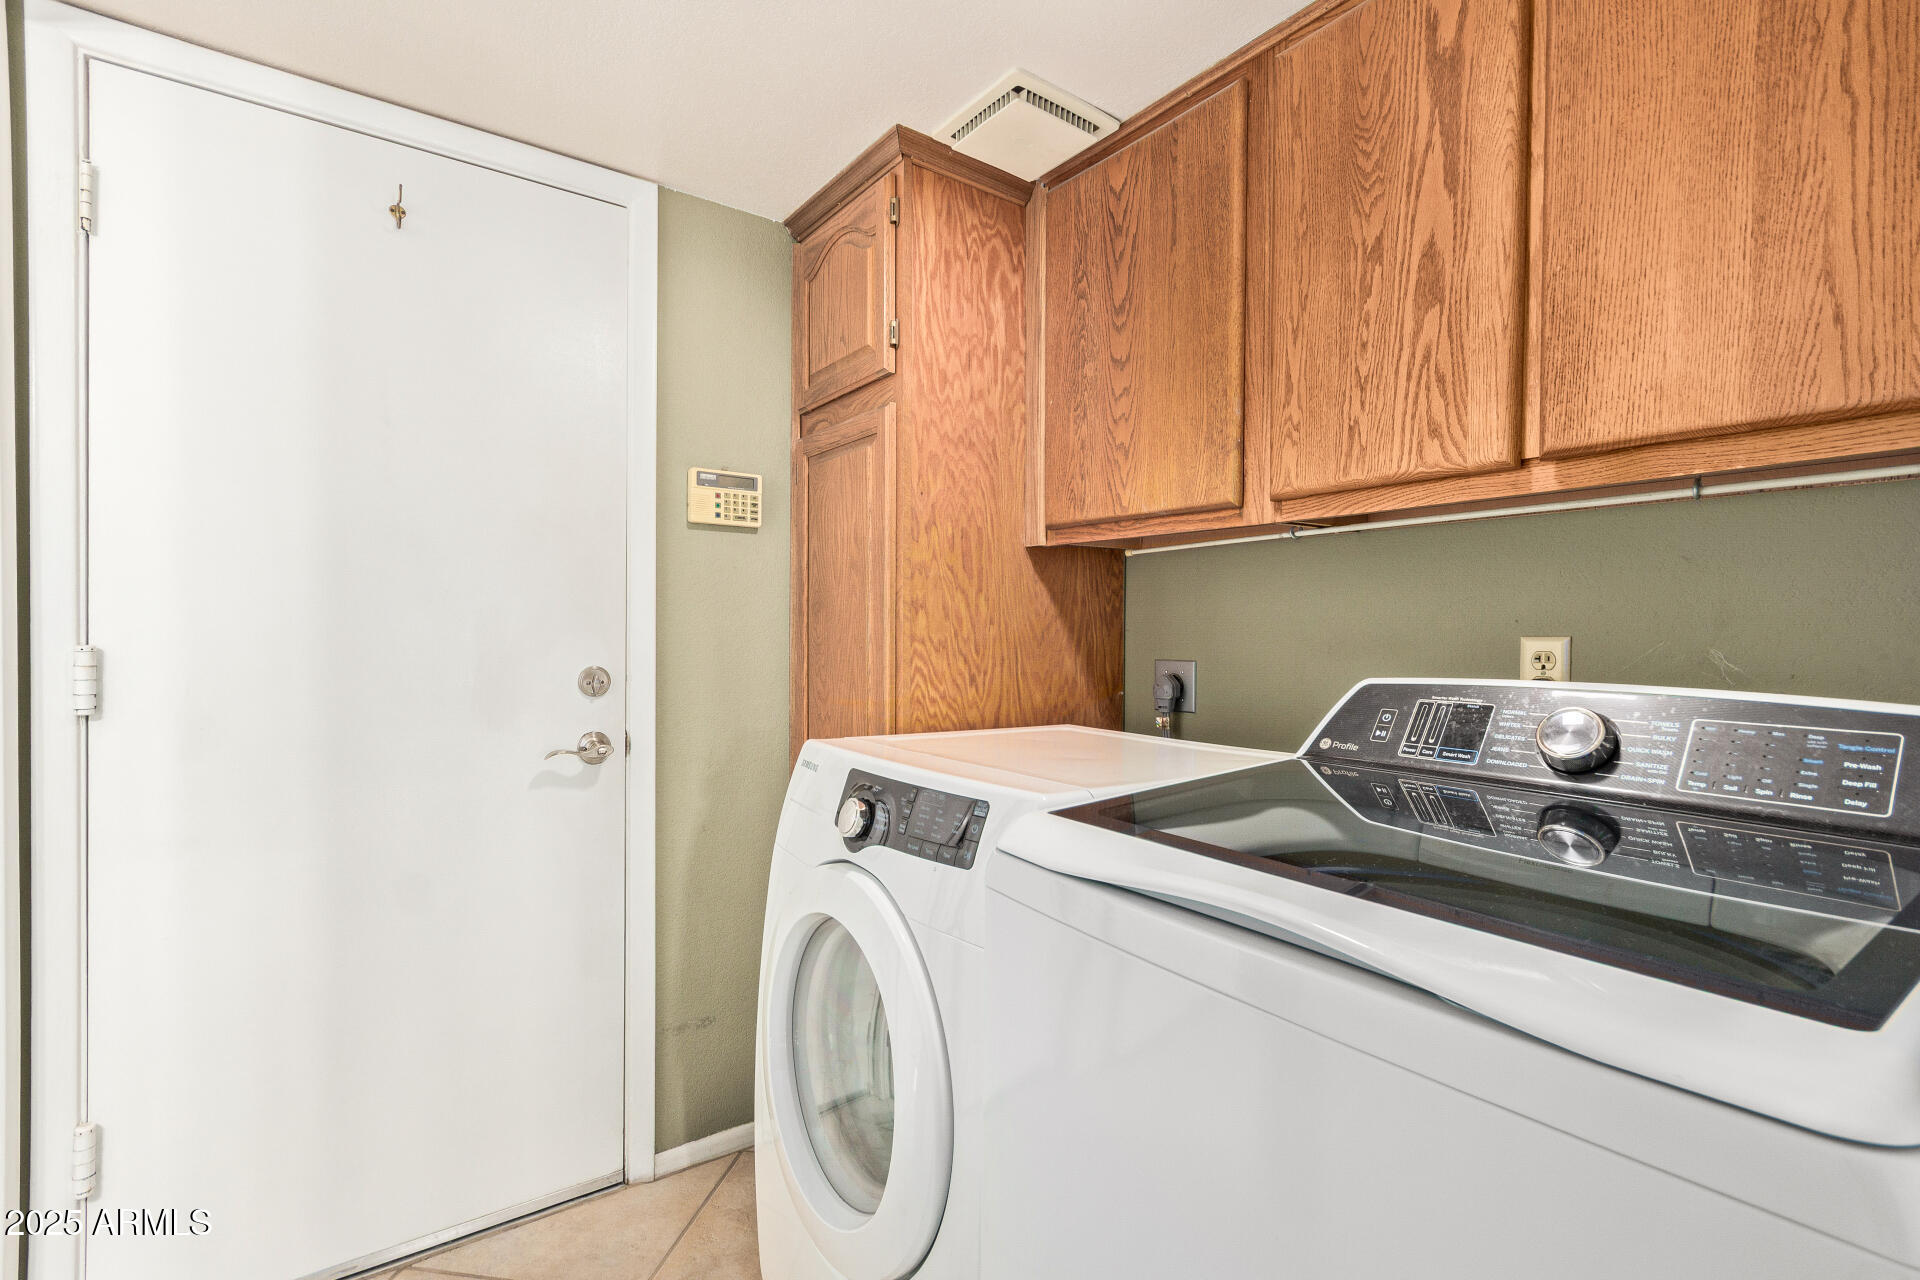
  • Laundry room Inside
  • Flooring Carpet, Tile
  • Fireplace Family Room
  • APPLIANCES Dryer, Washer, Refrigerator, Built-in Microwave, Dishwasher, Disposal, Electric Range, Electric Cooktop
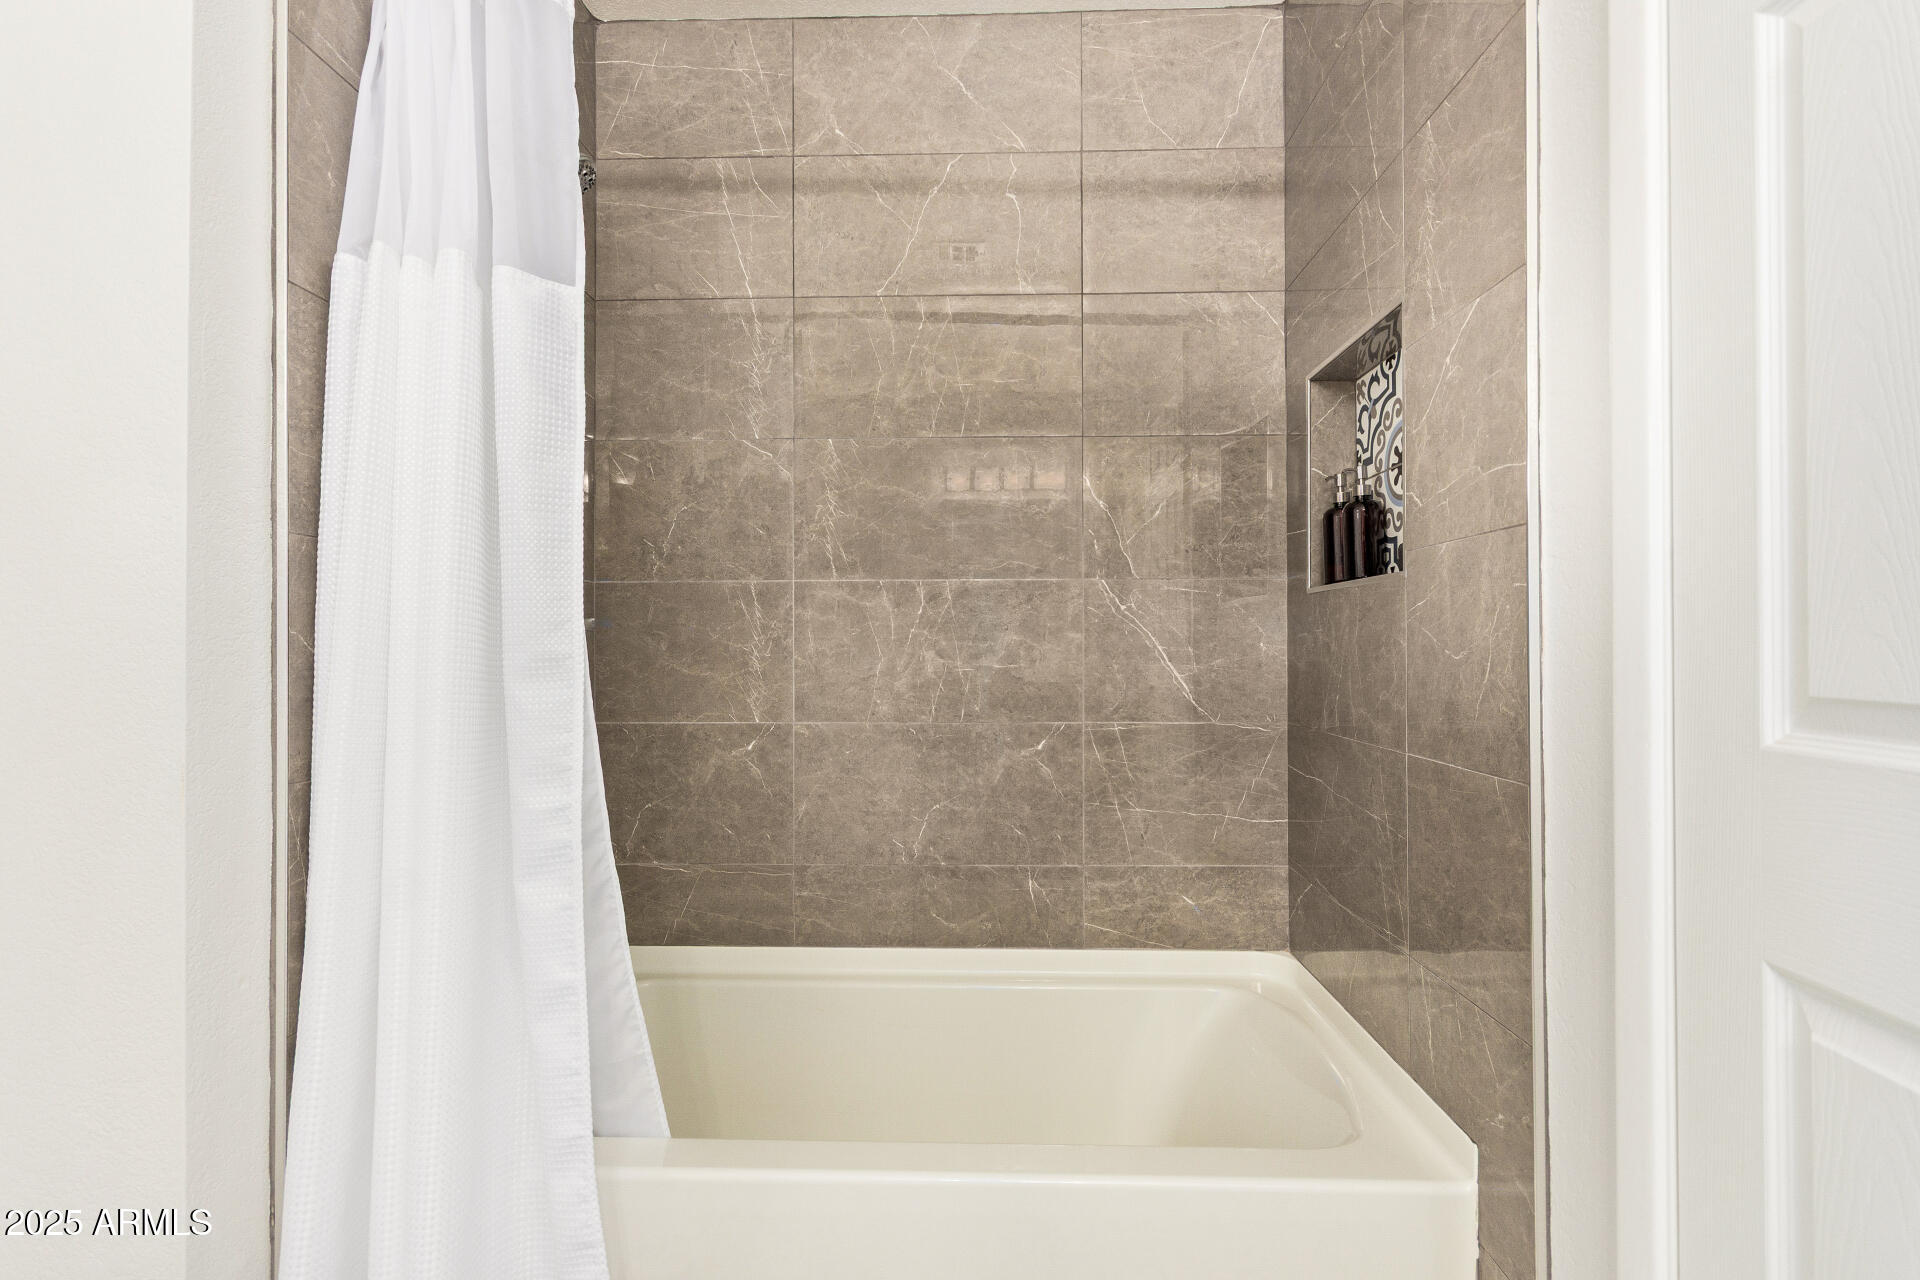
  • other interior Features High Speed Internet, Granite Counters, Double Vanity, Upstairs, Eat-in Kitchen, Breakfast Bar, Vaulted Ceiling(s), Kitchen Island, 3/4 Bath Master Bdrm

Area & Lot

  • Status Sold
  • Date Sold April 29, 2026
  • Living Area2,004 Sq.Ft.
  • Lot Area8,333 Sq.Ft.
  • MLS® ID6987811
  • TypeResidential
  • YEAR BUILT1981
  • Architecture StylesSanta Barbara/Tuscan
  • View DescriptionCity
  • Elementary SchoolKyrene de la Paloma School
  • Middle SchoolKyrene del Pueblo Middle School
  • High SchoolCorona Del Sol High School
  • School DistrictTempe Union High School District

Exterior

  • STORIES2
  • Garage Space2.0
  • water SourceCity Water
  • PoolOutdoor
  • roofComposition
  • lot featuresNorth/South Exposure, Sprinklers In Rear, Sprinklers In Front, Corner Lot, Grass Front, Grass Back, Auto Timer H 2 O Front, Auto Timer H 2 O Back
  • parkingRV Gate, Garage Door Opener, Direct Access
  • HEAT TYPEForced Air
  • AIR CONDITIONINGCentral Air, Ceiling Fan(s), Programmable Thmstat
  • sewerPublic Sewer
  • Disability FeaturesLever Handles, Bath Lever Faucets
  • other exterior FeaturesStorage

Financial

  • Sales Price$650,000
  • Real Estate Tax $1,813/yr

Work With Us

Get assistance in determining current property value, crafting a competitive offer, writing and negotiating a contract, and much more. Contact us today.

Follow Us on Instagram