4561 S RIATA Street 102
SEE ALL PHOTOS
4561 S RIATA Street 102
Courtesy of The Agency, Kristen Petronio Listing Contact: 602-370-2774 
For Lease

4561 S RIATA Street 102

4561 S RIATA Street 102, Gilbert, AZ 85297

$3,000/month
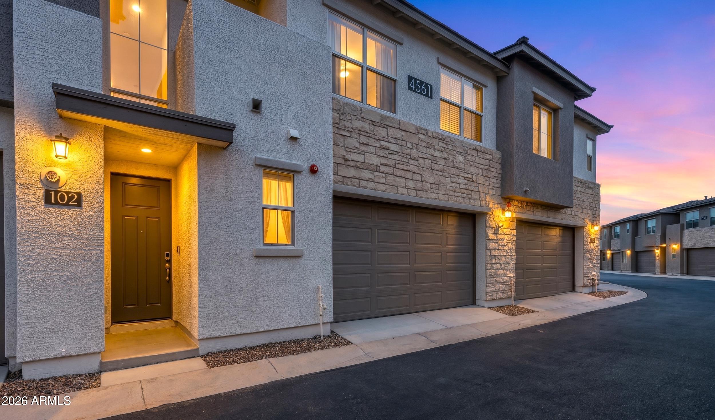
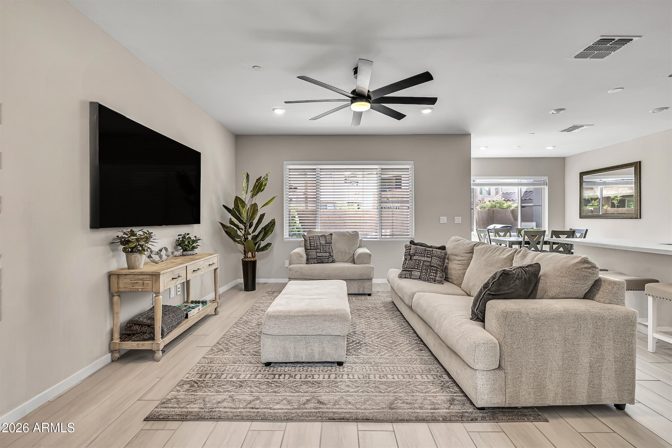
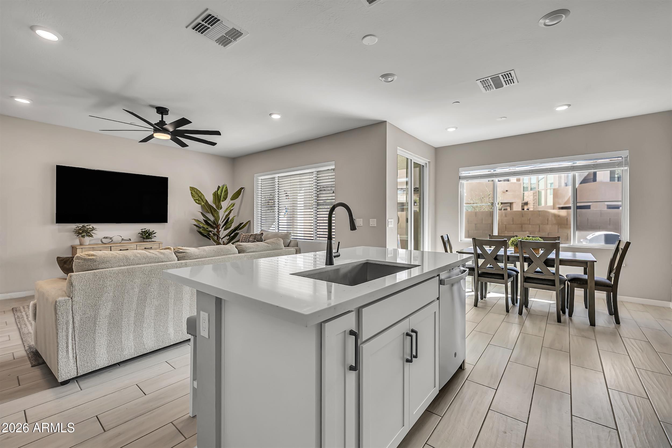
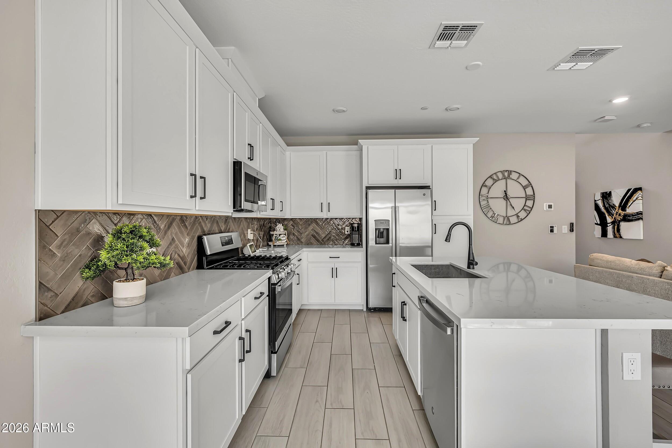
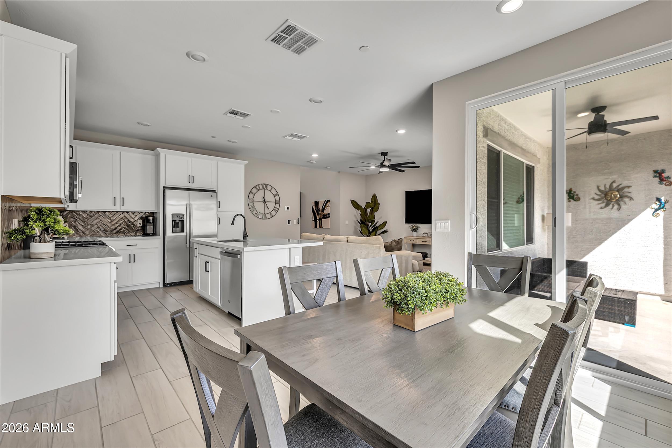
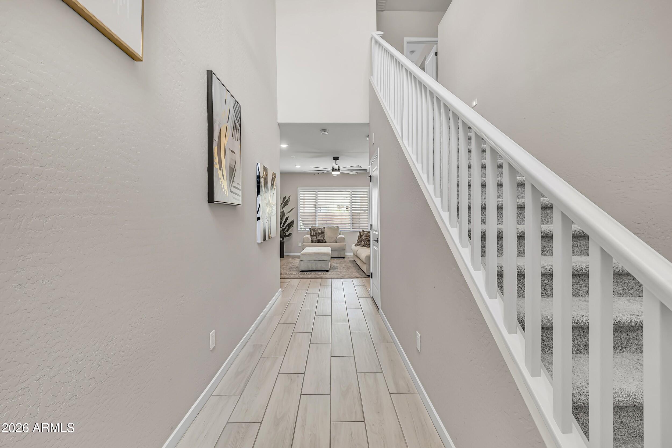
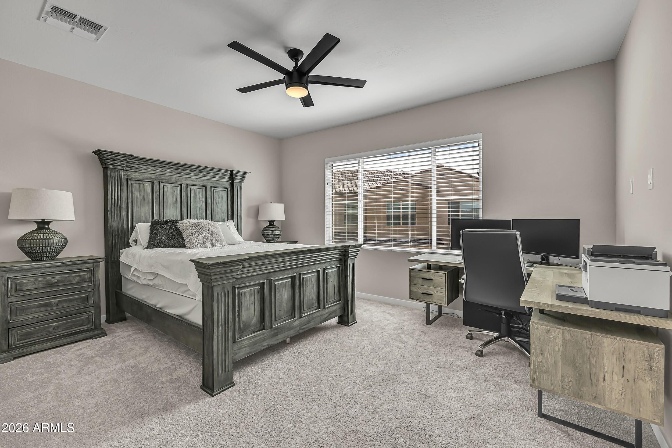
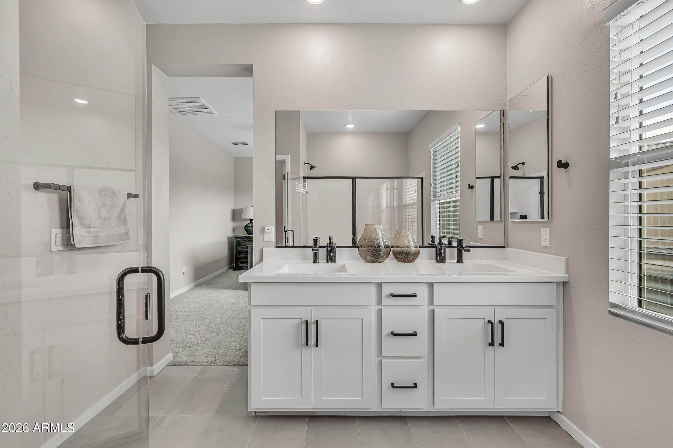
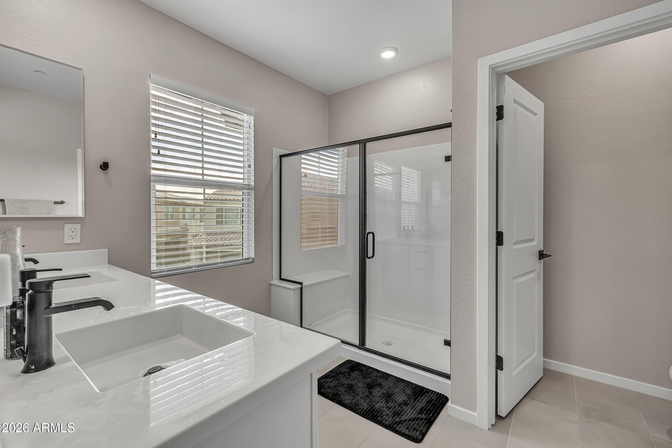
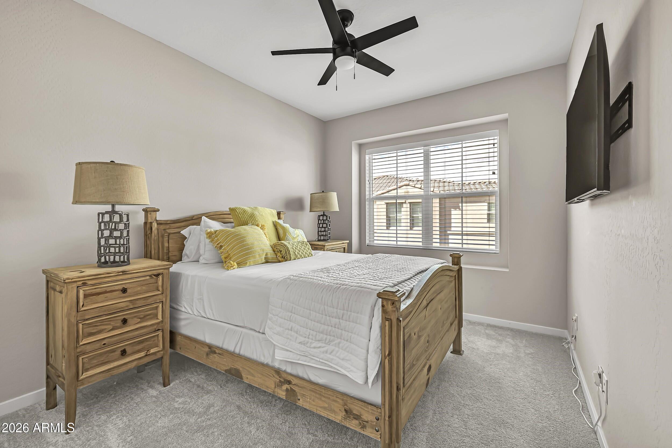
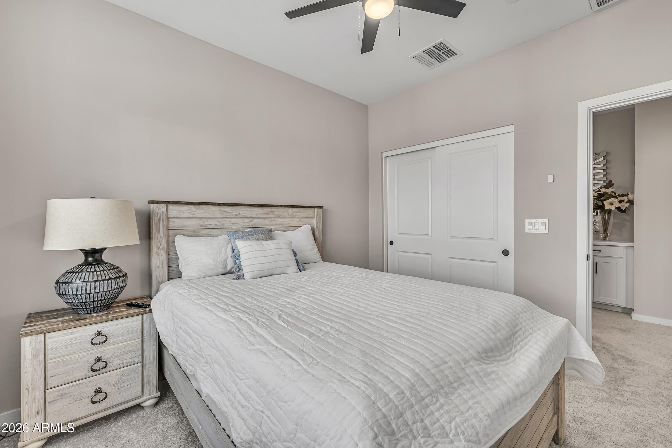
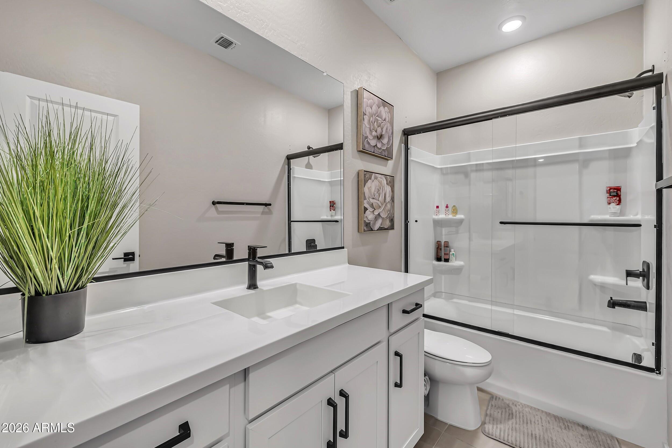
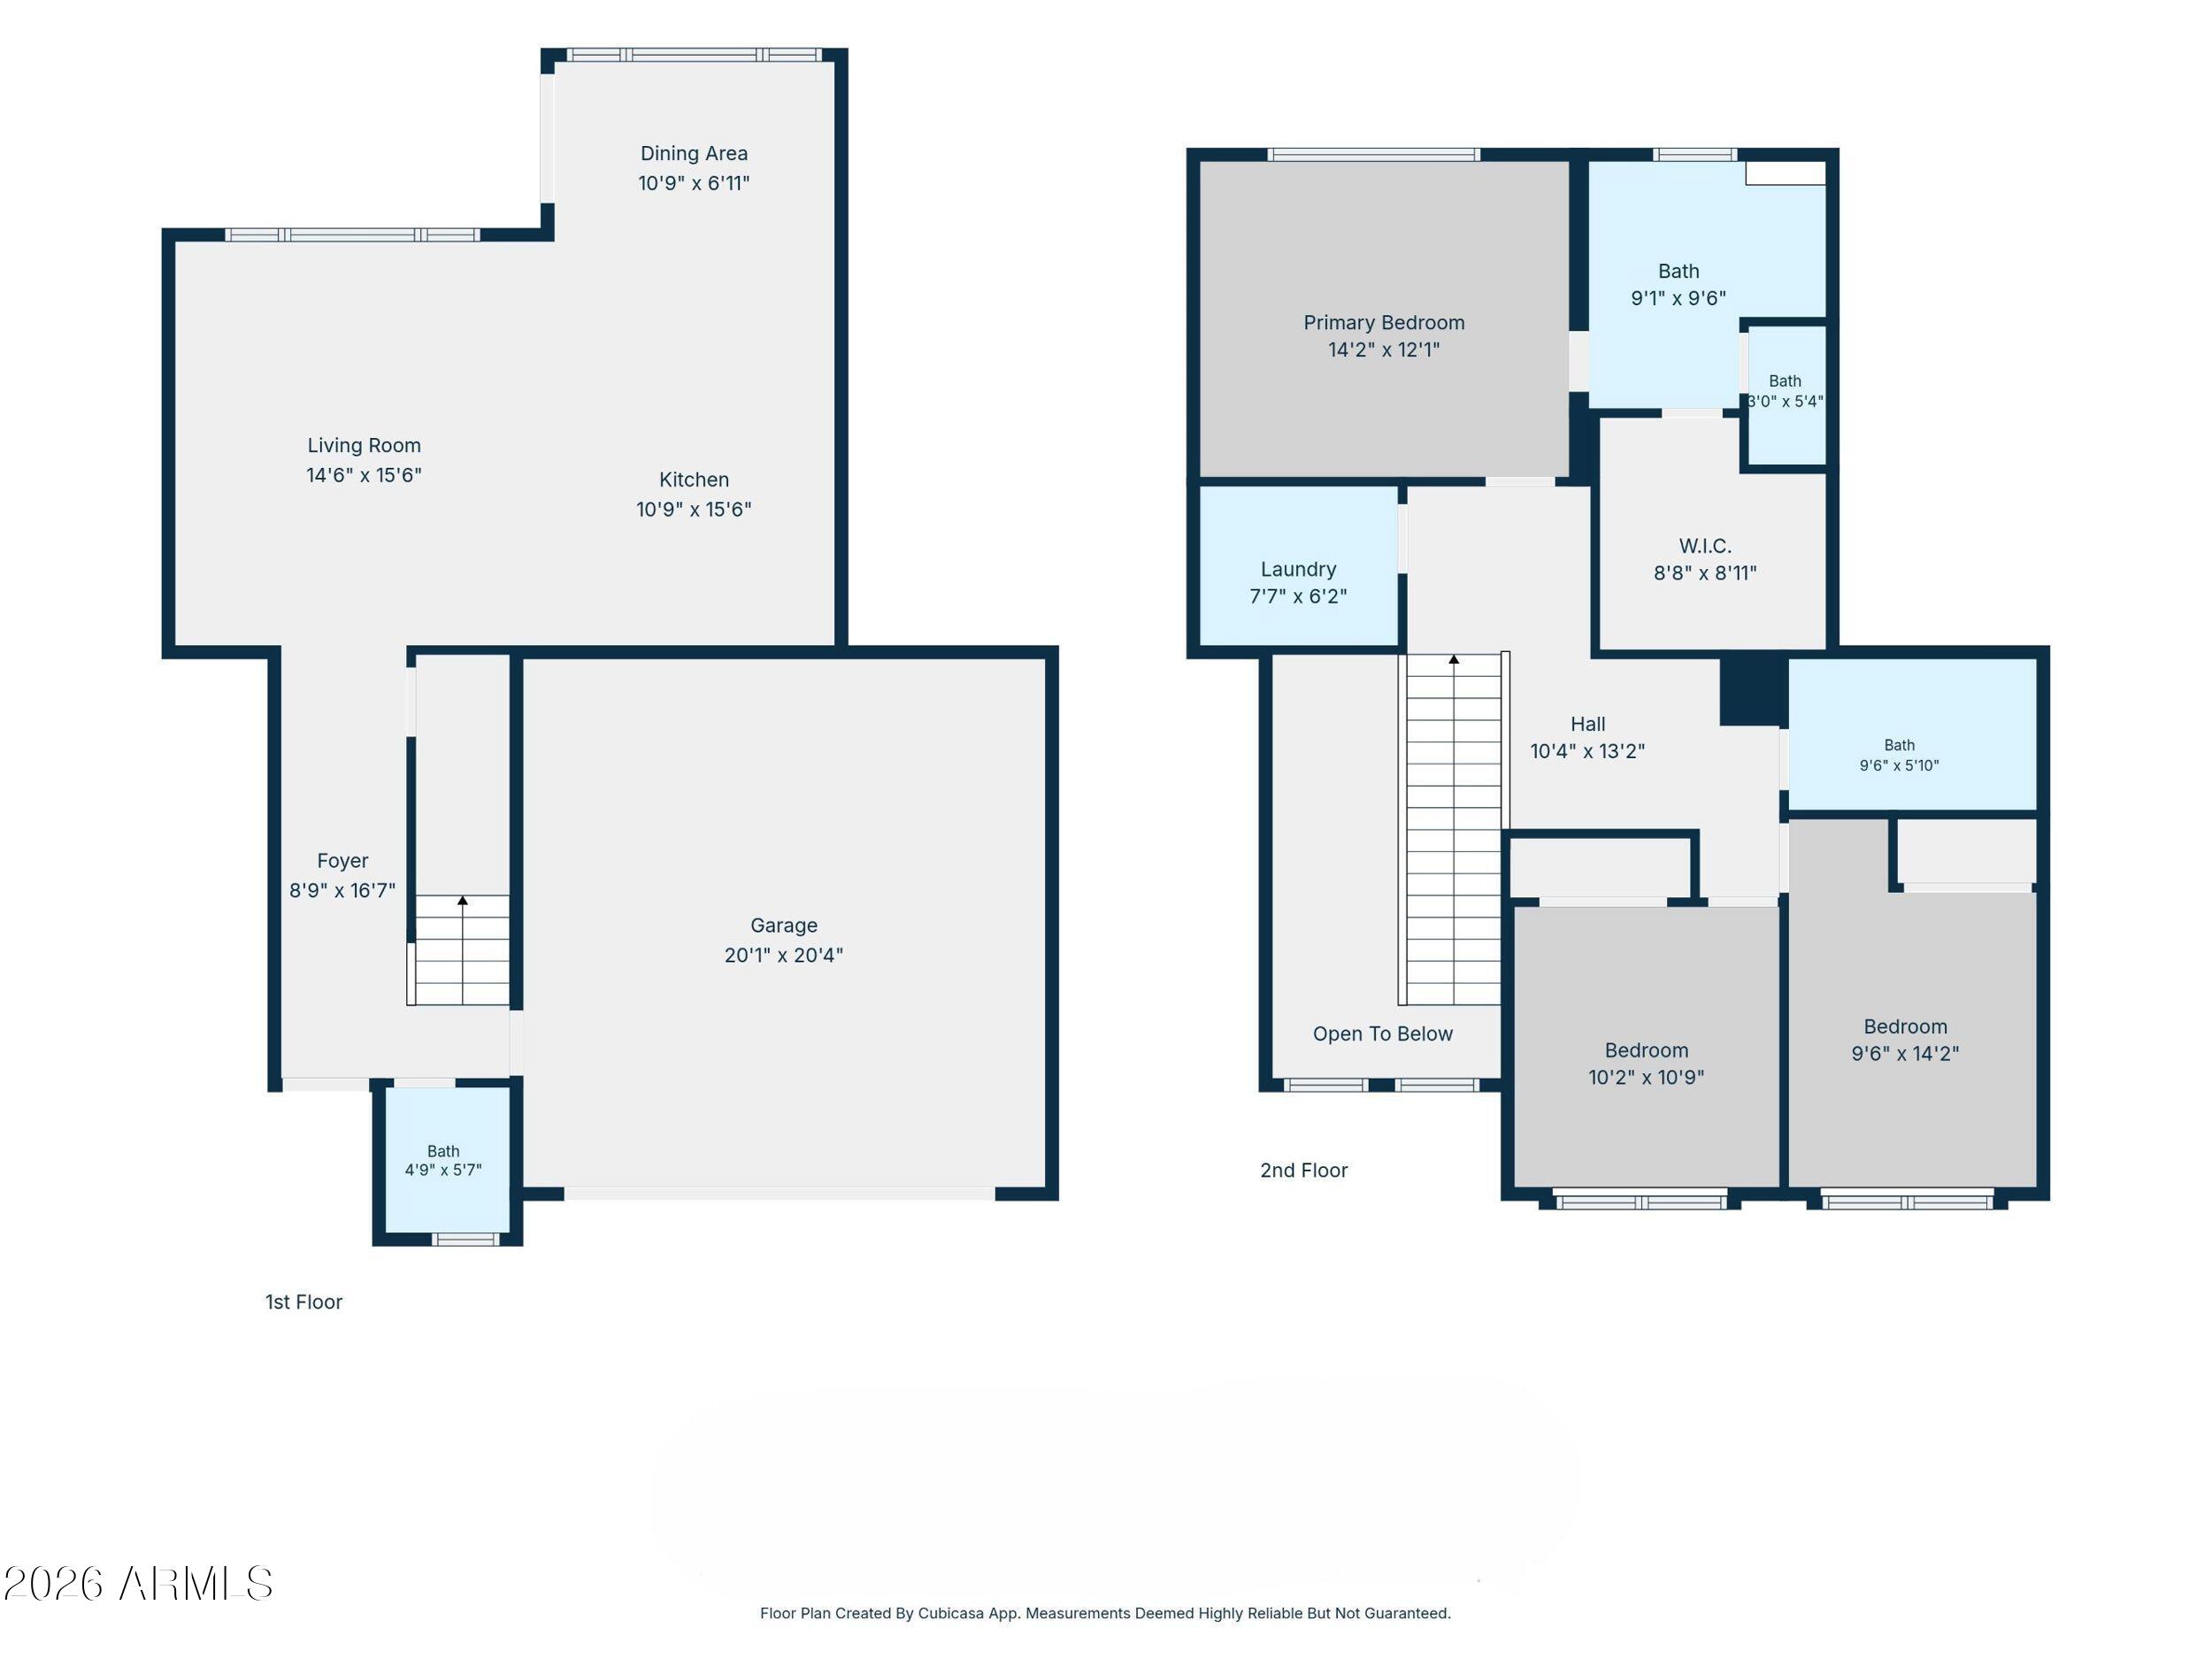
Discover this beautifully appointed townhome in the desirable gated community of Mosaic at Layton Lakes. Featuring 3 bedrooms, 2.5 bathrooms, and an open-concept floor plan, this townhome offers a perfect blend of modern style, comfort, and functionality. The inviting kitchen serves as the heart of the home, showcasing a spacious island, stainless steel appliances, a gas range, refrigerator, custom backsplash, designer finishes, and upgraded tile flooring.

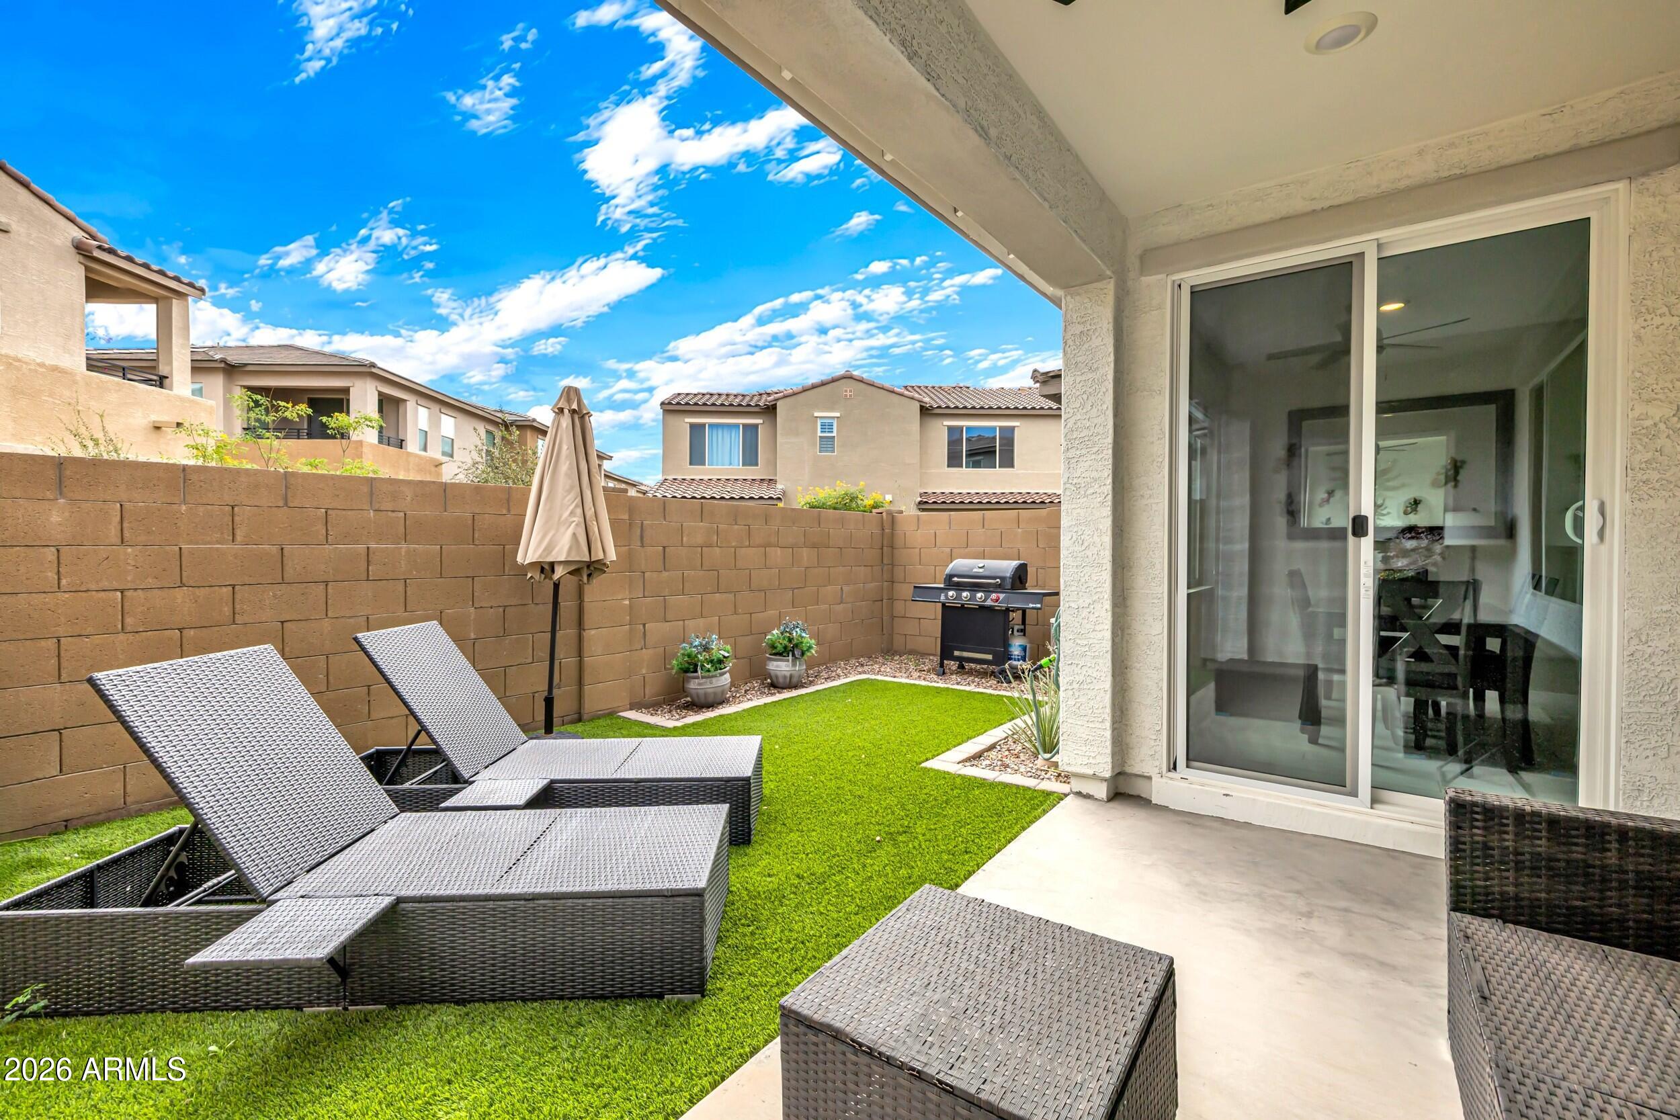
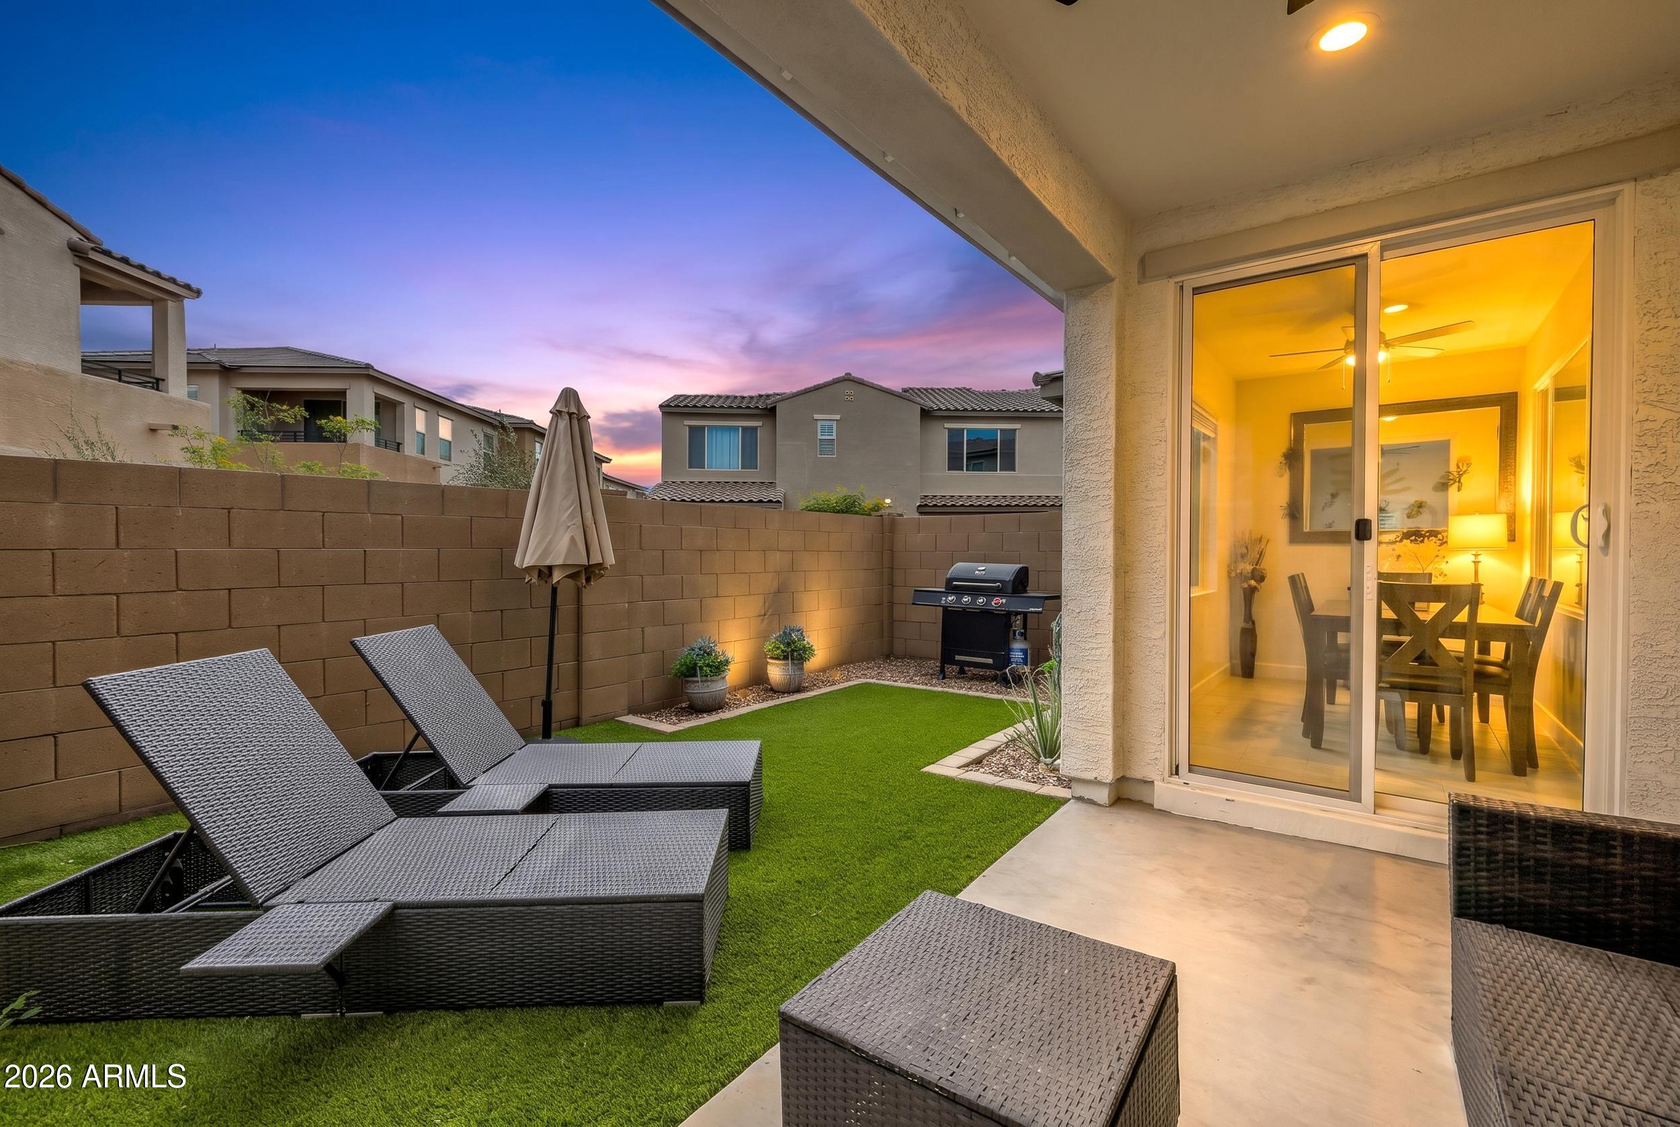
Enjoy added convenience with an upstairs laundry room complete with washer and dryer. Step outside to a finished backyard featuring low-maintenance turf and an irrigation system, along with a covered patio that creates the perfect setting for outdoor dining, relaxing, and entertaining.

Residents enjoy access to all the exceptional amenities of Layton Lakes, plus the exclusive benefits of Mosaic's gated community, including a swimming pool, spa, play area, open lawn, and climbing structure. This townhome offers a wonderful combination of stylish upgrades, everyday convenience, and resort-style community living.

3
beds

3
baths

1,589 Sq.Ft. LIVING AREA

667 Sq.Ft. lot

Kristen Petronio

Kristen Petronio

Features & Amenities

Interior

  • total bedrooms3
  • Total bathrooms3
  • full bathrooms2
  • half bathroom1
  • Laundry room Engy Star (See Rmks), Upper Level
  • Flooring Carpet, Tile
  • APPLIANCES Washer, Dryer, Refrigerator, Microwave, Gas Range, Gas Oven, Disposal, Dishwasher
  • other interior Features Other, Vaulted Ceiling(s), Non-laminate Counter, High Speed Internet, Smart Home, Double Vanity, Upstairs, Soft Water Loop, Kitchen Island, Pantry, Full Bth Master Bdrm

Area & Lot

  • Status For Lease
  • Living Area1,589 Sq.Ft.
  • Total Area1,589 Sq.Ft.
  • Lot Area667 Sq.Ft.
  • MLS® ID7102286
  • TypeTownhouse
  • YEAR BUILT2022
  • Architecture StylesContemporary
  • Elementary SchoolHaley Elementary
  • Middle SchoolSantan Junior High School
  • High SchoolPerry High School
  • School DistrictChandler Unified District #80

Exterior

  • STORIES2
  • Garage Space2.0
  • water SourcePublic
  • roofTile, Concrete
  • lot featuresNone, Desert Back, Desert Front
  • parkingGarage Door Opener
  • HEAT TYPEENERGY STAR Qualified Equipment, Natural Gas
  • AIR CONDITIONINGCentral Air, ENERGY STAR Qualified Equipment, Programmable Thmstat
  • sewerPublic Sewer
  • security FeaturesFire Sprinkler System
  • other exterior FeaturesPrivate Street(s)

Financial

  • Lease Price$3,000/mo
image

Schedule a Showing

We would love to show you our beautiful property. Please select your preferred date and time below. An agent will be in touch shortly to confirm your appointment.

Schedule a Showing

We would love to show you our beautiful property. Please select your preferred date and time below. An agent will be in touch shortly to confirm your appointment.

Thank you for your interest in 4561 S RIATA Street 102, Gilbert, AZ 85297. We are reviewing your request and will be in touch shortly!

Work With Us

Get assistance in determining current property value, crafting a competitive offer, writing and negotiating a contract, and much more. Contact us today.

Follow Us on Instagram