

3562 E RED OAK Lane
3562 E RED OAK Lane
3562 E RED OAK Lane
3562 E RED OAK Lane
3562 E RED OAK Lane
3562 E RED OAK Lane
3562 E RED OAK Lane
3562 E RED OAK Lane
3562 E RED OAK Lane
3562 E RED OAK Lane
3562 E RED OAK Lane
3562 E RED OAK Lane
3562 E RED OAK Lane
3562 E RED OAK Lane
3562 E RED OAK Lane
3562 E RED OAK Lane
3562 E RED OAK Lane
3562 E RED OAK Lane
3562 E RED OAK Lane
3562 E RED OAK Lane
3562 E RED OAK Lane
3562 E RED OAK Lane
3562 E RED OAK Lane
3562 E RED OAK Lane
3562 E RED OAK Lane
3562 E RED OAK Lane
3562 E RED OAK Lane
3562 E RED OAK Lane
3562 E RED OAK Lane
3562 E RED OAK Lane
3562 E RED OAK Lane
3562 E RED OAK Lane
3562 E RED OAK Lane
3562 E RED OAK Lane
SEE ALL PHOTOS
3562 E RED OAK Lane
3562 E RED OAK Lane
3562 E RED OAK Lane
3562 E RED OAK Lane
3562 E RED OAK Lane
3562 E RED OAK Lane
3562 E RED OAK Lane
3562 E RED OAK Lane
3562 E RED OAK Lane
3562 E RED OAK Lane
3562 E RED OAK Lane
3562 E RED OAK Lane
3562 E RED OAK Lane
3562 E RED OAK Lane
3562 E RED OAK Lane
3562 E RED OAK Lane
3562 E RED OAK Lane
3562 E RED OAK Lane
3562 E RED OAK Lane
3562 E RED OAK Lane
3562 E RED OAK Lane
3562 E RED OAK Lane
3562 E RED OAK Lane
3562 E RED OAK Lane
3562 E RED OAK Lane
3562 E RED OAK Lane
3562 E RED OAK Lane
3562 E RED OAK Lane
3562 E RED OAK Lane
3562 E RED OAK Lane
3562 E RED OAK Lane
3562 E RED OAK Lane
3562 E RED OAK Lane
3562 E RED OAK Lane
Courtesy of The Agency, Mark David Sloat Listing Contact: 480-628-8691 
Pending

3562 E RED OAK Lane

3562 E RED OAK Lane, Gilbert, AZ 85297

$569,000
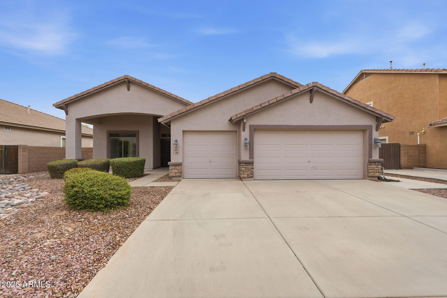
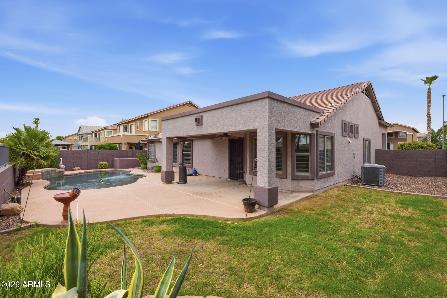
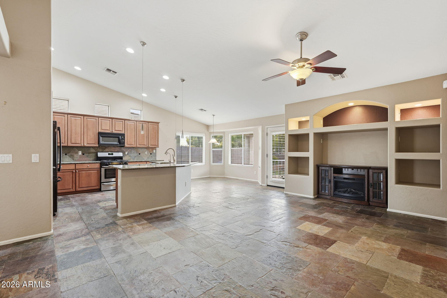
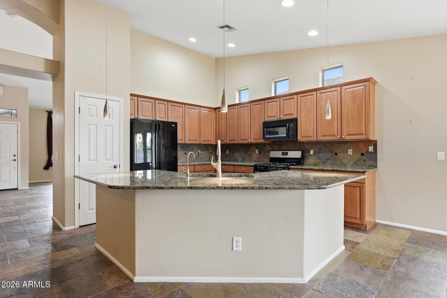
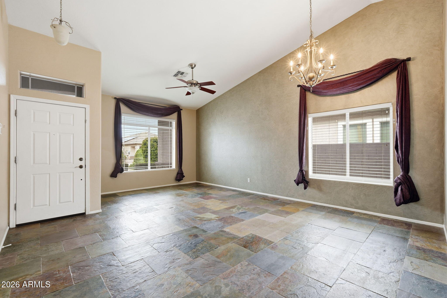
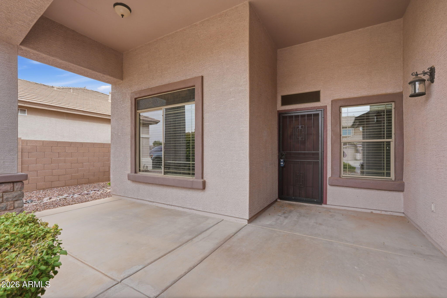
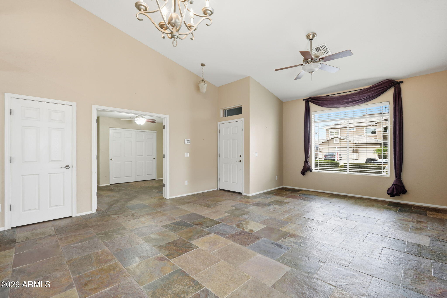
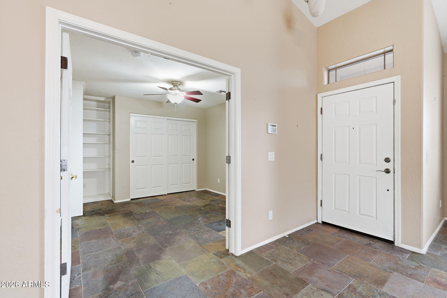
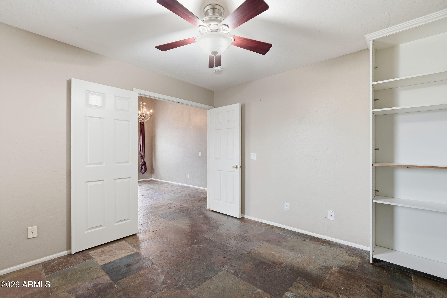
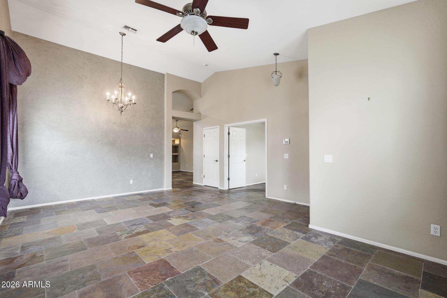
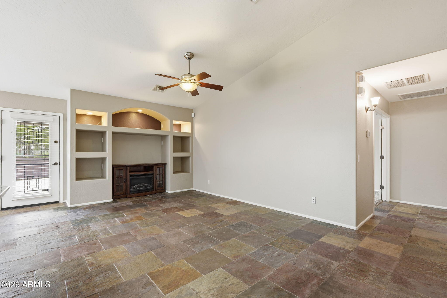
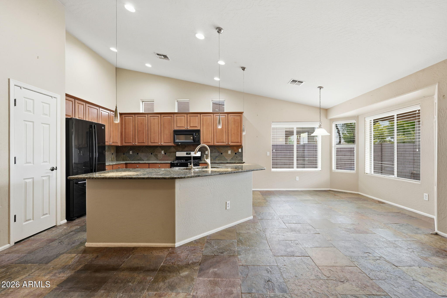
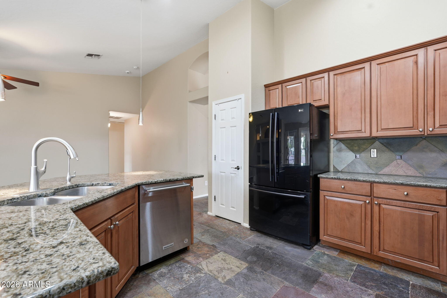
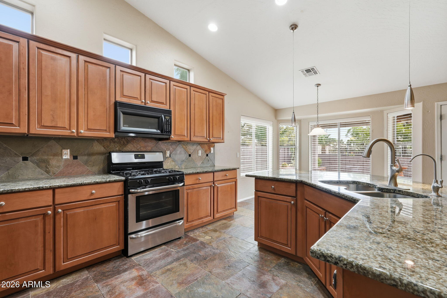
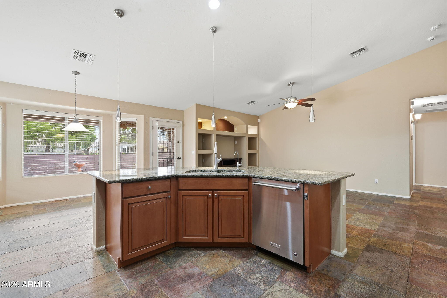
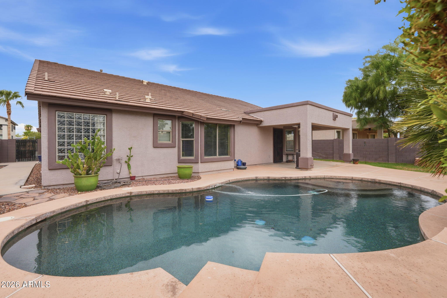
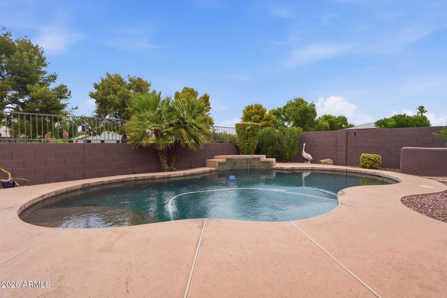
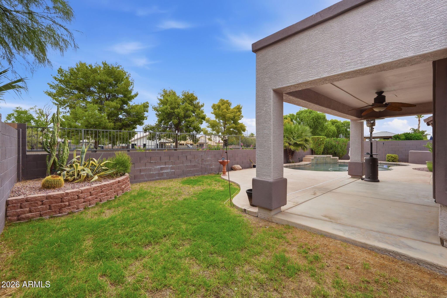
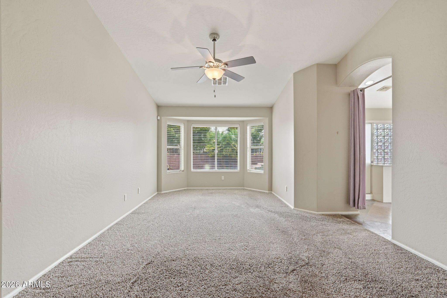
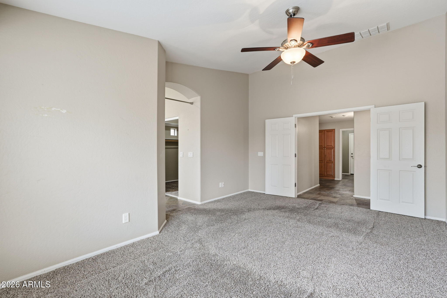
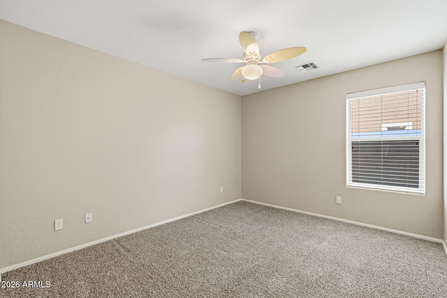
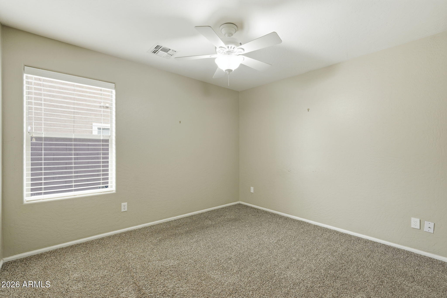
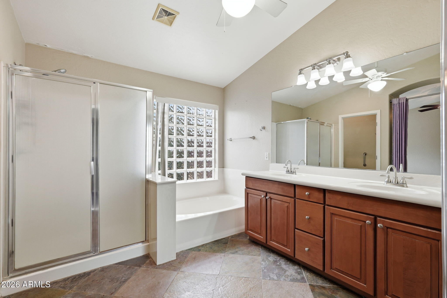
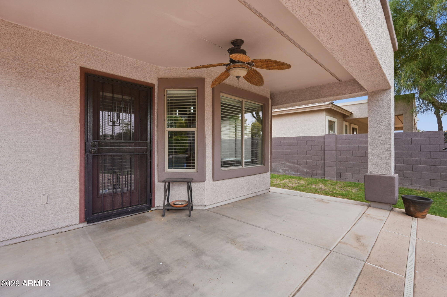
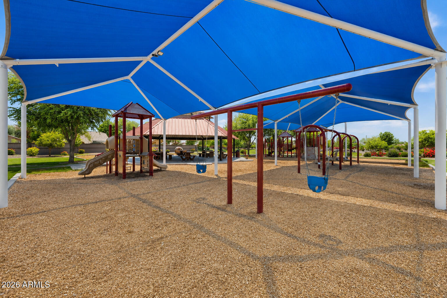
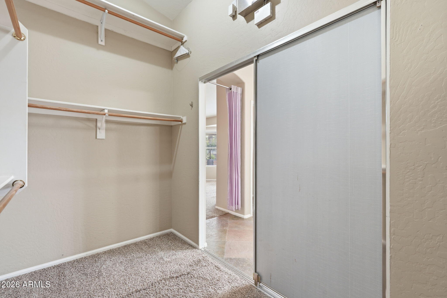
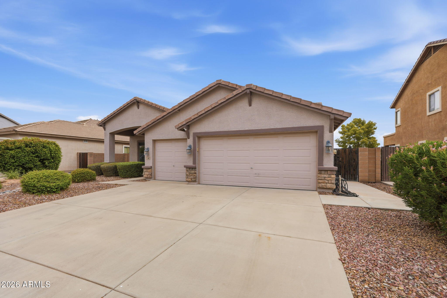
Discover the perfect blend of comfort, convenience, and Arizona living in this beautifully maintained single-level home backing to a spacious greenbelt with no rear neighbors. Direct access to neighborhood walking paths leading to San Tan Elementary and a nearby park. The spacious kitchen features granite countertops, a gas range, pantry, and lots of storage, all open to the dining area and family room for effortless entertaining. The split floor plan offers four bedrooms, including a flexible room ideal as a home office. Relax in the north-facing backyard with a PebbleTec pool, waterfall, and plenty of shade for enjoying our summer evenings. Conveniently located near the Loop 202, SanTan Village, shopping, epic dining, parks, and more. Home is calling.

4
beds

2
baths

2,036 Sq.Ft. LIVING AREA

7,700 Sq.Ft. lot

Jennifer Sloat

Jennifer Sloat

Features & Amenities

Interior

  • total bedrooms4
  • Total bathrooms2
  • full bathrooms2
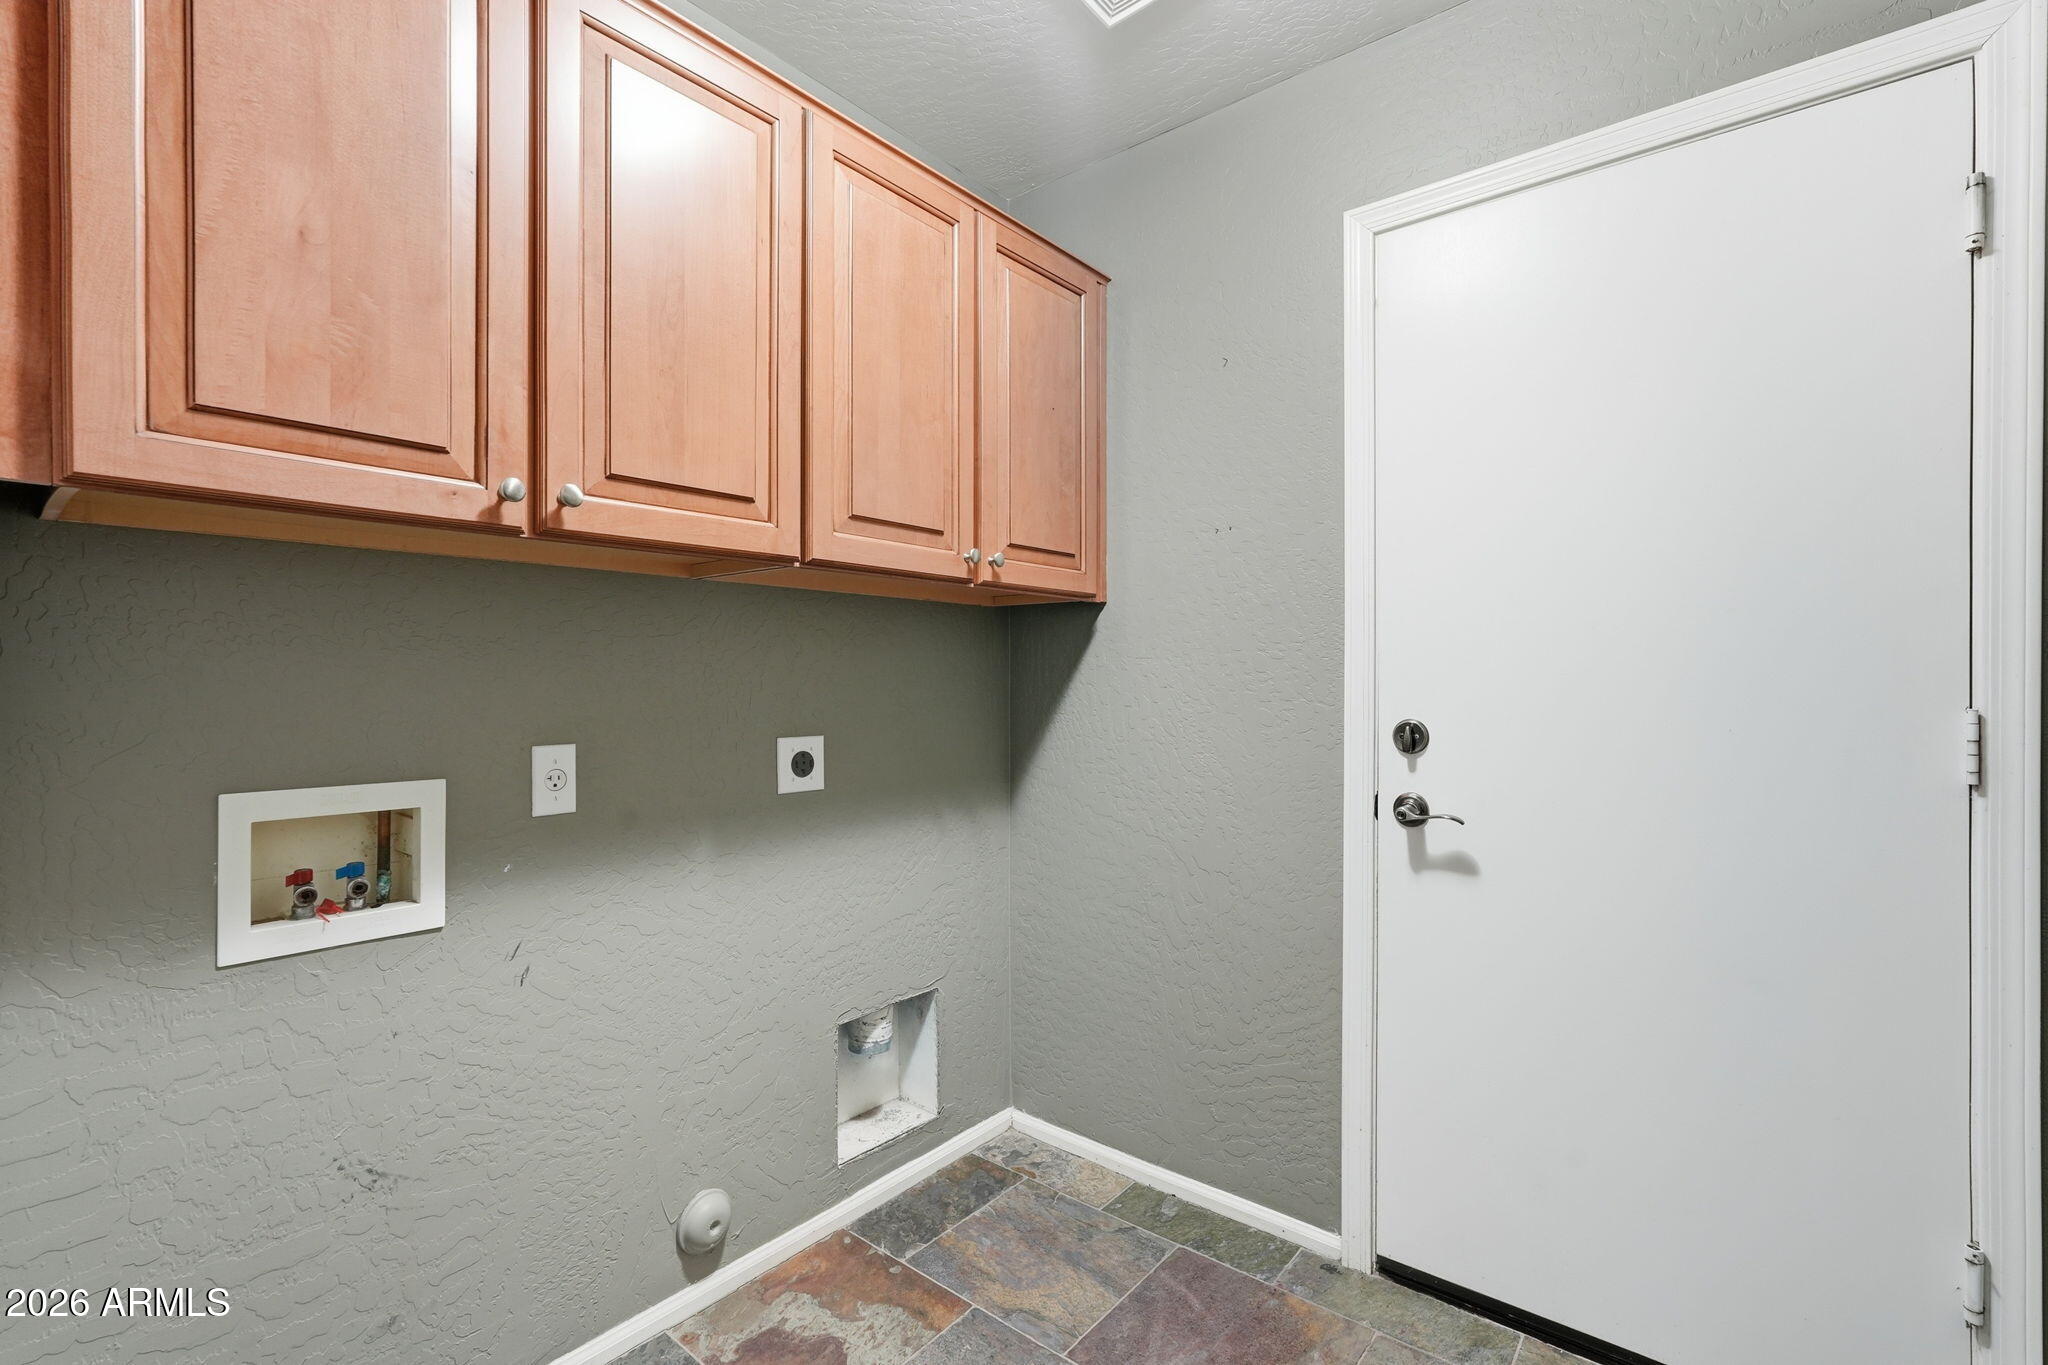
  • Laundry room Inside, Gas Dryer Hookup, Wshr/Dry Hook Up Only
  • Flooring Carpet, Stone, Tile
  • APPLIANCES Water Softener Owned, Reverse Osmosis, Refrigerator, Built-in Microwave, Dishwasher, Disposal, Gas Range, Gas Oven
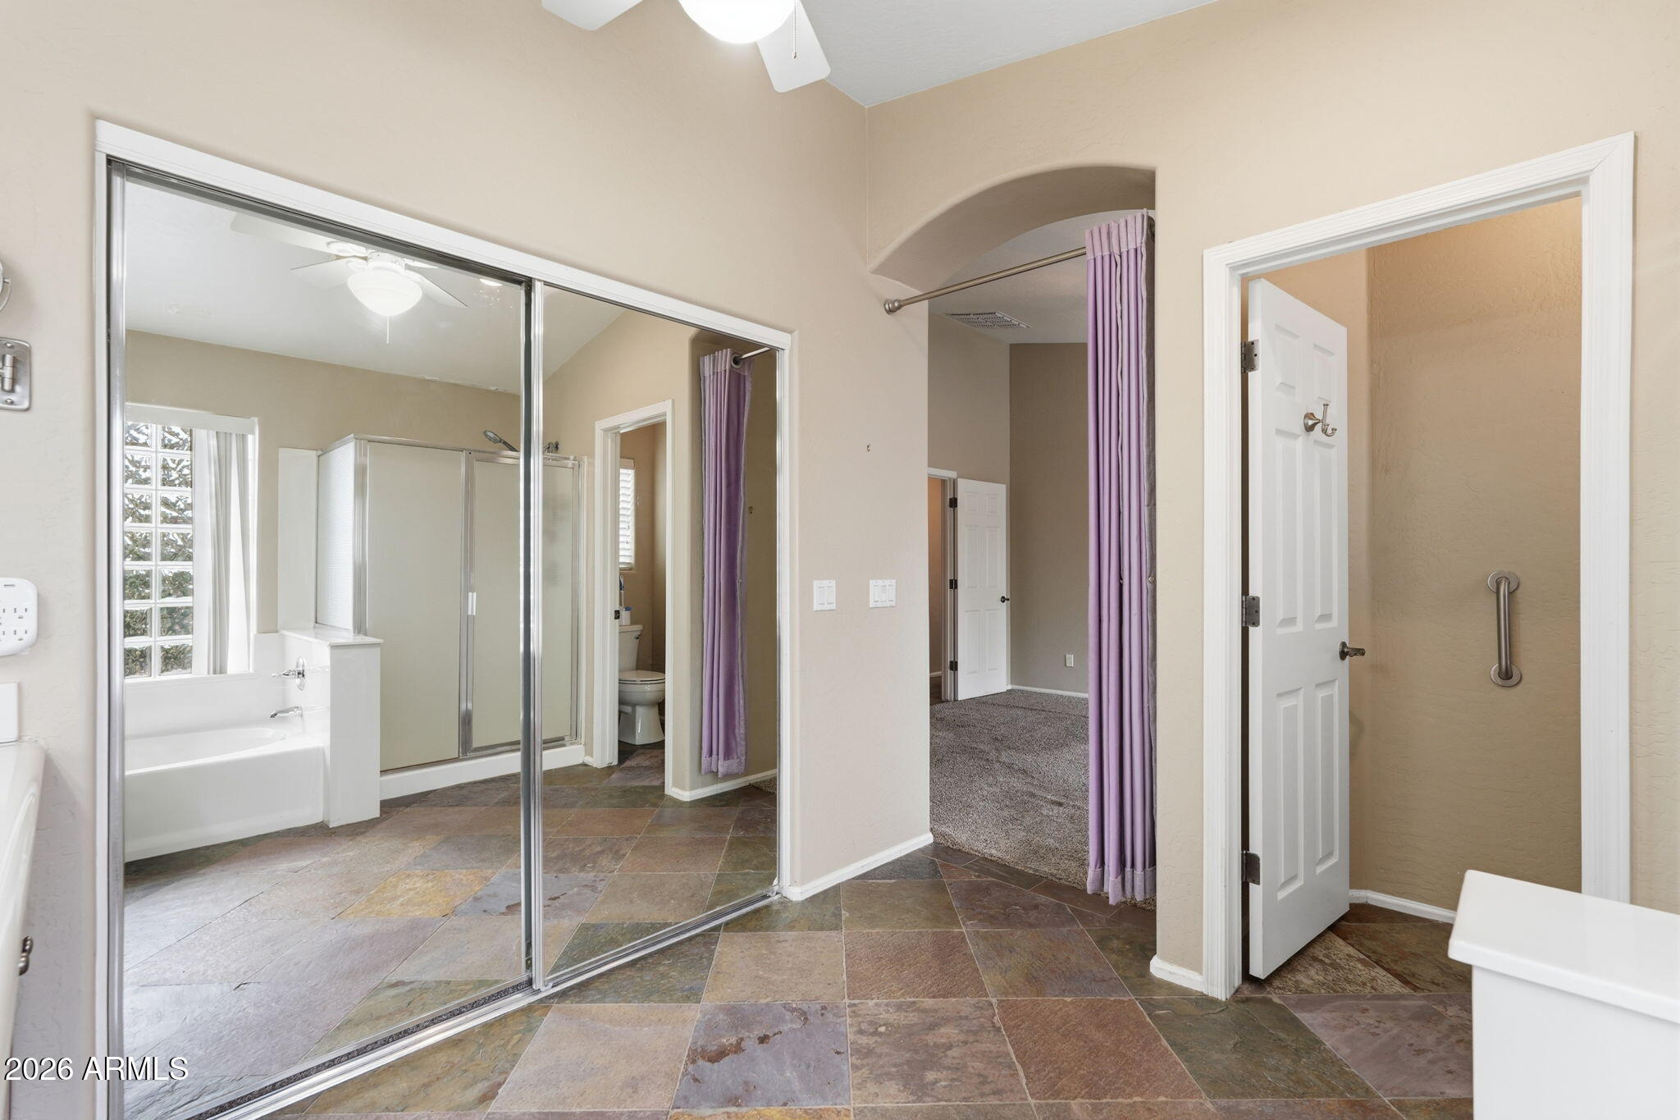
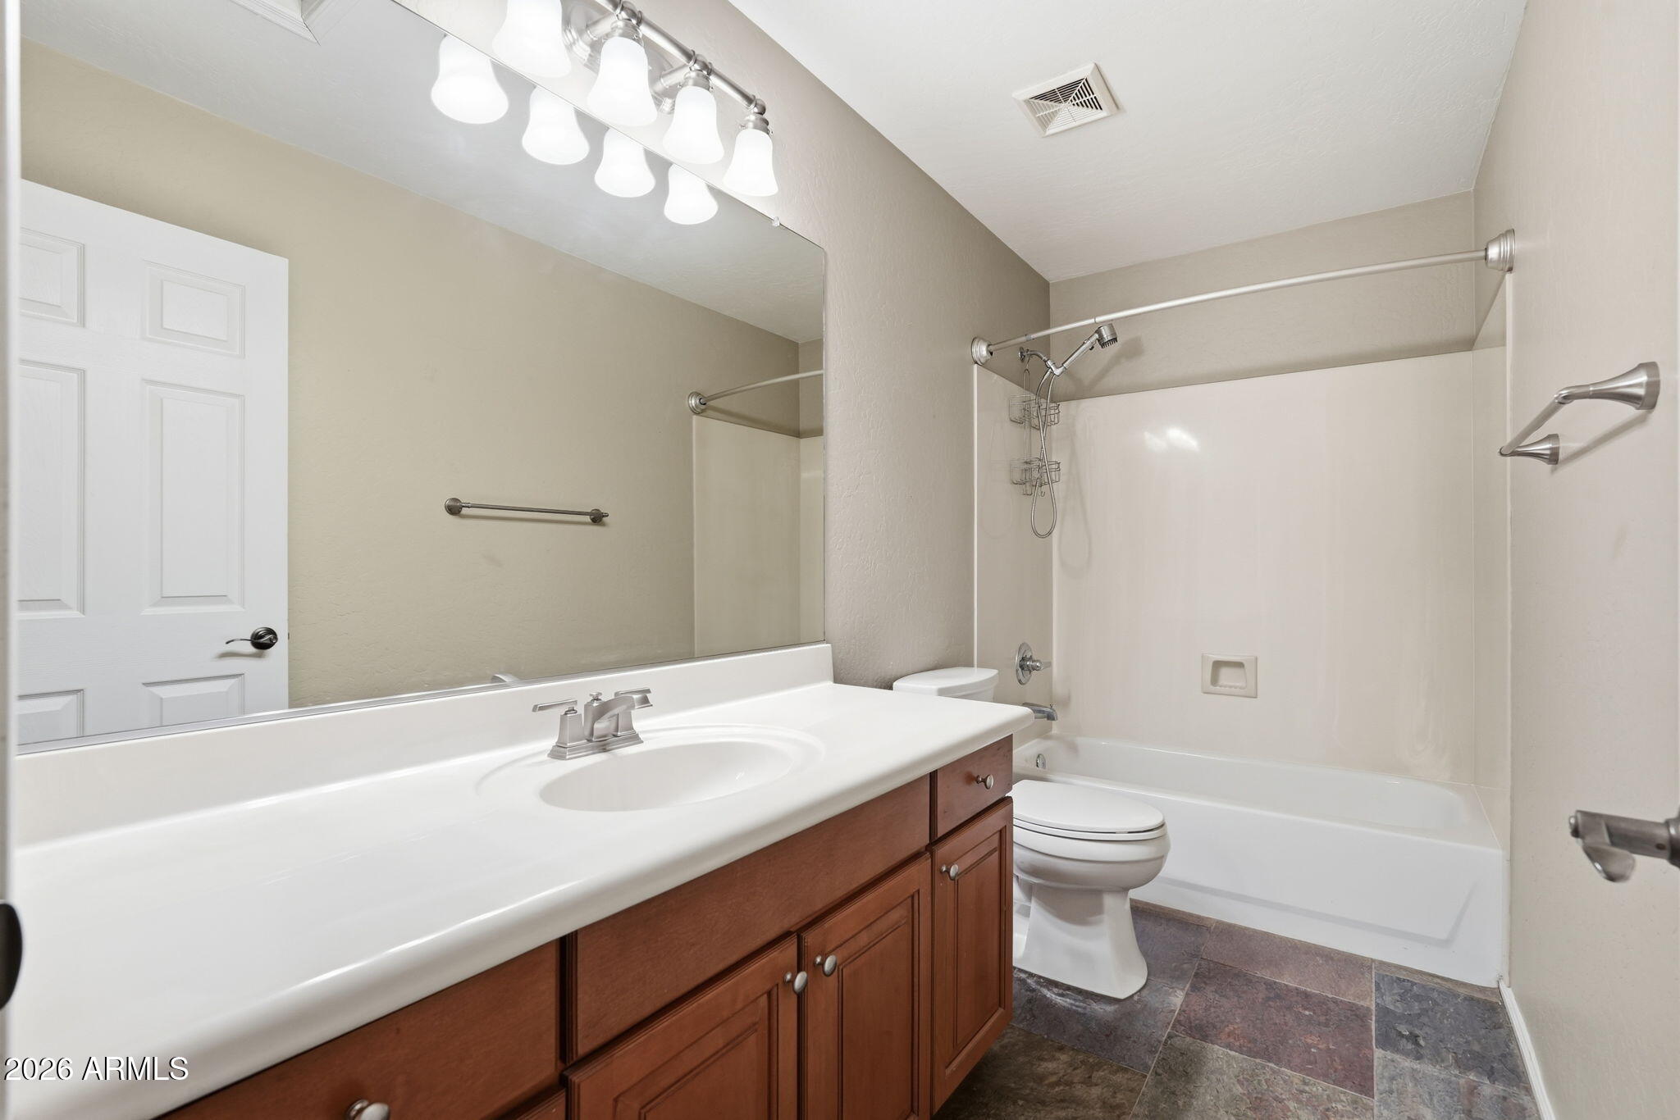
  • other interior Features High Speed Internet, Granite Counters, Double Vanity, Master Downstairs, Eat-in Kitchen, Breakfast Bar, No Interior Steps, Vaulted Ceiling(s), Kitchen Island, Pantry, Full Bth Master Bdrm, Separate Shwr Tub

Area & Lot

  • Status Pending
  • Living Area2,036 Sq.Ft.
  • Lot Area7,700 Sq.Ft.
  • MLS® ID7060397
  • TypeResidential
  • YEAR BUILT2004
  • Architecture StylesRanch
  • View DescriptionTrees/Woods
  • Elementary SchoolSan Tan Elementary
  • Middle SchoolSossaman Middle School
  • High SchoolHigley High School
  • School DistrictHigley Unified School District

Exterior

  • STORIES1
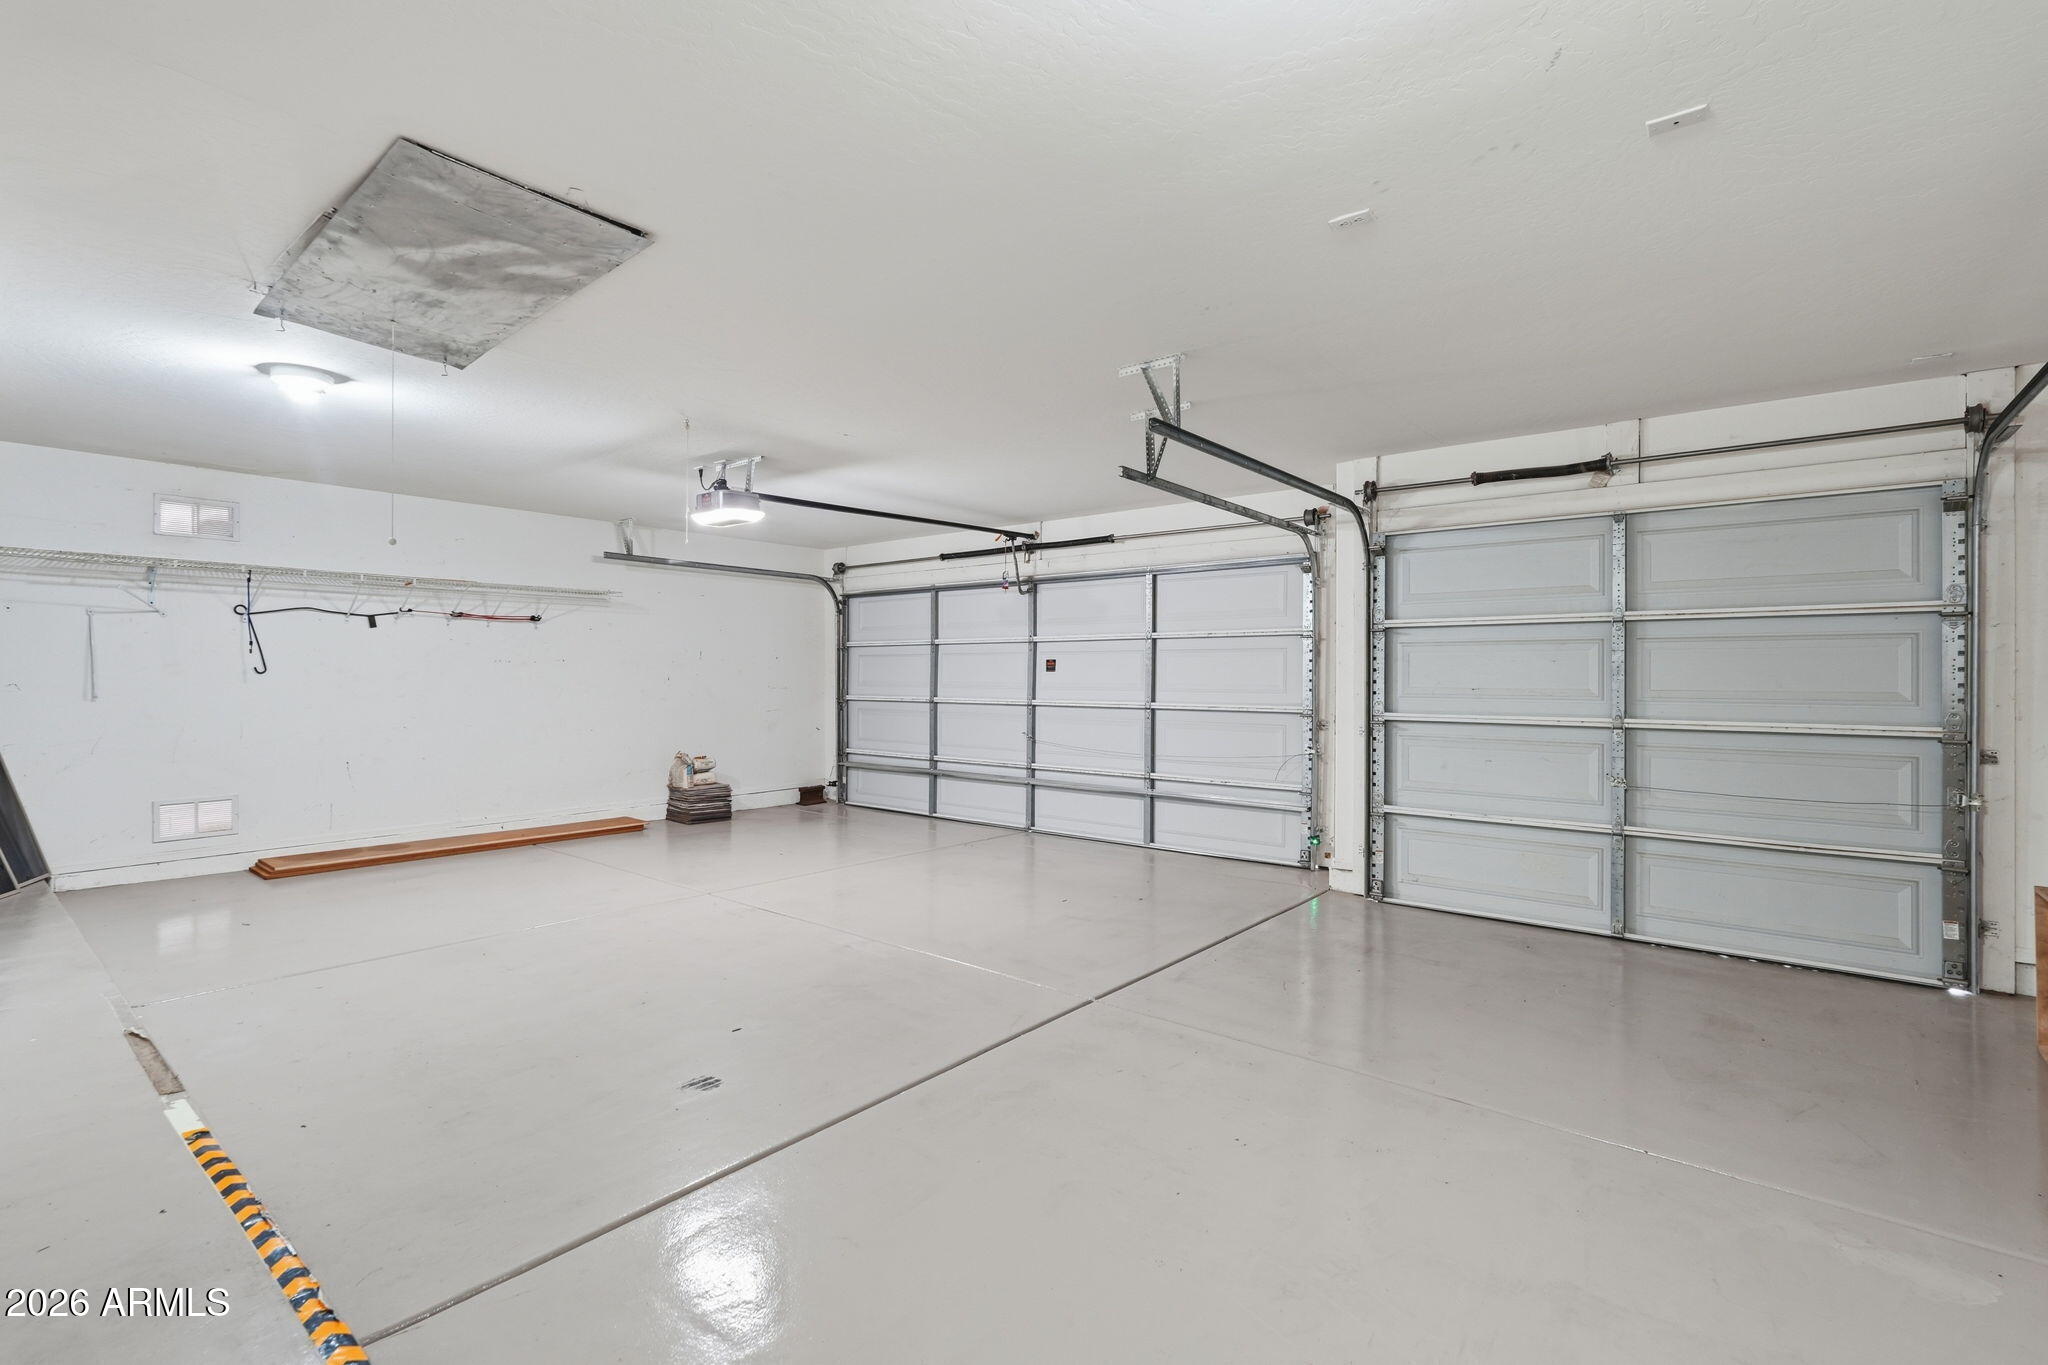
  • Garage Space3.0
  • water SourceCity Water
  • utilitiesNatural Gas Connected
  • PoolOutdoor, Play Pool
  • roofTile
  • lot featuresBorders Common Area, North/South Exposure, Sprinklers In Rear, Sprinklers In Front, Desert Back, Desert Front, Grass Back, Auto Timer H 2 O Front, Auto Timer H 2 O Back
  • parkingAttached Garage, Garage Door Opener, Direct Access
  • HEAT TYPEHeat Pump
  • AIR CONDITIONINGHeat Pump, Central Air, Ceiling Fan(s), Programmable Thmstat
  • sewerPublic Sewer
  • Disability FeaturesBath Grab Bars, Accessible Hallway(s)

Financial

  • Sales Price$569,000
  • Real Estate Tax $2,546/yr
  • HOA $154/3 mos
image

Schedule a Showing

We would love to show you our beautiful property. Please select your preferred date and time below. An agent will be in touch shortly to confirm your appointment.

Schedule a Showing

We would love to show you our beautiful property. Please select your preferred date and time below. An agent will be in touch shortly to confirm your appointment.

Thank you for your interest in 3562 E RED OAK Lane, Gilbert, AZ 85297. We are reviewing your request and will be in touch shortly!

Mortgage Calculator

Estimate your monthly mortgage payment, including the principal and interest, property taxes, and HOA. Adjust the values to generate a more accurate rate.

All estimates are provided for informational purposes only. Actual amounts may vary.
$0,000 Your Payment 20 15 65
$0,000 Your Payment

Work With Us

Get assistance in determining current property value, crafting a competitive offer, writing and negotiating a contract, and much more. Contact us today.

Follow Us on Instagram