3429 E PINTO Drive
3429 E PINTO Drive
3429 E PINTO Drive
3429 E PINTO Drive
3429 E PINTO Drive
3429 E PINTO Drive
3429 E PINTO Drive
3429 E PINTO Drive
3429 E PINTO Drive
3429 E PINTO Drive
3429 E PINTO Drive
3429 E PINTO Drive
3429 E PINTO Drive
3429 E PINTO Drive
3429 E PINTO Drive
3429 E PINTO Drive
3429 E PINTO Drive
3429 E PINTO Drive
3429 E PINTO Drive
3429 E PINTO Drive
3429 E PINTO Drive
3429 E PINTO Drive
3429 E PINTO Drive
3429 E PINTO Drive
3429 E PINTO Drive
3429 E PINTO Drive
3429 E PINTO Drive
3429 E PINTO Drive
3429 E PINTO Drive
3429 E PINTO Drive
SEE ALL PHOTOS
3429 E PINTO Drive
3429 E PINTO Drive
3429 E PINTO Drive
3429 E PINTO Drive
3429 E PINTO Drive
3429 E PINTO Drive
3429 E PINTO Drive
3429 E PINTO Drive
3429 E PINTO Drive
3429 E PINTO Drive
3429 E PINTO Drive
3429 E PINTO Drive
3429 E PINTO Drive
3429 E PINTO Drive
3429 E PINTO Drive
3429 E PINTO Drive
3429 E PINTO Drive
3429 E PINTO Drive
3429 E PINTO Drive
3429 E PINTO Drive
3429 E PINTO Drive
3429 E PINTO Drive
3429 E PINTO Drive
3429 E PINTO Drive
3429 E PINTO Drive
3429 E PINTO Drive
3429 E PINTO Drive
3429 E PINTO Drive
3429 E PINTO Drive
3429 E PINTO Drive
Sold

3429 E PINTO Drive

3429 E PINTO Drive, Gilbert, AZ 85296

$740,000
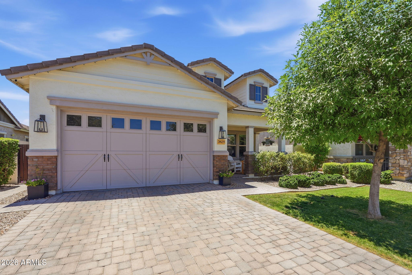
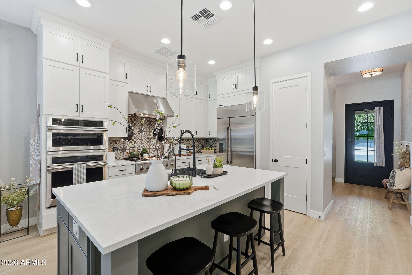
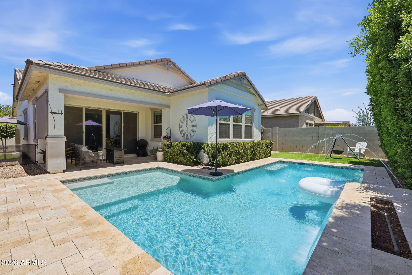
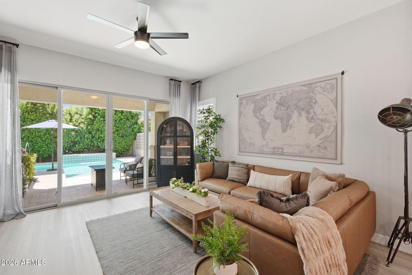
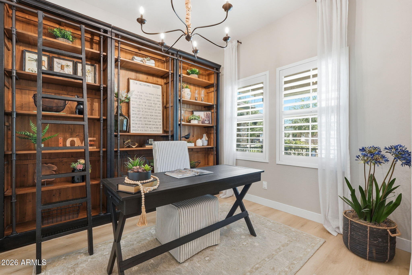
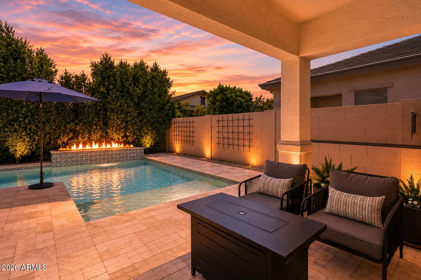
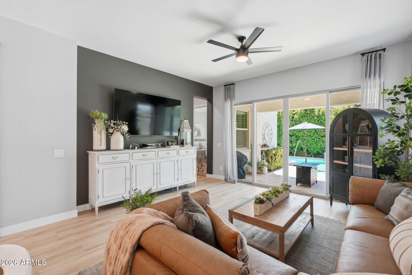
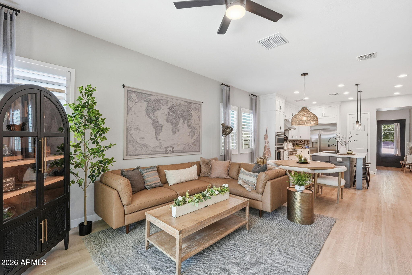
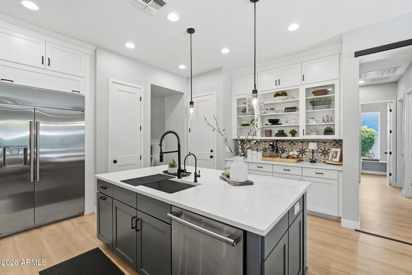
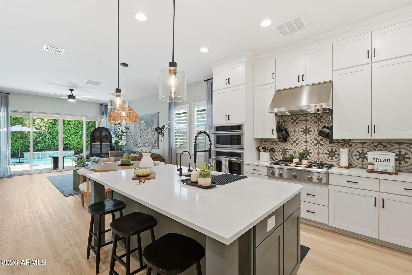
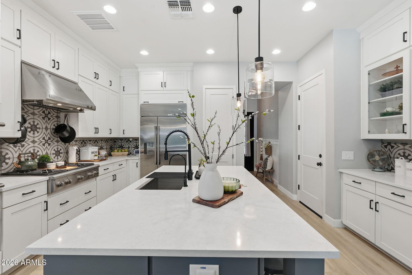
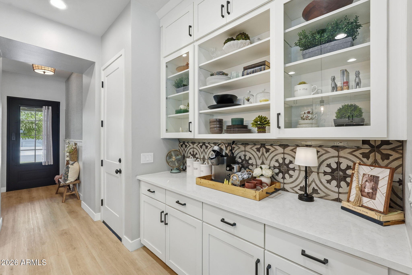
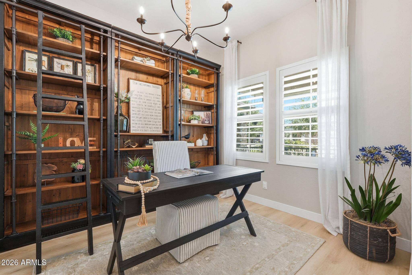
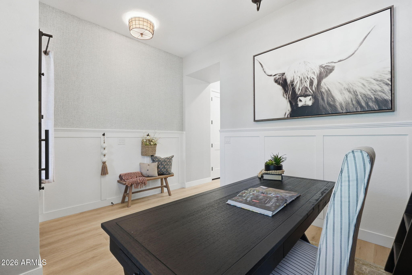
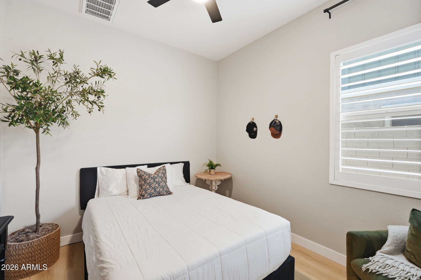
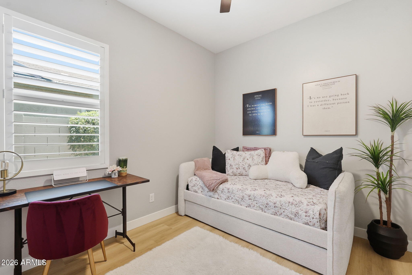
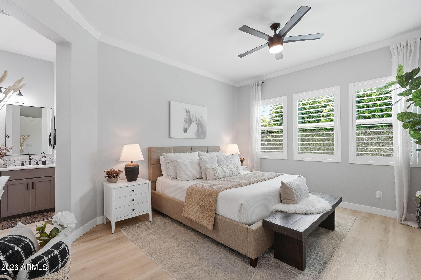
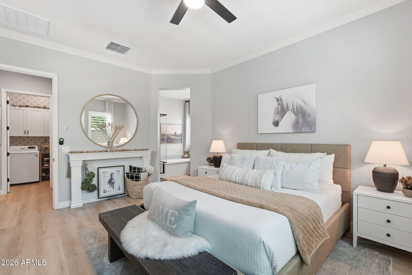
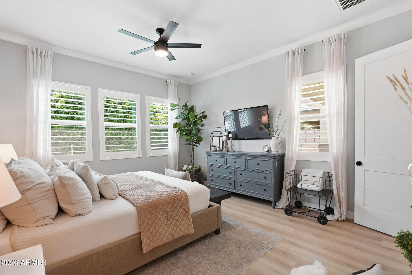
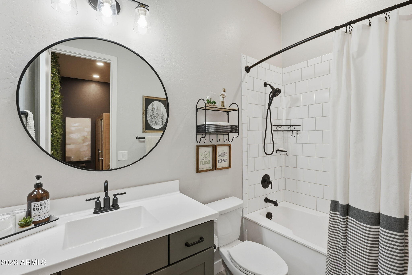
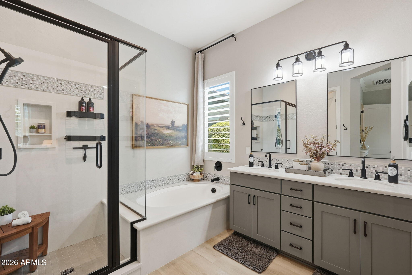
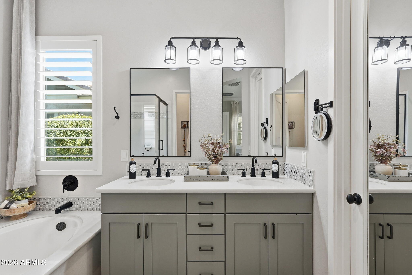
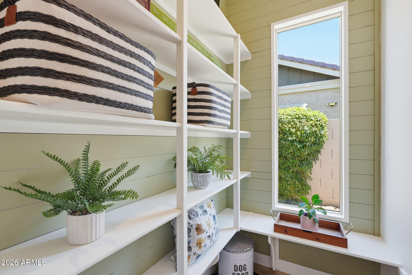
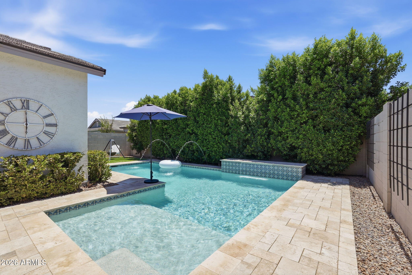
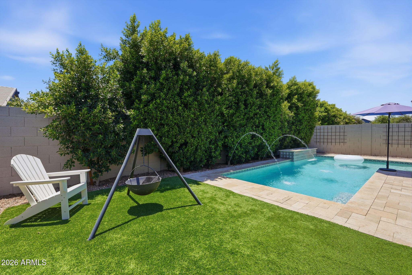
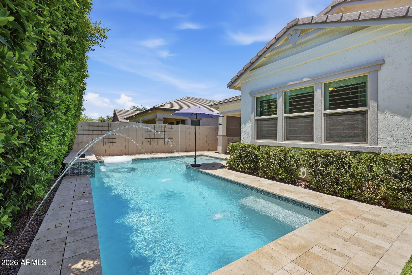
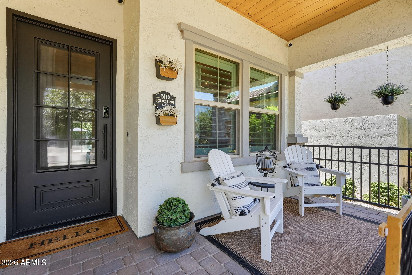
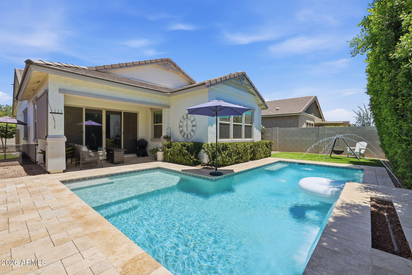
Built in 2020 by Fulton Homes, this highly upgraded Cottonwood floor plan blends modern design, thoughtful functionality, & resort-style living in Morrison Ranch's sought-after Lakeview Trails community. Open-concept layout showcases designer finishes, wood-look flooring, custom millwork, plantation shutters, & stunning chef's kitchen featuring premium appliances, an oversized island, & plenty of storage. Spacious primary suite offers a custom retreat & spa-inspired bath, while a versatile den provides flexibility for work, hobbies, or additional living space. Step outside to your private backyard oasis complete w/ a sparkling pool, paver patio, & lush landscaping. Enjoy scenic lakes, walking paths, parks, & convenient access to top-rated schools, dining, & entertainment. Home is calling.

3
beds

2
baths

1,702 Sq.Ft. LIVING AREA

5,998 Sq.Ft. lot

Jennifer Sloat

Jennifer Sloat

Features & Amenities

Interior

  • total bedrooms3
  • Total bathrooms2
  • full bathrooms2
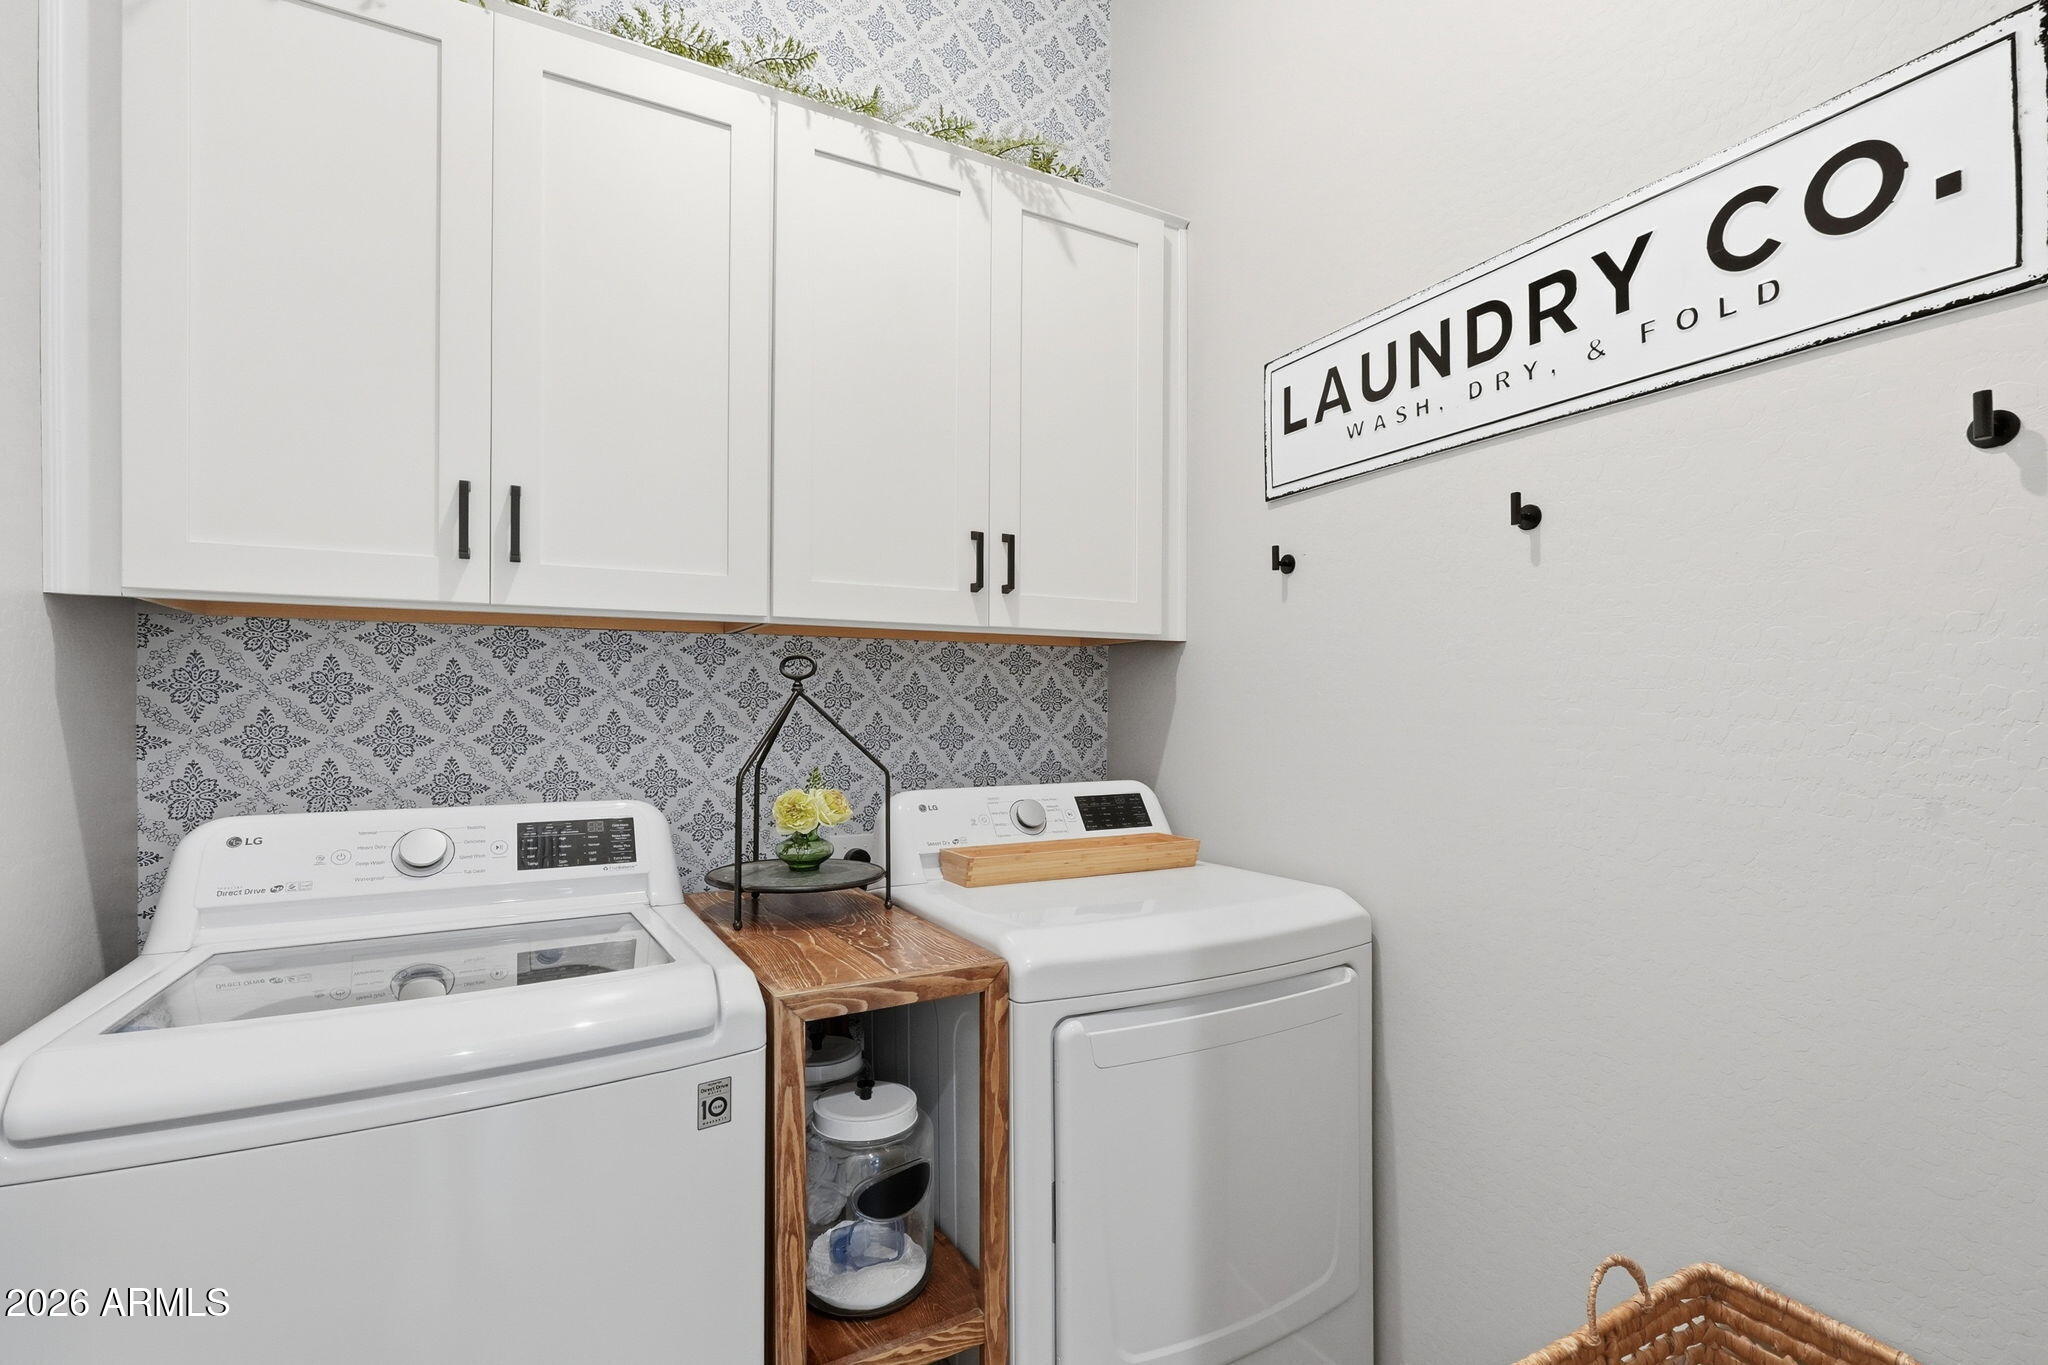
  • Laundry room Inside, Gas Dryer Hookup, Wshr/Dry Hook Up Only
  • Flooring Vinyl
  • APPLIANCES Dryer, Washer, Water Softener Owned, Built In Recycling, Reverse Osmosis, Refrigerator, Built-in Microwave, Dishwasher, Disposal, Gas Oven, Gas Cooktop, Built-In Gas Oven, Built-In Electric Oven
  • other interior Features Quartz Countertops, High Speed Internet, Double Vanity, Master Downstairs, Eat-in Kitchen, Breakfast Bar, 9 Flat Ceilings, No Interior Steps, Kitchen Island, Pantry, Full Bth Master Bdrm, Separate Shwr Tub

Area & Lot

  • Status Sold
  • Date Sold July 13, 2026
  • Living Area1,702 Sq.Ft.
  • Lot Area5,998 Sq.Ft.
  • MLS® ID7046125
  • TypeResidential
  • YEAR BUILT2020
  • Elementary SchoolFinley Farms Elementary
  • Middle SchoolGreenfield Junior High School
  • High SchoolHighland High School
  • School DistrictGilbert Unified District

Exterior

  • STORIES1
  • Garage Space2.0
  • water SourceCity Water
  • PoolOutdoor, Play Pool
  • roofTile
  • lot featuresNorth/South Exposure, Sprinklers In Rear, Sprinklers In Front, Grass Front, Synthetic Grass Back, Auto Timer H 2 O Front, Auto Timer H 2 O Back
  • parkingAttached Garage, Garage Door Opener
  • HEAT TYPEHeat Pump
  • AIR CONDITIONINGHVAC SEER Rating, Central Air, ENERGY STAR Qualified Equipment, Programmable Thmstat
  • sewerPublic Sewer
  • security FeaturesSecurity System Owned

Financial

  • Sales Price$740,000
  • Real Estate Tax $2,073/yr
  • HOA $438/3 mos

Work With Us

Get assistance in determining current property value, crafting a competitive offer, writing and negotiating a contract, and much more. Contact us today.

Follow Us on Instagram