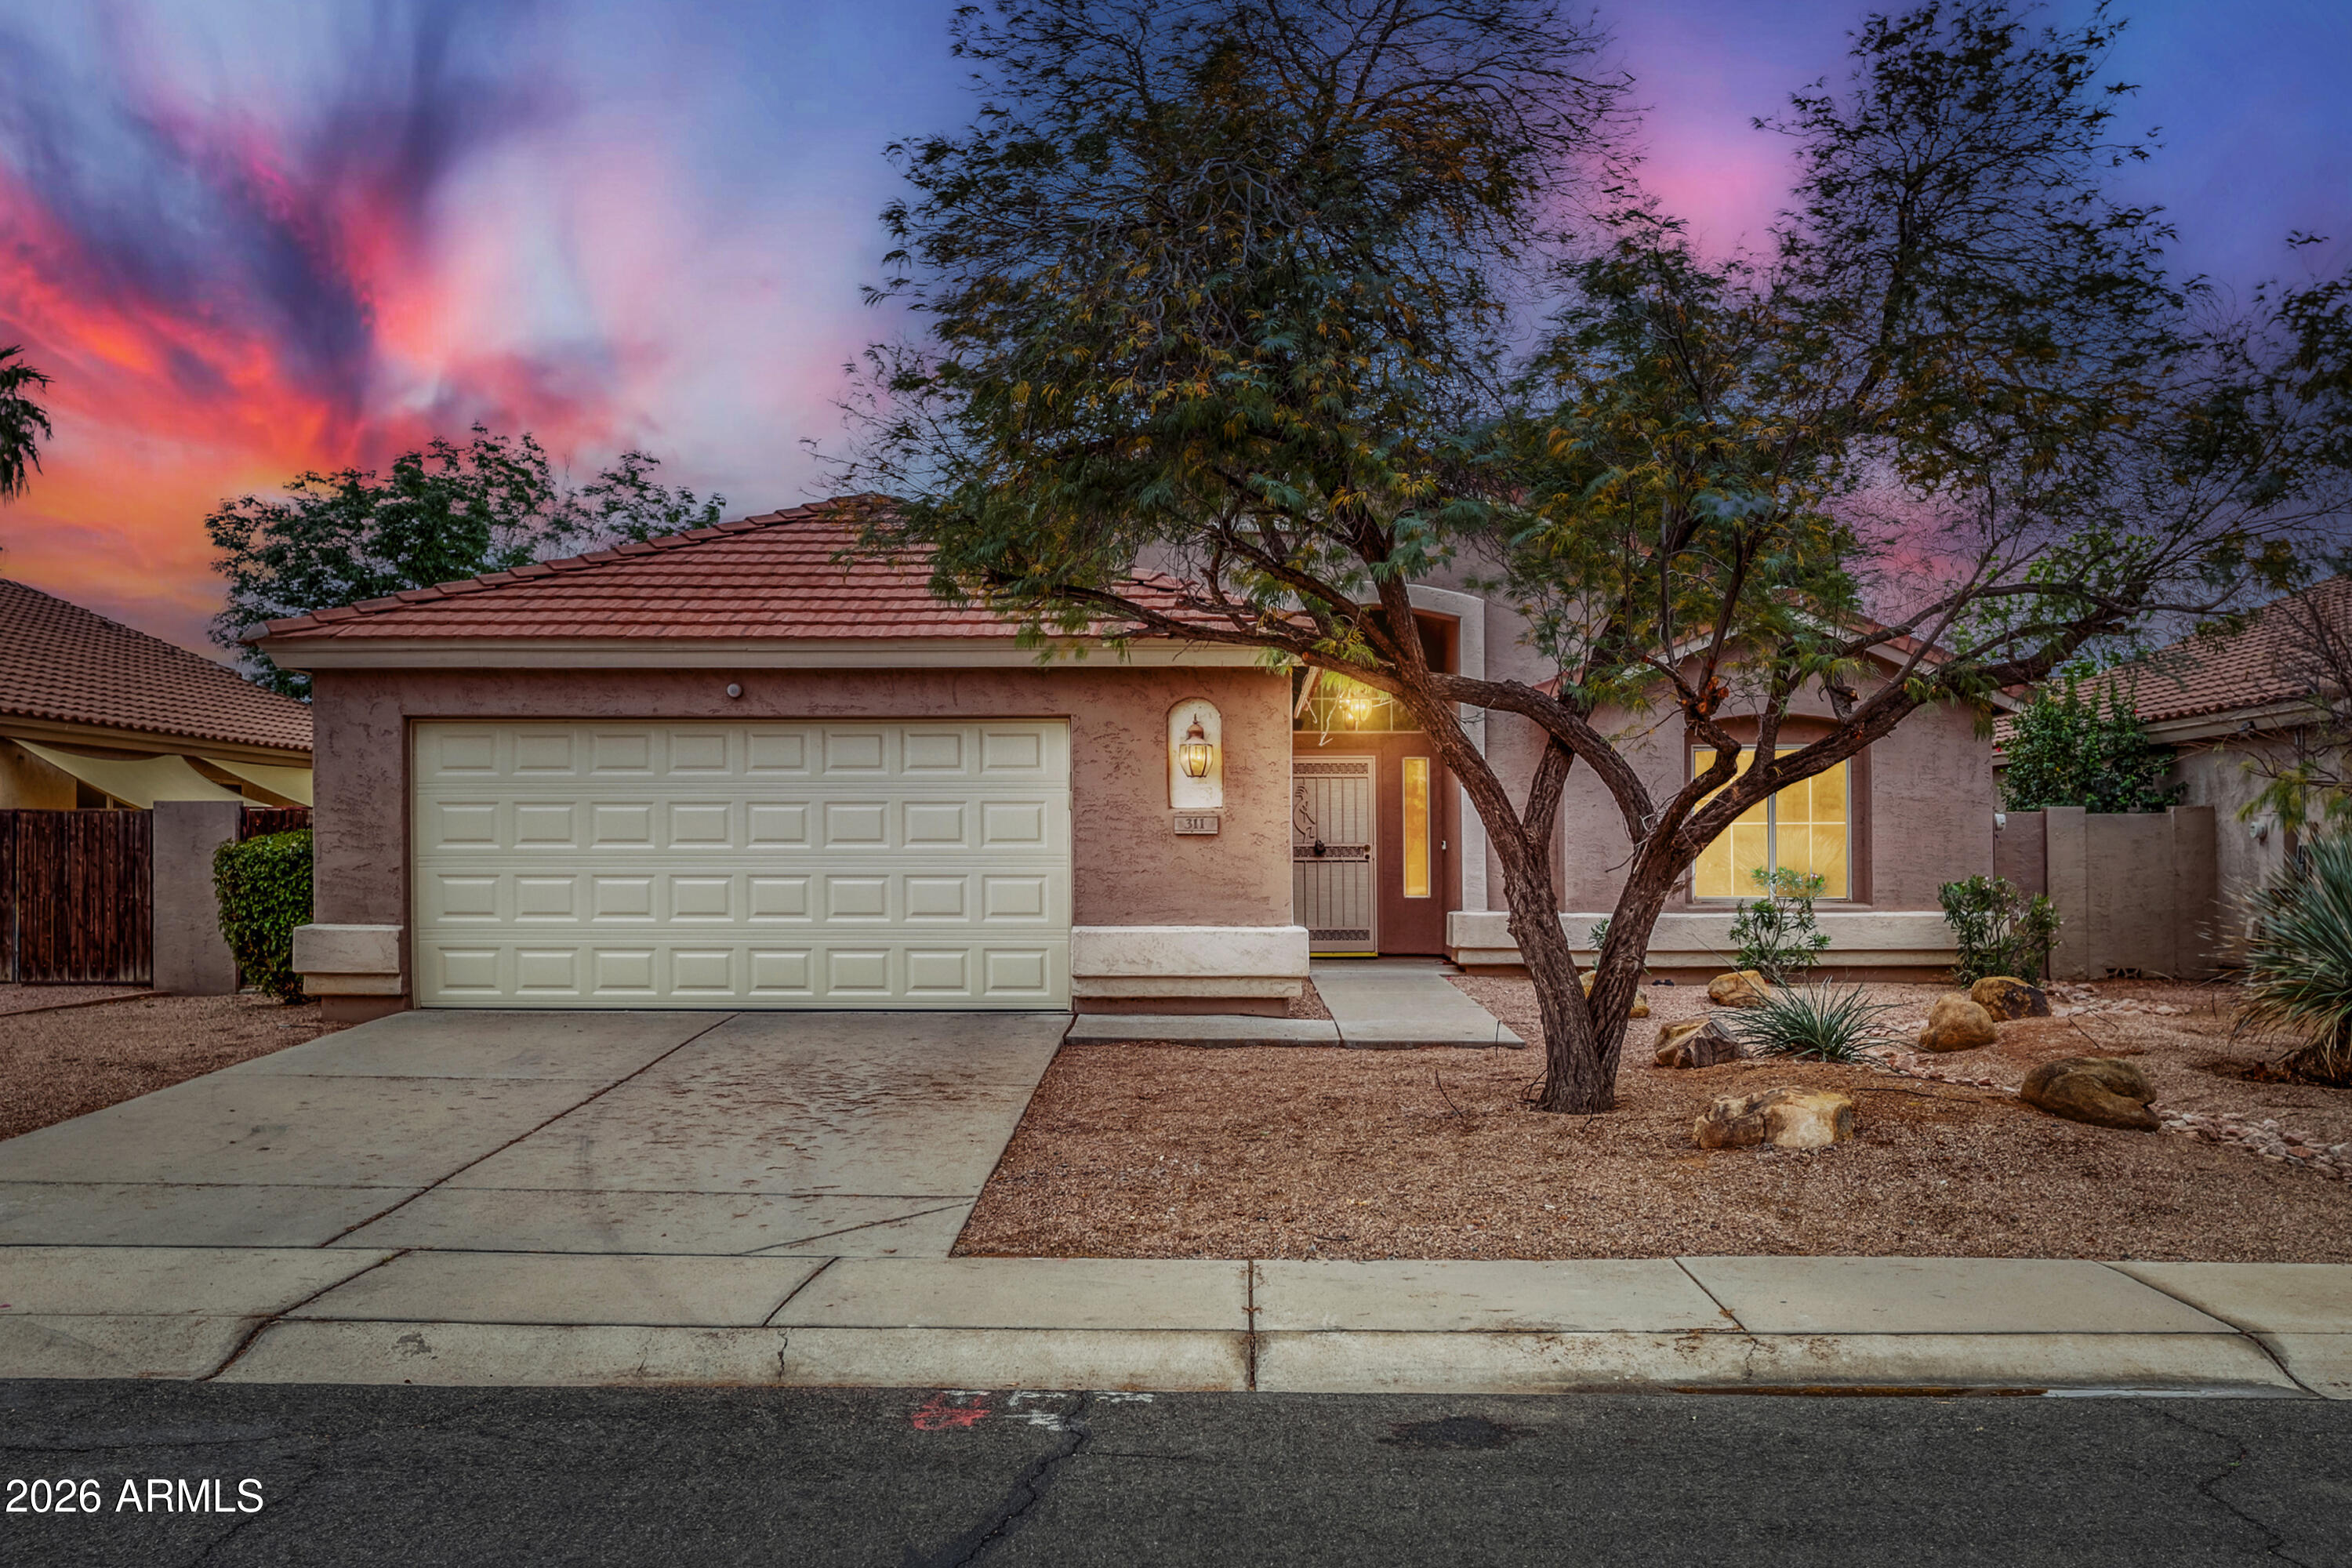
311 E LAREDO Avenue
311 E LAREDO Avenue
311 E LAREDO Avenue
311 E LAREDO Avenue
311 E LAREDO Avenue
311 E LAREDO Avenue
311 E LAREDO Avenue
311 E LAREDO Avenue
311 E LAREDO Avenue
311 E LAREDO Avenue
311 E LAREDO Avenue
311 E LAREDO Avenue
311 E LAREDO Avenue
311 E LAREDO Avenue
311 E LAREDO Avenue
311 E LAREDO Avenue
311 E LAREDO Avenue
311 E LAREDO Avenue
311 E LAREDO Avenue
311 E LAREDO Avenue
311 E LAREDO Avenue
311 E LAREDO Avenue
311 E LAREDO Avenue
311 E LAREDO Avenue
311 E LAREDO Avenue
311 E LAREDO Avenue
311 E LAREDO Avenue
311 E LAREDO Avenue
311 E LAREDO Avenue
SEE ALL PHOTOS
311 E LAREDO Avenue
311 E LAREDO Avenue
311 E LAREDO Avenue
311 E LAREDO Avenue
311 E LAREDO Avenue
311 E LAREDO Avenue
311 E LAREDO Avenue
311 E LAREDO Avenue
311 E LAREDO Avenue
311 E LAREDO Avenue
311 E LAREDO Avenue
311 E LAREDO Avenue
311 E LAREDO Avenue
311 E LAREDO Avenue
311 E LAREDO Avenue
311 E LAREDO Avenue
311 E LAREDO Avenue
311 E LAREDO Avenue
311 E LAREDO Avenue
311 E LAREDO Avenue
311 E LAREDO Avenue
311 E LAREDO Avenue
311 E LAREDO Avenue
311 E LAREDO Avenue
311 E LAREDO Avenue
311 E LAREDO Avenue
311 E LAREDO Avenue
311 E LAREDO Avenue
311 E LAREDO Avenue
Courtesy of Keller Williams Realty Phoenix, Sydney Orton Listing Contact: 623-274-0061 
Sold

311 E LAREDO Avenue

311 E LAREDO Avenue, Gilbert, AZ 85296

$455,000
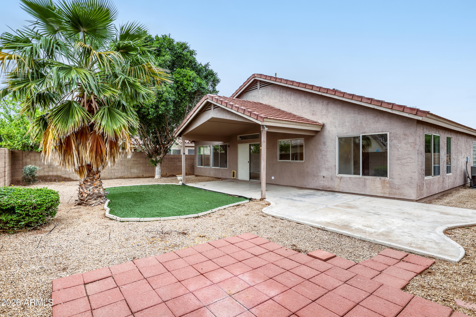
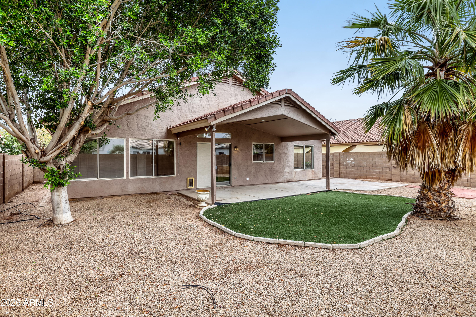
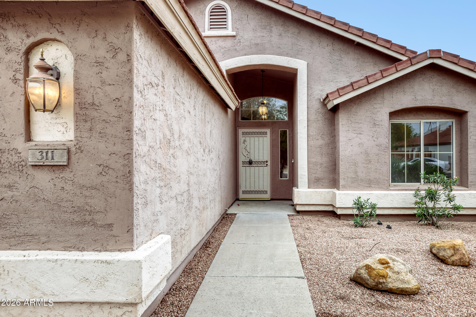
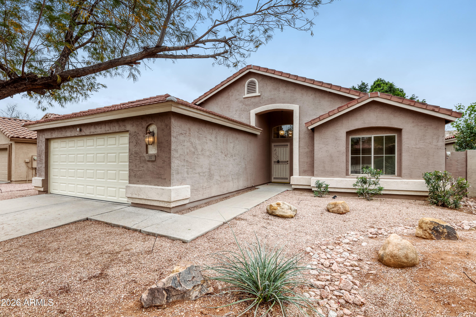
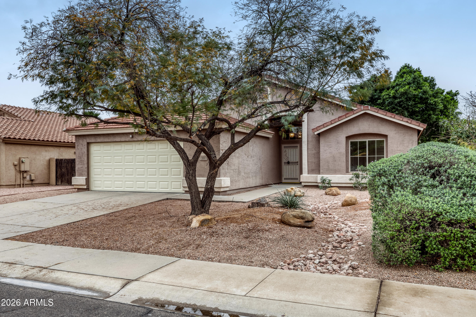
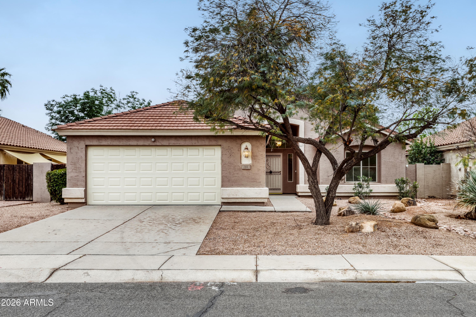
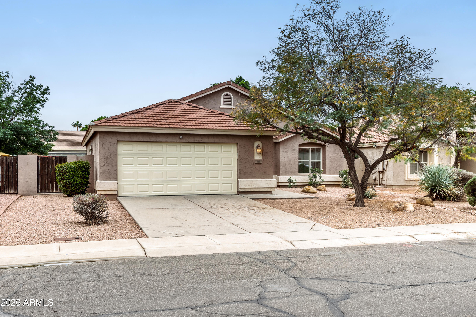
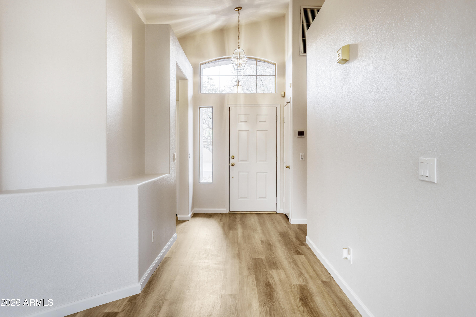
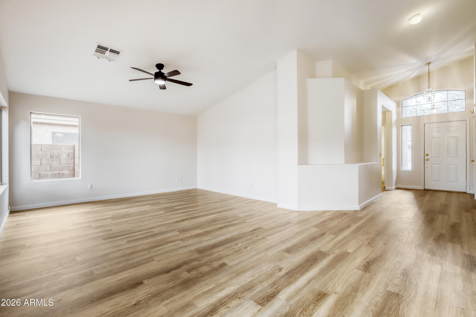
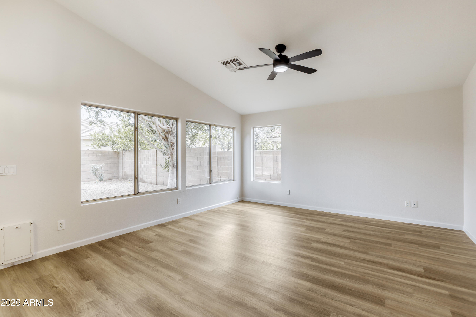
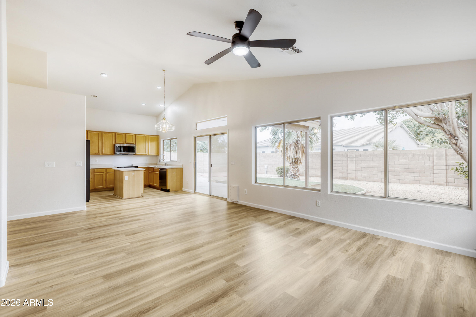
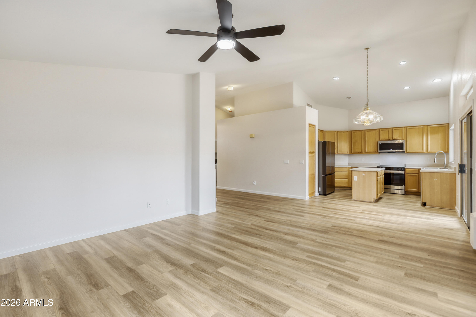
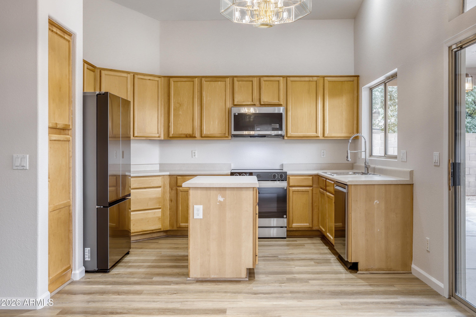
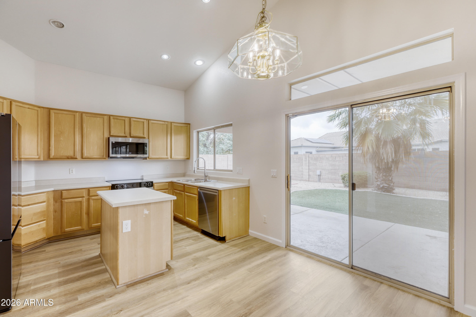
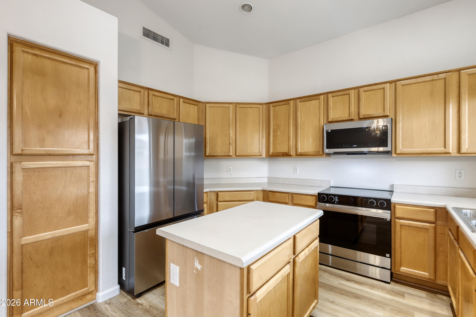
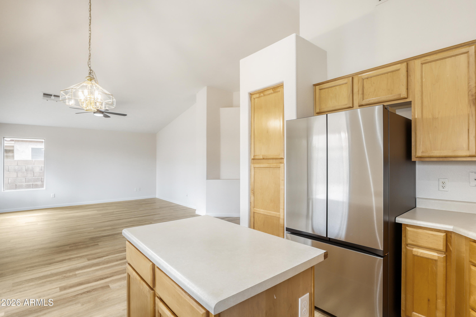
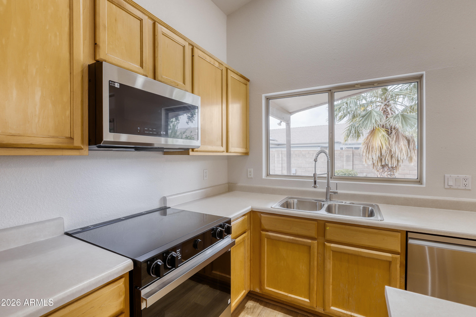
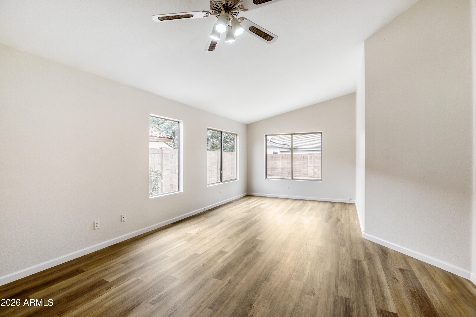
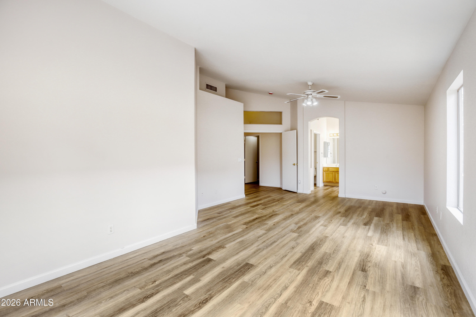
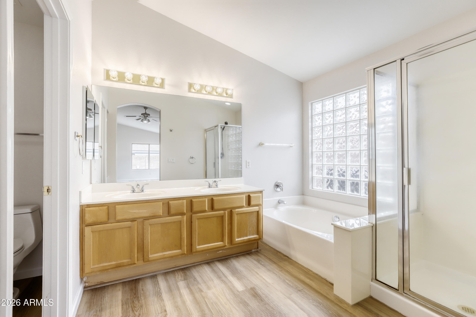
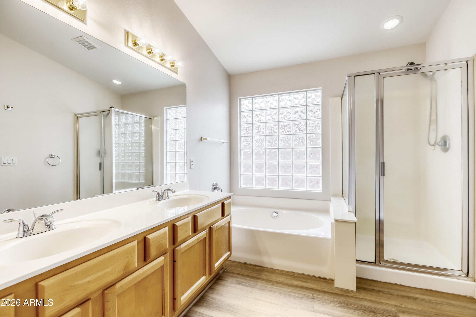
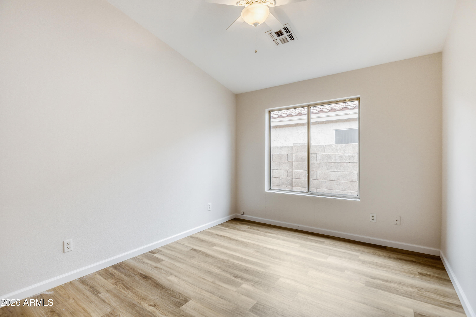
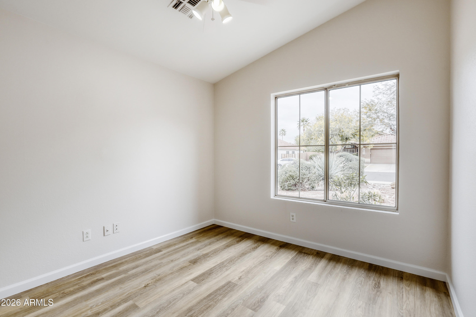
Beautifully maintained home in the sought after community of Gilbert. Offering comfort and convenience. This open-concept floor plan features a bright living area, spacious kitchen with ample cabinetry and counter space, and generously sized bedrooms. The primary suite provides a private retreat with dual sinks and a soak tub. Don't miss this opportunity!

3
beds

2
baths

1,576 Sq.Ft. LIVING AREA

6,608 Sq.Ft. lot

Meagan Gamache

Meagan Gamache

Features & Amenities

Interior

  • total bedrooms3
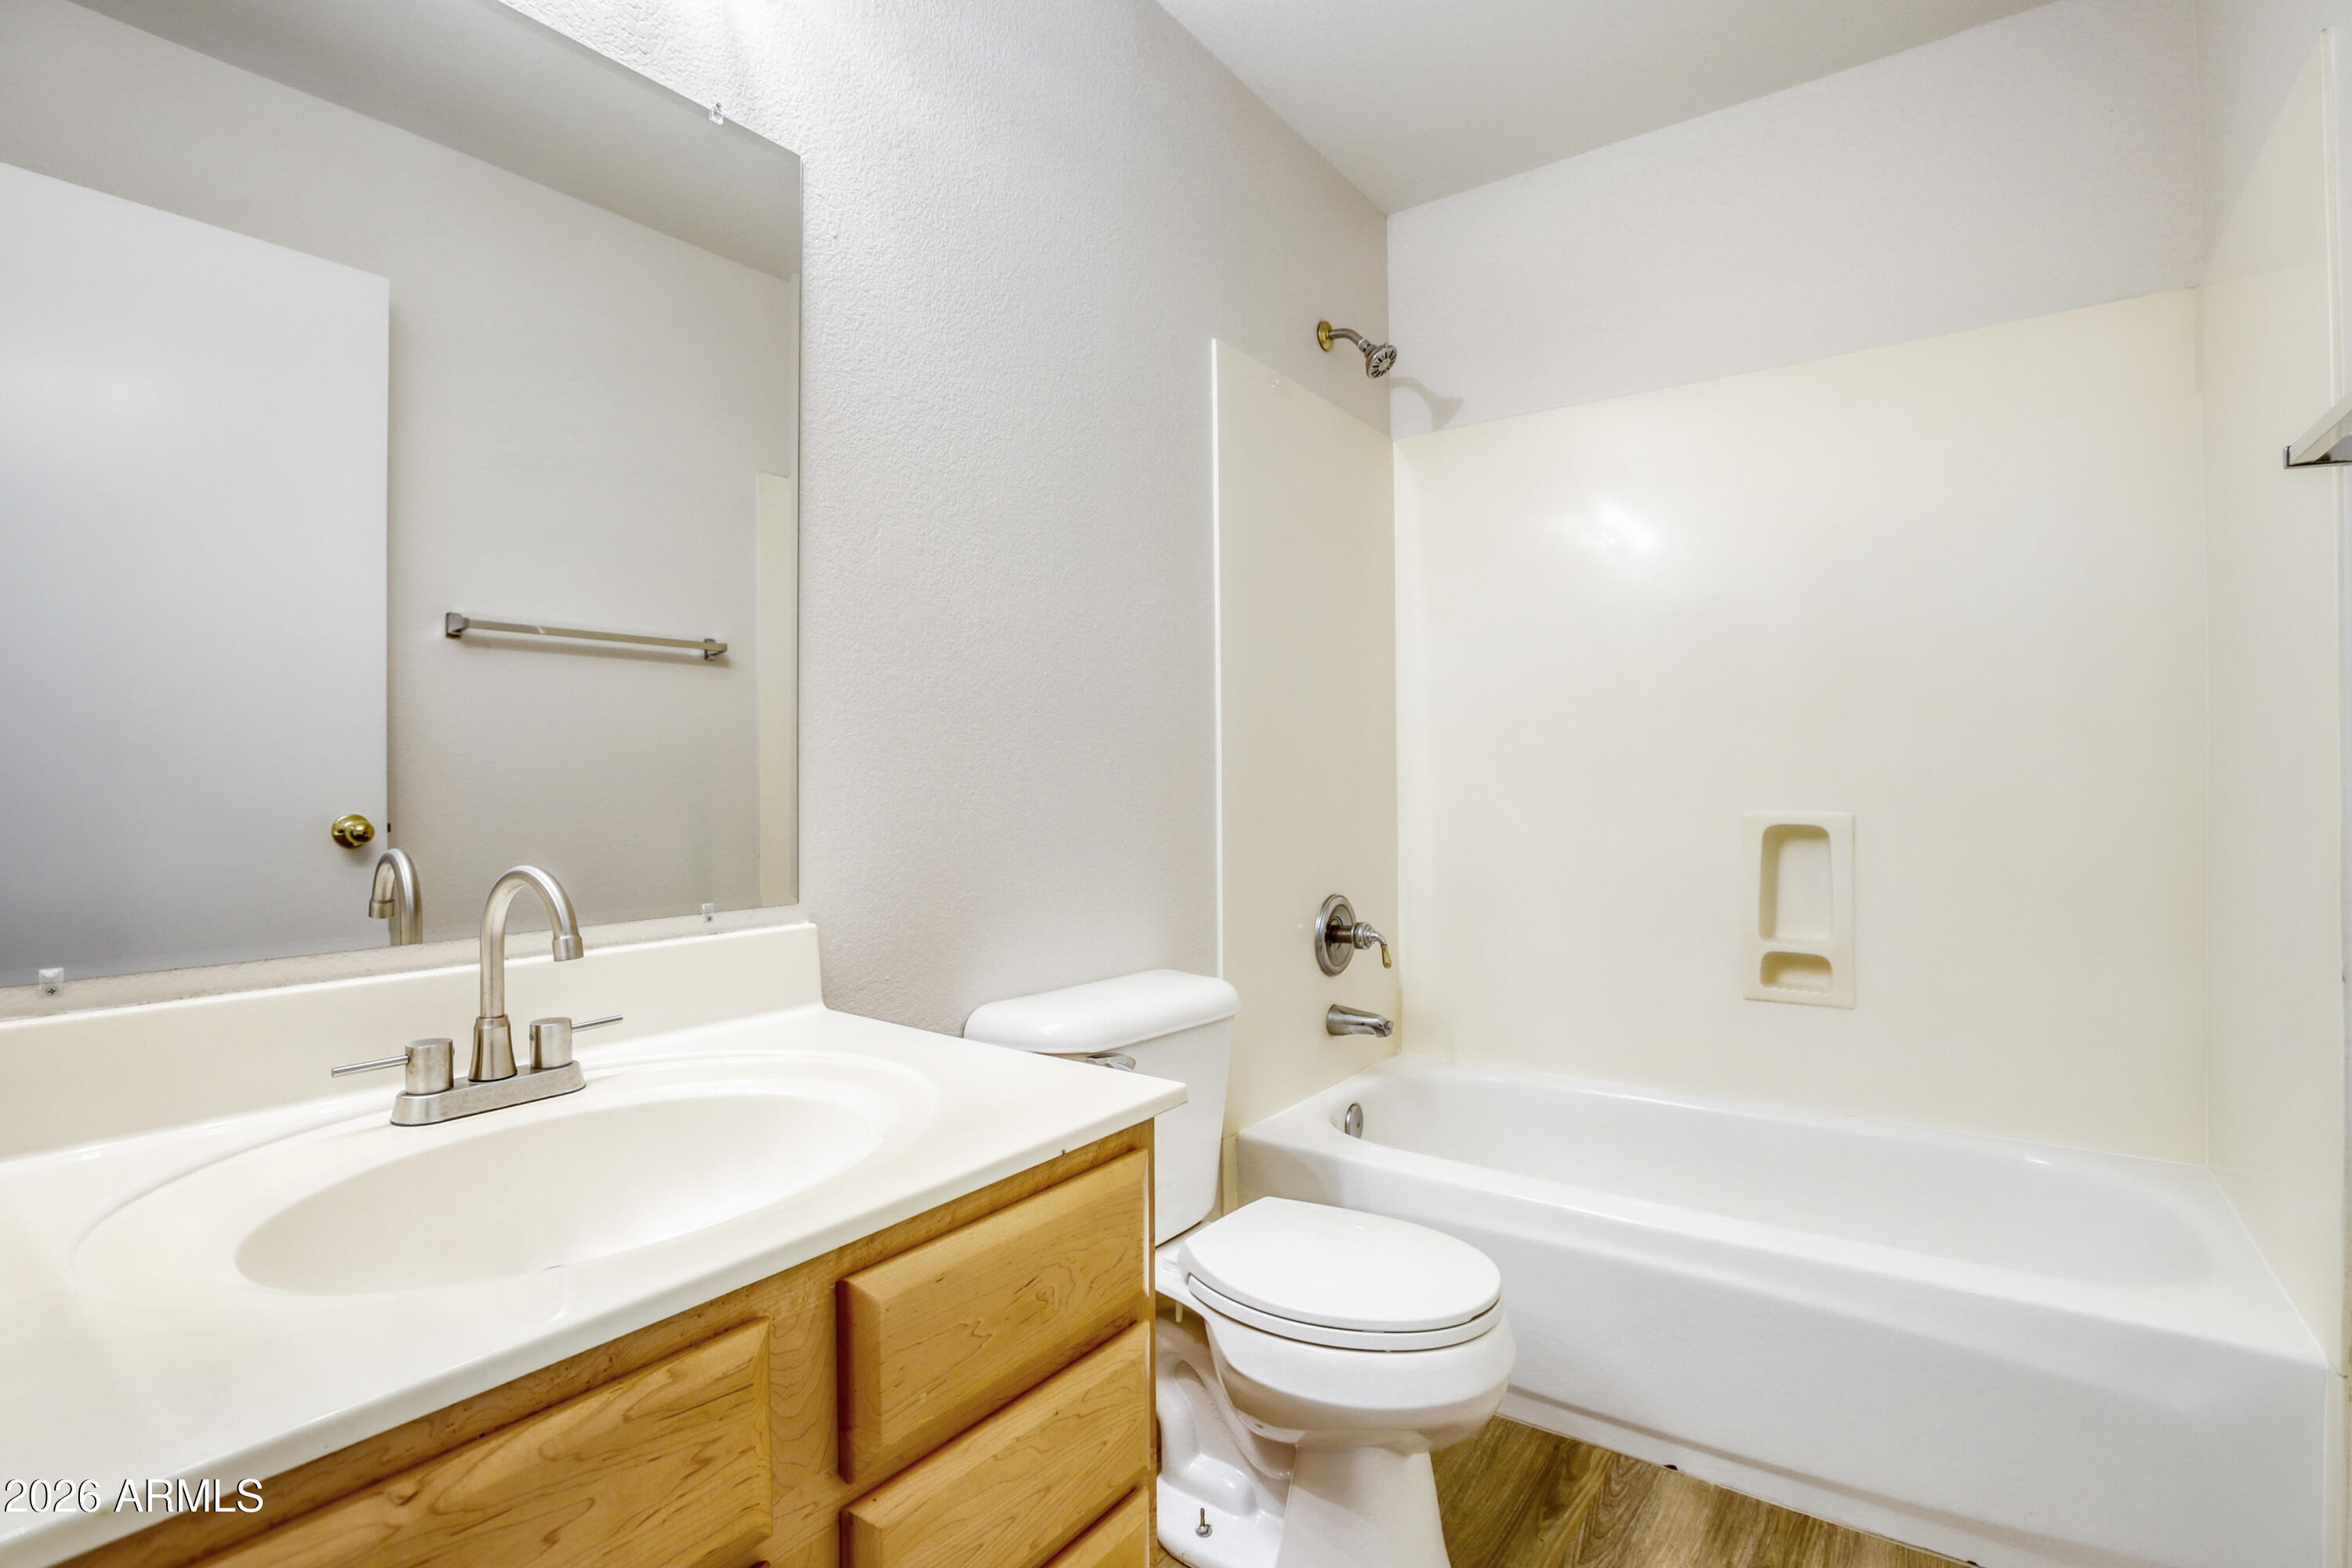
  • Total bathrooms2
  • full bathrooms2
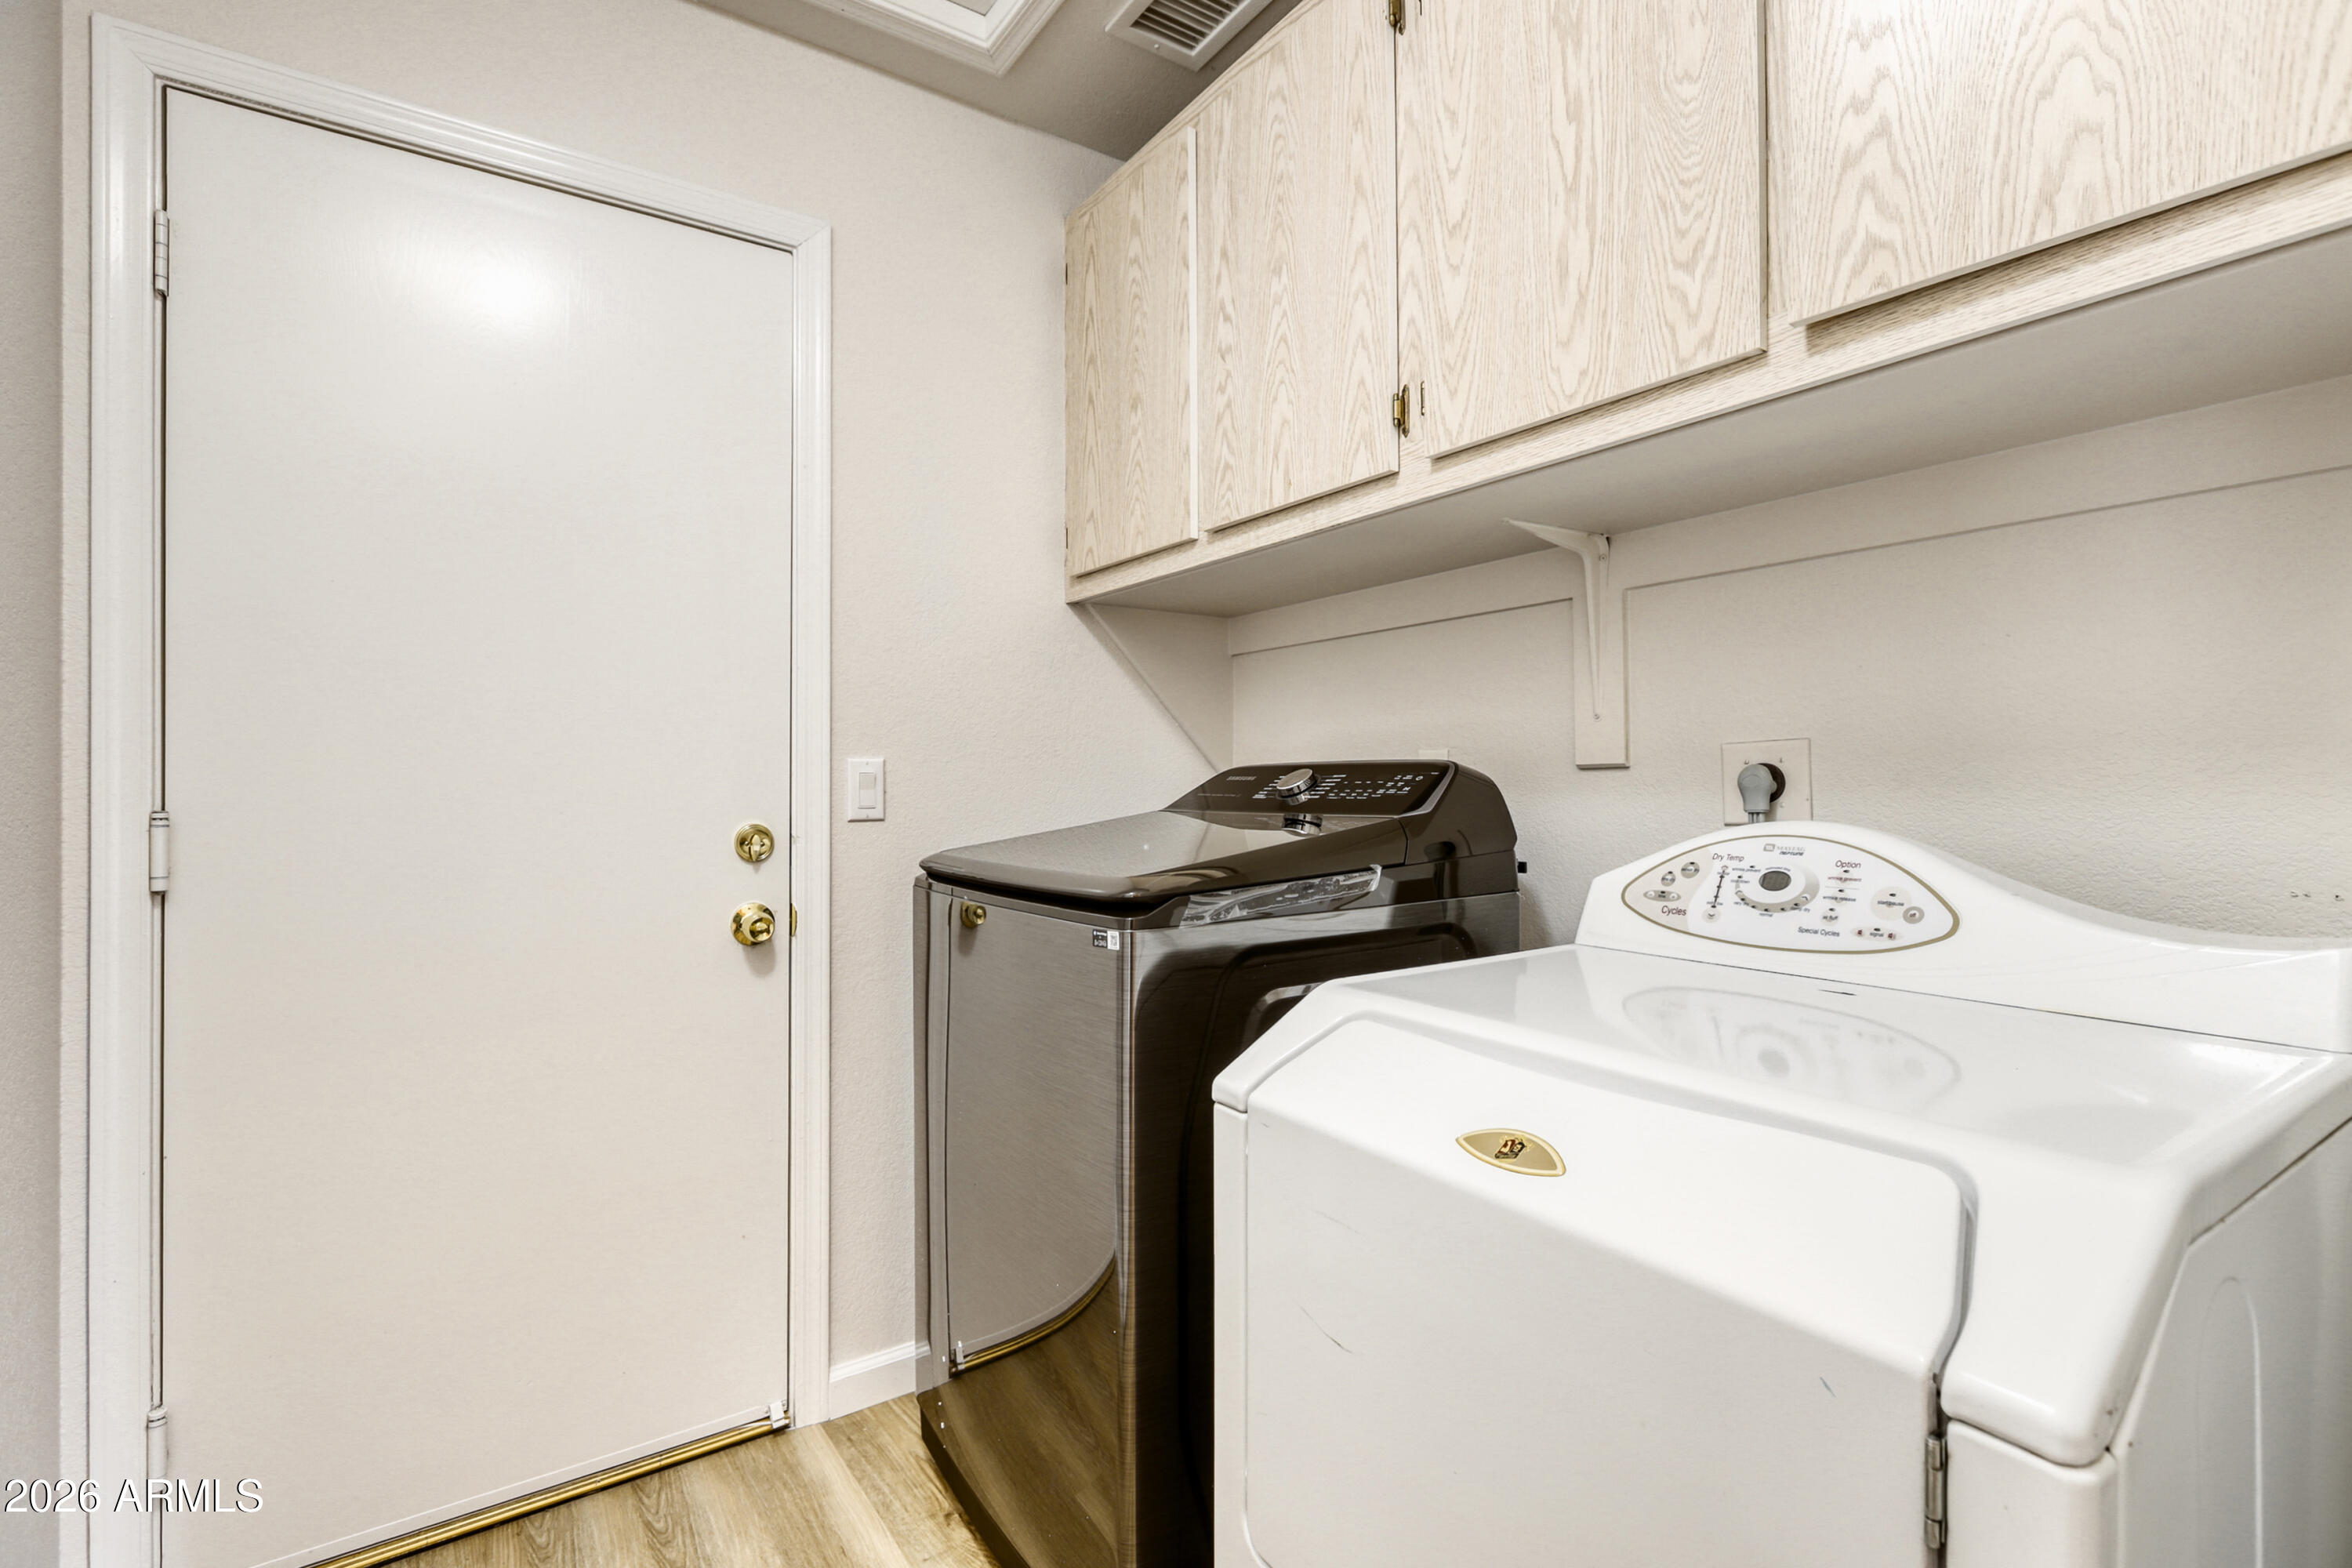
  • Laundry room Inside, Wshr/Dry Hook Up Only
  • APPLIANCES Water Softener Owned, Dishwasher, Disposal, Water Purifier
  • other interior Features High Speed Internet, Double Vanity, Eat-in Kitchen, No Interior Steps, Vaulted Ceiling(s), Kitchen Island, Pantry, Full Bth Master Bdrm, Separate Shwr Tub

Area & Lot

  • Status Sold
  • Date Sold July 9, 2026
  • Living Area1,576 Sq.Ft.
  • Lot Area6,608 Sq.Ft.
  • MLS® ID6999281
  • TypeResidential
  • YEAR BUILT1997
  • Architecture StylesRanch
  • Elementary SchoolGilbert Elementary School
  • Middle SchoolMesquite Jr High School
  • High SchoolGilbert High School
  • School DistrictGilbert Unified District

Exterior

  • STORIES1
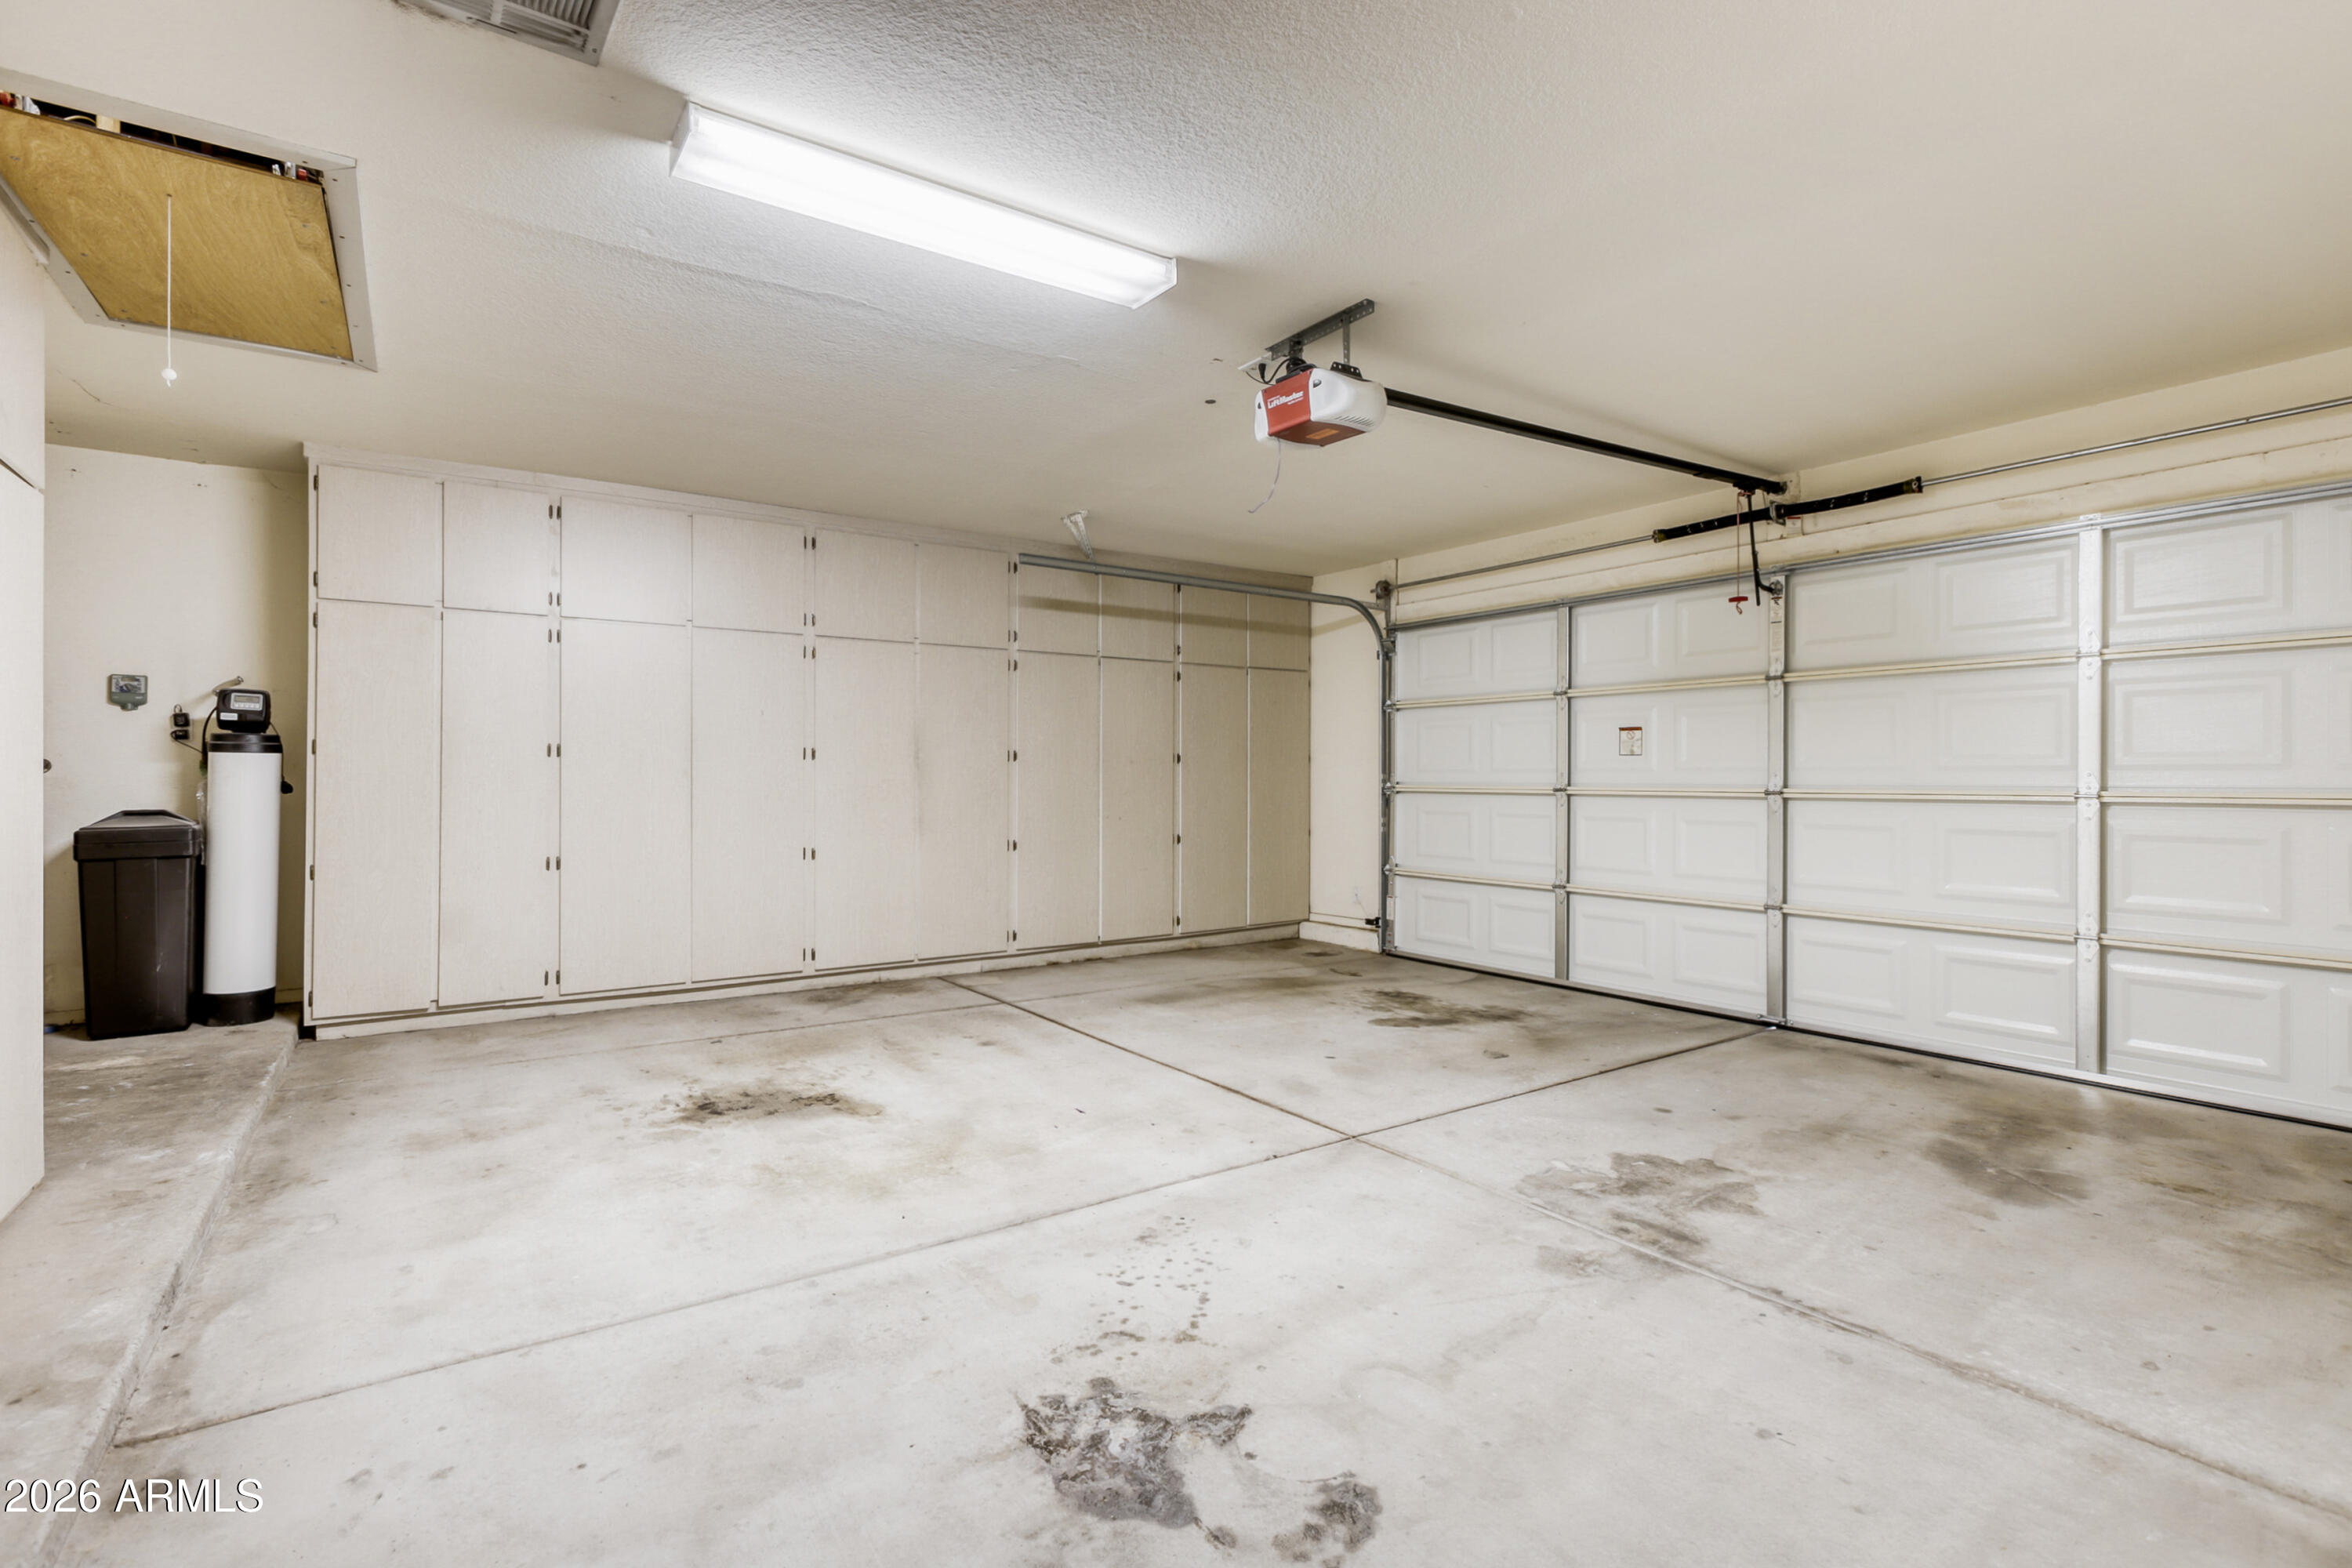
  • Garage Space2.5
  • water SourceCity Water
  • roofTile
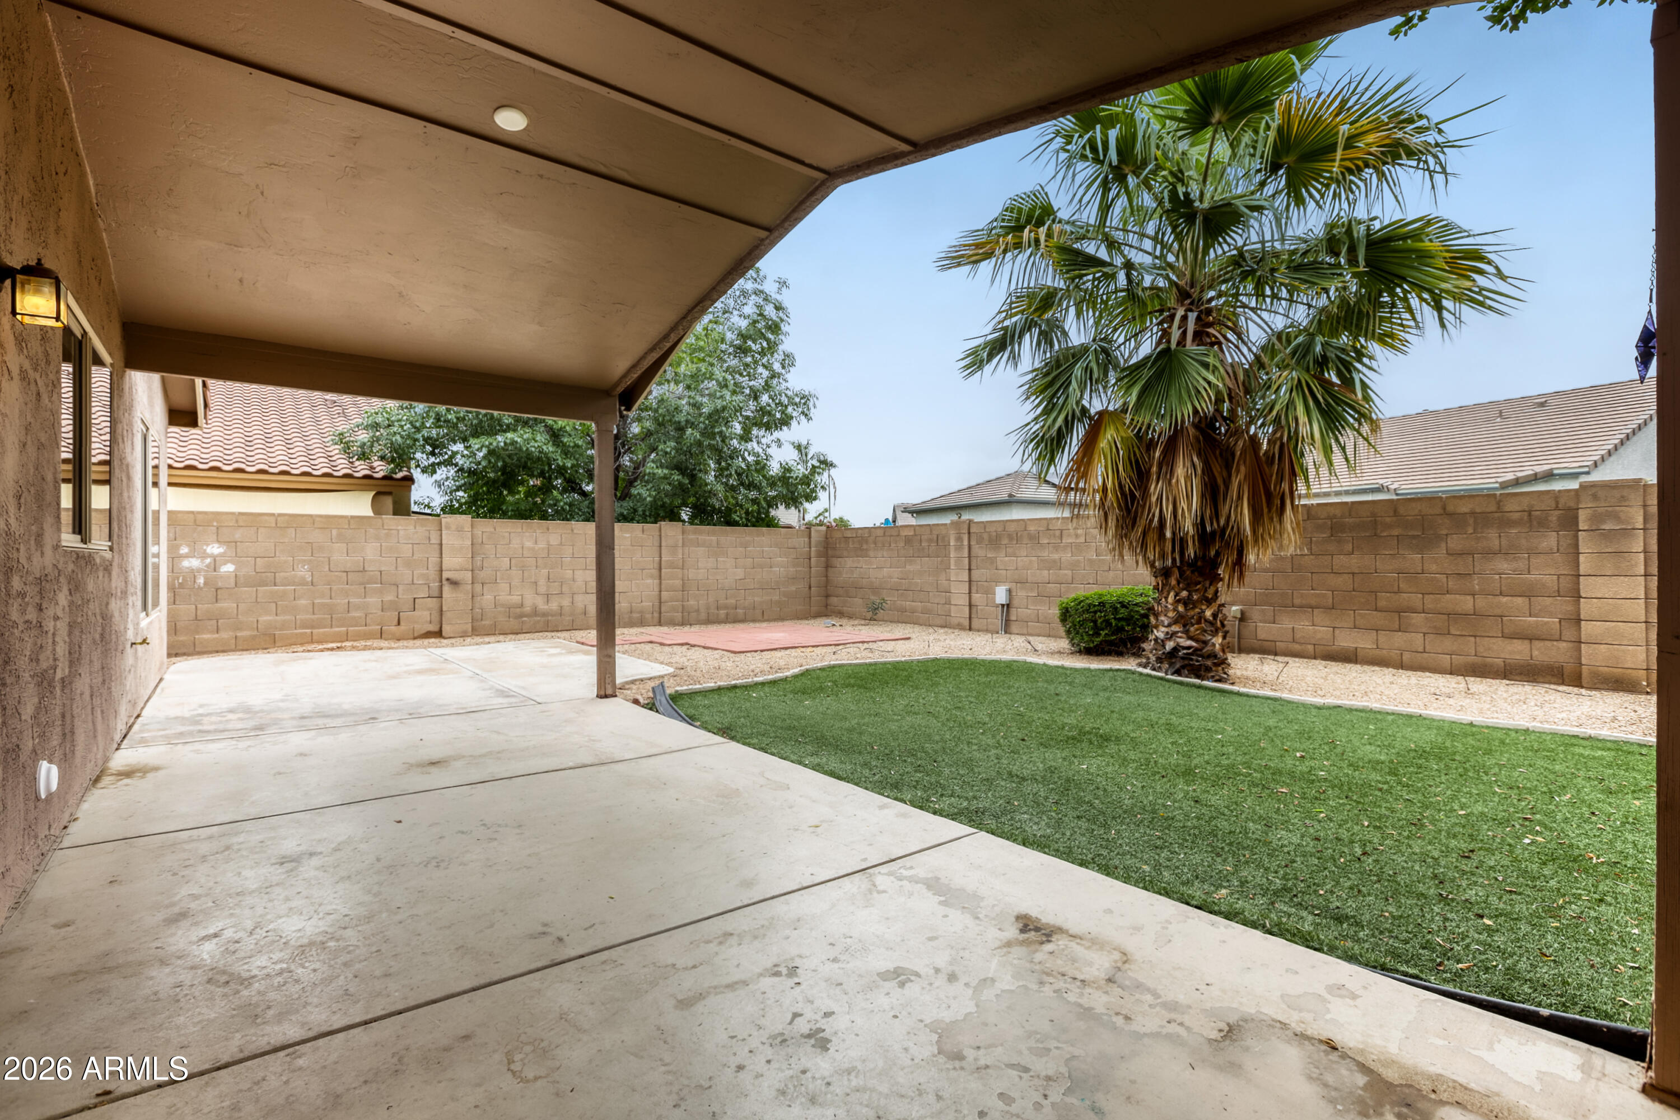
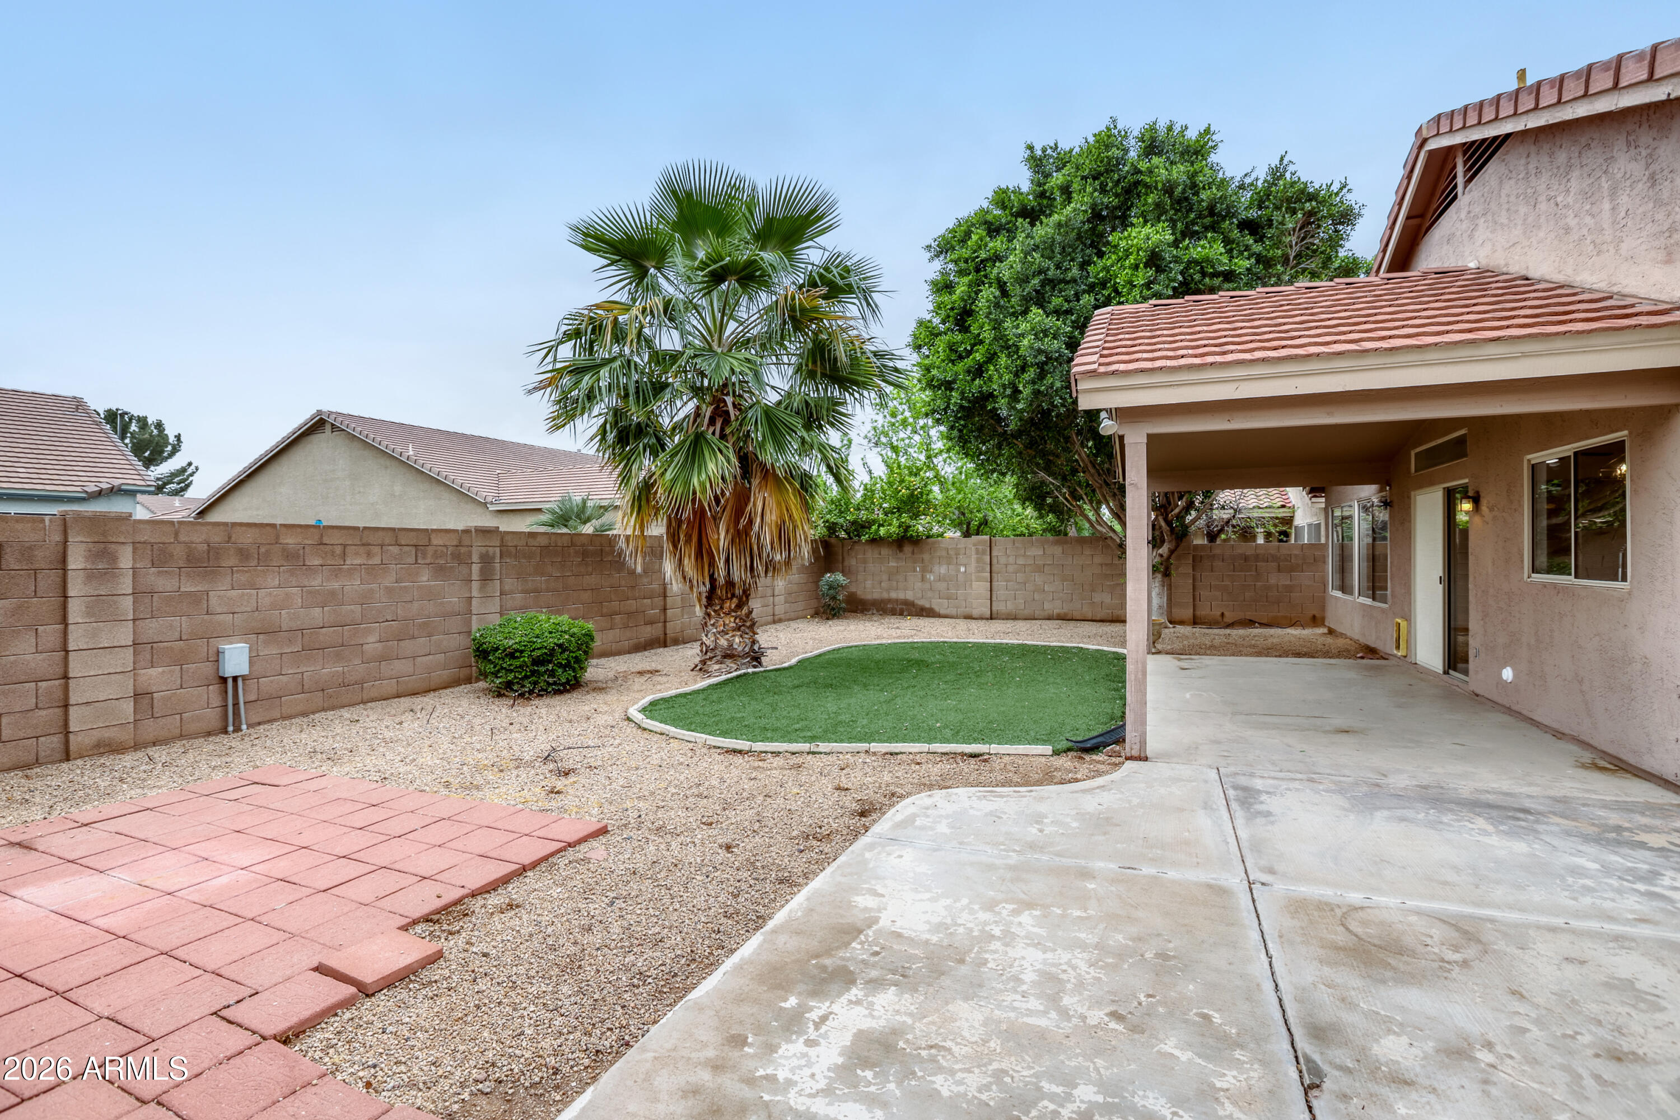
  • lot featuresNorth/South Exposure, Sprinklers In Rear, Sprinklers In Front, Desert Front
  • parkingGarage Door Opener, Attchd Gar Cabinets
  • HEAT TYPEElectric
  • AIR CONDITIONINGCentral Air, Ceiling Fan(s)
  • sewerPublic Sewer
  • security FeaturesSecurity System Owned

Financial

  • Sales Price$455,000
  • Real Estate Tax $1,525/yr
  • HOA $700/yr

Work With Us

Get assistance in determining current property value, crafting a competitive offer, writing and negotiating a contract, and much more. Contact us today.

Follow Us on Instagram