280 W WISTERIA Place
SEE ALL PHOTOS
280 W WISTERIA Place
Courtesy of The Agency, Sandra Mccullough Listing Contact: 480-570-1179 
Sold

280 W WISTERIA Place

280 W WISTERIA Place, Chandler, AZ 85248

$662,000
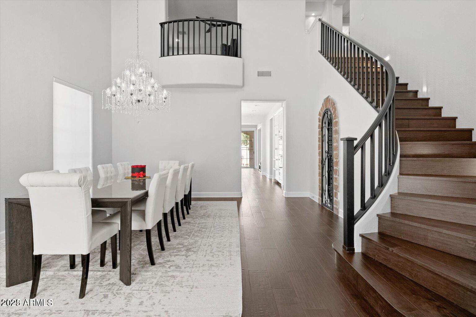
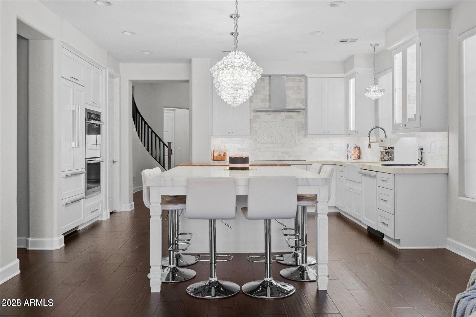
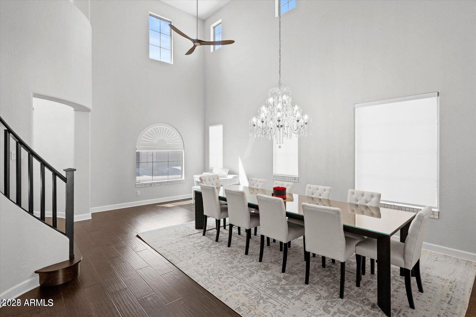
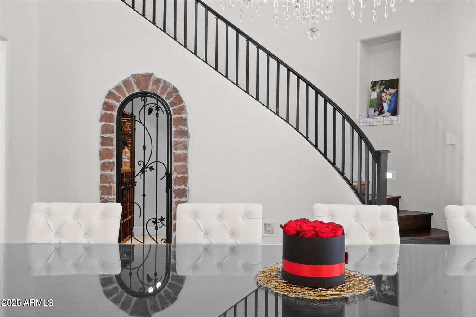
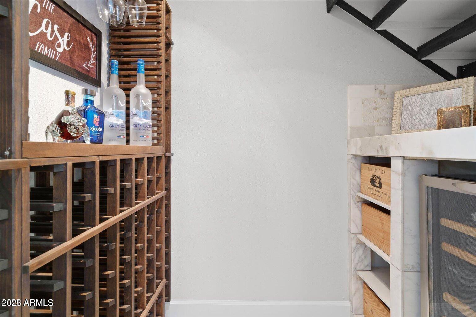
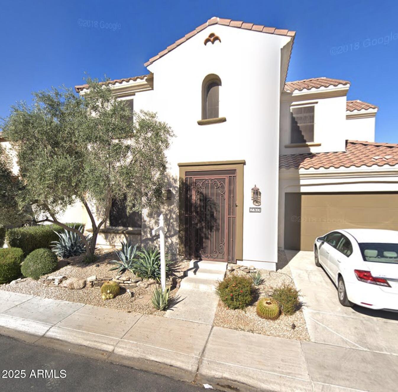
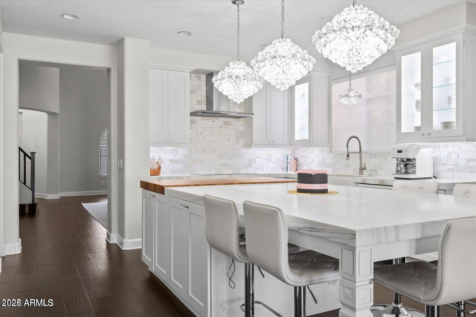
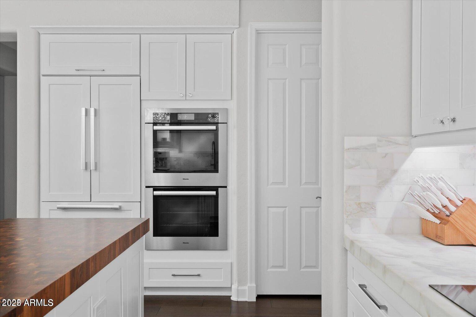
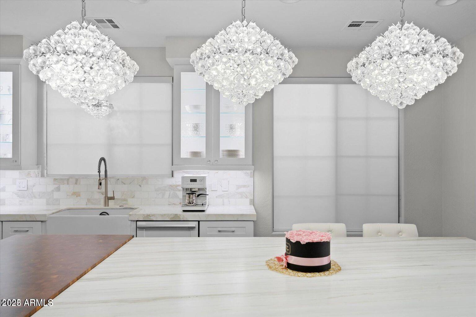
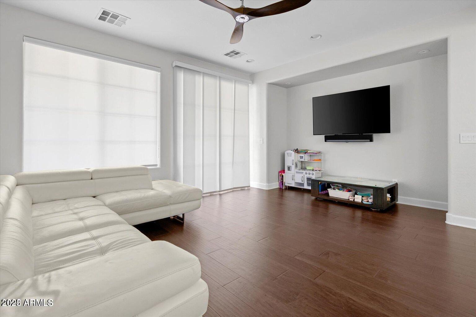
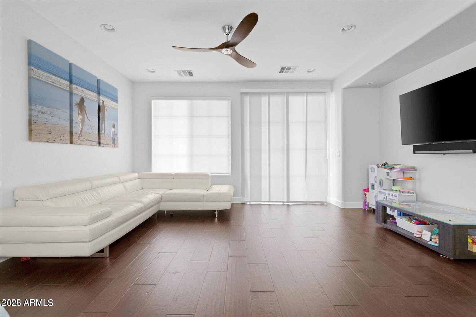
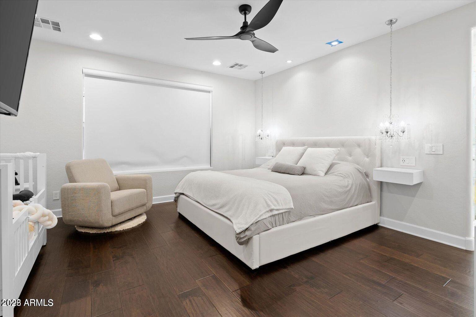
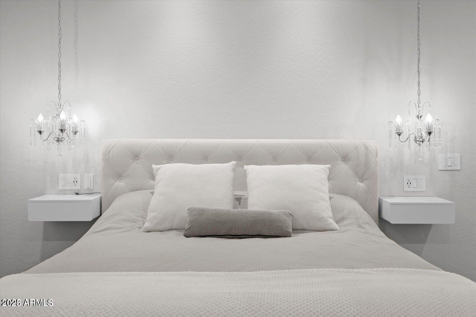
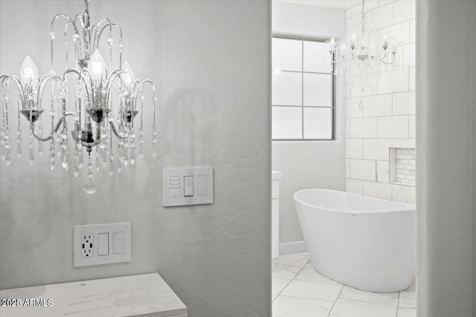
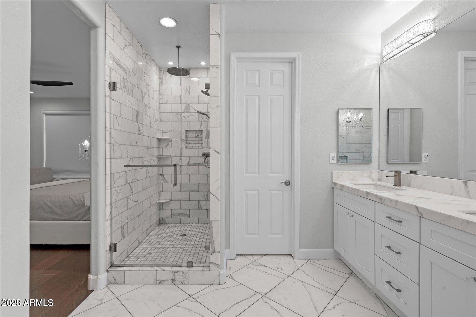
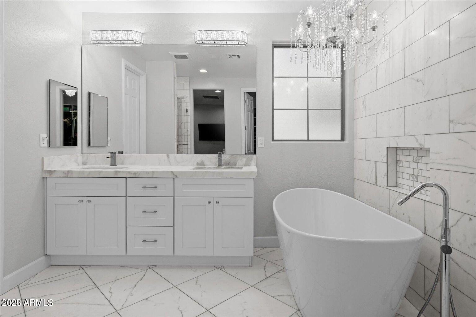
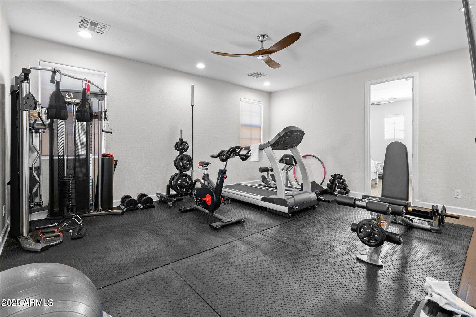
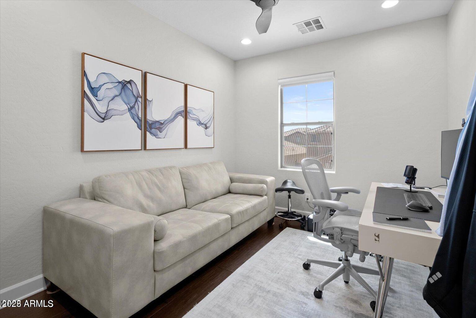
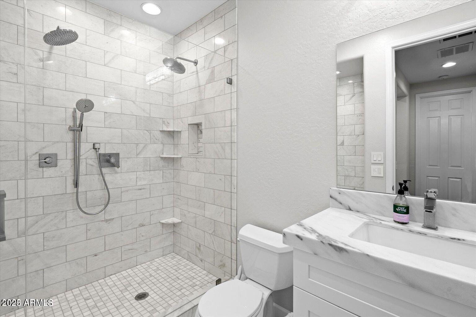
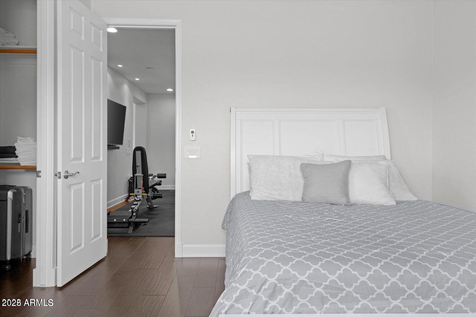
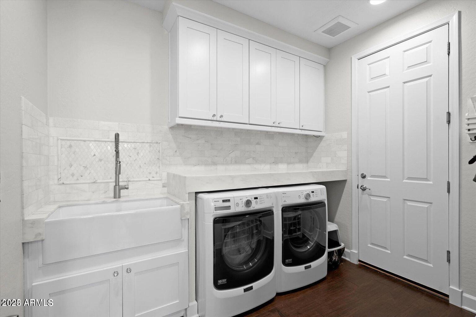
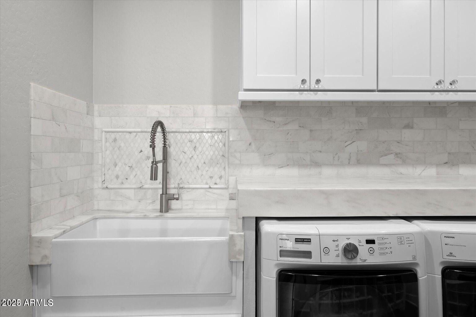
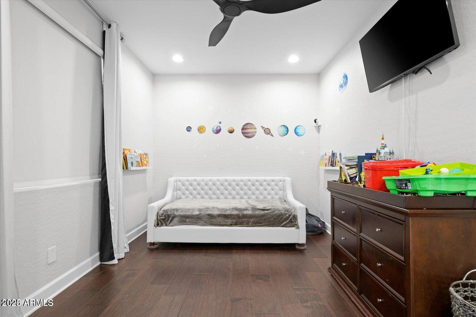
**Beautifully remodeled home with designer touches throughout! You'll love this tastefully designed home with primary suite and bonus room on the first floor right off of the kitchen, 3 bedrooms upstairs with huge loft and 2 large bathrooms! Chef's dream kitchen with Miele and Bosch appliances, Calacatta Marble countertops and custom walnut butcher block. You won't want to miss the custom wine room!! Laundry room is large with tons of storage. Primary Suite downstairs is incredible with a large bedroom, huge walk in closet with built ins, Aquatica Bathtub, marble shower and more. Home has soft water, tankless water heater, Phillips Hue Lights on dimmers, Hamilton school district and neighborhood with walking trails and parks. You don't want to miss seeing this beautifully appointed home

4
beds

4
baths

2,818 Sq.Ft. LIVING AREA

4,500 Sq.Ft. lot

Sandra McCullough

Sandra McCullough

Features & Amenities

Interior

  • total bedrooms4
  • Total bathrooms4
  • full bathrooms3
  • half bathroom1
  • Laundry room Engy Star (See Rmks), None
  • Flooring Tile, Wood
  • APPLIANCES Refrigerator, Built-in Microwave, Dishwasher, Disposal, Electric Cooktop
  • other interior Features Walk-in Pantry, High Speed Internet, Double Vanity, Master Downstairs, Eat-in Kitchen, Breakfast Bar, 9 Flat Ceilings, Vaulted Ceiling(s), Kitchen Island, Pantry, Full Bth Master Bdrm, Separate Shwr Tub

Area & Lot

  • Status Sold
  • Date Sold June 5, 2025
  • Living Area2,818 Sq.Ft.
  • Lot Area4,500 Sq.Ft.
  • MLS® ID6828924
  • TypeResidential
  • YEAR BUILT2006
  • Architecture StylesSpanish
  • Elementary SchoolBasha Elementary
  • Middle SchoolBogle Junior High School
  • High SchoolHamilton High School
  • School DistrictChandler Unified District #80

Exterior

  • STORIES2
  • Garage Space2.0
  • water SourceCity Water
  • PoolNone
  • roofTile, Concrete
  • lot featuresNorth/South Exposure, Sprinklers In Rear, Sprinklers In Front, Gravel/Stone Front, Gravel/Stone Back, Synthetic Grass Back, Auto Timer H 2 O Front, Auto Timer H 2 O Back
  • parkingGarage Door Opener, Direct Access, Attchd Gar Cabinets
  • HEAT TYPEElectric
  • AIR CONDITIONINGCentral Air, Ceiling Fan(s), Programmable Thmstat
  • sewerPublic Sewer

Financial

  • Sales Price$662,000
  • Real Estate Tax $2,949/yr
  • HOA $275/3 mos

Work With Us

Get assistance in determining current property value, crafting a competitive offer, writing and negotiating a contract, and much more. Contact us today.

Follow Us on Instagram