27545 N 97TH Place
27545 N 97TH Place
27545 N 97TH Place
27545 N 97TH Place
27545 N 97TH Place
27545 N 97TH Place
27545 N 97TH Place
27545 N 97TH Place
27545 N 97TH Place
27545 N 97TH Place
27545 N 97TH Place
27545 N 97TH Place
27545 N 97TH Place
27545 N 97TH Place
27545 N 97TH Place
27545 N 97TH Place
27545 N 97TH Place
27545 N 97TH Place
27545 N 97TH Place
27545 N 97TH Place
27545 N 97TH Place
27545 N 97TH Place
27545 N 97TH Place
27545 N 97TH Place
27545 N 97TH Place
27545 N 97TH Place
27545 N 97TH Place
27545 N 97TH Place
27545 N 97TH Place
27545 N 97TH Place
27545 N 97TH Place
27545 N 97TH Place
27545 N 97TH Place
27545 N 97TH Place
27545 N 97TH Place
27545 N 97TH Place
27545 N 97TH Place
27545 N 97TH Place
27545 N 97TH Place
27545 N 97TH Place
27545 N 97TH Place
27545 N 97TH Place
27545 N 97TH Place
27545 N 97TH Place
27545 N 97TH Place
27545 N 97TH Place
27545 N 97TH Place
27545 N 97TH Place
27545 N 97TH Place
27545 N 97TH Place
27545 N 97TH Place
27545 N 97TH Place
27545 N 97TH Place
27545 N 97TH Place
27545 N 97TH Place
27545 N 97TH Place
SEE ALL PHOTOS
27545 N 97TH Place
27545 N 97TH Place
27545 N 97TH Place
27545 N 97TH Place
27545 N 97TH Place
27545 N 97TH Place
27545 N 97TH Place
27545 N 97TH Place
27545 N 97TH Place
27545 N 97TH Place
27545 N 97TH Place
27545 N 97TH Place
27545 N 97TH Place
27545 N 97TH Place
27545 N 97TH Place
27545 N 97TH Place
27545 N 97TH Place
27545 N 97TH Place
27545 N 97TH Place
27545 N 97TH Place
27545 N 97TH Place
27545 N 97TH Place
27545 N 97TH Place
27545 N 97TH Place
27545 N 97TH Place
27545 N 97TH Place
27545 N 97TH Place
27545 N 97TH Place
27545 N 97TH Place
27545 N 97TH Place
27545 N 97TH Place
27545 N 97TH Place
27545 N 97TH Place
27545 N 97TH Place
27545 N 97TH Place
27545 N 97TH Place
27545 N 97TH Place
27545 N 97TH Place
27545 N 97TH Place
27545 N 97TH Place
27545 N 97TH Place
27545 N 97TH Place
27545 N 97TH Place
27545 N 97TH Place
27545 N 97TH Place
27545 N 97TH Place
27545 N 97TH Place
27545 N 97TH Place
27545 N 97TH Place
27545 N 97TH Place
27545 N 97TH Place
27545 N 97TH Place
27545 N 97TH Place
27545 N 97TH Place
27545 N 97TH Place
27545 N 97TH Place
Courtesy of The Agency, Deborah Sinani Listing Contact: 480-878-3000 
Sold

27545 N 97TH Place

27545 N 97TH Place, Scottsdale, AZ 85262

$7,575,000
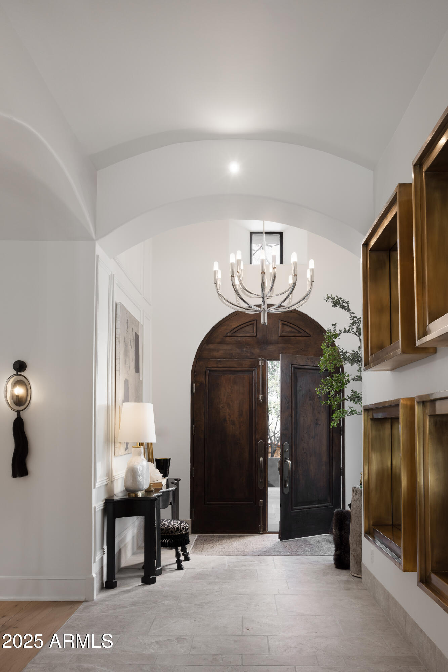
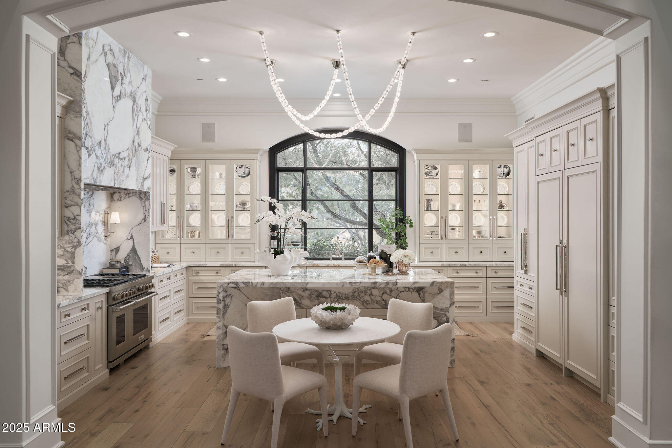
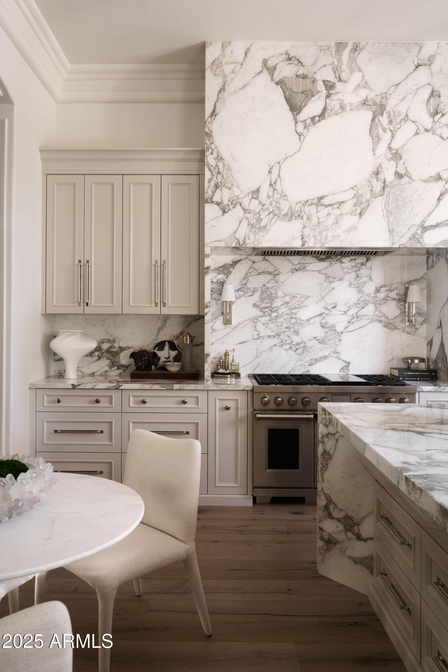
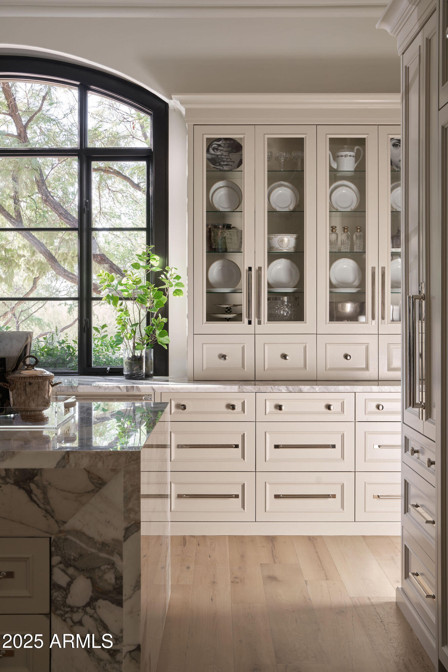
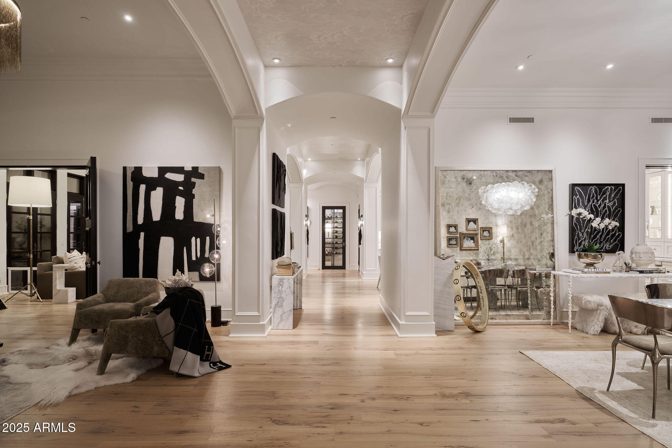
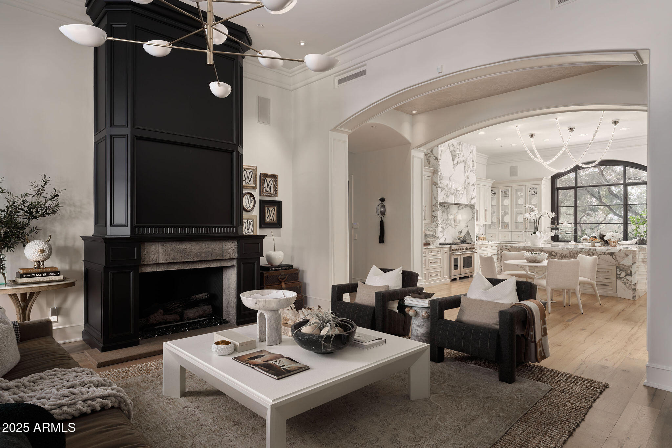
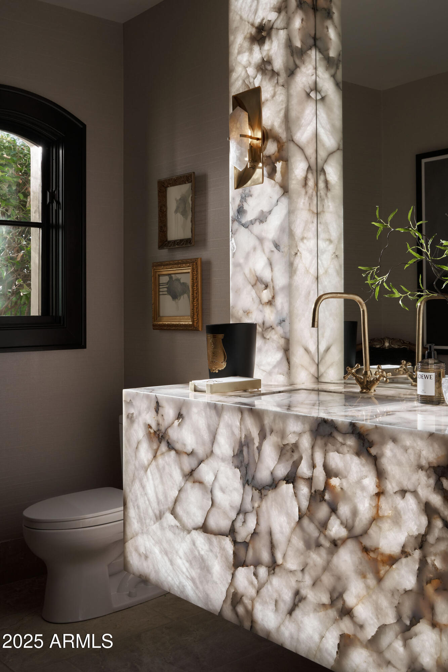
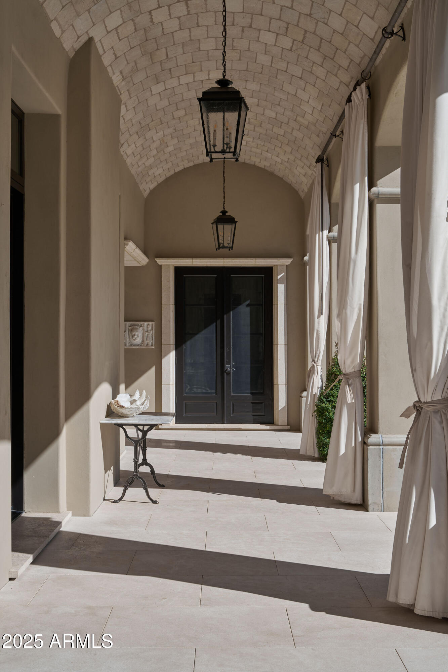
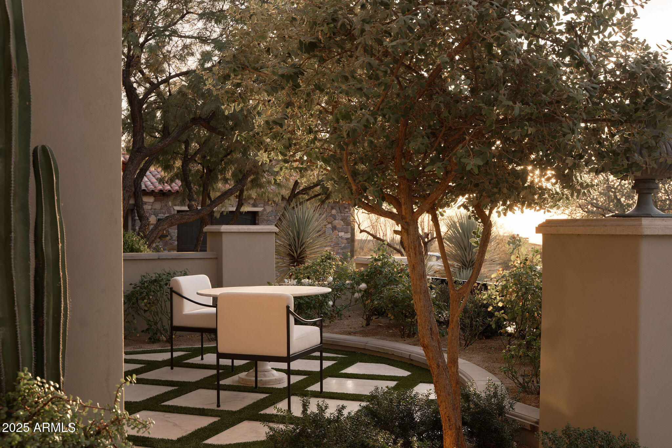
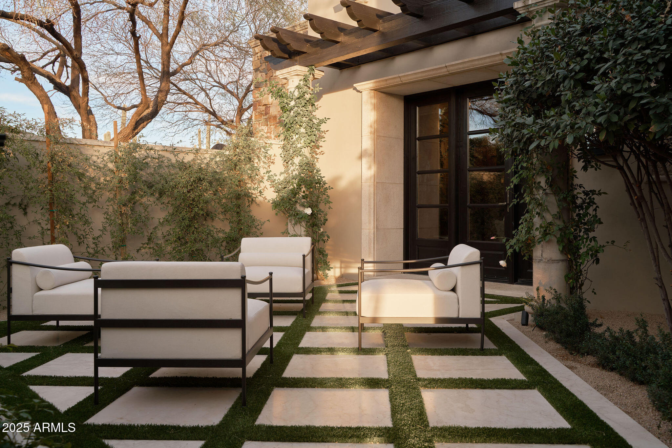
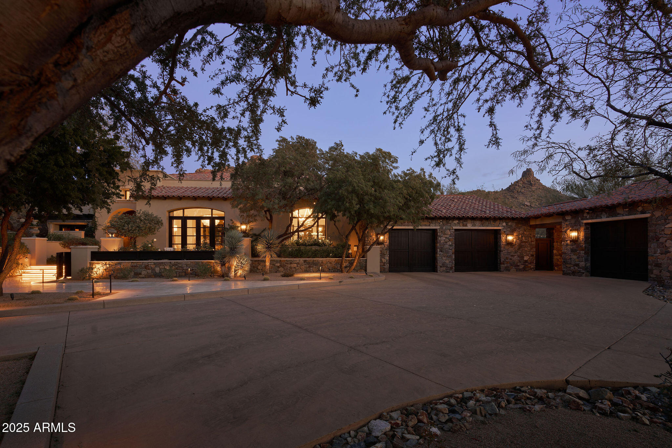
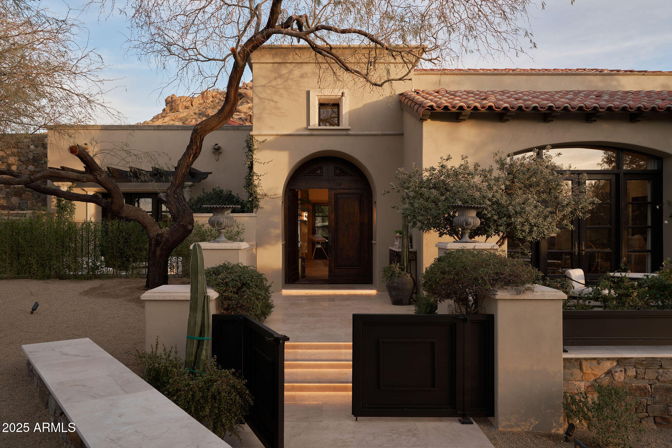
Opulence meets modern sophistication in this one-of-a-kind ONE LEVEL home within the prestigious guard-gated community of Estancia. A full designer renovation including the lighting, natural stone, and wood flooring was just completed.

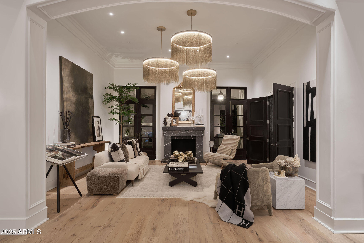
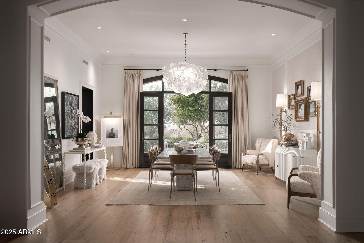
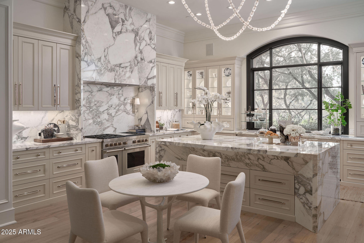
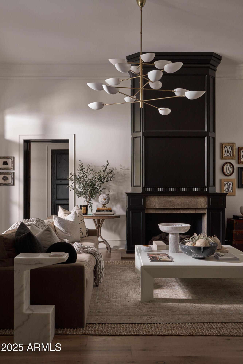
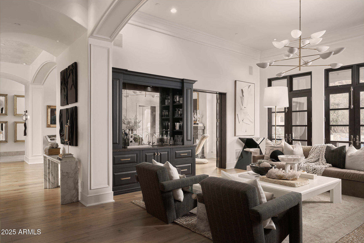
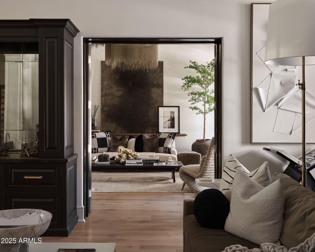
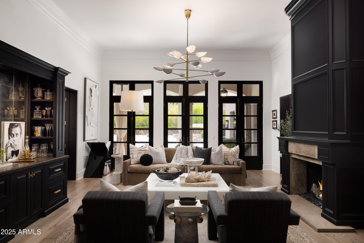
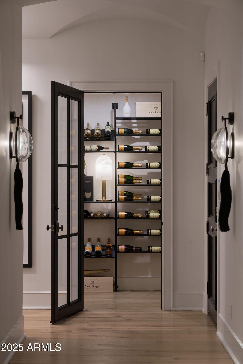
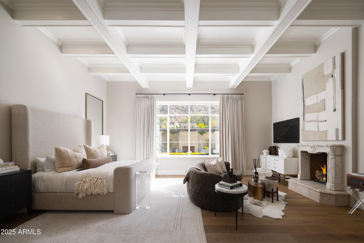
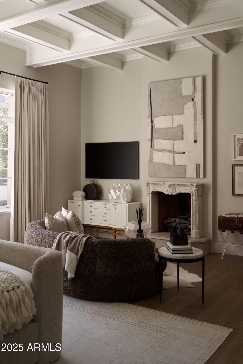
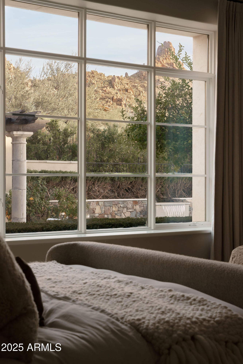
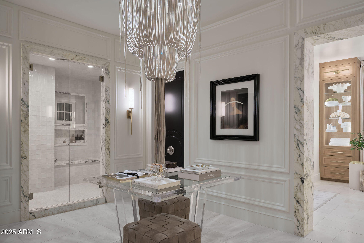
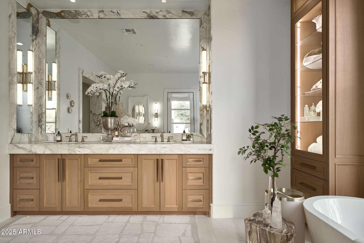
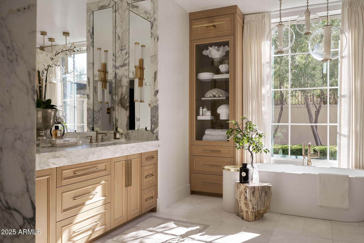
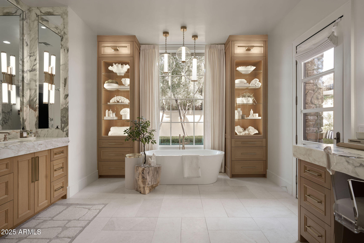
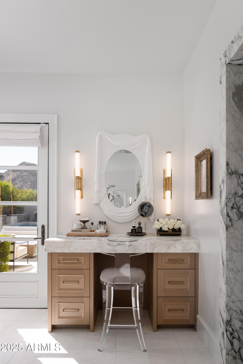
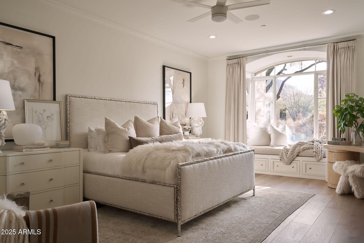
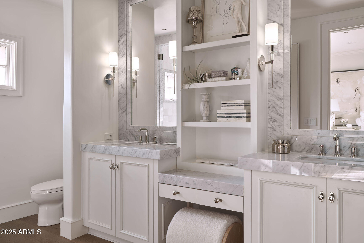
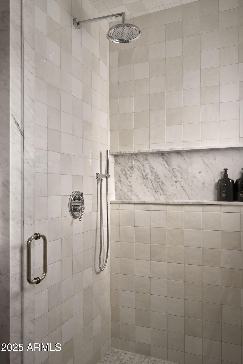
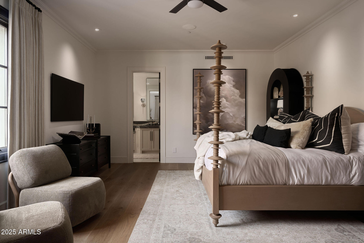
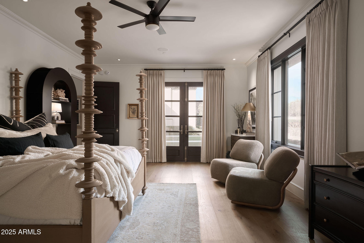
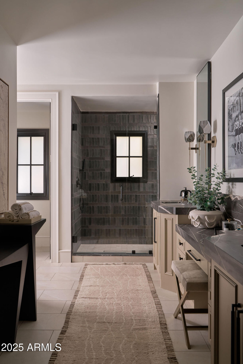
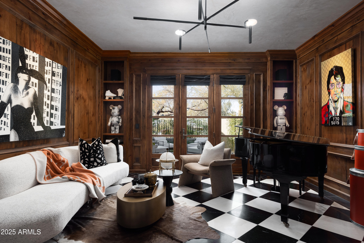
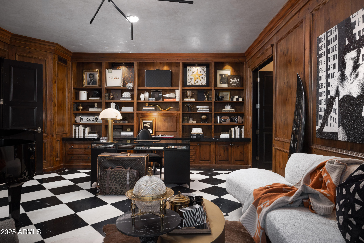
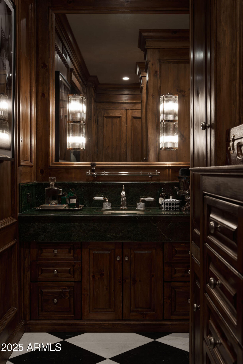
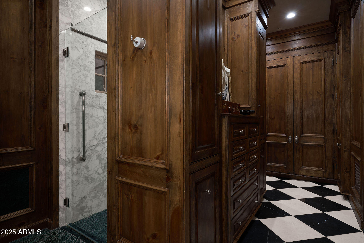
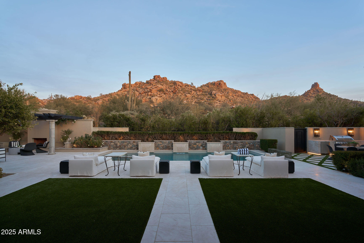
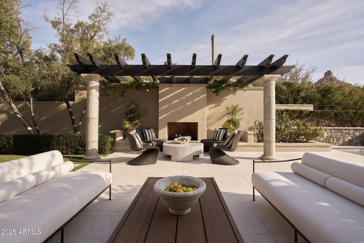
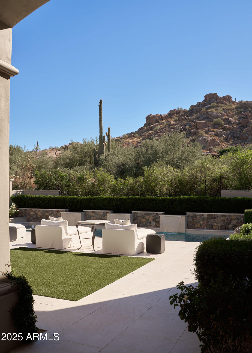
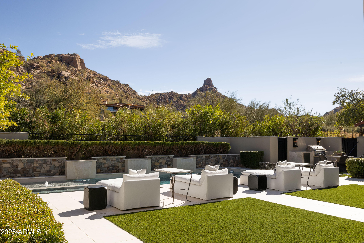
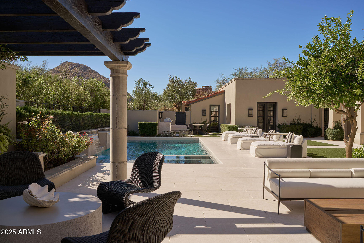
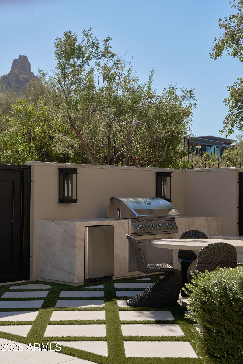
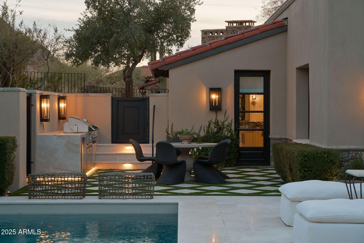
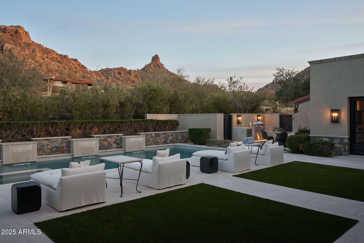
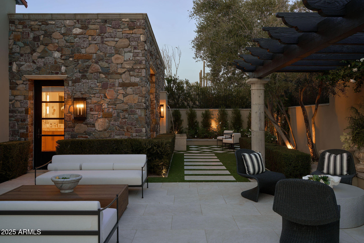
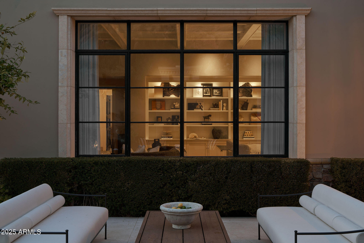
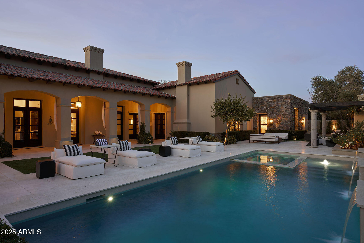
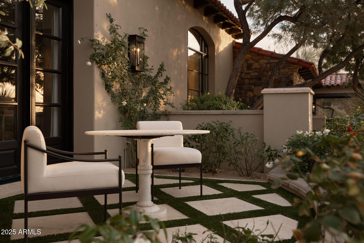
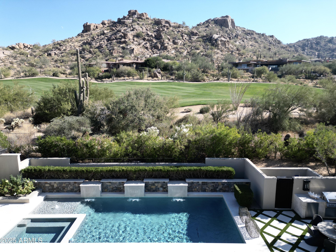
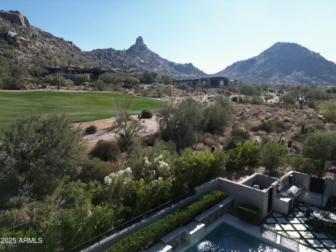
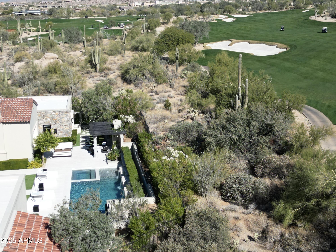
This residence boasts a chefs kitchen with Wolf/Sub Zero appliances, two Bosch dishwashers and ample storage. Two living rooms with passageways and custom fireplaces offer intimate settings. A wet bar with refrigerator drawers, ice maker, and a walk-in wine cellar make entertaining a breeze. A split floor plan featuring oversized guest quarters with spa-like en-suites that your friends and family will love. The luxurious office has a courtyard of its own as well as an expansive closet and bathroom. The primary bedroom is like no other with a picture window gazing upon Pinnacle Peak, a seating area w/ fireplace, and an en-suite that has its very own foyer and marble transoms. A new pool, spa and grill create a reimagined backyard enhance outdoor living.

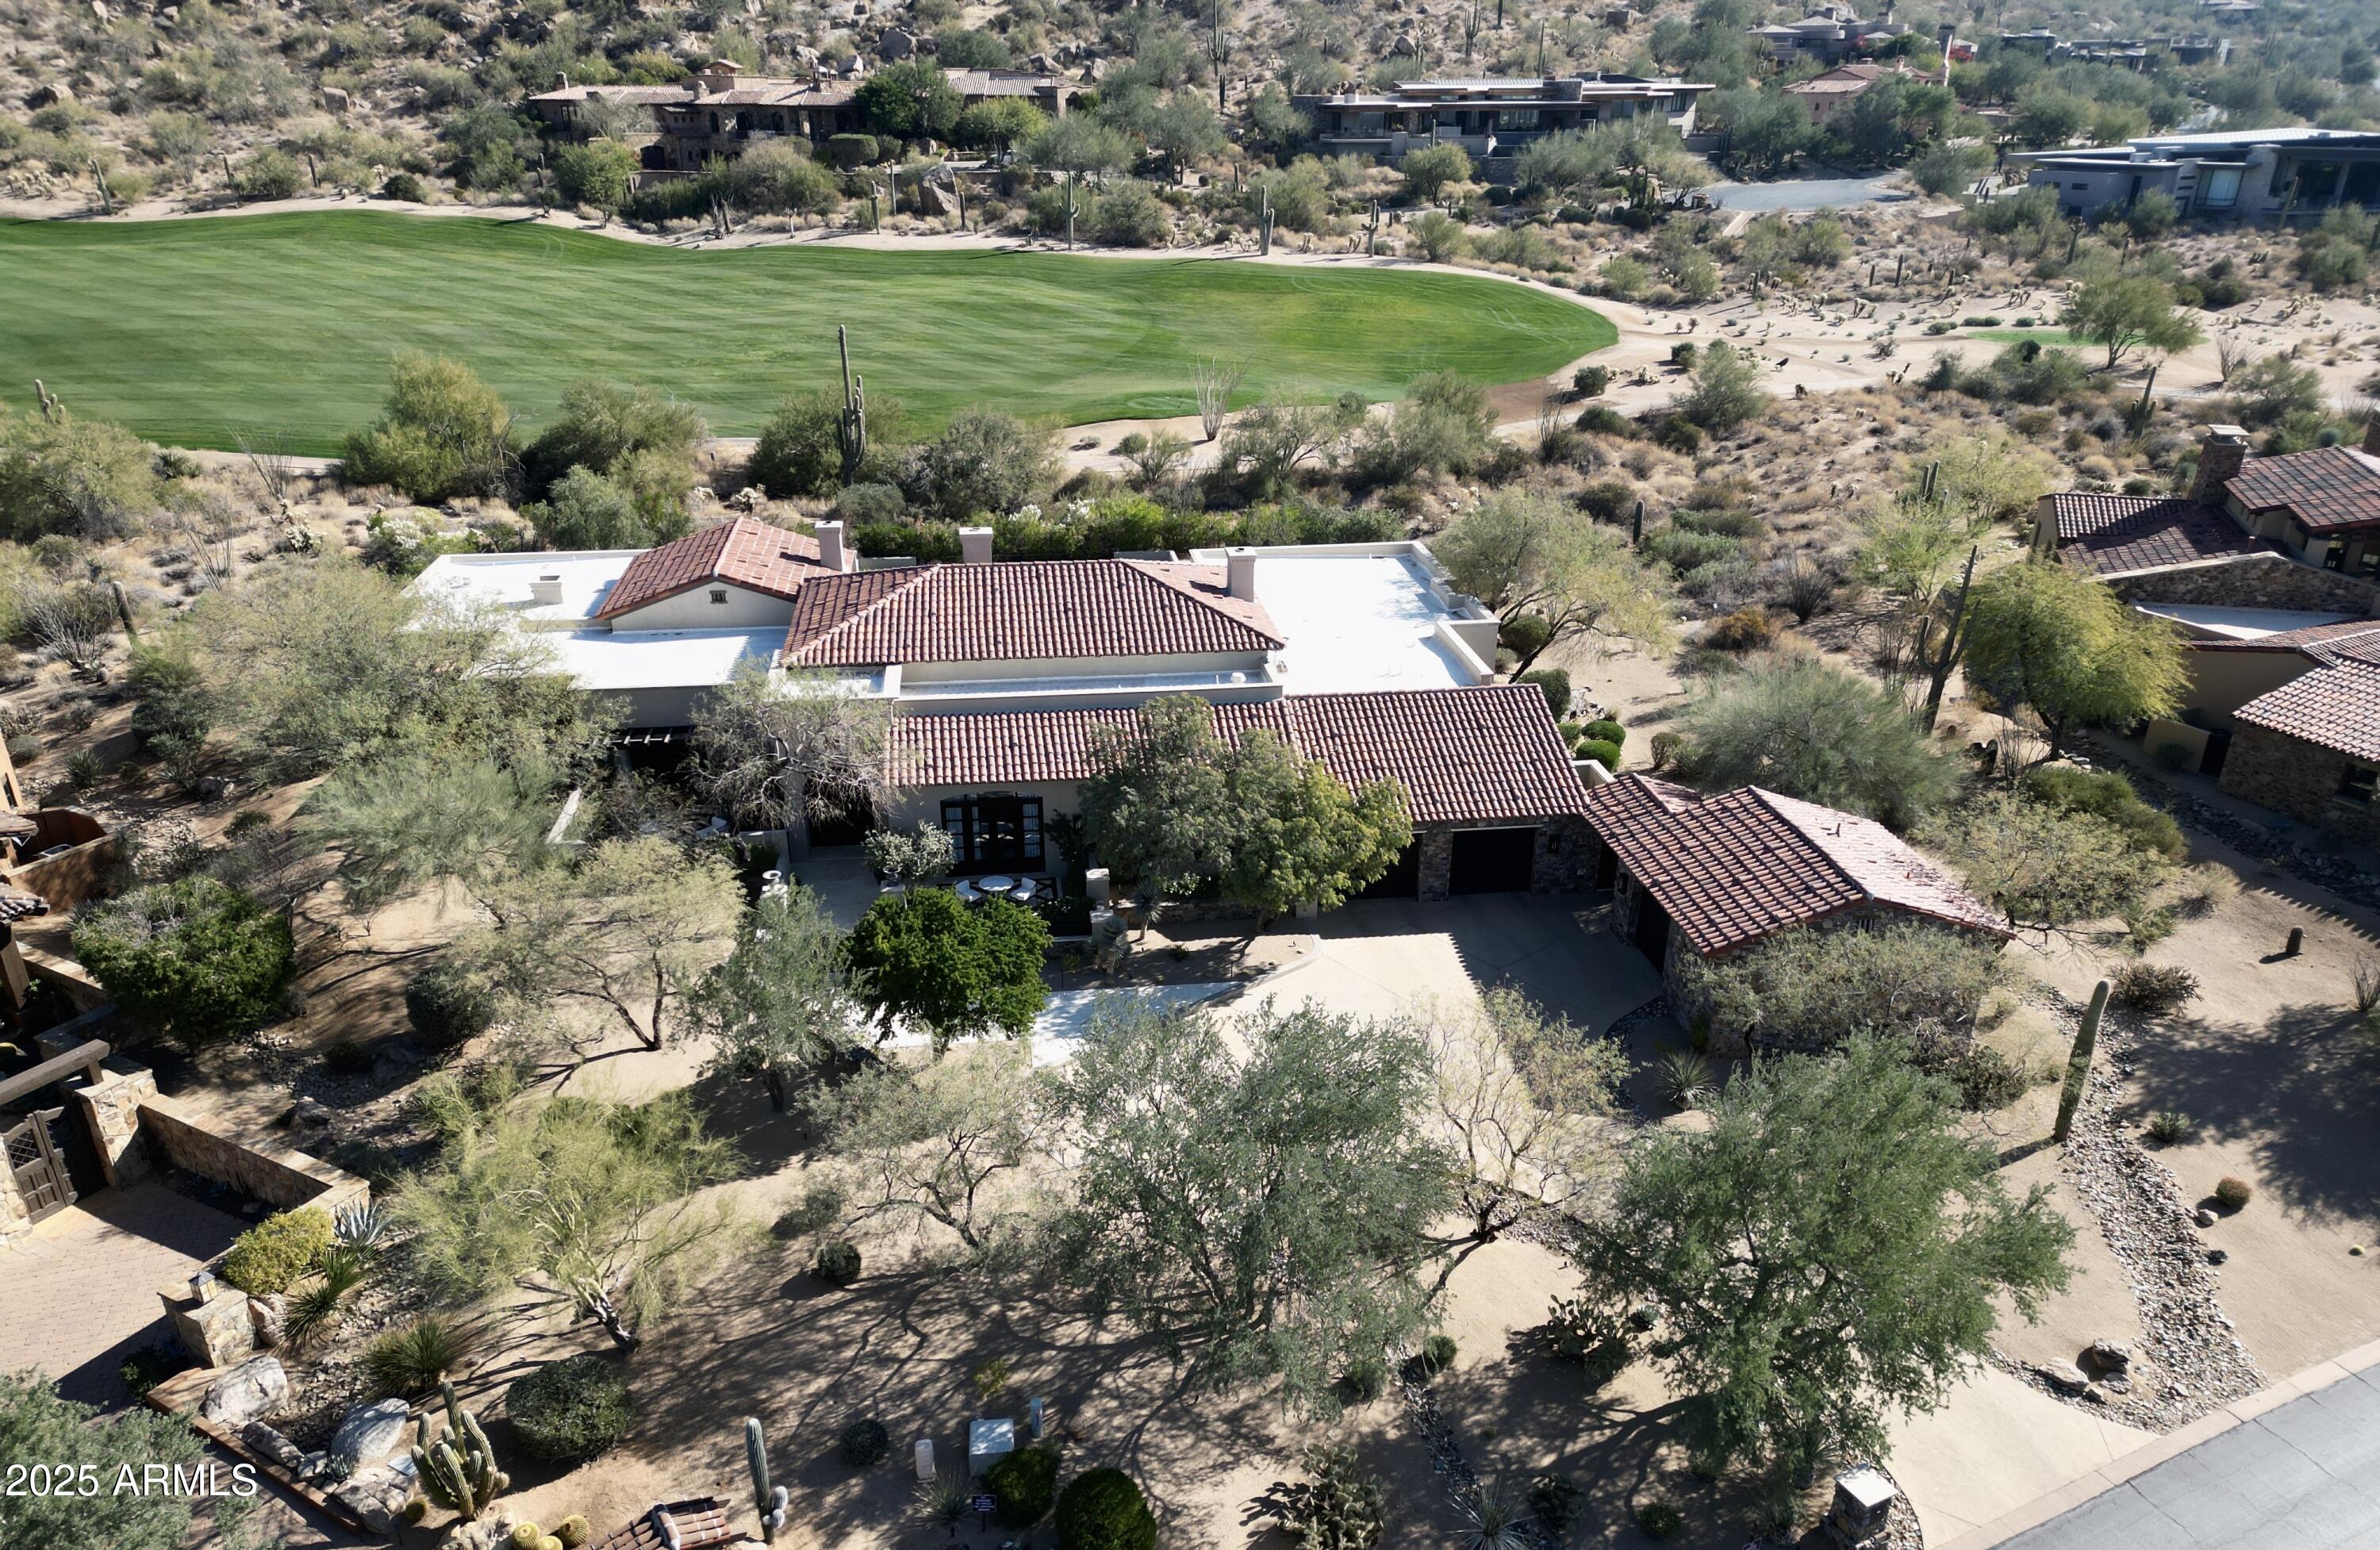
With enduring architecture, expansive windows, and luxurious finishes, this home seamlessly blends indoor and outdoor spaces. Set along the ninth hole of the Tom Fazio Championship Golf Course, the home offers sweeping Pinnacle Peak Mountain views. Enjoy unparalleled privacy, world-class amenities, and proximity to North Scottsdale's finest dining and shopping. Experience refined living in Estancia.

4
beds

6
baths

6,947 Sq.Ft. LIVING AREA

0.83 Acres lot

Debbie Sinani

Debbie Sinani

Features & Amenities

Interior

  • total bedrooms4
  • Total bathrooms6
  • full bathrooms5
  • half bathroom1
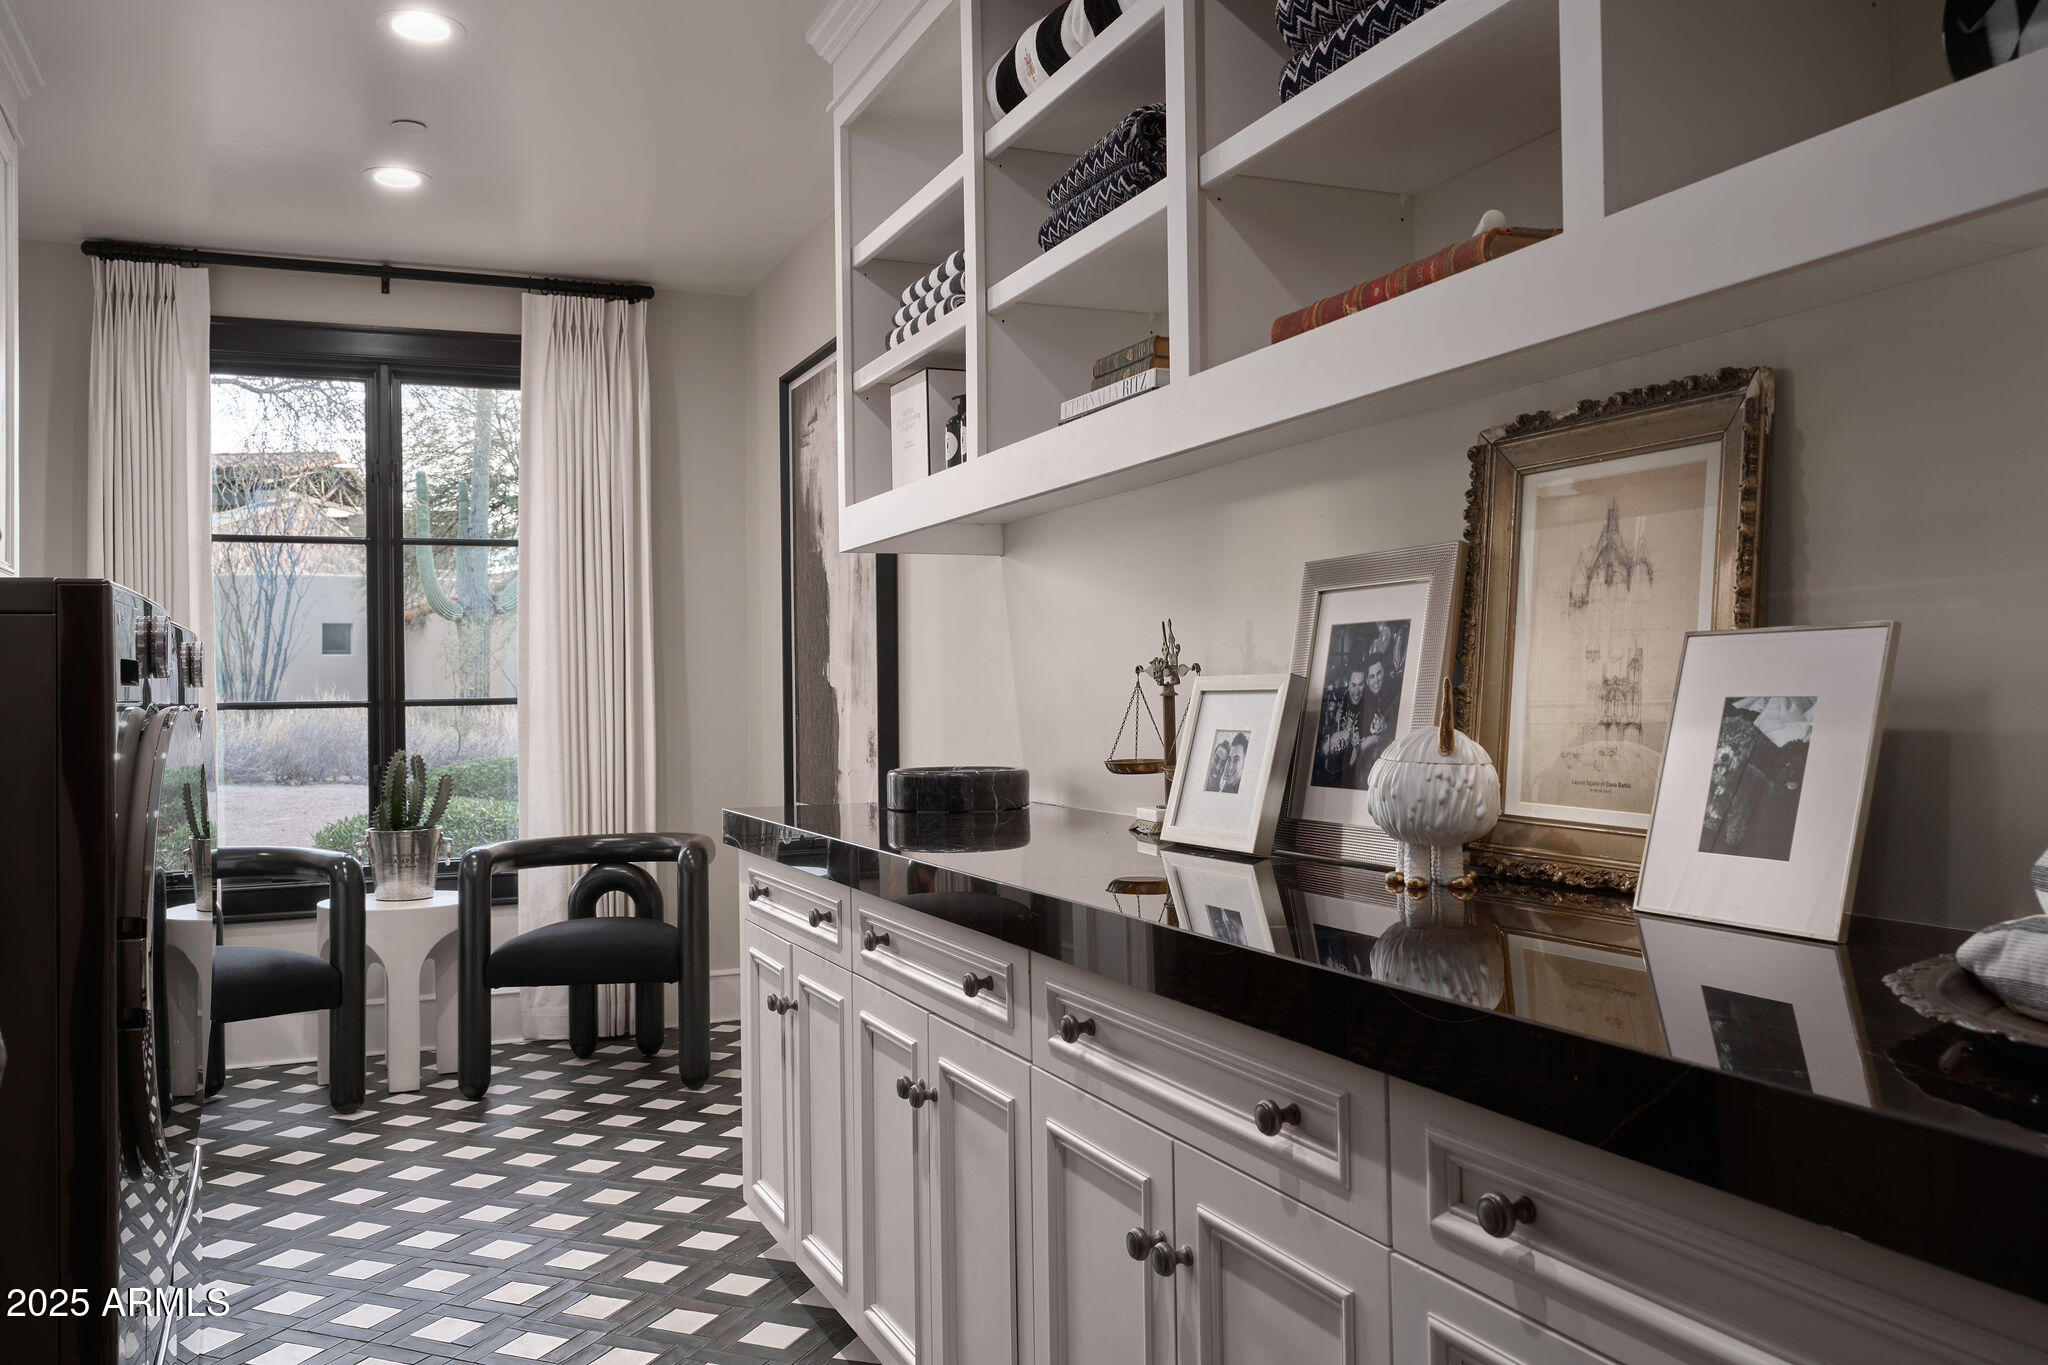
  • Laundry room Inside
  • Flooring Stone, Wood
  • Fireplace Exterior Fireplace
  • APPLIANCES Dryer, Washer, Water Softener Owned, Refrigerator, Dishwasher, Disposal, Gas Cooktop, Water Purifier
  • other interior Features Non-laminate Counter, Smart Home, Double Vanity, Eat-in Kitchen, 9 Flat Ceilings, No Interior Steps, Wet Bar, Kitchen Island, Full Bth Master Bdrm, Separate Shwr Tub

Area & Lot

  • Status Sold
  • Date Sold May 1, 2025
  • Living Area6,947 Sq.Ft.
  • Lot Area0.83 Acres
  • MLS® ID6812703
  • TypeResidential
  • YEAR BUILT2001
  • NeighborhoodScottsdale
  • Architecture StylesOther, Santa Barbara/Tuscan
  • View DescriptionCity Lights, Mountain(s)
  • Elementary SchoolDesert Sun Academy
  • Middle SchoolHorseshoe Trails Elementary School
  • High SchoolCactus Shadows High School
  • School DistrictCave Creek Unified District

Exterior

  • STORIES1
  • Garage Space3.0
  • water SourceCity Water
  • PoolVariable Speed Pump, Heated
  • roofTile, Concrete
  • lot featuresEast/West Exposure, Sprinklers In Rear, Sprinklers In Front, On Golf Course, Gravel/Stone Front, Gravel/Stone Back, Synthetic Grass Frnt, Synthetic Grass Back, Auto Timer H 2 O Front, Auto Timer H 2 O Back
  • HEAT TYPENatural Gas
  • AIR CONDITIONINGCentral Air, Ceiling Fan(s), Programmable Thmstat
  • sewerPublic Sewer
  • security FeaturesFire Sprinkler System, Security System Owned
  • other exterior FeaturesPrivate Street(s), Private Yard, Storage, Built-in Barbecue

Financial

  • Sales Price$7,575,000
  • Real Estate Tax $16,872/yr
  • HOA $1,330/3 mos

Scottsdale

Explore

Work With Us

Get assistance in determining current property value, crafting a competitive offer, writing and negotiating a contract, and much more. Contact us today.

Follow Us on Instagram