2315 N 52nd Street Unit 131
SEE ALL PHOTOS
2315 N 52nd Street Unit 131
Courtesy of Keller Williams Realty Phoenix, Skyler Keyser Listing Contact: 480-768-9333 
Leased

2315 N 52nd Street Unit 131

2315 N 52nd Street Unit 131, Phoenix, AZ 85008

$2,400/month
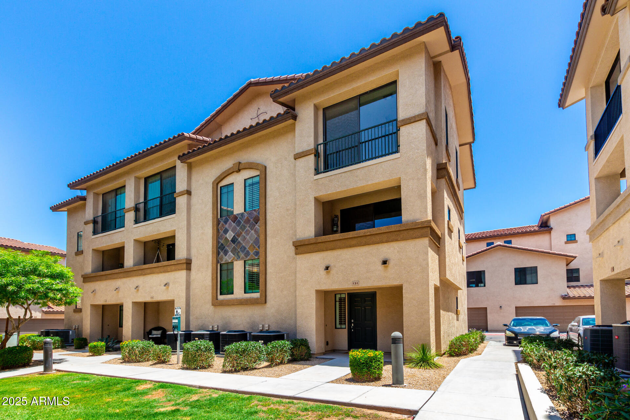
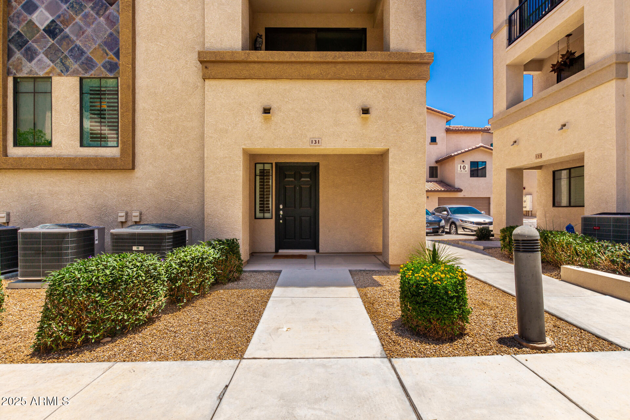
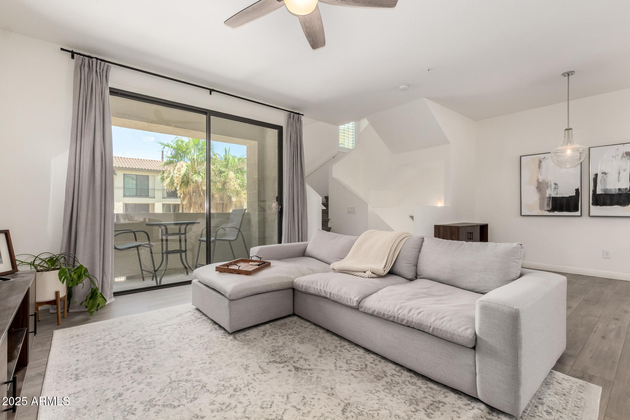
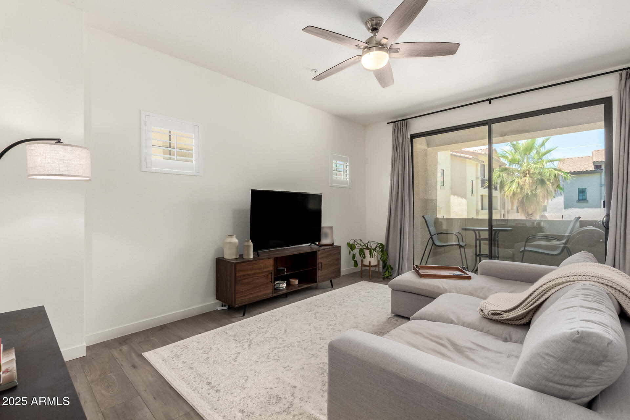
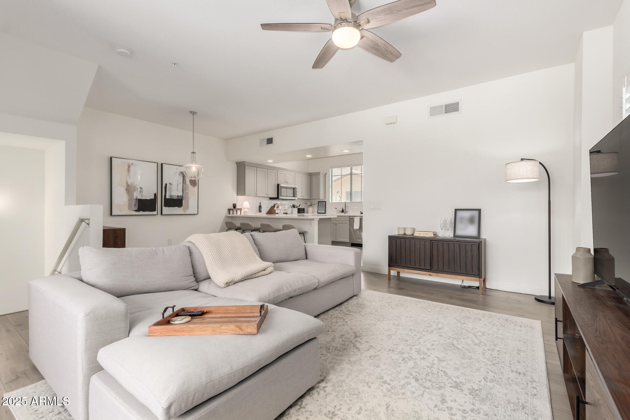
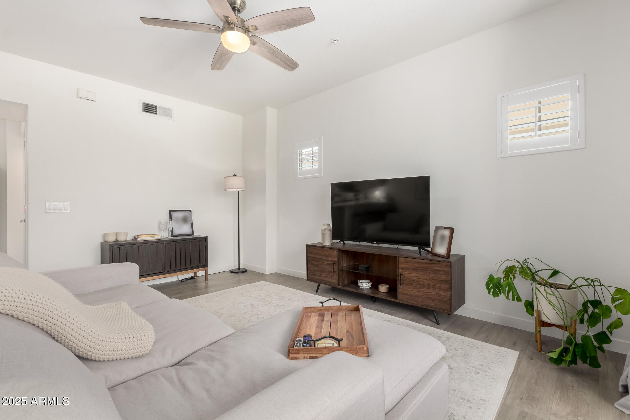
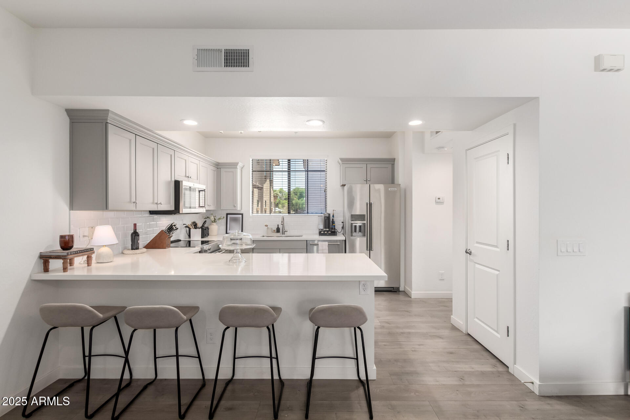
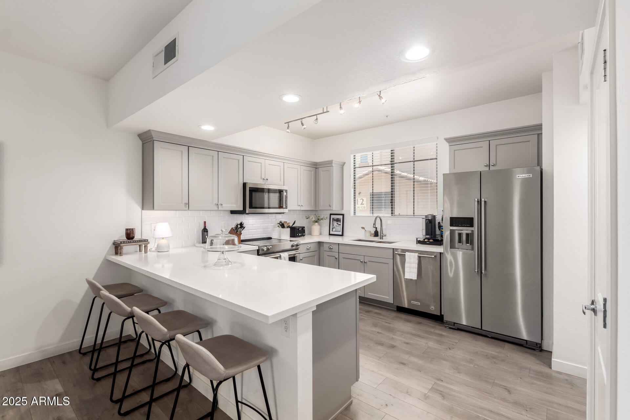
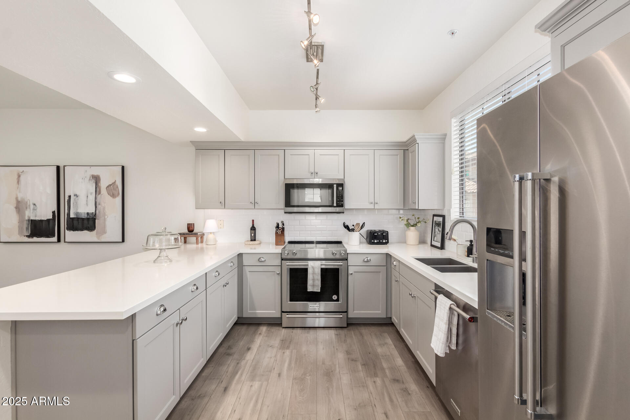
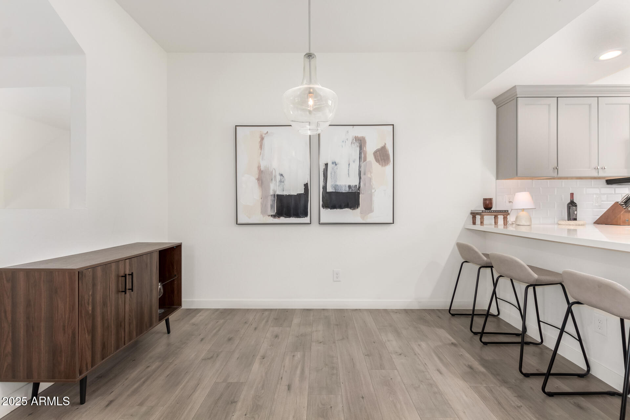
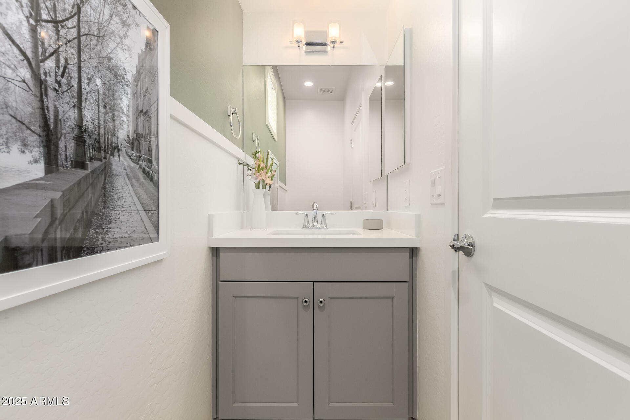
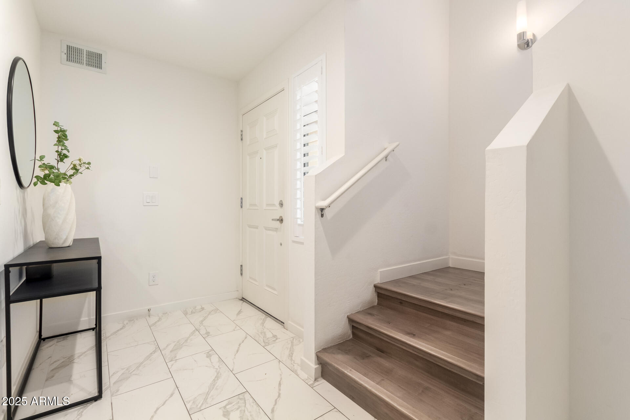
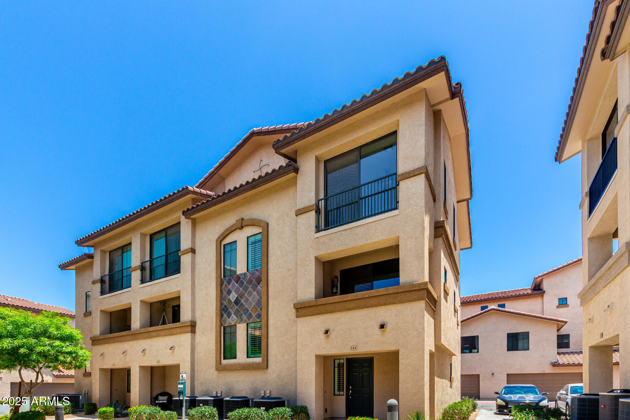
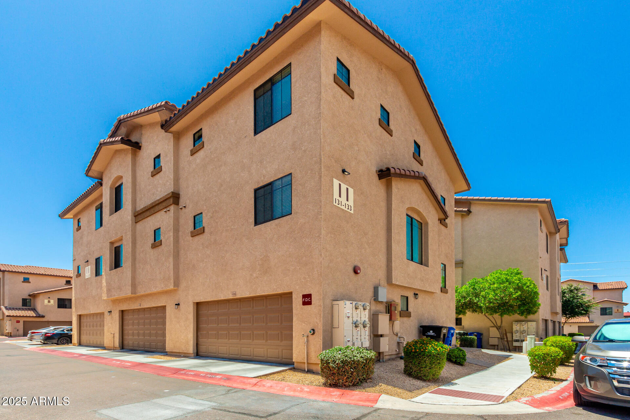
Discover contemporary comfort in this light-filled, end-unit townhome boasting an open great room floorplan that seamlessly flows into a sleek, modern kitchen. The kitchen is a chef's dream, featuring stainless steel appliances, elegant shaker-style cabinetry, luxurious quartz countertops, and a spacious breakfast bar perfect for casual dining or entertaining. Convenience abounds with a main-floor half bathroom and a well-appointed laundry room.

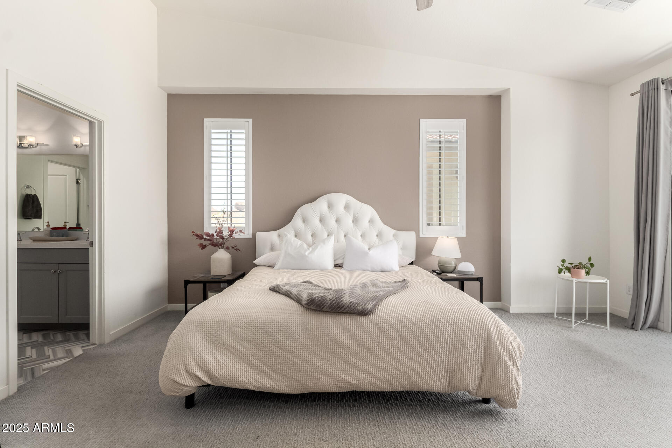
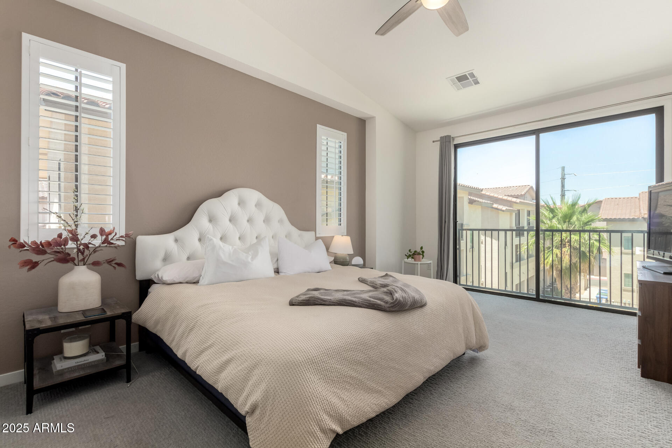
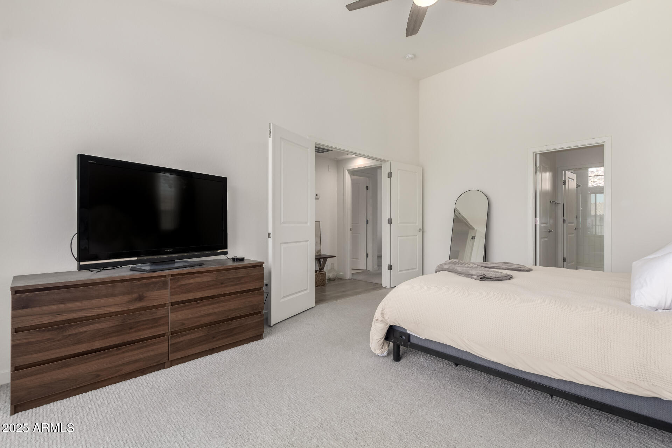
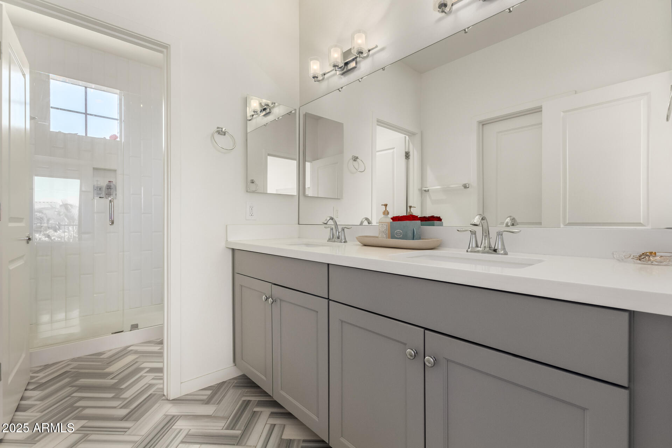
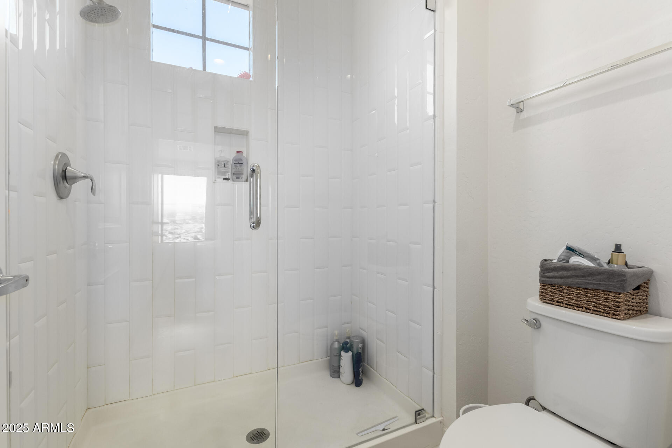
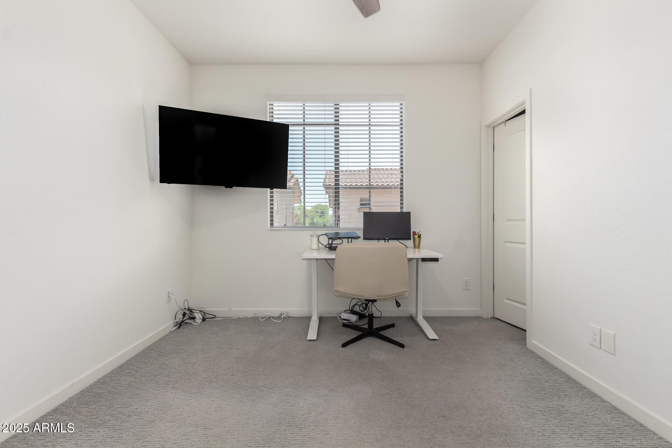
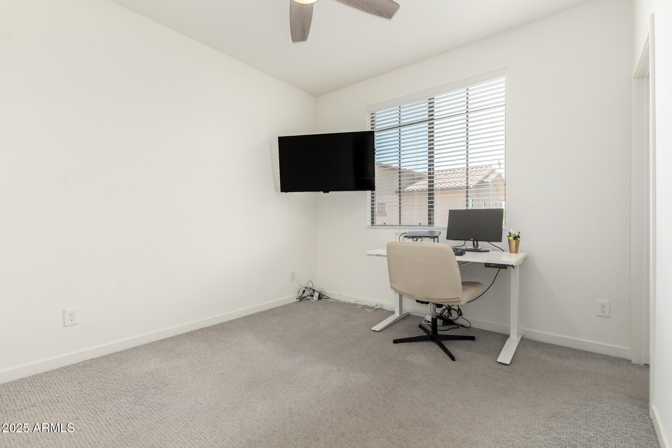
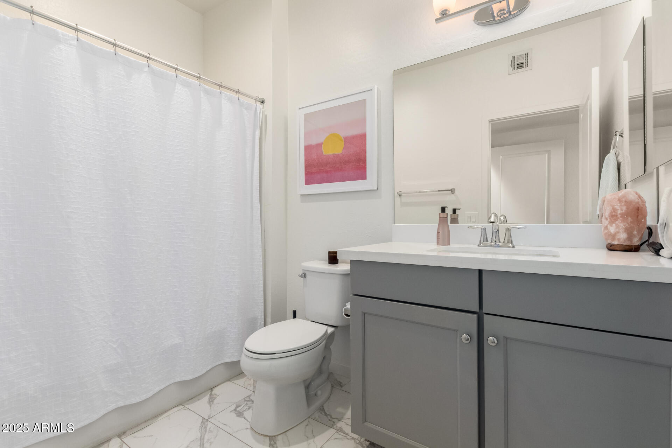
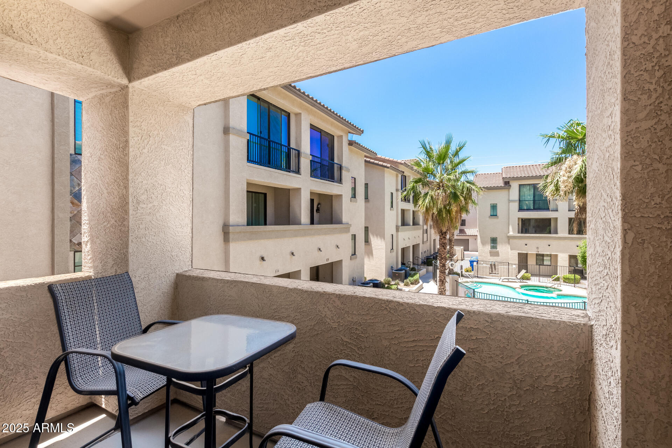
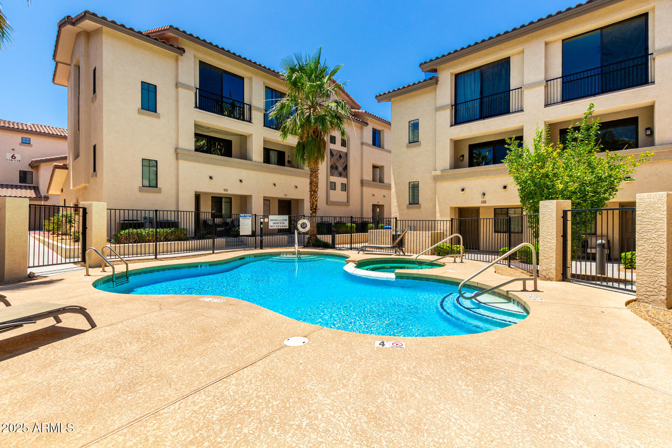
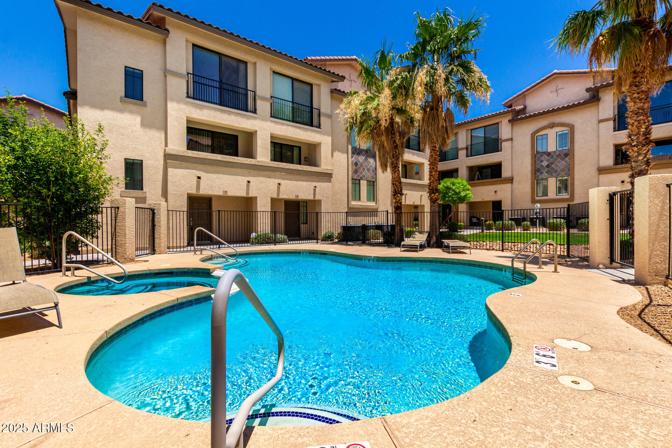
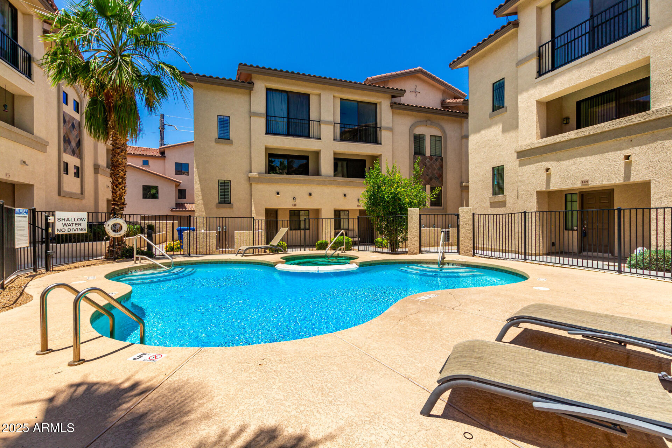
Enjoy abundant natural light and picturesque views of the community pool, spa, and lush green play area from every level of this thoughtfully designed home. The expansive master suite offers a serene retreat with ample space, breathtaking views, dual vanity sinks, sophisticated marble bathroom flooring, a generously sized tiled shower, and a large walk-in closet. The guest bedroom is equally impressive, featuring a walk-in closet and versatile space ideal for a desk or home office.
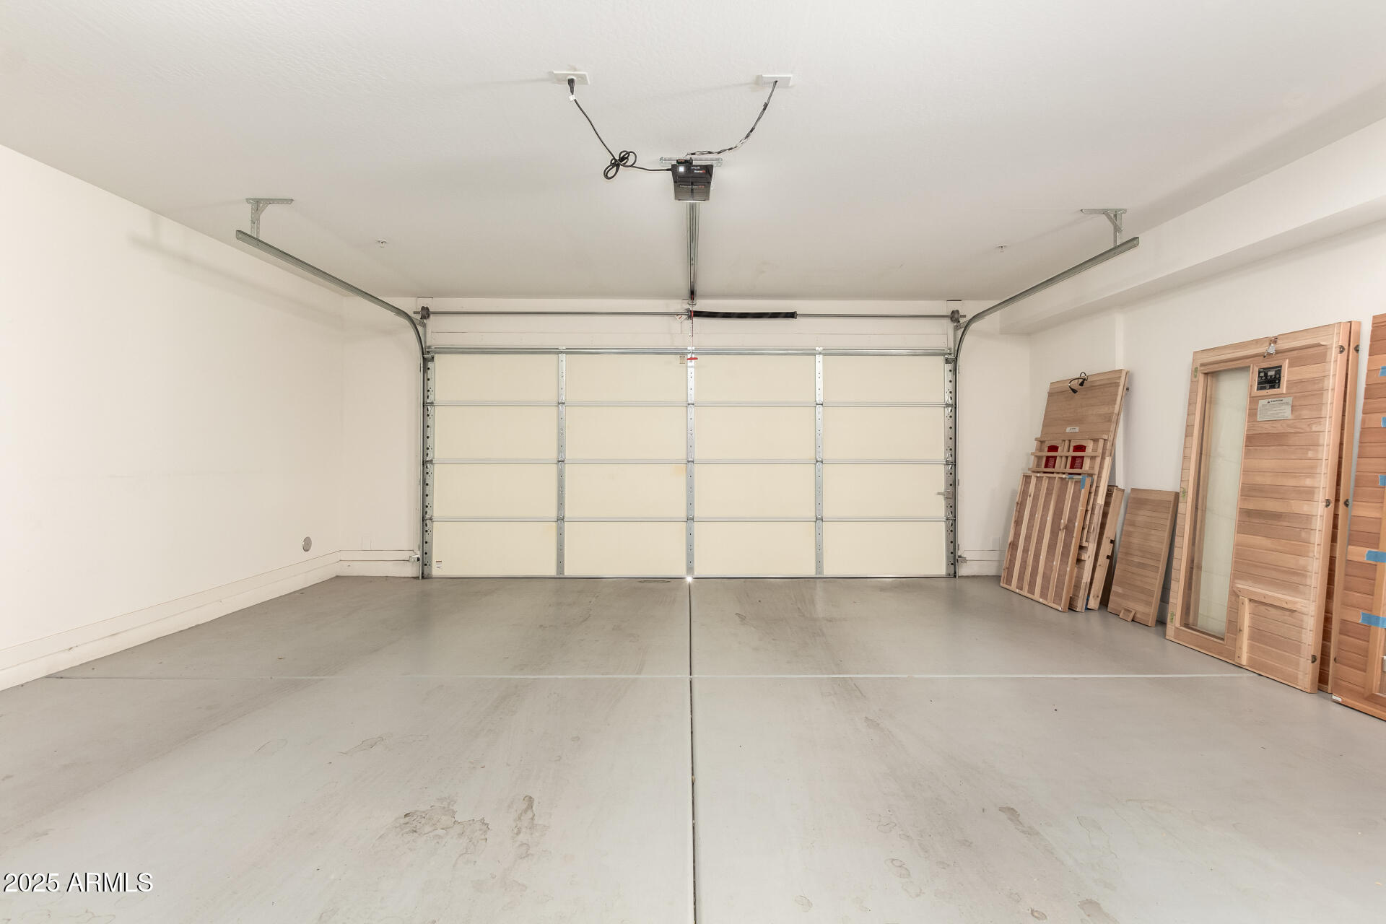
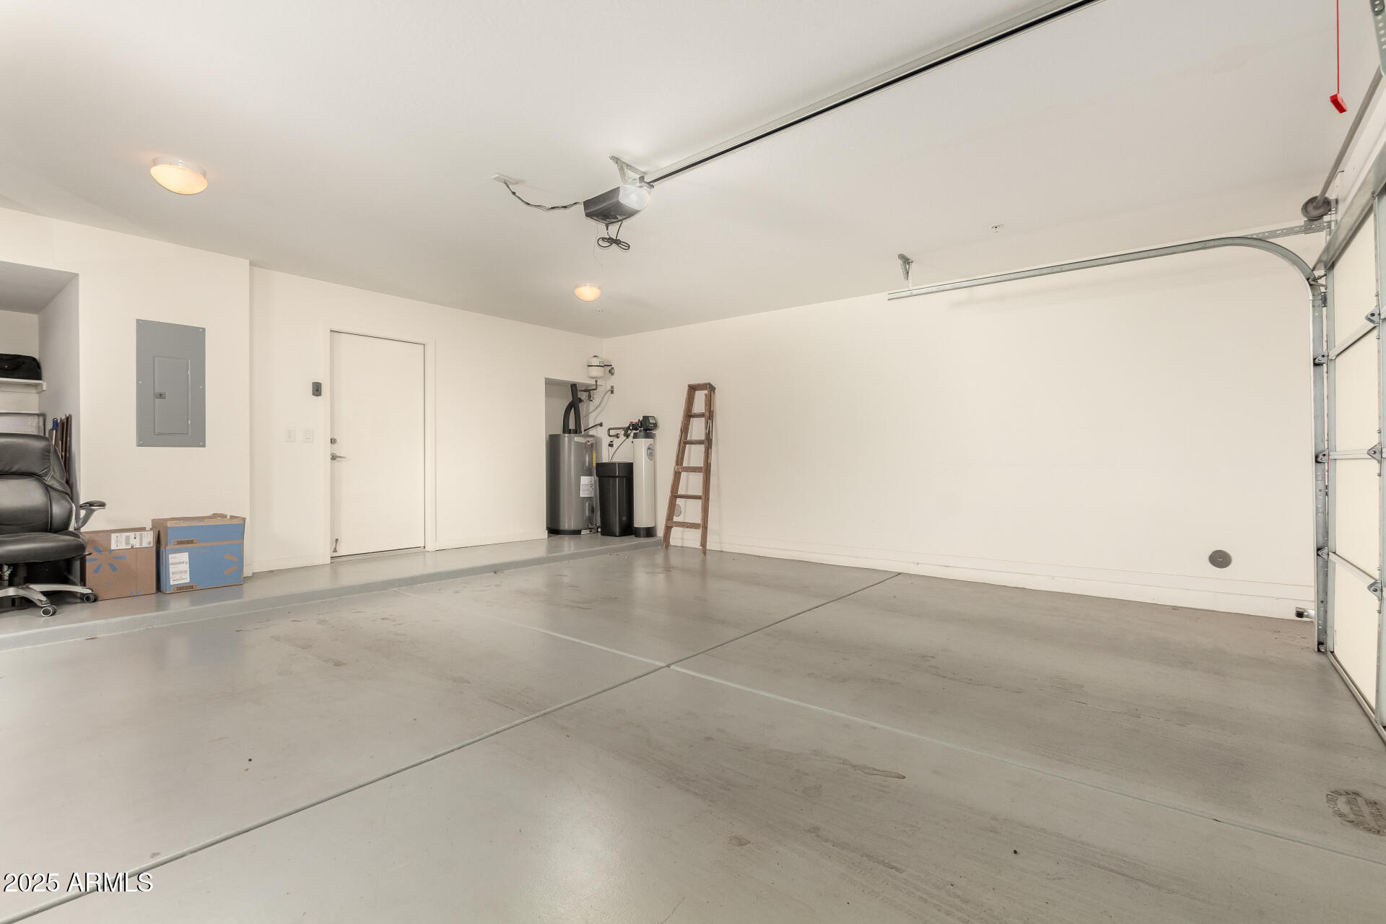
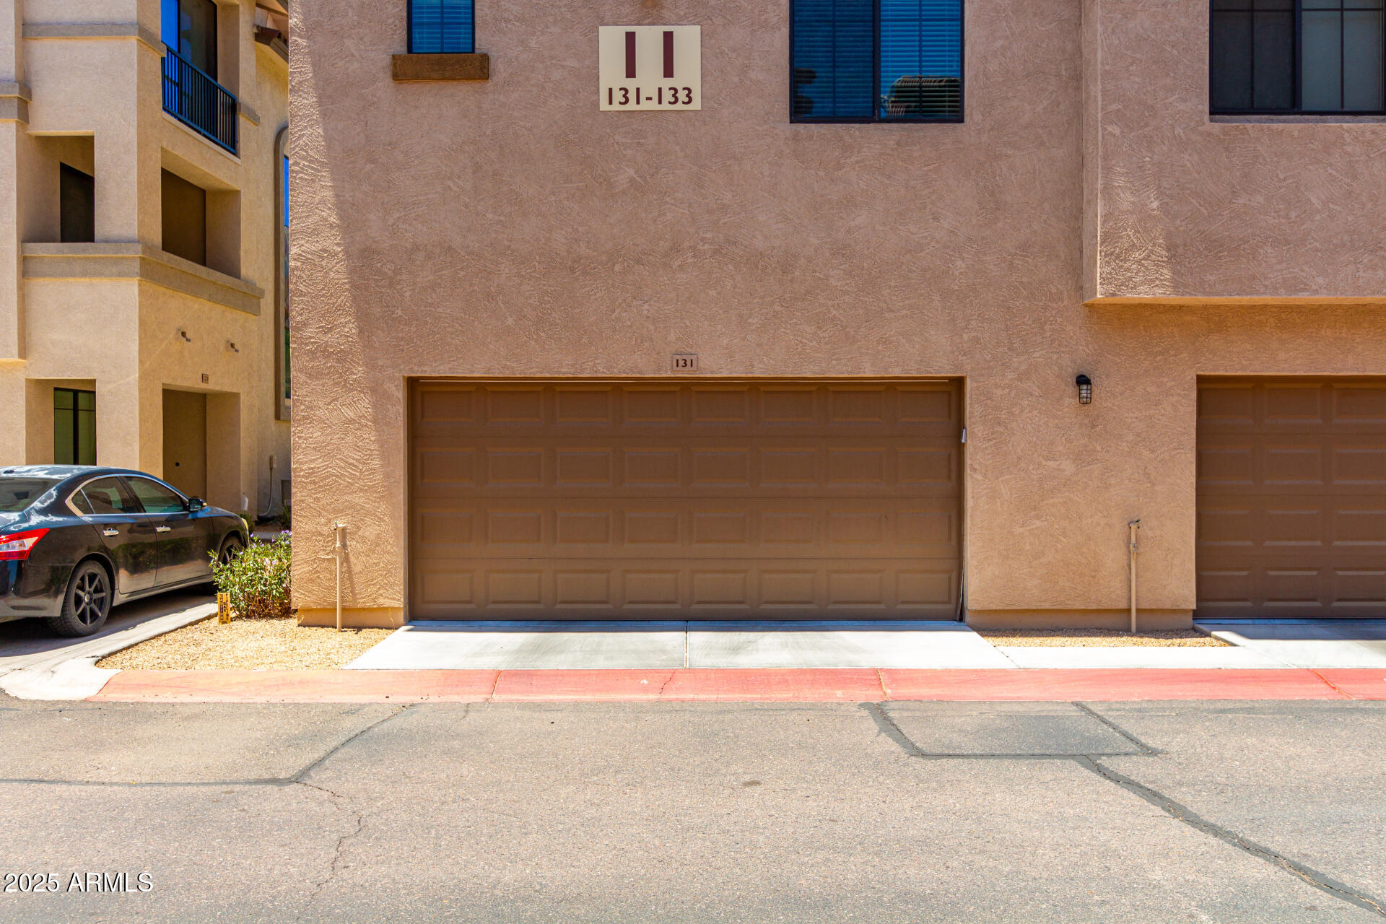
Additional highlights include a two-car garage with a stylish epoxy floor, a recently installed water heater, and a water softener for added comfort. This move-in-ready gem combines modern elegance with practical upgrades, all in a prime location with community amenities at your doorstep. Don't miss the opportunity to make this townhome your own!
Located in Phoenix close to Scottsdale, Old Town, Arcadia, Tempe, downtown Phx, 10-mins to Phx airport. Easy access to freeways, near the Desert Botanical Garden, Phoenix Zoo, archery, softball complex, museums, hiking, Costco and Tempe Beach Park, multiple hospitals, (Papago) AZ National Guard post, to name a few.

2
beds

3
baths

1,387 Sq.Ft. LIVING AREA

731 Sq.Ft. lot

Skyler Keyser

Skyler Keyser

Features & Amenities

Interior

  • total bedrooms2
  • Total bathrooms3
  • full bathrooms2
  • half bathroom1
  • Laundry room Inside
  • Flooring Carpet, Vinyl
  • APPLIANCES Washer, Dryer, Refrigerator, Microwave, Electric Range, Electric Oven, Dishwasher, Electric Cooktop, Water Softener
  • other interior Features High Speed Internet, Granite Counters, Double Vanity, Upstairs, Eat-in Kitchen, Breakfast Bar, Pantry, 3/4 Bath Master Bdrm

Area & Lot

  • Status Leased
  • Date Leased January 1, 2026
  • Living Area1,387 Sq.Ft.
  • Lot Area731 Sq.Ft.
  • MLS® ID6891748
  • TypeTownhouse
  • YEAR BUILT2016
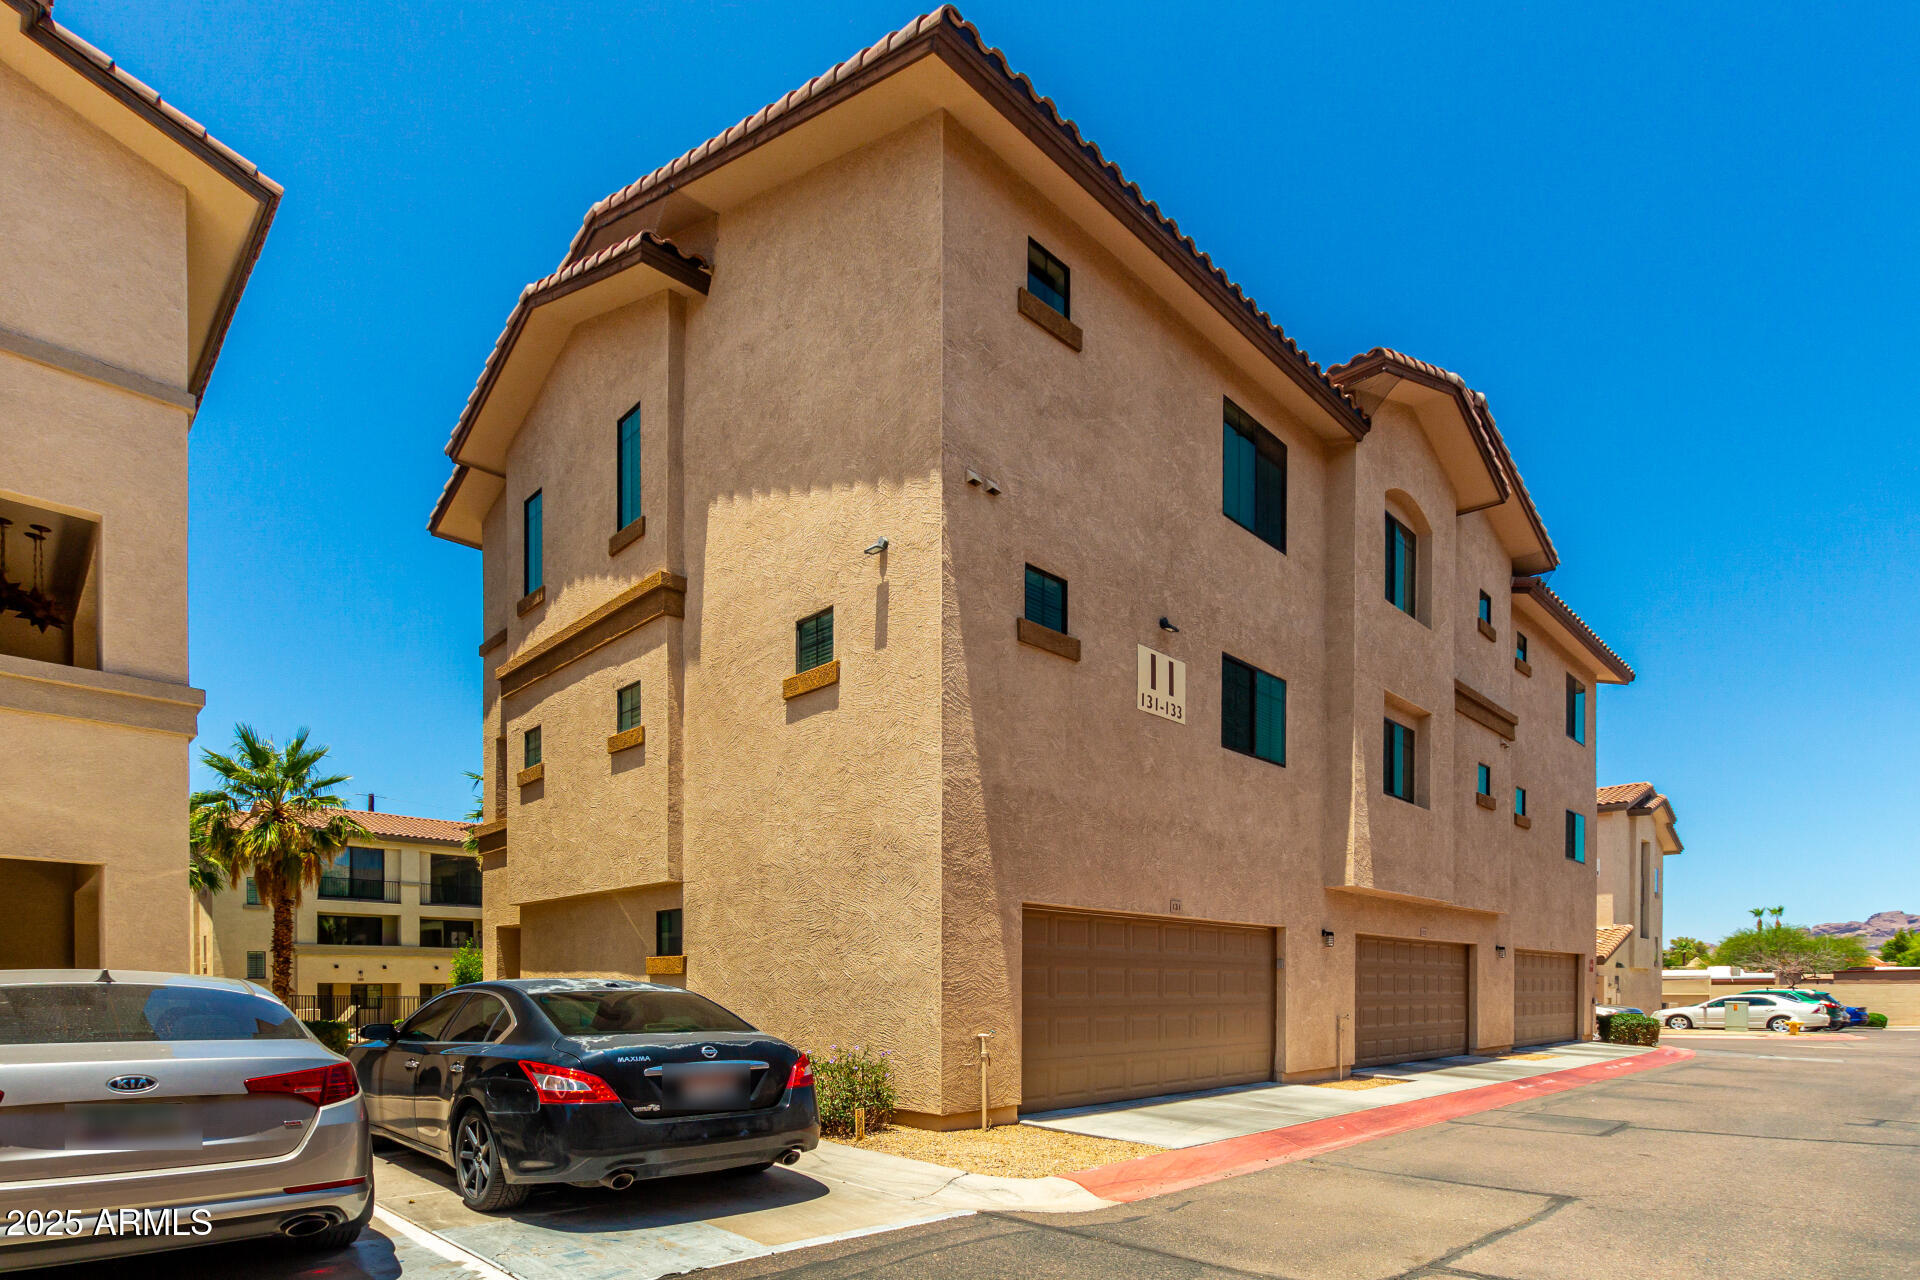
  • Architecture StylesSanta Barbara/Tuscan
  • View DescriptionMountain(s)
  • Elementary SchoolGriffith Elementary School
  • Middle SchoolGriffith Elementary School
  • High SchoolPhoenix Union Bioscience High School
  • School DistrictPhoenix Union High School District

Exterior

  • STORIES3
  • Garage Space2.0
  • water SourceCity Water
  • roofTile
  • lot featuresCorner Lot, Gravel/Stone Front
  • parkingUnassigned, Garage Door Opener
  • HEAT TYPEElectric
  • AIR CONDITIONINGCentral Air, Ceiling Fan(s), Programmable Thmstat
  • sewerPublic Sewer
  • other exterior FeaturesBuilt-in BBQ

Financial

  • Lease Price$2,400/mo

Work With Us

Get assistance in determining current property value, crafting a competitive offer, writing and negotiating a contract, and much more. Contact us today.

Follow Us on Instagram