22374 N Dietz Drive
22374 N Dietz Drive
22374 N Dietz Drive
22374 N Dietz Drive
22374 N Dietz Drive
22374 N Dietz Drive
22374 N Dietz Drive
22374 N Dietz Drive
22374 N Dietz Drive
22374 N Dietz Drive
22374 N Dietz Drive
22374 N Dietz Drive
22374 N Dietz Drive
22374 N Dietz Drive
22374 N Dietz Drive
22374 N Dietz Drive
22374 N Dietz Drive
22374 N Dietz Drive
22374 N Dietz Drive
22374 N Dietz Drive
22374 N Dietz Drive
22374 N Dietz Drive
22374 N Dietz Drive
22374 N Dietz Drive
22374 N Dietz Drive
SEE ALL PHOTOS
22374 N Dietz Drive
22374 N Dietz Drive
22374 N Dietz Drive
22374 N Dietz Drive
22374 N Dietz Drive
22374 N Dietz Drive
22374 N Dietz Drive
22374 N Dietz Drive
22374 N Dietz Drive
22374 N Dietz Drive
22374 N Dietz Drive
22374 N Dietz Drive
22374 N Dietz Drive
22374 N Dietz Drive
22374 N Dietz Drive
22374 N Dietz Drive
22374 N Dietz Drive
22374 N Dietz Drive
22374 N Dietz Drive
22374 N Dietz Drive
22374 N Dietz Drive
22374 N Dietz Drive
22374 N Dietz Drive
22374 N Dietz Drive
22374 N Dietz Drive
Courtesy of Real Broker, Steven Castle Listing Contact:  
Sold

22374 N Dietz Drive

22374 N Dietz Drive, Maricopa, AZ 85138

$345,000
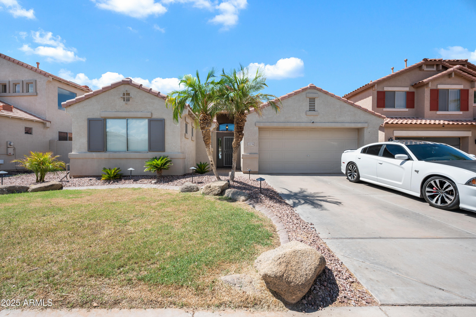
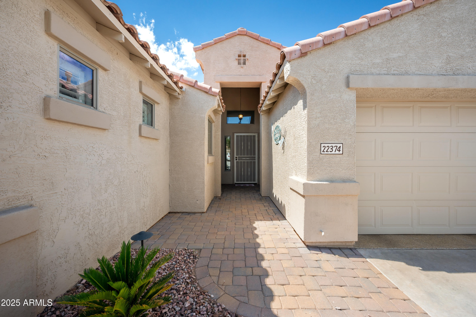
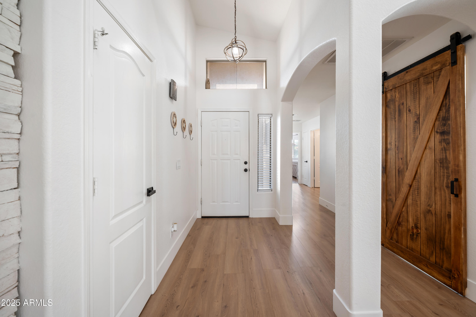
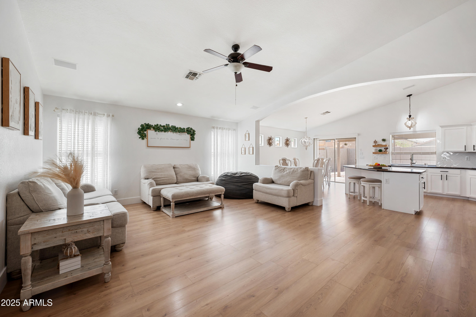
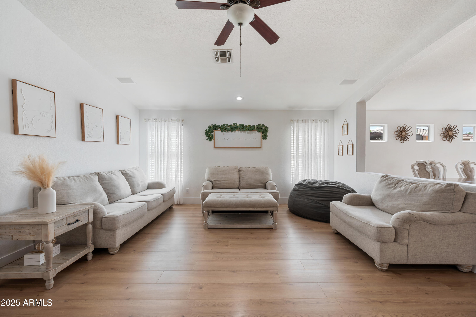
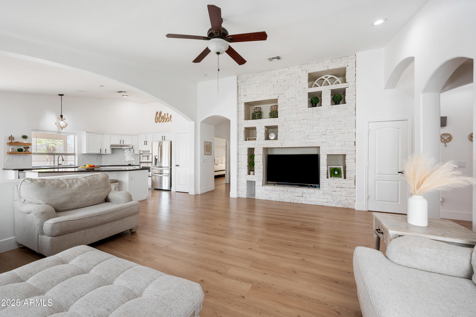
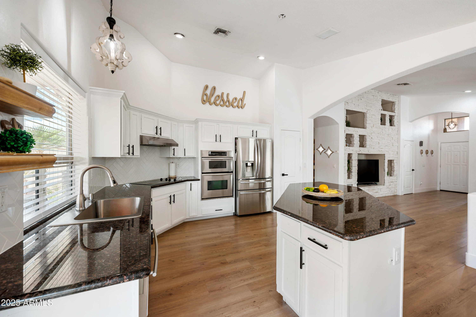
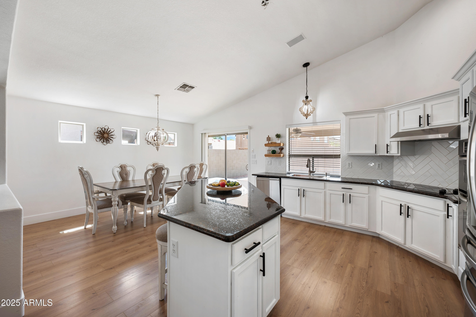
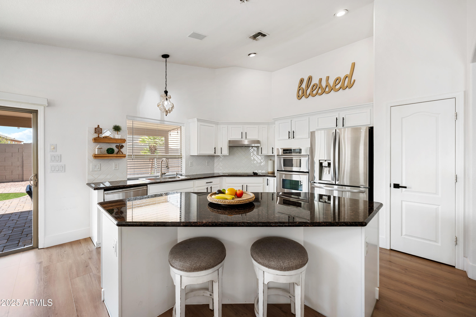
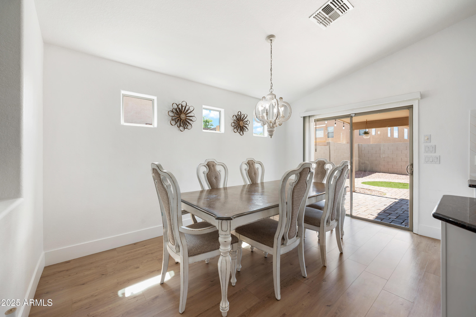
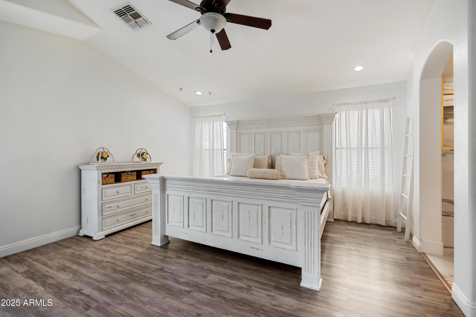
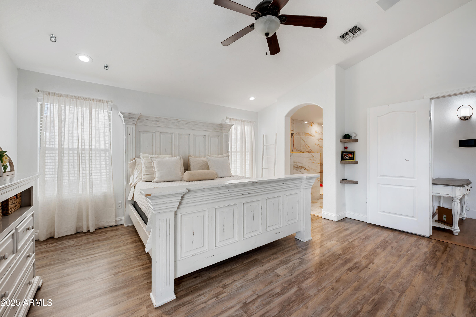
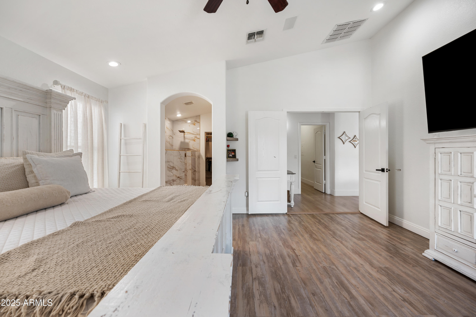
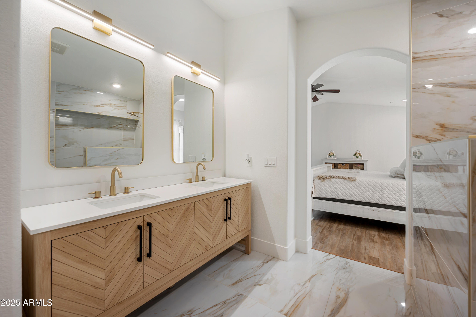
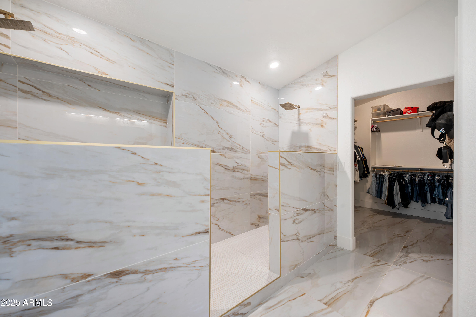
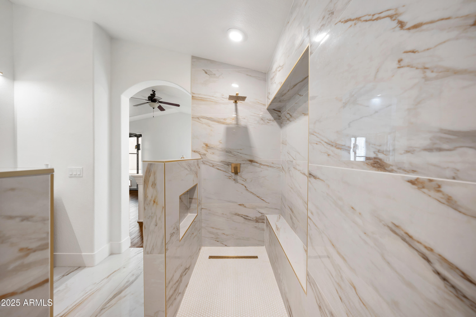
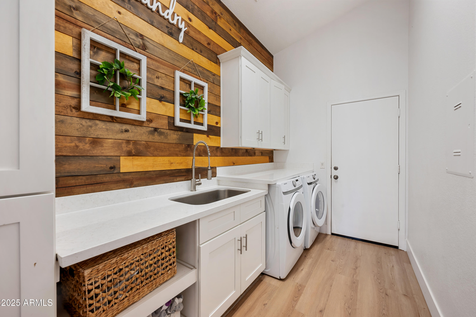
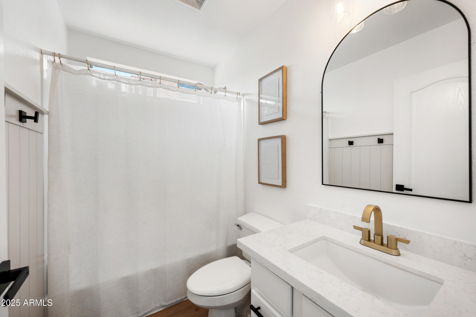
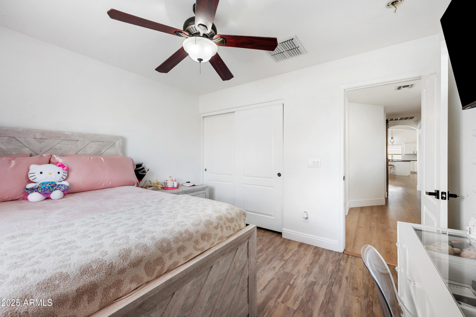
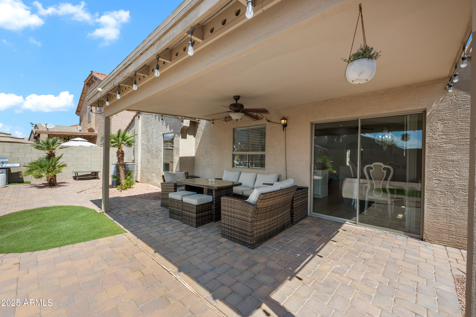
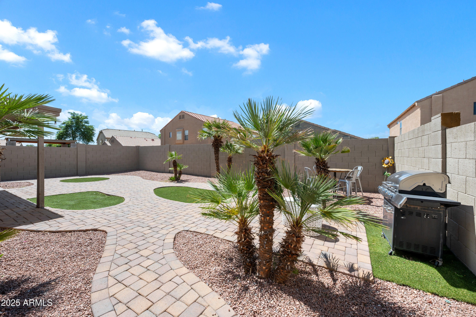
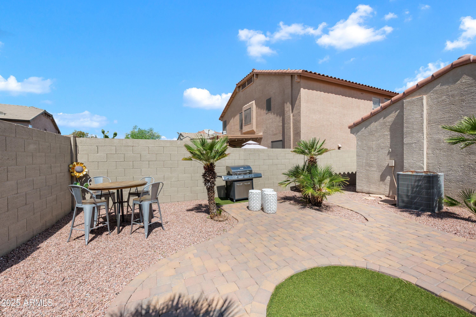
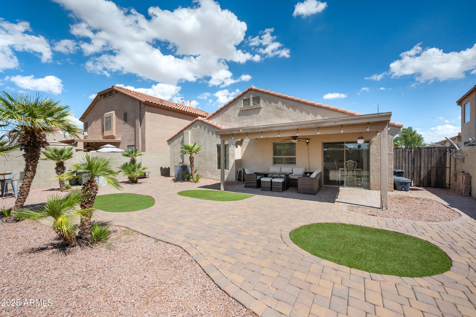
Absolutely stunning home! This home has been completely remodeled with so many custom touches throughout. Gorgeous neutral palette with warm wood accents and modern lighting. Open-concept layout connecting the living room, dining area, and kitchen for seamless entertaining. The master bathroom has sleek spa-inspired finishes with a custom large shower and beautiful wood grain vanity. The laundry room is amazing with a custom wood wall and tons of shelving. Fabulous backyard with tons of space under the patio to entertain!

3
beds

2
baths

1,824 Sq.Ft. LIVING AREA

5,663 Sq.Ft. lot

Brooke Buksa

Brooke Buksa

Features & Amenities

Interior

  • total bedrooms3
  • Total bathrooms2
  • full bathrooms2
  • Laundry room Inside
  • APPLIANCES Dishwasher, Disposal, Electric Cooktop
  • other interior Features High Speed Internet, Granite Counters, Eat-in Kitchen, Breakfast Bar, Vaulted Ceiling(s), Kitchen Island, Full Bth Master Bdrm, Separate Shwr Tub

Area & Lot

  • Status Sold
  • Date Sold January 26, 2026
  • Living Area1,824 Sq.Ft.
  • Lot Area5,663 Sq.Ft.
  • MLS® ID6922458
  • TypeResidential
  • YEAR BUILT2004
  • Architecture StylesSanta Barbara/Tuscan
  • Elementary SchoolMaricopa Elementary School
  • Middle SchoolMaricopa Wells Middle School
  • High SchoolMaricopa High School
  • School DistrictMaricopa Unified School District

Exterior

  • STORIES1
  • Garage Space2.0
  • water SourcePvt Water Company
  • roofTile
  • lot featuresGrass Front, Synthetic Grass Back
  • parkingGarage Door Opener, Direct Access
  • HEAT TYPENatural Gas
  • AIR CONDITIONINGCentral Air, Ceiling Fan(s)
  • sewerPublic Sewer

Financial

  • Sales Price$345,000
  • Real Estate Tax $1,804/yr
  • HOA $166/3 mos

Work With Us

Get assistance in determining current property value, crafting a competitive offer, writing and negotiating a contract, and much more. Contact us today.

Follow Us on Instagram