




21320 N 56th Street Unit 2001
SEE ALL PHOTOS
21320 N 56th Street Unit 2001
Courtesy of LUX AGENCY, Ashley Guyette Listing Contact: 602-999-7275 
Leased

21320 N 56th Street Unit 2001

21320 N 56th Street Unit 2001, Phoenix, AZ 85054

$2,800/month
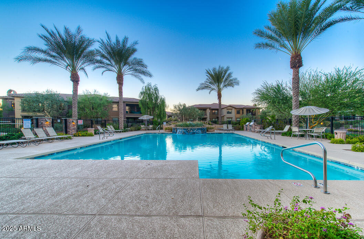
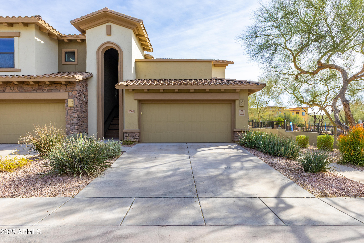
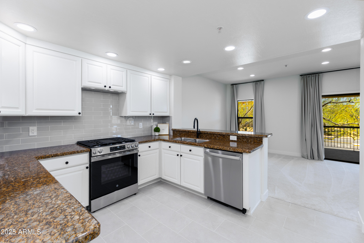
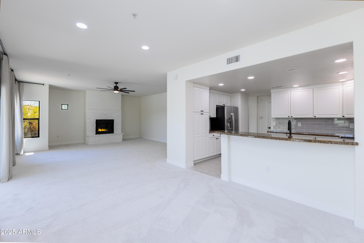
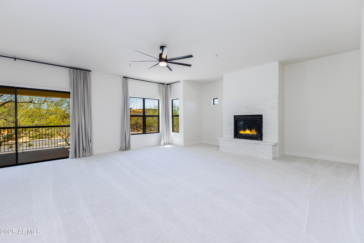
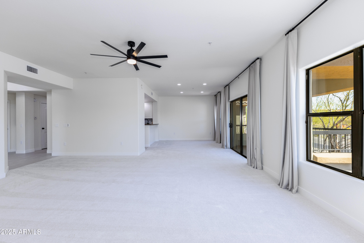
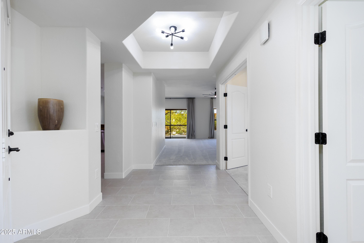
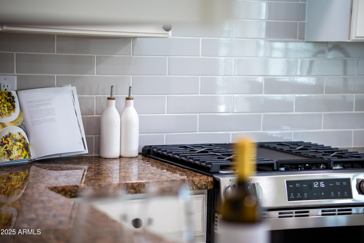
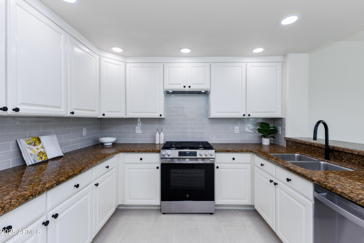
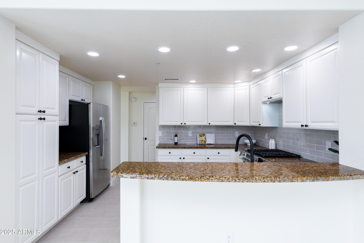
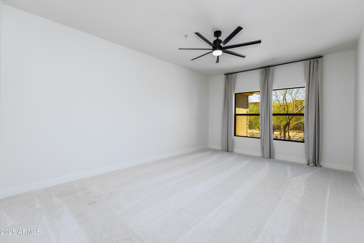
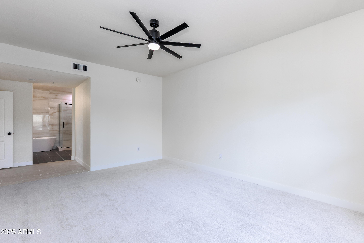
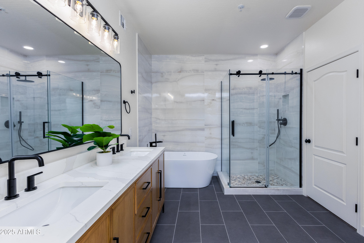
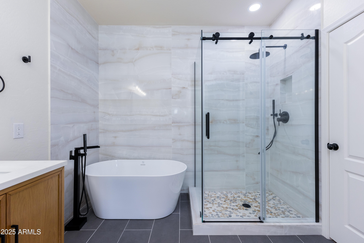
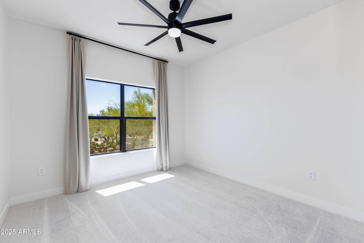
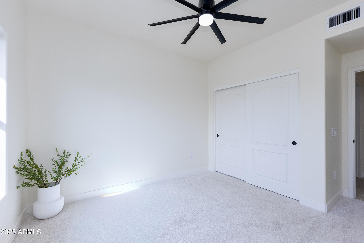
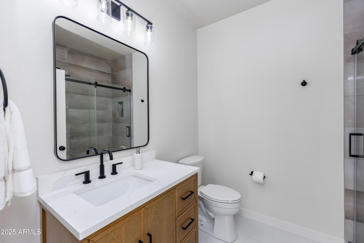
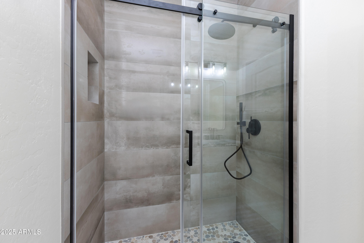
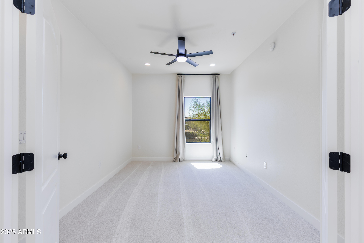
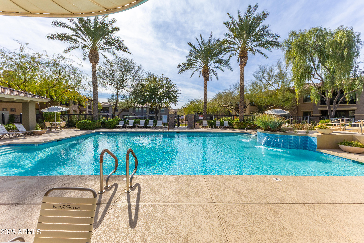
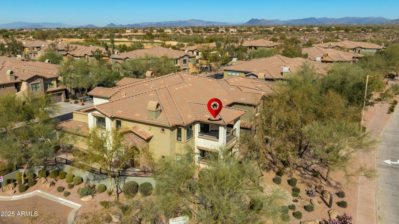
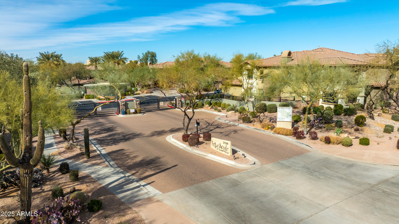
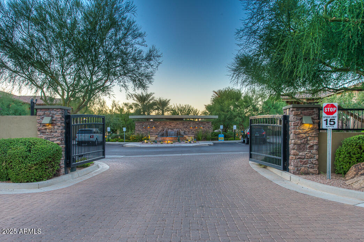
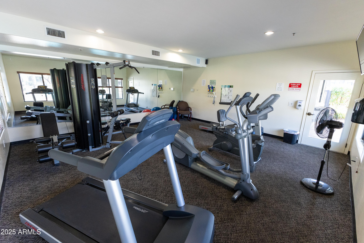
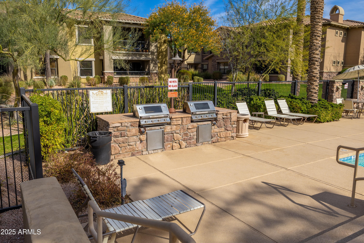
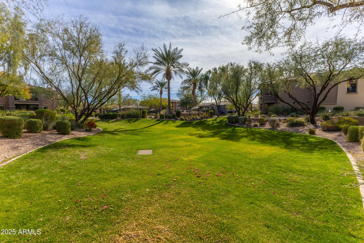
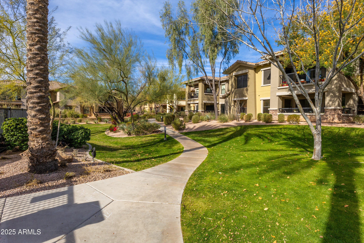
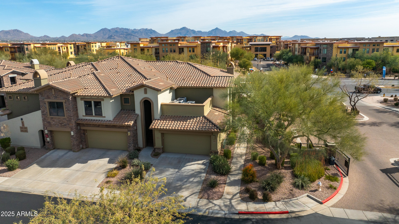
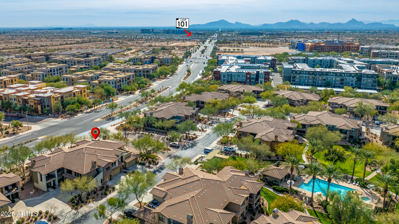
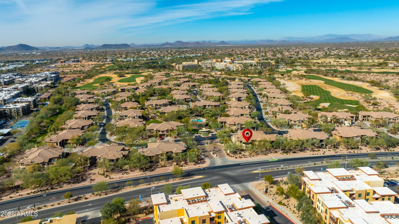
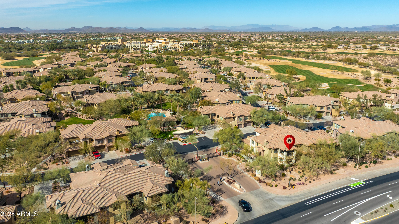
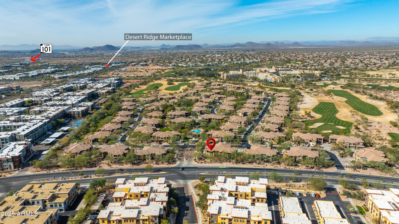
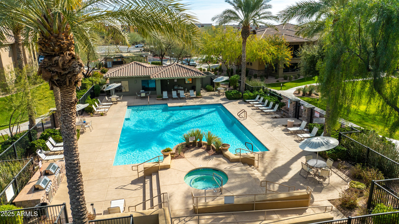
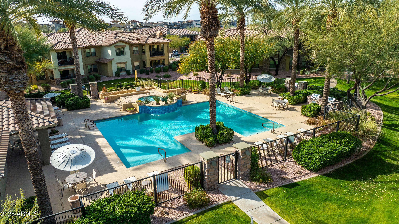
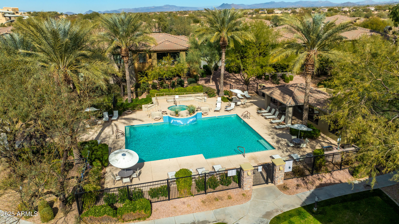
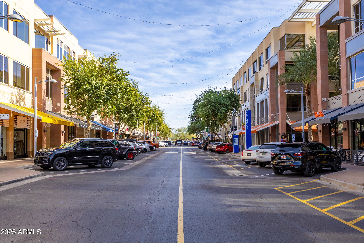
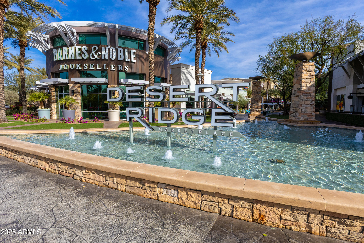
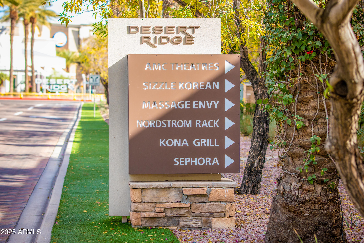
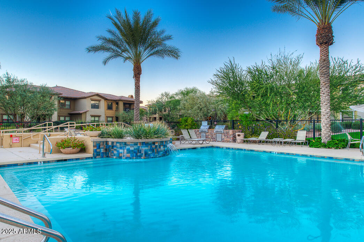
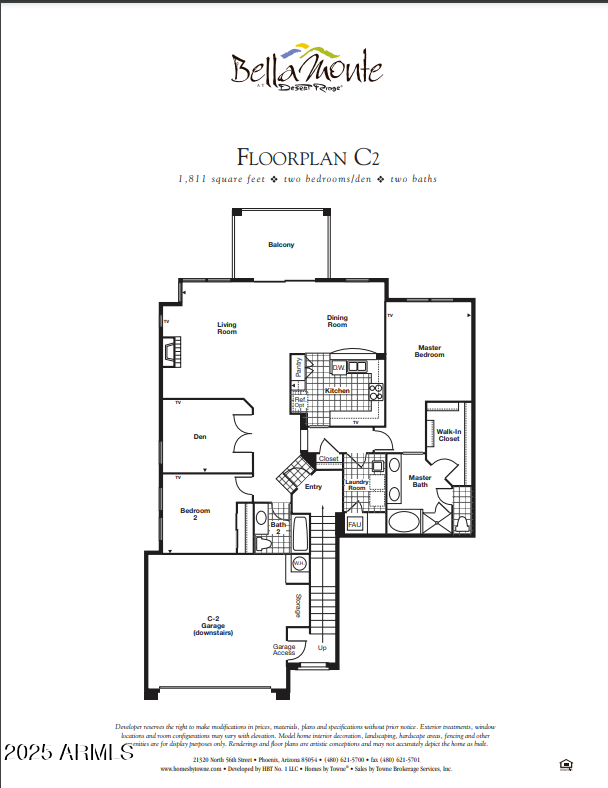
LOCK & LEAVE, LOW MAINTENANCE LIVING AWAITS!! Newly renovated by luxury custom home builder with quality, modern finishes, this 2bed/2bath + den townhouse/condo in gated community with two car garage, private entrance, covered balcony. Property is supremely located just steps from dozens of shops, restaurants, golf and more. The entire unit has been remodeled with sleek, large format tile, contemporary lighting, and more. Kitchen has high end kitchen appliances with gas stove and recessed vent hood. Custom closets were put in to maximize storage and there's even a refrigerator in the garage for your convenience. In a community with three separate gathering locations, each with their own heated pool/spa and fitness center.

3
beds

2
baths

1,843 Sq.Ft. LIVING AREA

1,840 Sq.Ft. lot

Ashley Guyette

Ashley Guyette

Features & Amenities

Interior

  • total bedrooms3
  • Total bathrooms2
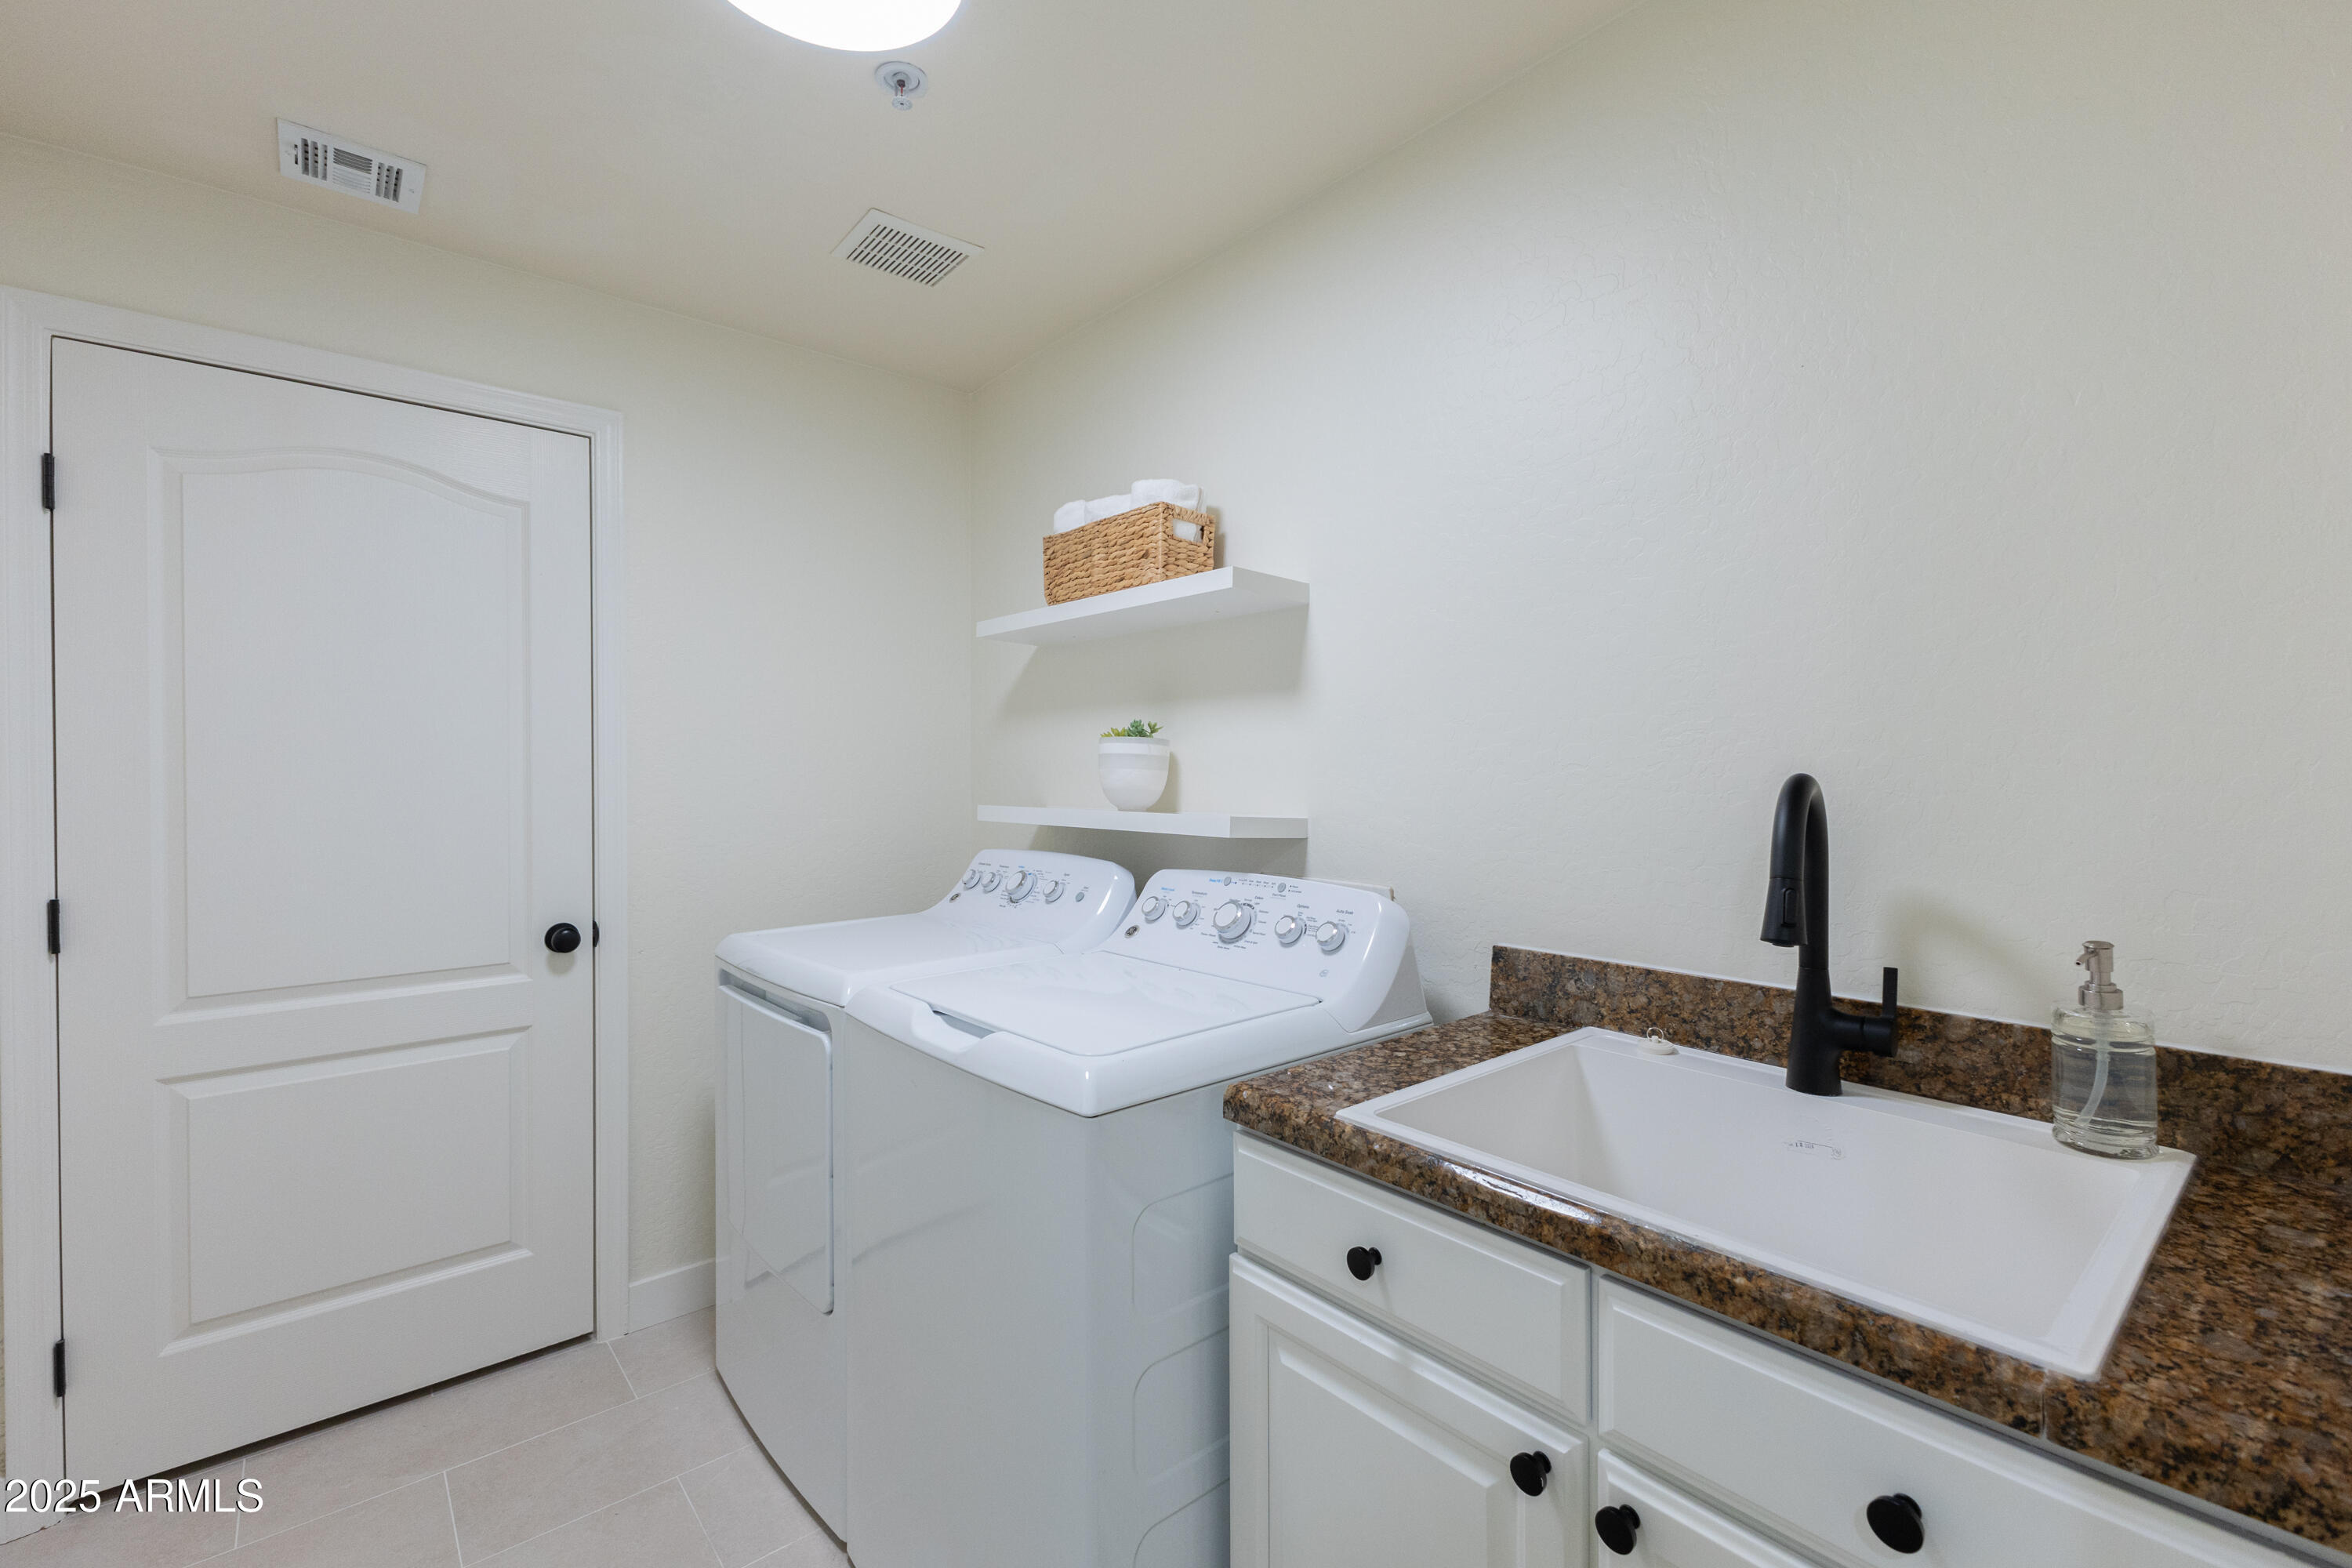
  • Laundry room In Unit, Inside
  • Flooring Carpet, Tile
  • Fireplace Gas Fireplace, Fireplace Living Rm
  • APPLIANCES Washer, Dryer, Refrigerator, Gas Range, Gas Oven, Disposal, Dishwasher, Gas Cooktop
  • other interior Features High Speed Internet, Granite Counters, Double Vanity, Breakfast Bar, Full Bth Master Bdrm, Separate Shwr Tub

Area & Lot

  • Status Leased
  • Date Leased May 24, 2025
  • Living Area1,843 Sq.Ft.
  • Lot Area1,840 Sq.Ft.
  • MLS® ID6809259
  • TypeCondo
  • YEAR BUILT2007
  • View DescriptionMountain(s)
  • Elementary SchoolDesert Trails Elementary School
  • Middle SchoolExplorer Middle School
  • High SchoolPinnacle High School
  • School DistrictParadise Valley Unified District

Exterior

  • STORIES2
  • Garage Space2.0
  • water SourceCity Water
  • roofTile
  • lot featuresEast/West Exposure, Desert Front, Auto Timer H 2 O Front
  • parkingDirect Access, Garage Door Opener, Detached Garage
  • HEAT TYPEElectric
  • AIR CONDITIONINGCentral Air, Ceiling Fan(s)
  • sewerPublic Sewer
  • security FeaturesFire Sprinkler System
  • other exterior FeaturesBuilt-in BBQ, Balcony, Private Street(s)

Financial

  • Lease Price$2,800/mo

Work With Us

Get assistance in determining current property value, crafting a competitive offer, writing and negotiating a contract, and much more. Contact us today.

Follow Us on Instagram