1915 N Maria Avenue
1915 N Maria Avenue
1915 N Maria Avenue
1915 N Maria Avenue
1915 N Maria Avenue
1915 N Maria Avenue
1915 N Maria Avenue
1915 N Maria Avenue
1915 N Maria Avenue
1915 N Maria Avenue
1915 N Maria Avenue
1915 N Maria Avenue
1915 N Maria Avenue
1915 N Maria Avenue
1915 N Maria Avenue
1915 N Maria Avenue
1915 N Maria Avenue
1915 N Maria Avenue
1915 N Maria Avenue
1915 N Maria Avenue
1915 N Maria Avenue
SEE ALL PHOTOS
1915 N Maria Avenue
1915 N Maria Avenue
1915 N Maria Avenue
1915 N Maria Avenue
1915 N Maria Avenue
1915 N Maria Avenue
1915 N Maria Avenue
1915 N Maria Avenue
1915 N Maria Avenue
1915 N Maria Avenue
1915 N Maria Avenue
1915 N Maria Avenue
1915 N Maria Avenue
1915 N Maria Avenue
1915 N Maria Avenue
1915 N Maria Avenue
1915 N Maria Avenue
1915 N Maria Avenue
1915 N Maria Avenue
1915 N Maria Avenue
1915 N Maria Avenue
Courtesy of The Agency, Brandon Sinani Listing Contact: 480-444-9313 
Sold

1915 N Maria Avenue

1915 N Maria Avenue, Casa Grande, AZ 85122

$491,000
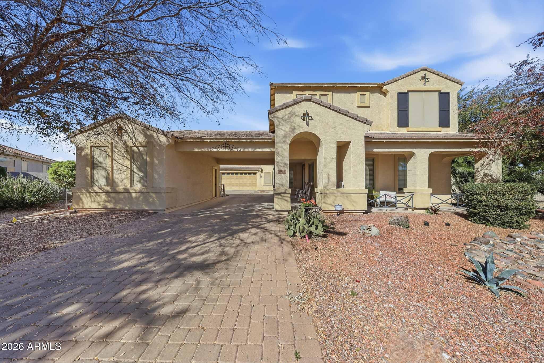
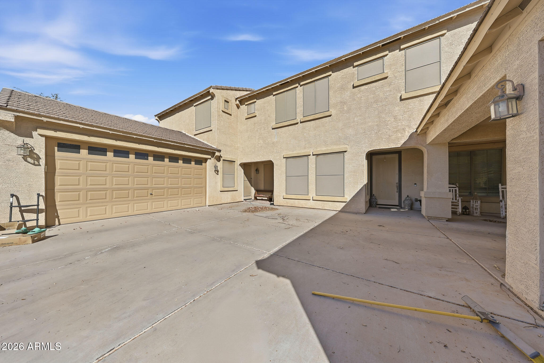
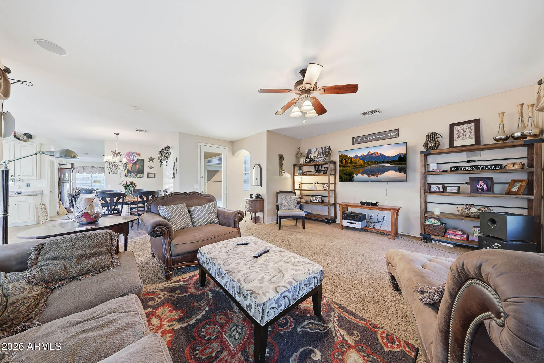
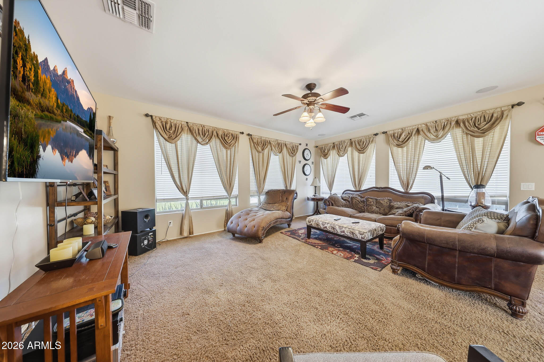
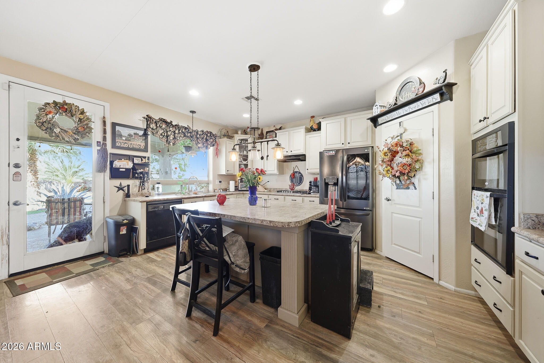
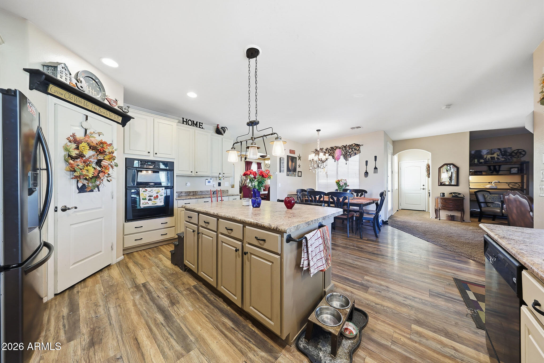
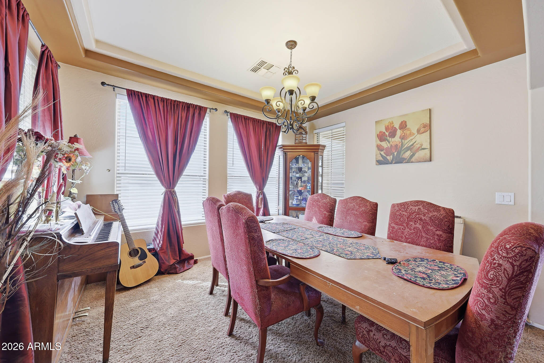
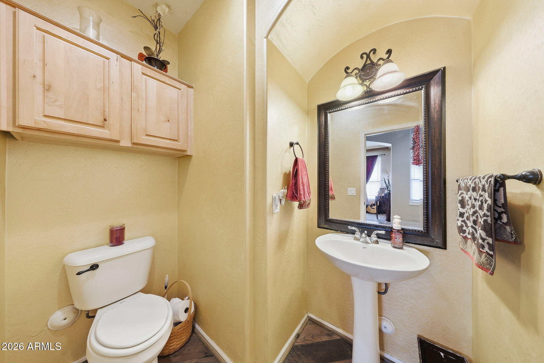
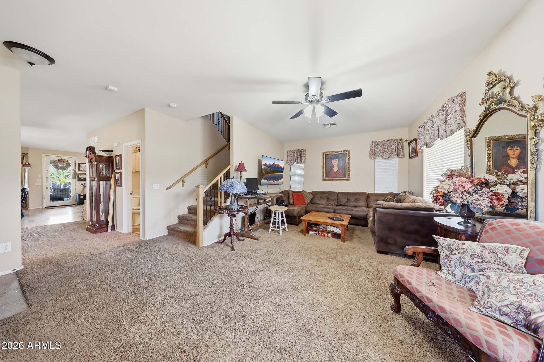
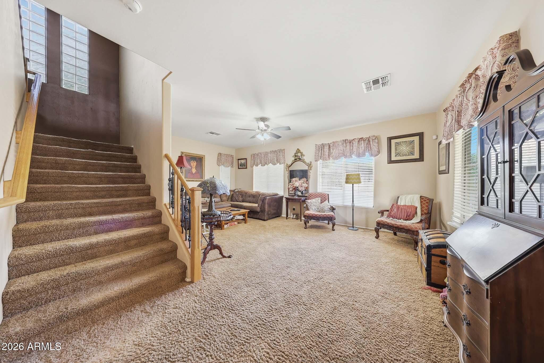
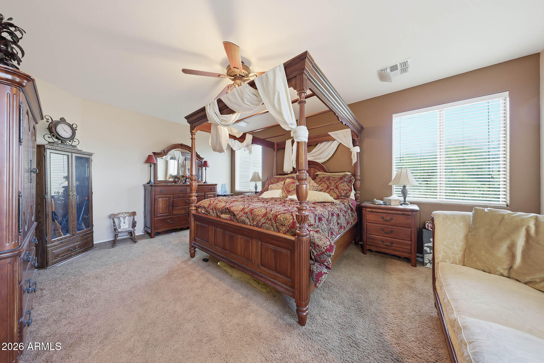
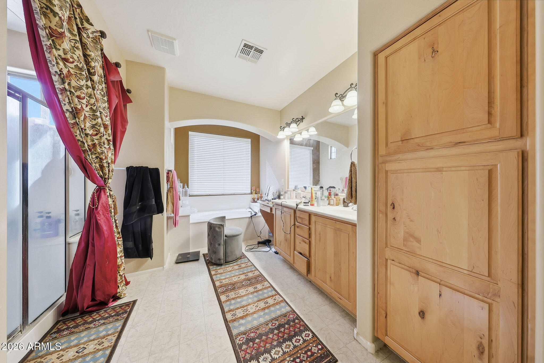
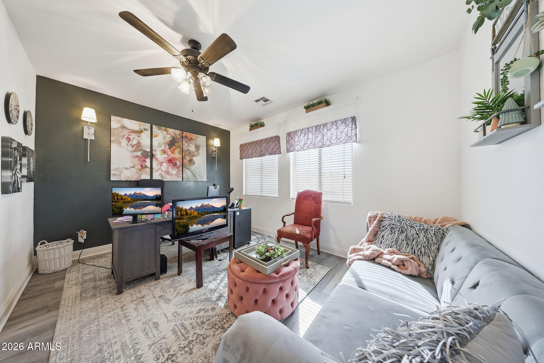
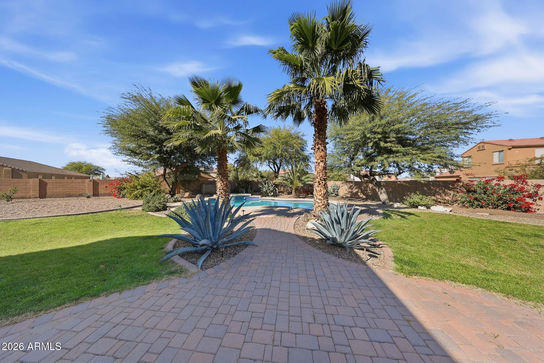
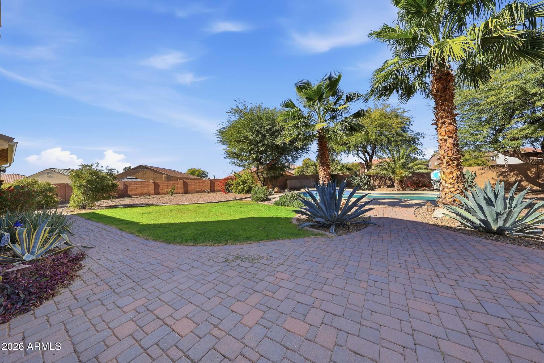
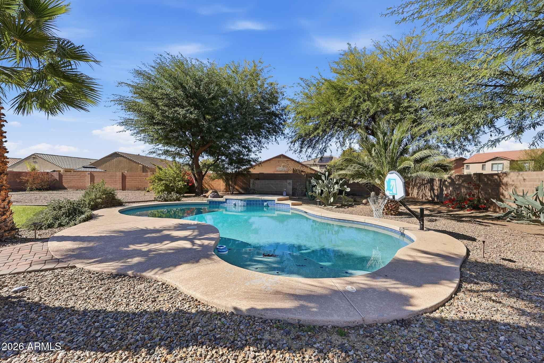
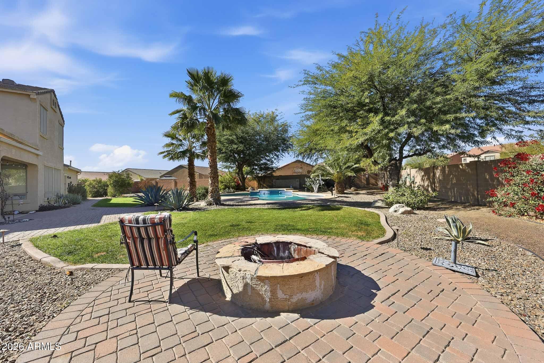
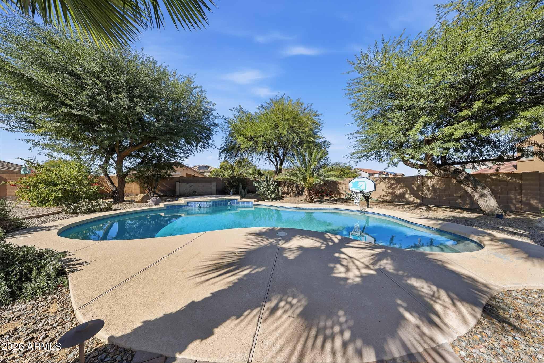
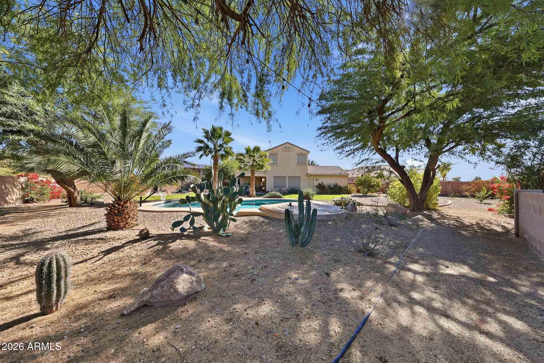
Curb appeal galore! This inviting home is thoughtfully designed for comfortable living and easy entertaining. From the charming front covered patio and courtyard to the expansive, beautifully landscaped backyard with a pool, fire pit, citrus trees, covered and extended patios, recreational track, and kids play area, the outdoor space truly shines. Inside, a well designed floor plan offers formal living and dining rooms, a spacious family room, and an open kitchen with island, gas range, wall oven, built in microwave, and walk in pantry. Upstairs features a loft and bedrooms, including a welcoming primary suite with French door entry, round coffered ceiling, and large walk in closet. Single plus two car garage with built in cabinets provides ample storage and parking.

4
beds

3
baths

3,279 Sq.Ft. LIVING AREA

0.41 Acres lot

Brandon Sinani

Brandon Sinani

Features & Amenities

Interior

  • total bedrooms4
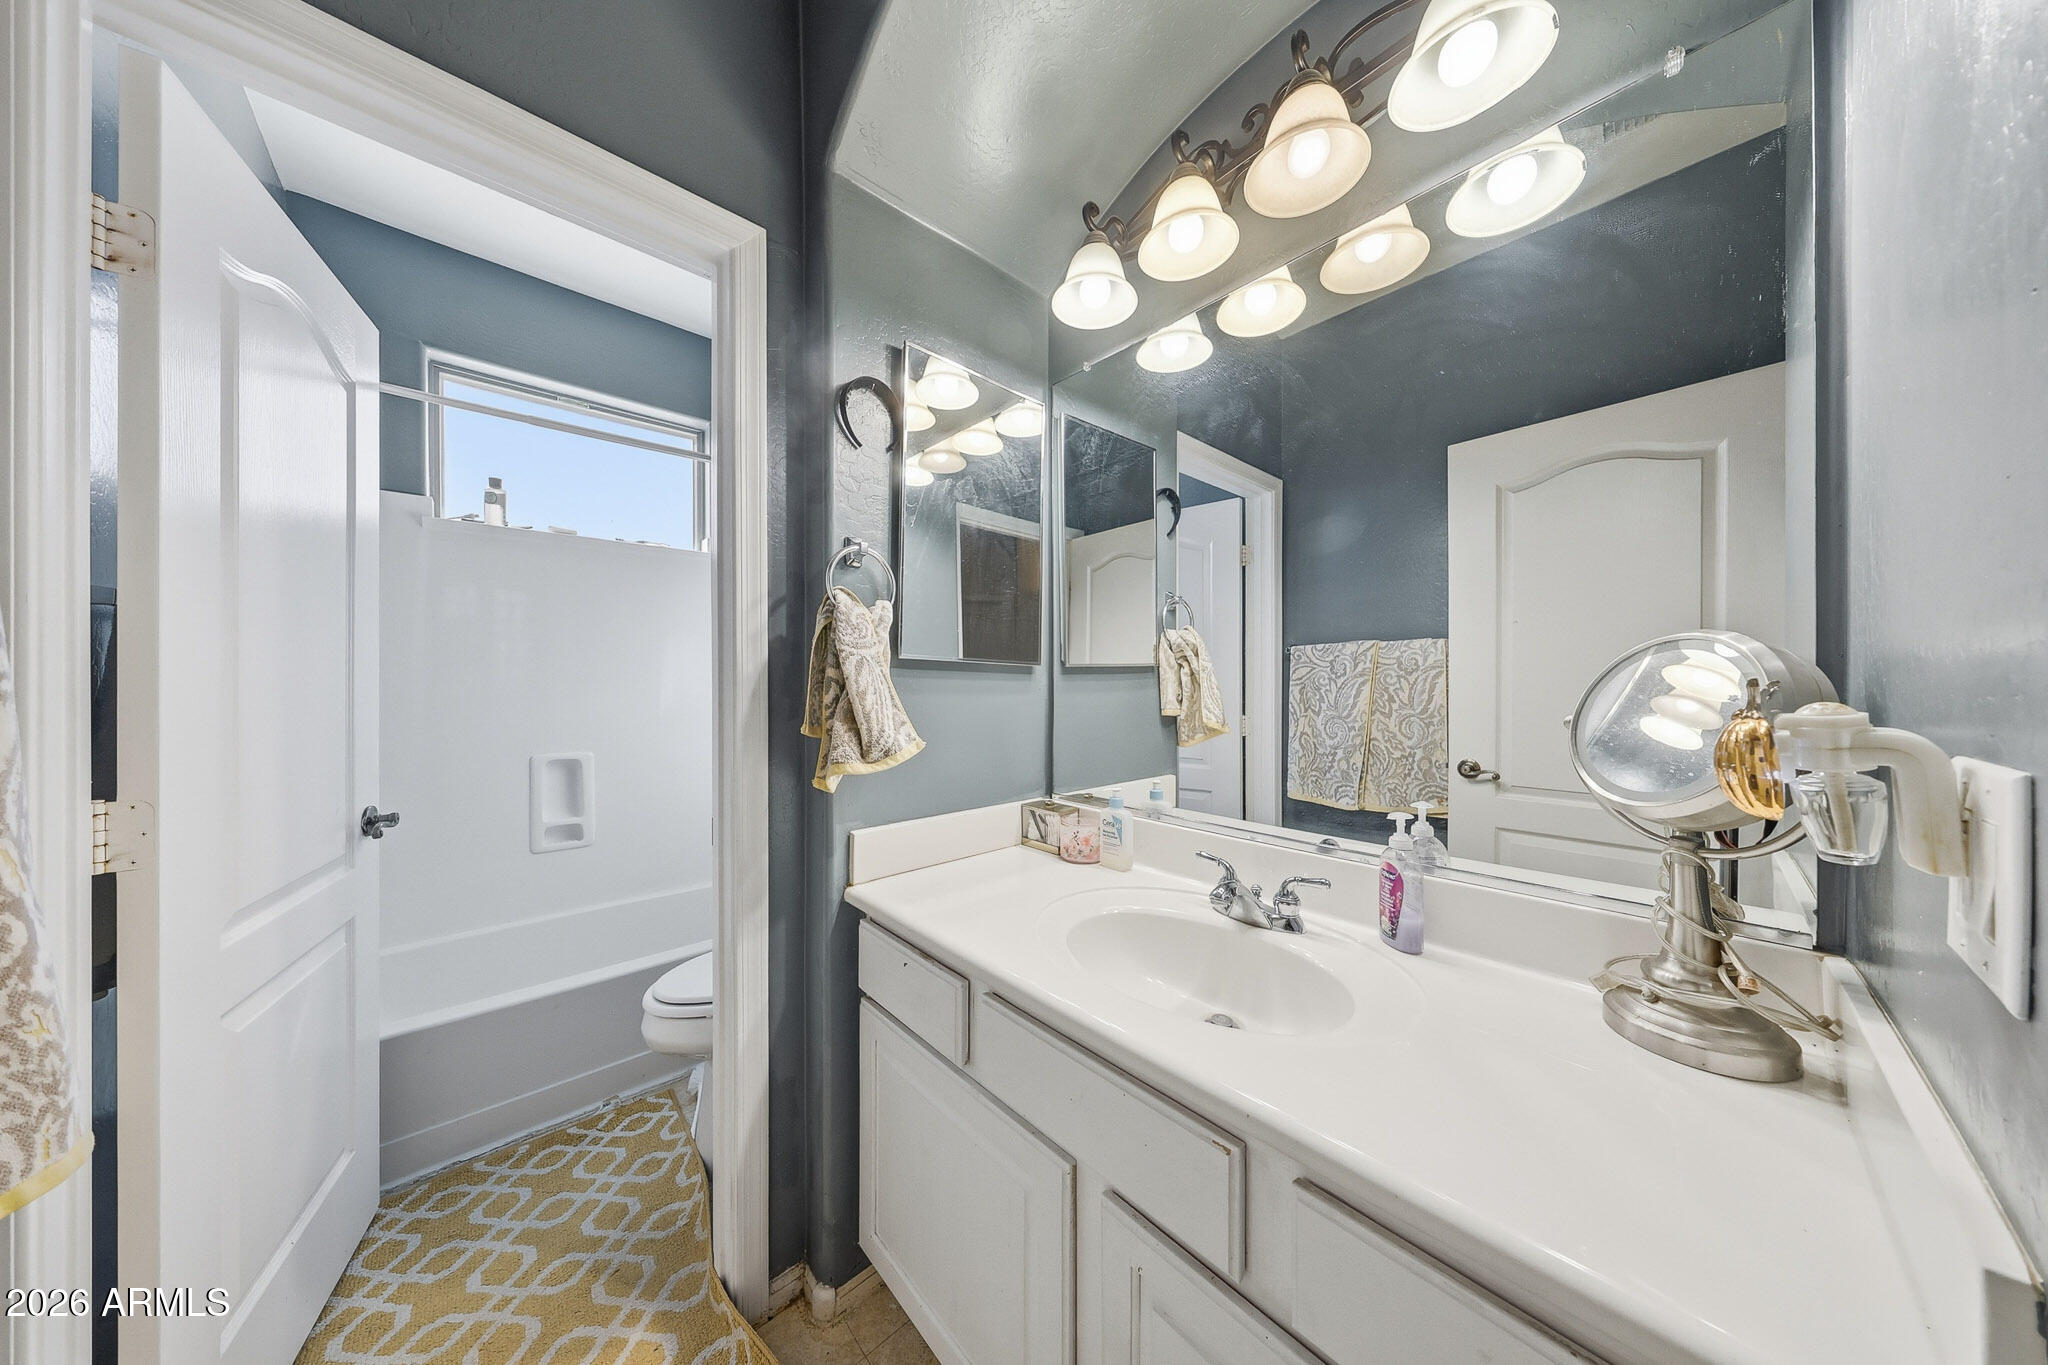
  • Total bathrooms3
  • full bathrooms2
  • half bathroom1
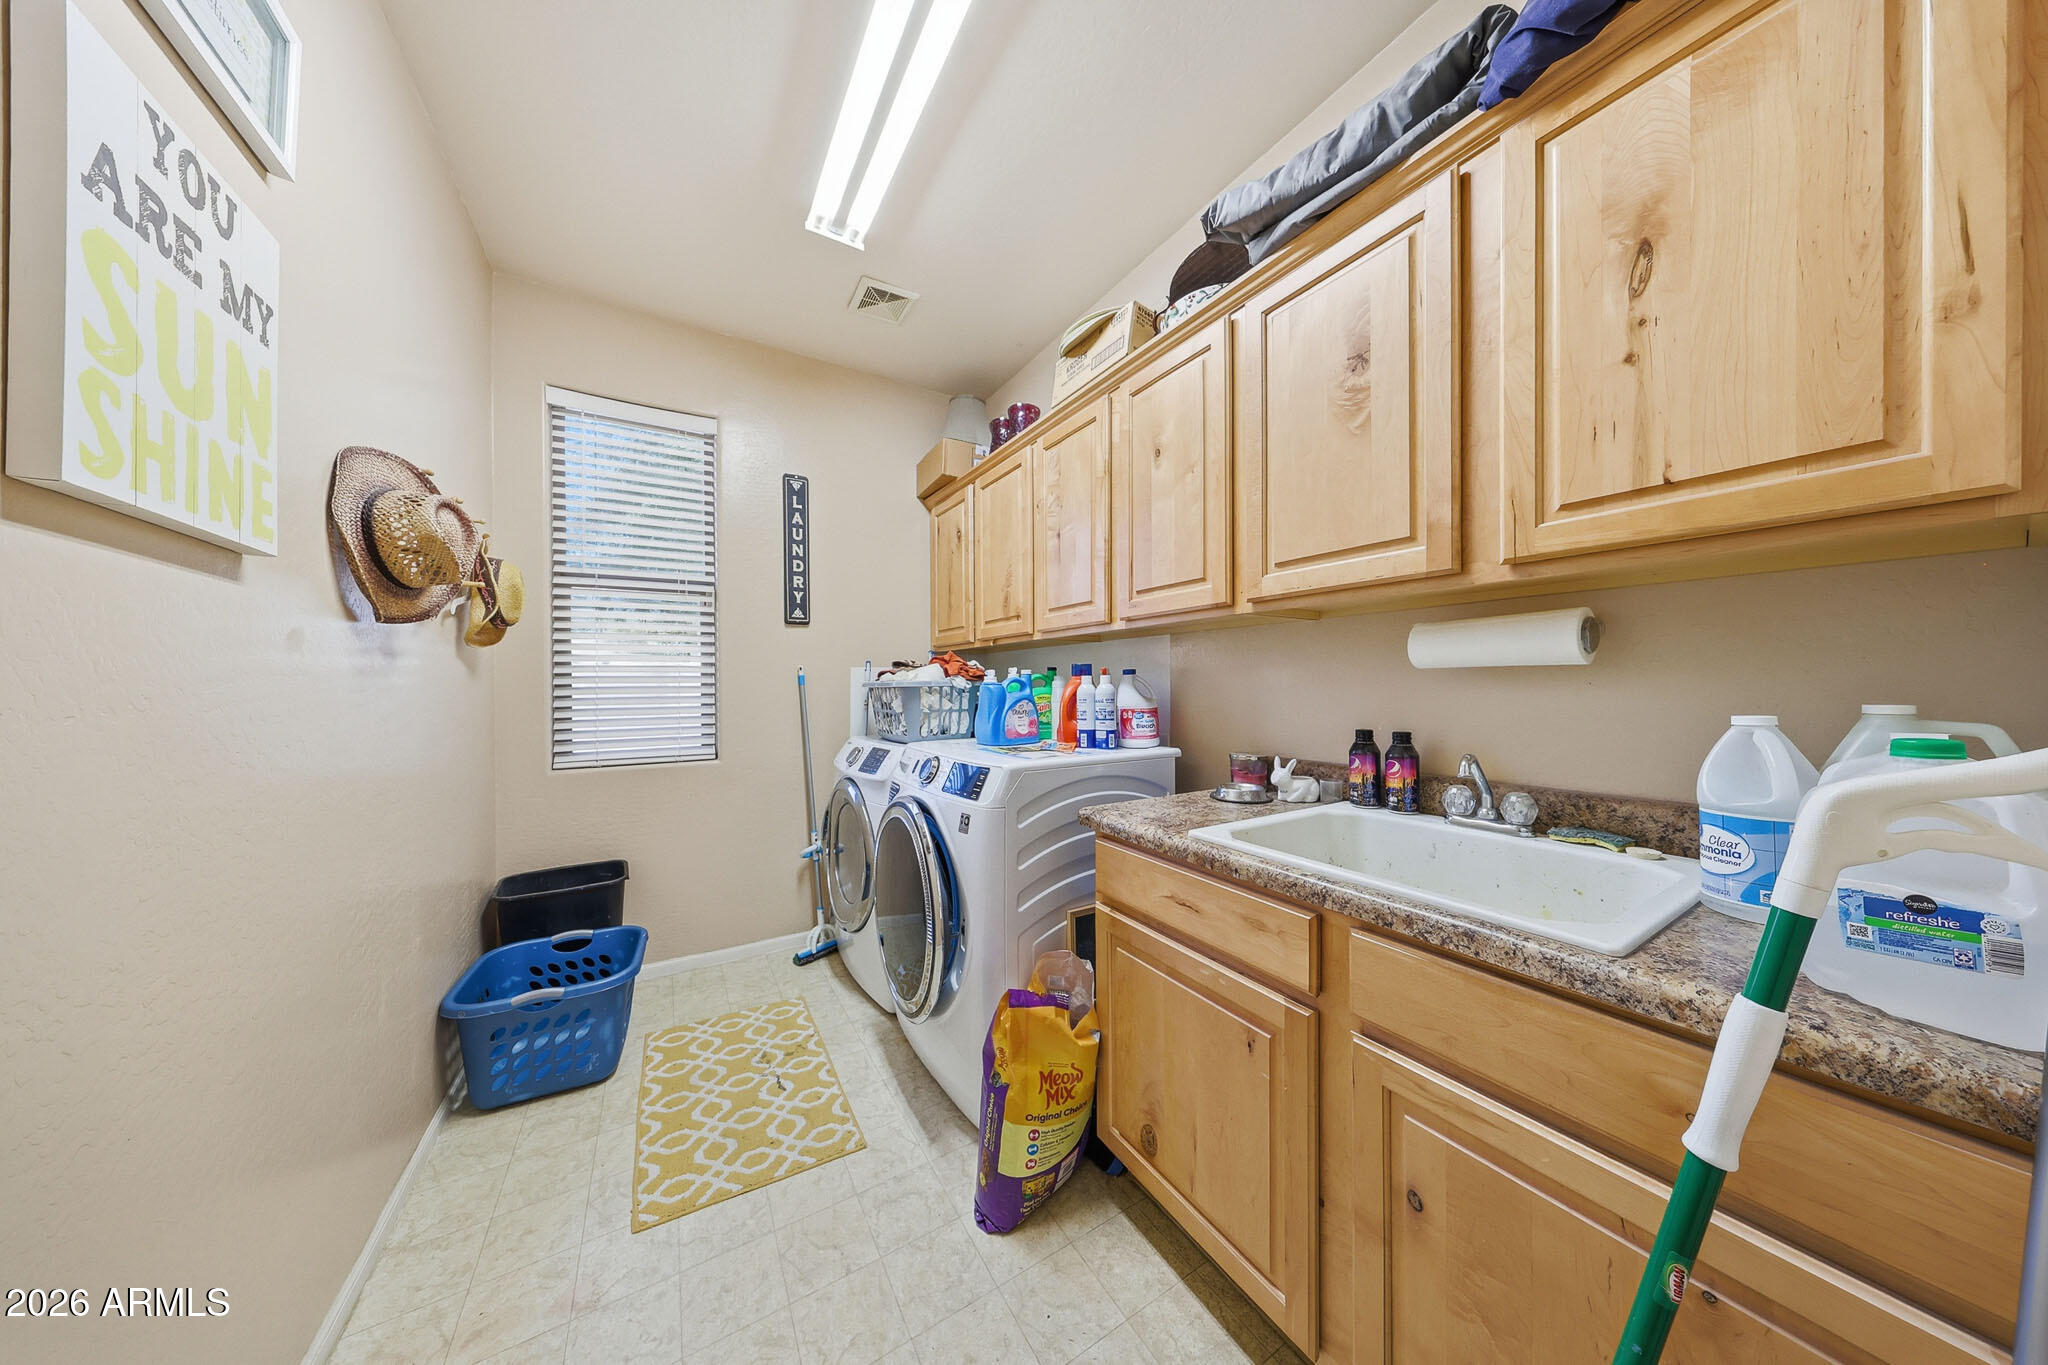
  • Laundry room Inside, Wshr/Dry Hook Up Only
  • Flooring Carpet, Linoleum, Tile
  • APPLIANCES Dryer, Washer, Water Softener Owned, Built-in Microwave, Dishwasher, Disposal, Gas Cooktop, Water Purifier
  • other interior Features Walk-in Pantry, High Speed Internet, Double Vanity, Upstairs, Eat-in Kitchen, Breakfast Bar, 9 Flat Ceilings, Kitchen Island, Pantry, Full Bth Master Bdrm, Separate Shwr Tub

Area & Lot

  • Status Sold
  • Date Sold August 31, 2026
  • Living Area3,279 Sq.Ft.
  • Lot Area0.41 Acres
  • MLS® ID6970742
  • TypeResidential
  • YEAR BUILT2007
  • Architecture StylesContemporary
  • Elementary SchoolIronwood School
  • Middle SchoolCactus Middle School
  • High SchoolVista Grande High School
  • School DistrictCasa Grande Union High School District

Exterior

  • STORIES2
  • Garage Space3.0
  • water SourcePvt Water Company
  • PoolOutdoor
  • roofTile
  • lot featuresBorders Common Area, Sprinklers In Rear, Sprinklers In Front, Gravel/Stone Front, Gravel/Stone Back, Grass Back, Auto Timer H 2 O Front, Auto Timer H 2 O Back
  • parkingAttached Garage, RV Gate, Attchd Gar Cabinets
  • HEAT TYPENatural Gas
  • AIR CONDITIONINGCentral Air
  • sewerPublic Sewer

Financial

  • Sales Price$491,000
  • Real Estate Tax $2,957/yr
  • HOA $190/3 mos

Work With Us

Get assistance in determining current property value, crafting a competitive offer, writing and negotiating a contract, and much more. Contact us today.

Follow Us on Instagram