18515 N 97TH Way
18515 N 97TH Way
18515 N 97TH Way
18515 N 97TH Way
18515 N 97TH Way
18515 N 97TH Way
18515 N 97TH Way
18515 N 97TH Way
18515 N 97TH Way
18515 N 97TH Way
18515 N 97TH Way
18515 N 97TH Way
18515 N 97TH Way
18515 N 97TH Way
18515 N 97TH Way
18515 N 97TH Way
18515 N 97TH Way
18515 N 97TH Way
18515 N 97TH Way
18515 N 97TH Way
18515 N 97TH Way
18515 N 97TH Way
18515 N 97TH Way
18515 N 97TH Way
18515 N 97TH Way
18515 N 97TH Way
18515 N 97TH Way
18515 N 97TH Way
18515 N 97TH Way
18515 N 97TH Way
18515 N 97TH Way
18515 N 97TH Way
18515 N 97TH Way
18515 N 97TH Way
18515 N 97TH Way
18515 N 97TH Way
18515 N 97TH Way
18515 N 97TH Way
18515 N 97TH Way
18515 N 97TH Way
18515 N 97TH Way
18515 N 97TH Way
18515 N 97TH Way
18515 N 97TH Way
18515 N 97TH Way
18515 N 97TH Way
18515 N 97TH Way
18515 N 97TH Way
18515 N 97TH Way
18515 N 97TH Way
18515 N 97TH Way
18515 N 97TH Way
18515 N 97TH Way
18515 N 97TH Way
18515 N 97TH Way
18515 N 97TH Way
18515 N 97TH Way
18515 N 97TH Way
18515 N 97TH Way
18515 N 97TH Way
18515 N 97TH Way
18515 N 97TH Way
18515 N 97TH Way
18515 N 97TH Way
SEE ALL PHOTOS
18515 N 97TH Way
18515 N 97TH Way
18515 N 97TH Way
18515 N 97TH Way
18515 N 97TH Way
18515 N 97TH Way
18515 N 97TH Way
18515 N 97TH Way
18515 N 97TH Way
18515 N 97TH Way
18515 N 97TH Way
18515 N 97TH Way
18515 N 97TH Way
18515 N 97TH Way
18515 N 97TH Way
18515 N 97TH Way
18515 N 97TH Way
18515 N 97TH Way
18515 N 97TH Way
18515 N 97TH Way
18515 N 97TH Way
18515 N 97TH Way
18515 N 97TH Way
18515 N 97TH Way
18515 N 97TH Way
18515 N 97TH Way
18515 N 97TH Way
18515 N 97TH Way
18515 N 97TH Way
18515 N 97TH Way
18515 N 97TH Way
18515 N 97TH Way
18515 N 97TH Way
18515 N 97TH Way
18515 N 97TH Way
18515 N 97TH Way
18515 N 97TH Way
18515 N 97TH Way
18515 N 97TH Way
18515 N 97TH Way
18515 N 97TH Way
18515 N 97TH Way
18515 N 97TH Way
18515 N 97TH Way
18515 N 97TH Way
18515 N 97TH Way
18515 N 97TH Way
18515 N 97TH Way
18515 N 97TH Way
18515 N 97TH Way
18515 N 97TH Way
18515 N 97TH Way
18515 N 97TH Way
18515 N 97TH Way
18515 N 97TH Way
18515 N 97TH Way
18515 N 97TH Way
18515 N 97TH Way
18515 N 97TH Way
18515 N 97TH Way
18515 N 97TH Way
18515 N 97TH Way
18515 N 97TH Way
18515 N 97TH Way
Courtesy of eXp Realty, Chey Castro Listing Contact: 888-897-7821 
Sold

18515 N 97TH Way

18515 N 97TH Way, Scottsdale, AZ 85255

$1,500,000
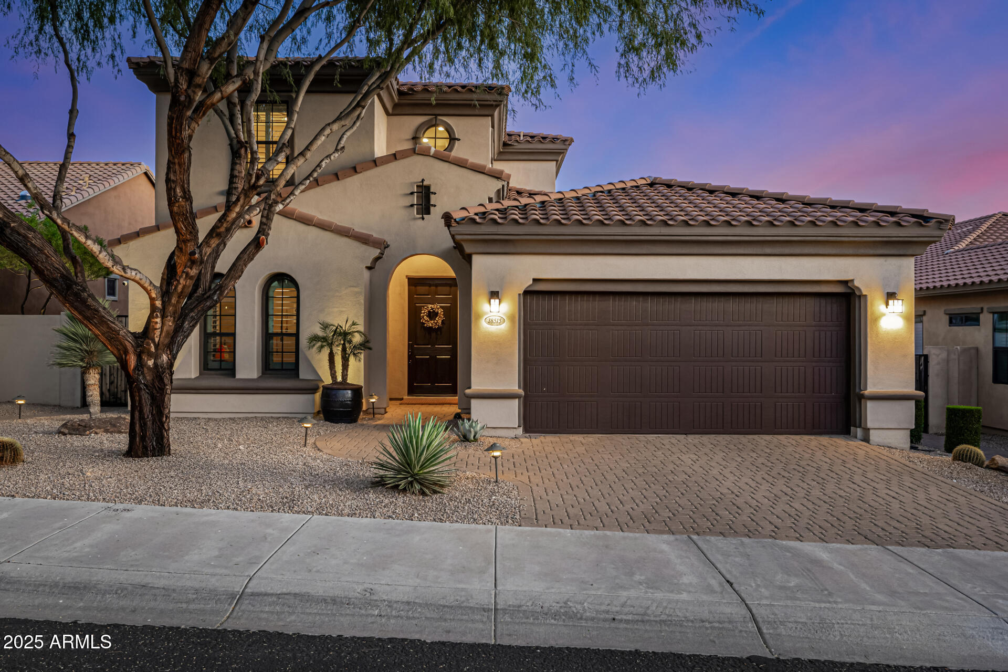
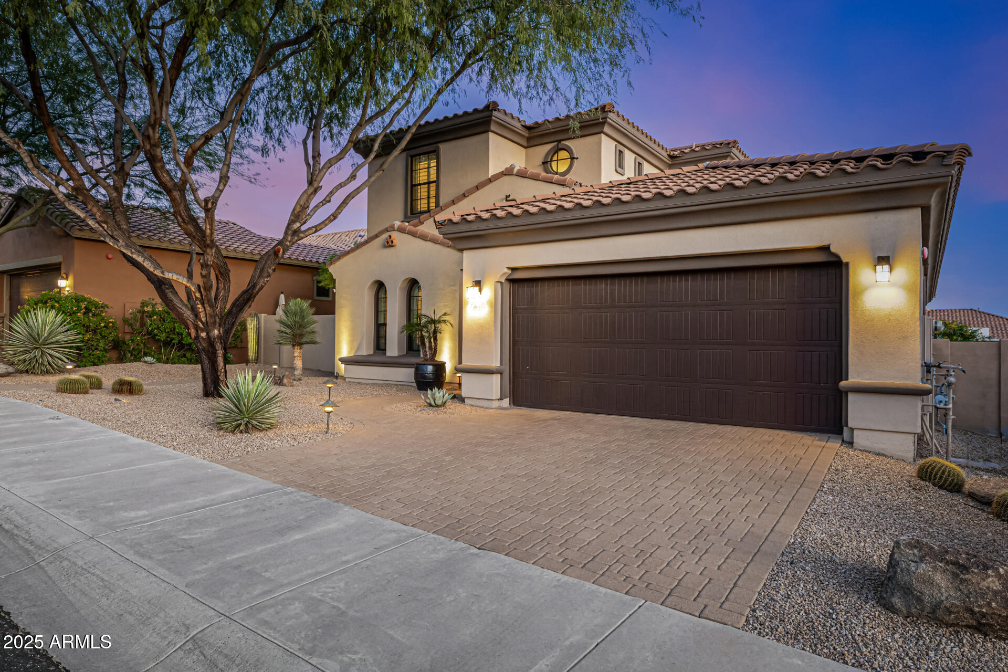
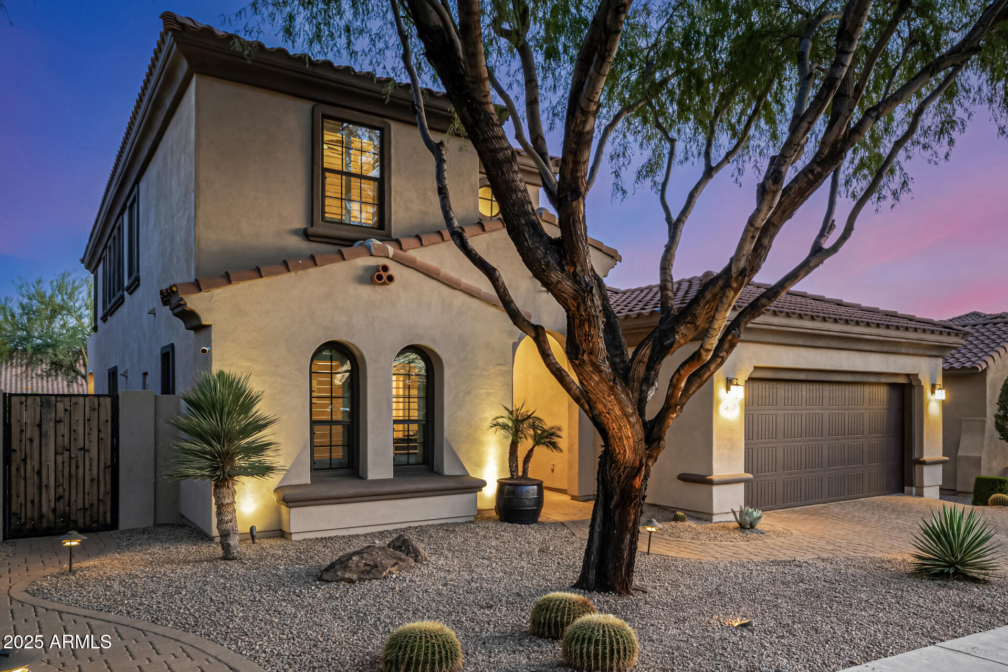
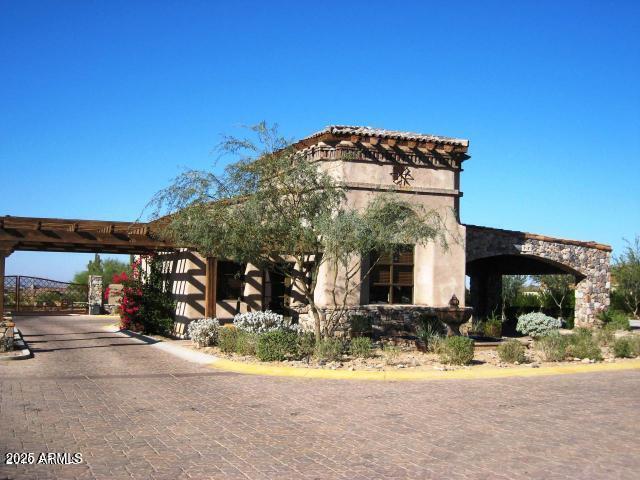
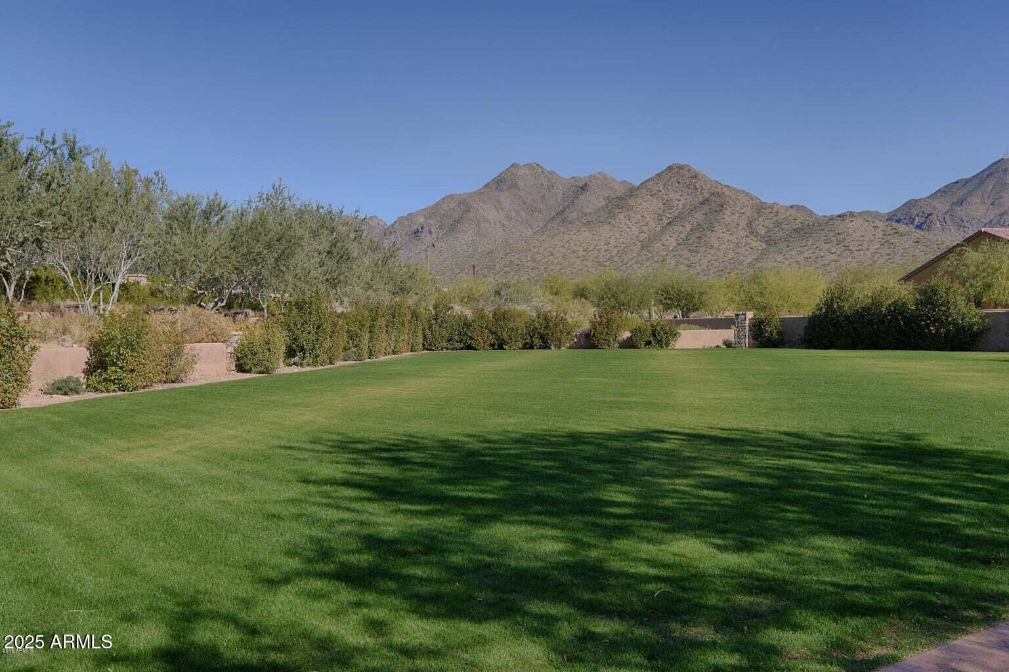
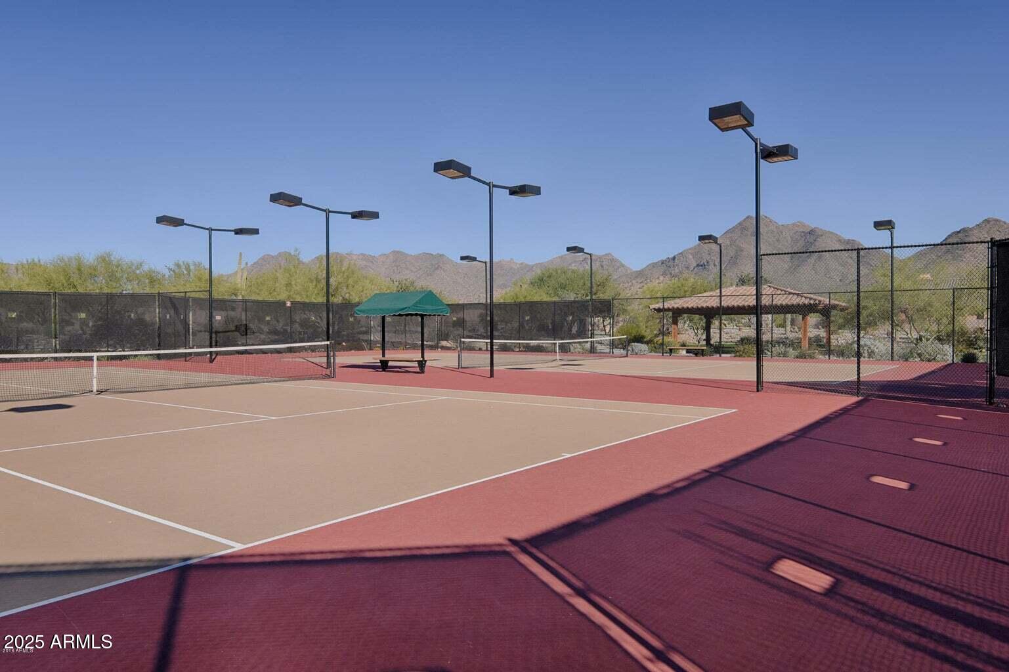
Highly sought-after Glenview floor plan in the perfect location within the prestigious guard-gated, master-planned community of Windgate Ranch. Ideally situated on a premium cul-de-sac lot near the north gate and tennis courts, this home backs to a walking trail and offers scenic McDowell Mountain views.


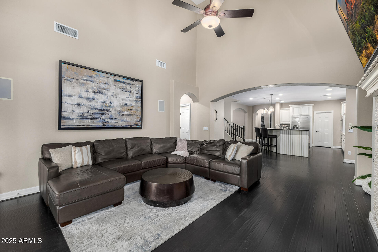
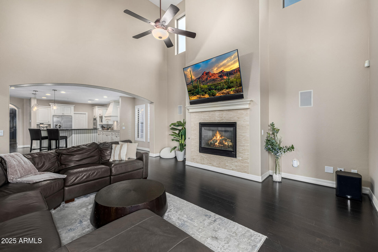
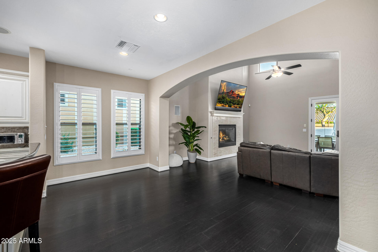
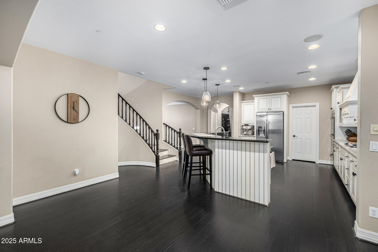
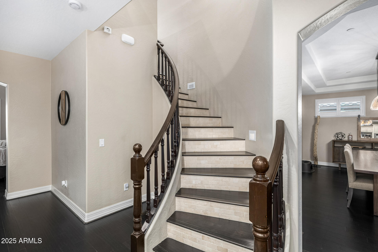
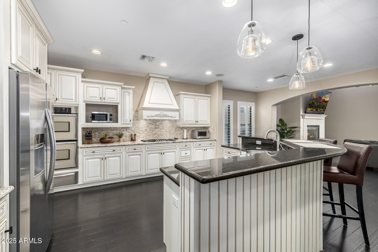
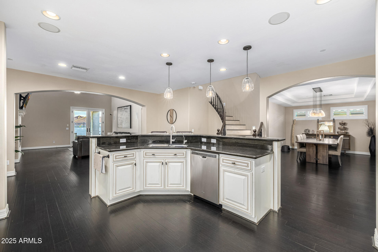
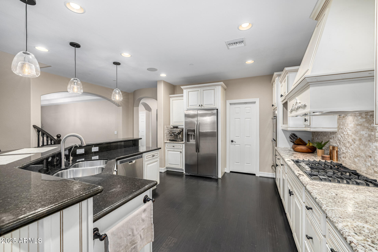
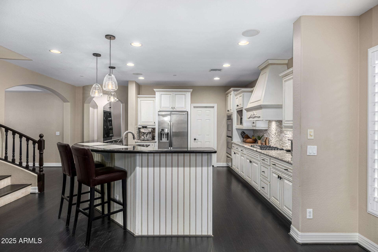
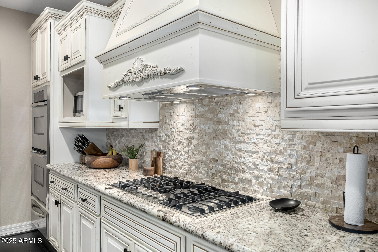
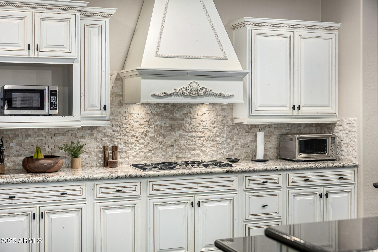
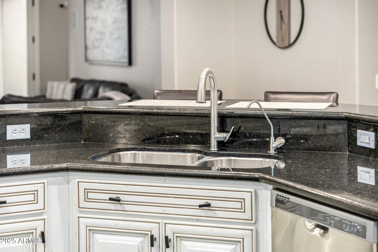
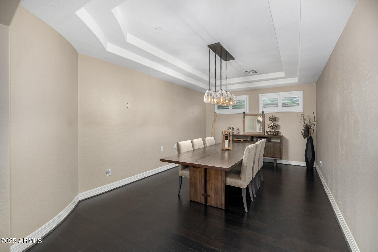
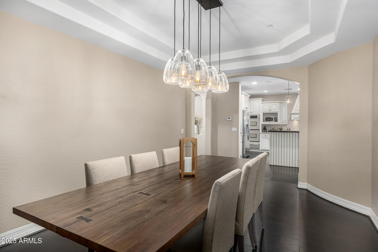
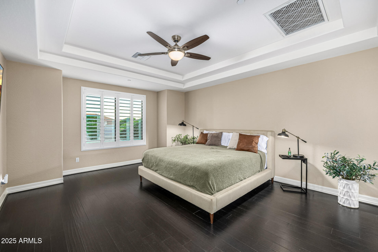
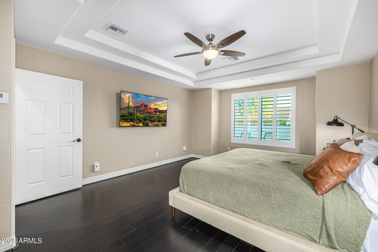
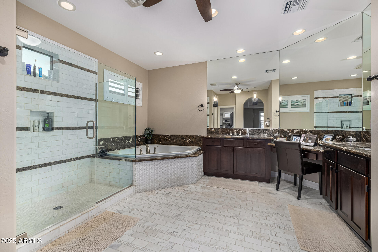
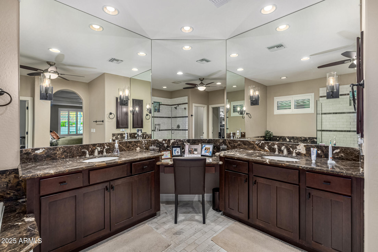
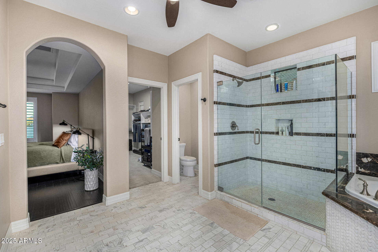
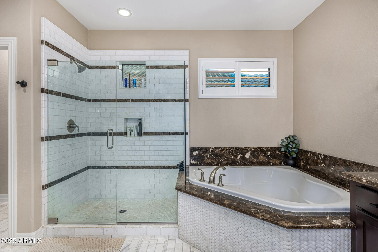
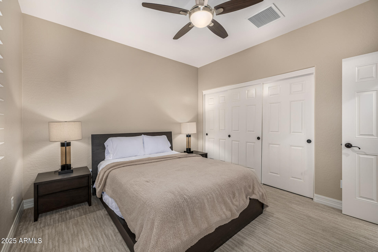
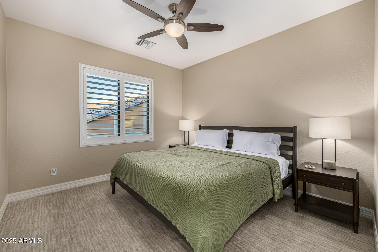
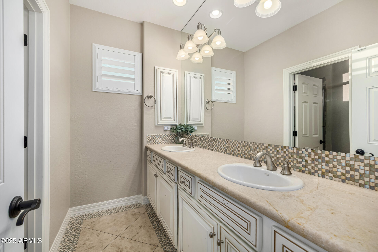
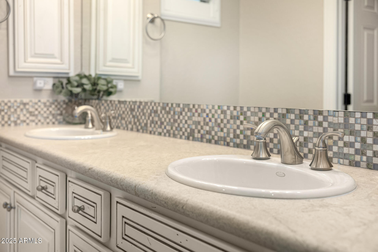
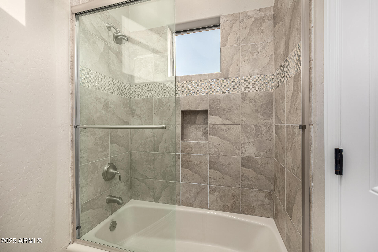
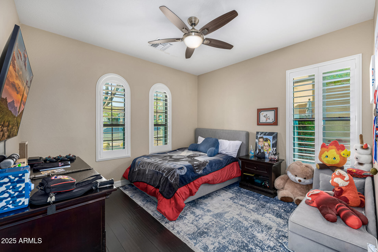
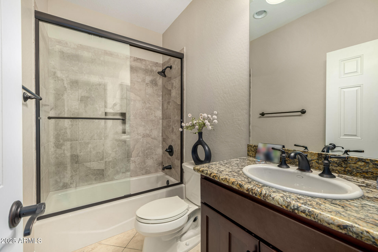
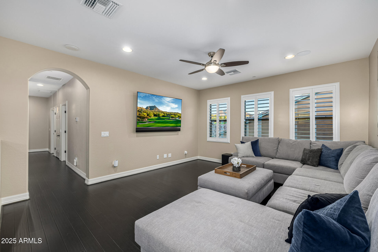
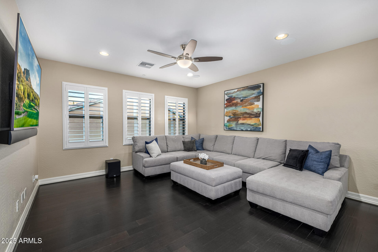
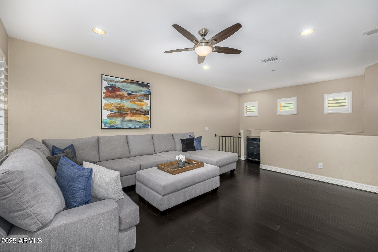
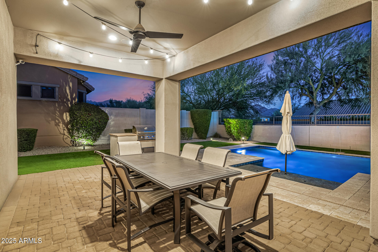
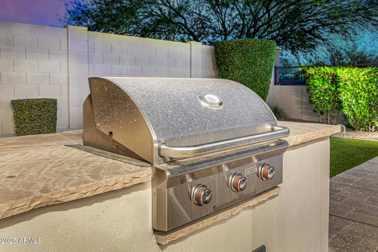
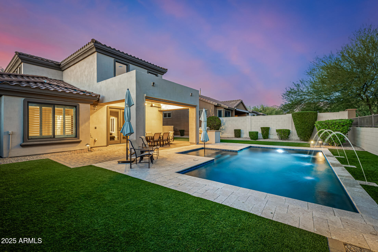
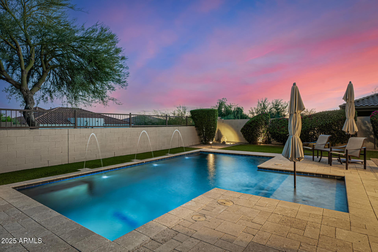
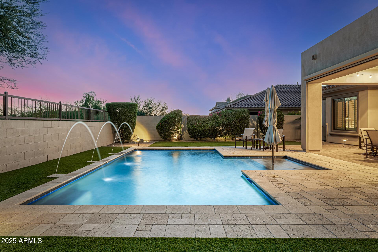
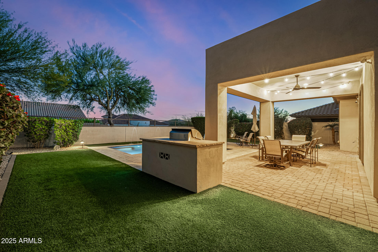
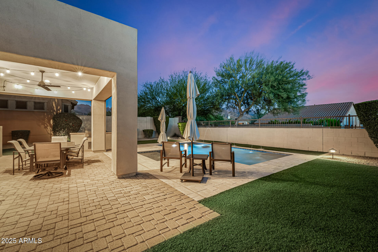
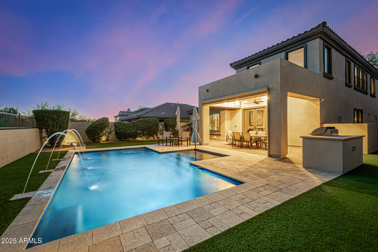
Inside, the home features chic modern finishes and a spacious great room layout, with a first-floor primary suite plus an additional ensuite bedroom. A versatile dining/flex room sits just off the great room, offering additional living or workspace options. The luxury kitchen includes a generous eat-in island, custom white cabinetry, and granite countertops. The sophisticated spa-like primary bath showcases an open glass shower with marble tile surrounds and a large walk-in closet. The resort-style backyard is designed to capture picturesque mountain views and includes a covered patio, PebbleTec pool with baja shelf, turf area, and built-in BBQ island.


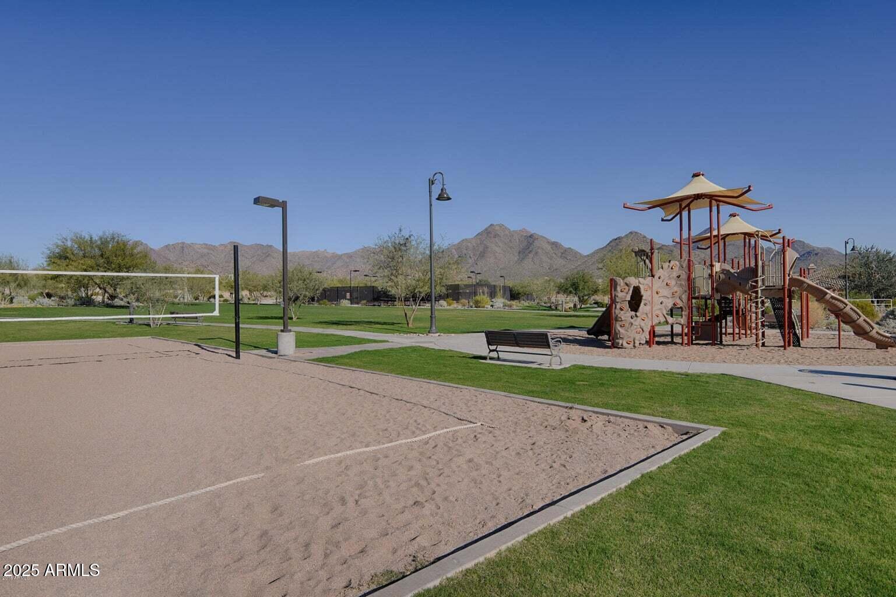
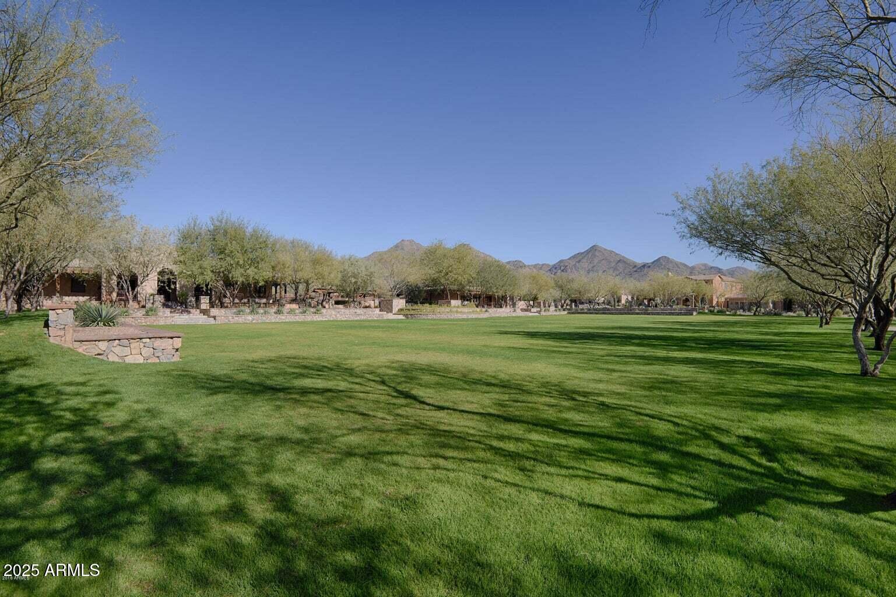
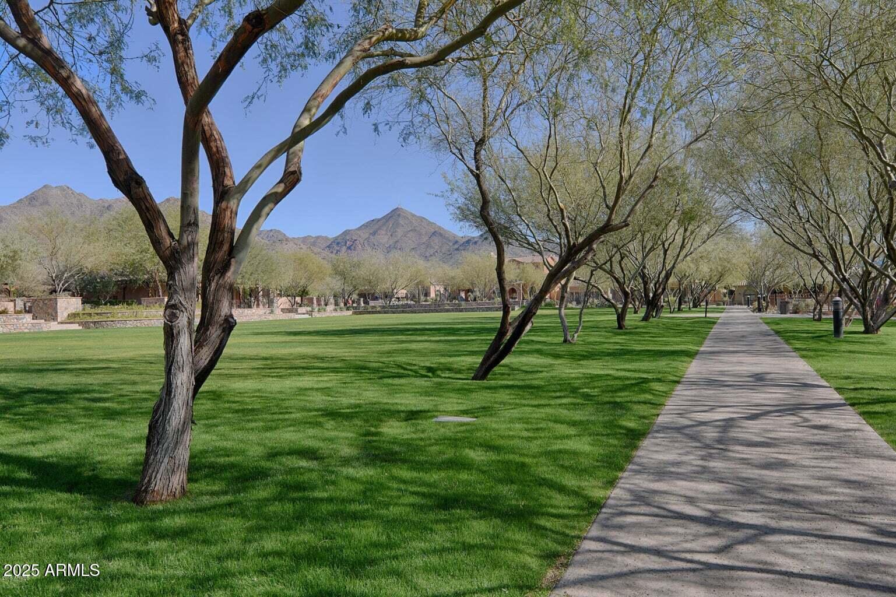
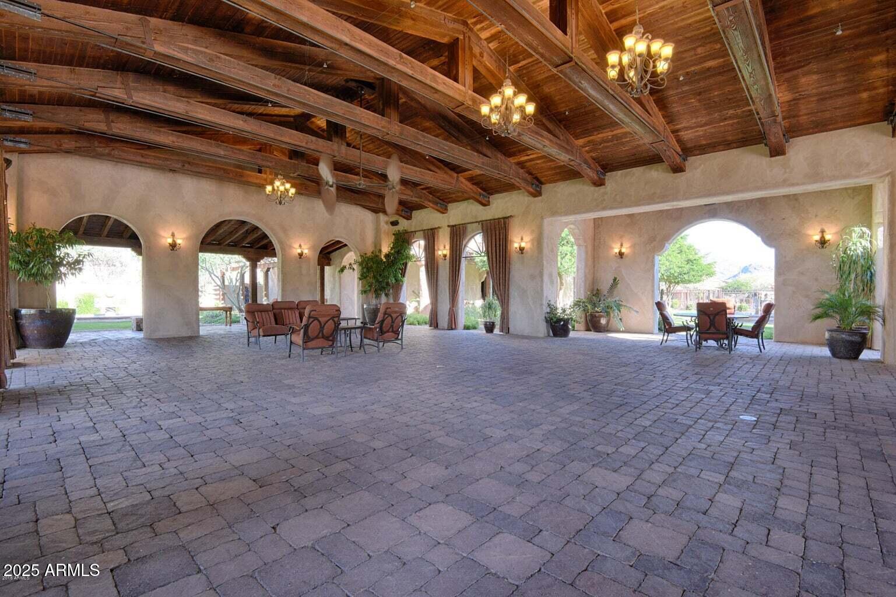
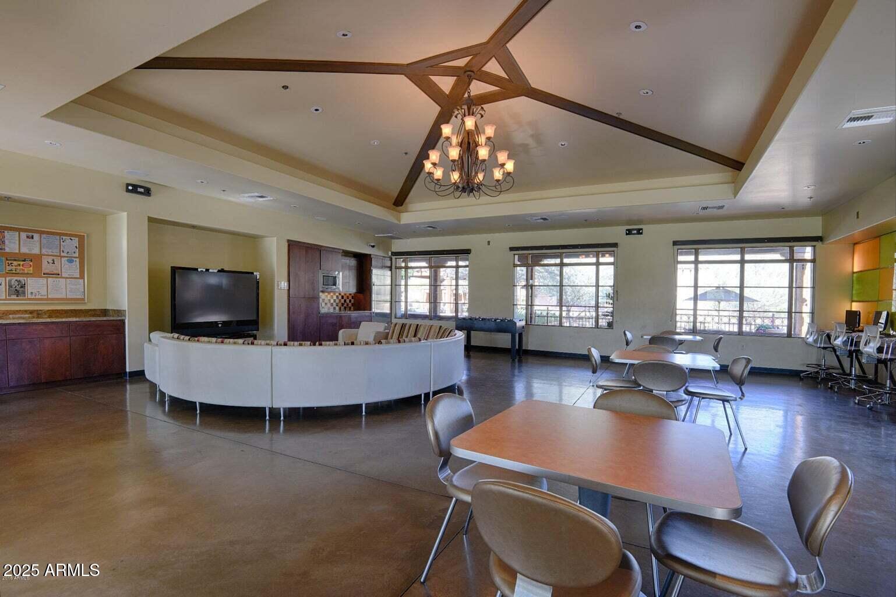
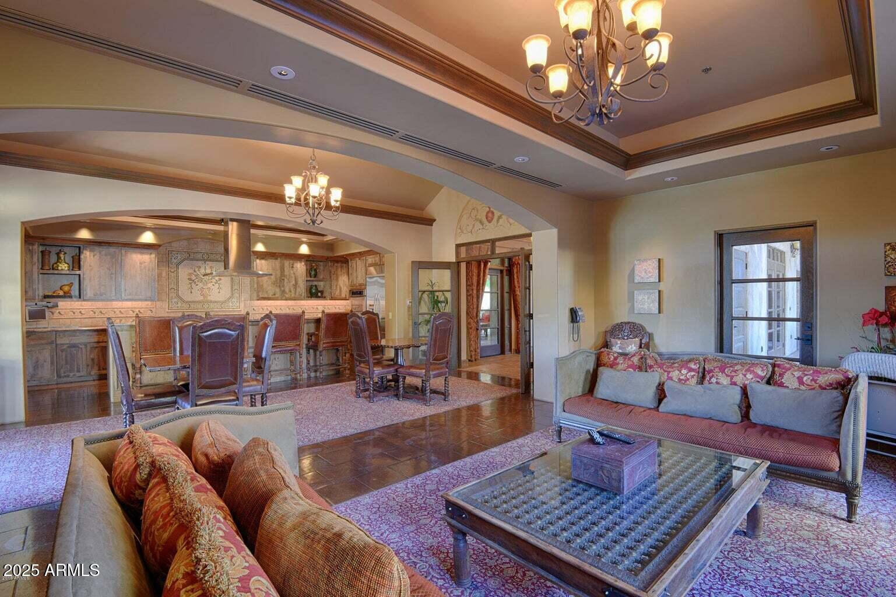
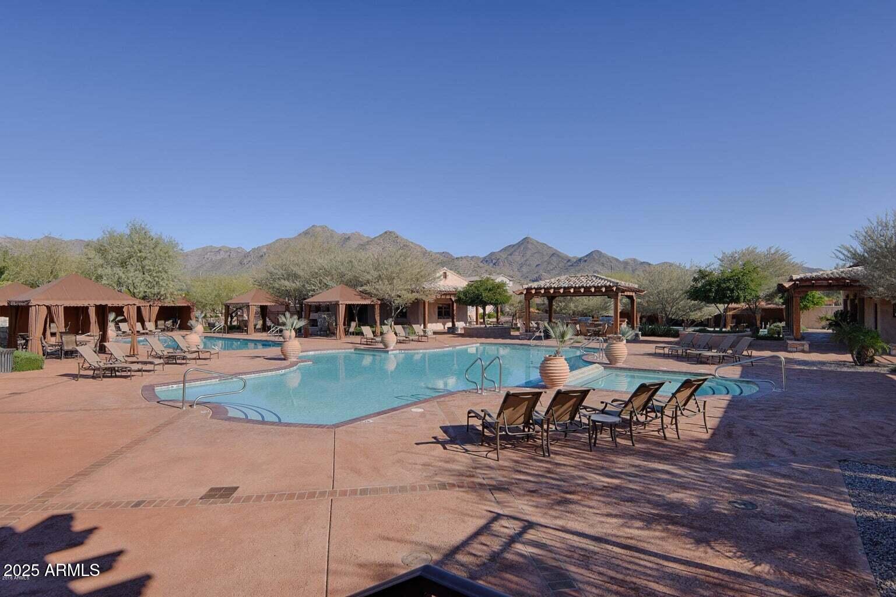
Windgate Ranch residents enjoy a premier lifestyle with access to resort-style amenities including pools, spa, clubhouse, fitness center, sports courts, playgrounds, and miles of scenic walking and biking trails. The 24/7 staffed guard gate provides privacy and peace of mind, while a full calendar of community events creates a vibrant neighborhood atmosphere. Ideally located near top-rated schools, shopping, dining, golf, and hiking, this home offers the best of North Scottsdale living.

4
beds

4
baths

3,196 Sq.Ft. LIVING AREA

7,894 Sq.Ft. lot

Chey Castro

Chey Castro

Features & Amenities

Interior

  • total bedrooms4
  • Total bathrooms4
  • full bathrooms3
  • half bathroom1
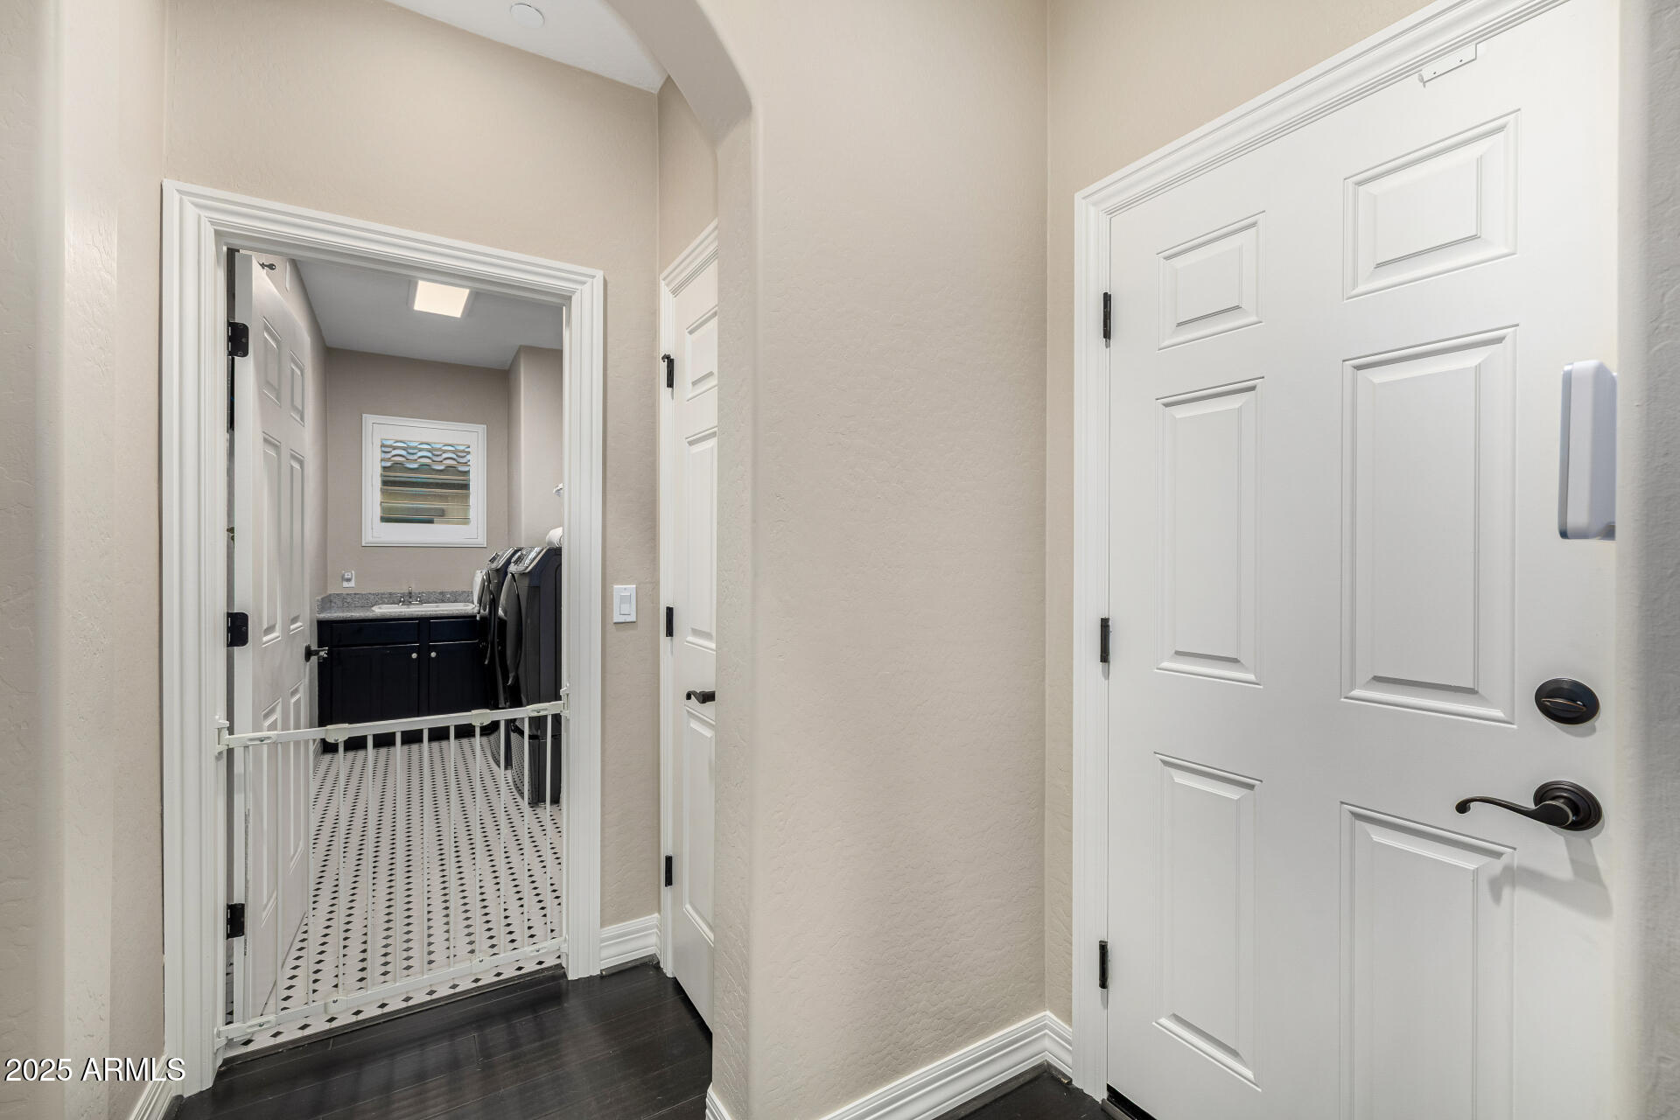
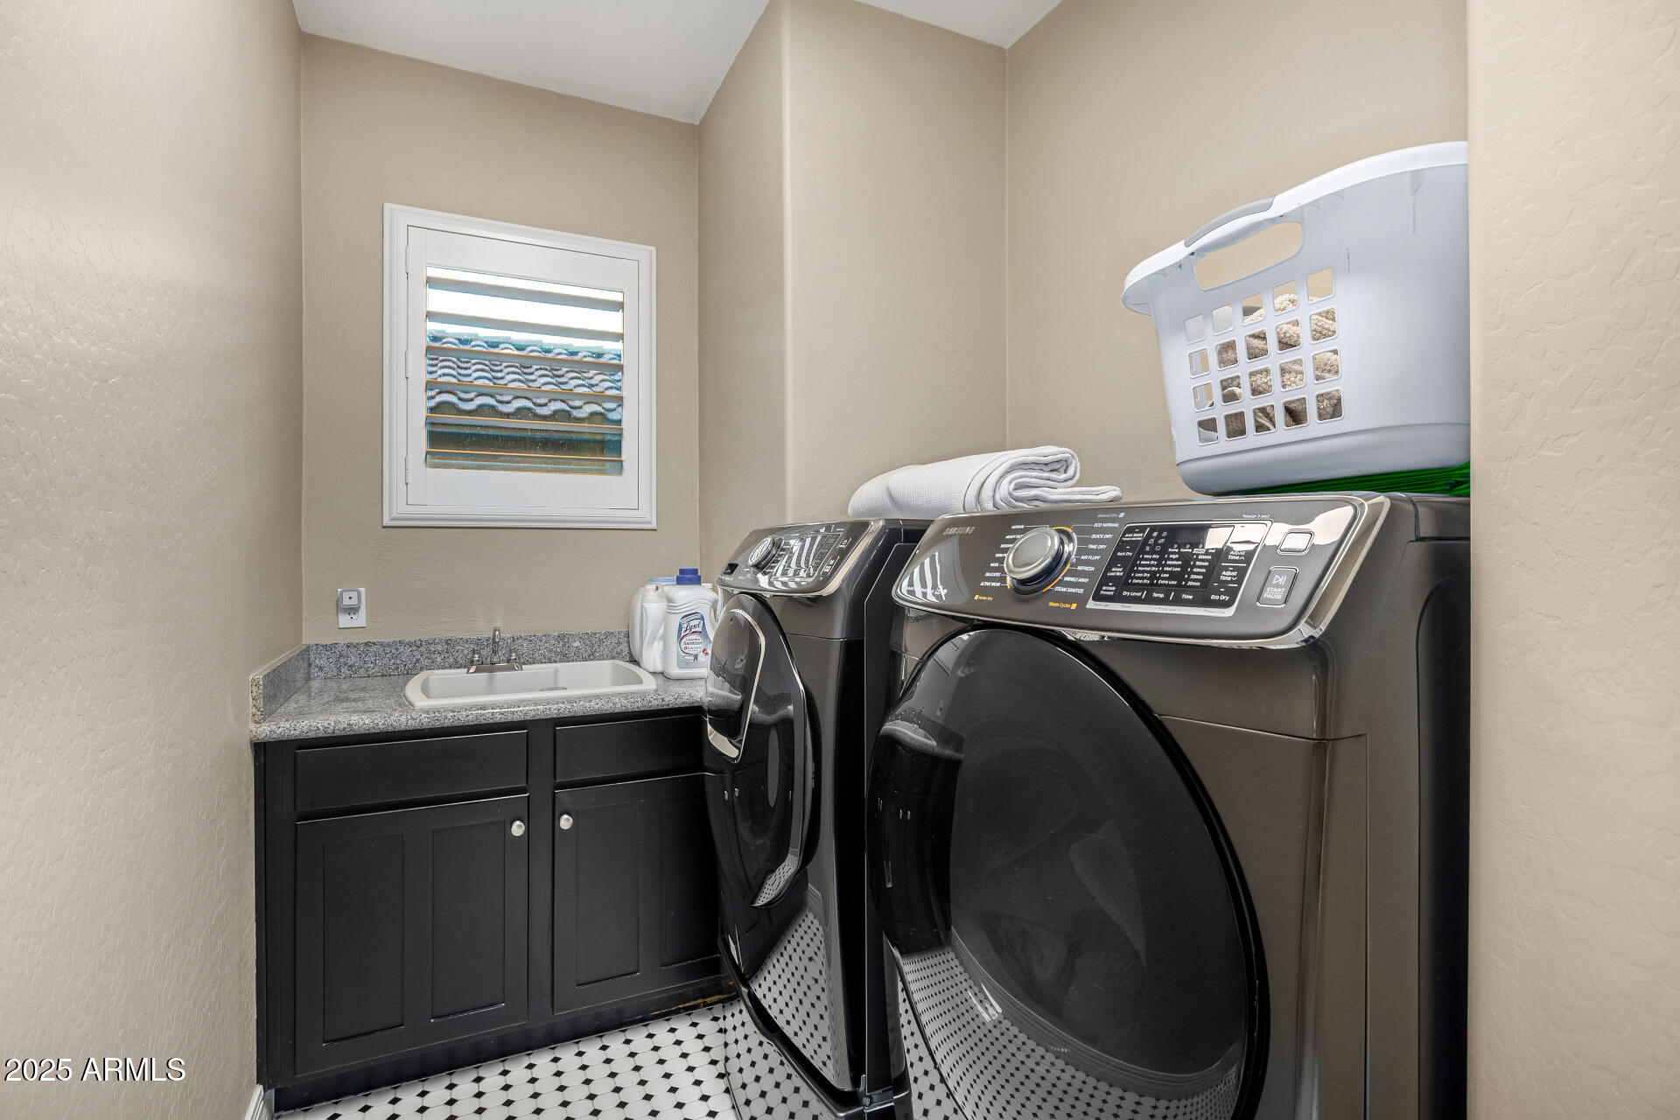
  • Laundry room Inside, Wshr/Dry Hook Up Only
  • Flooring Carpet, Tile, Wood
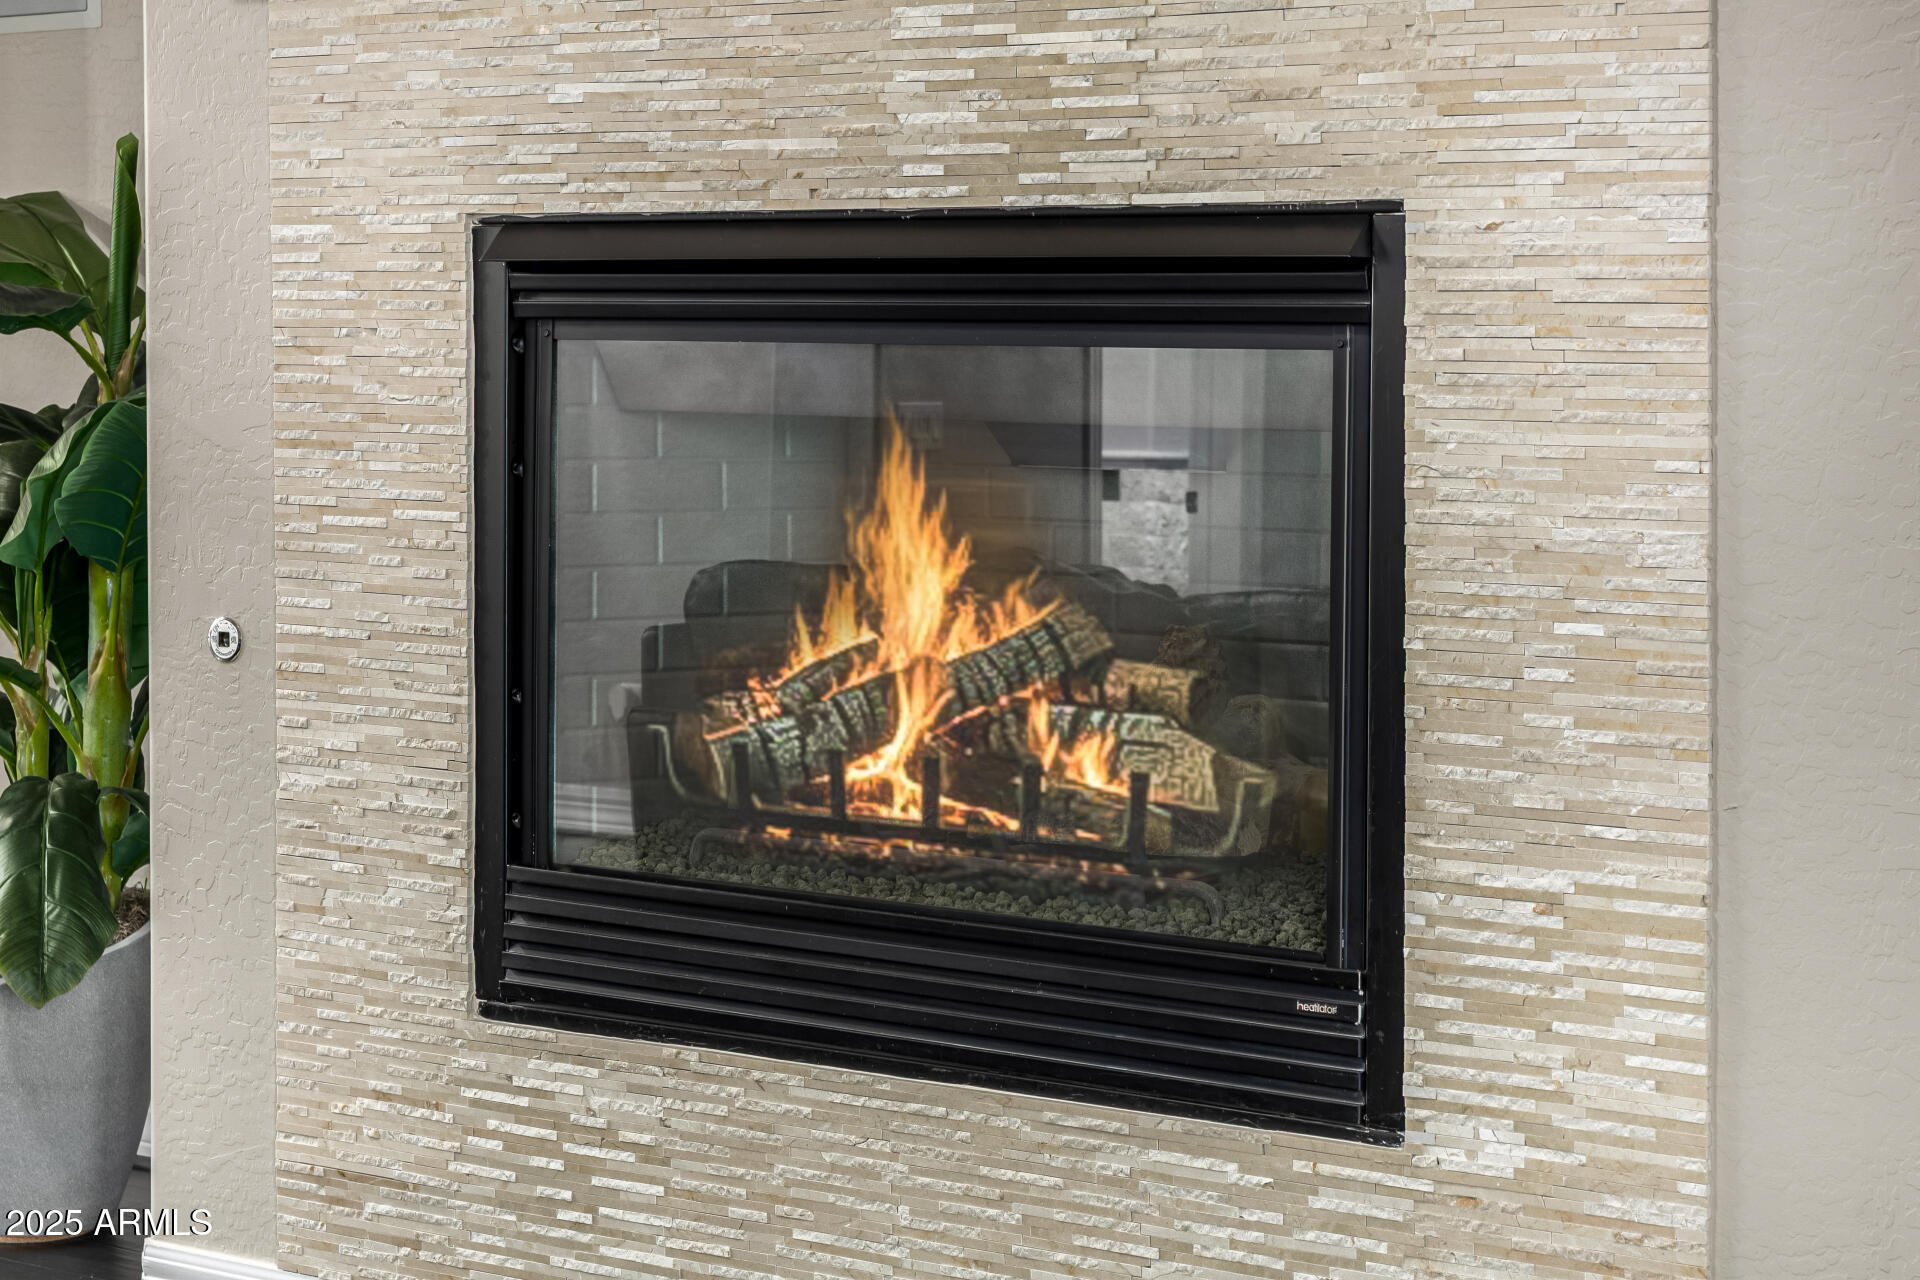
  • Fireplace Living Room, Gas
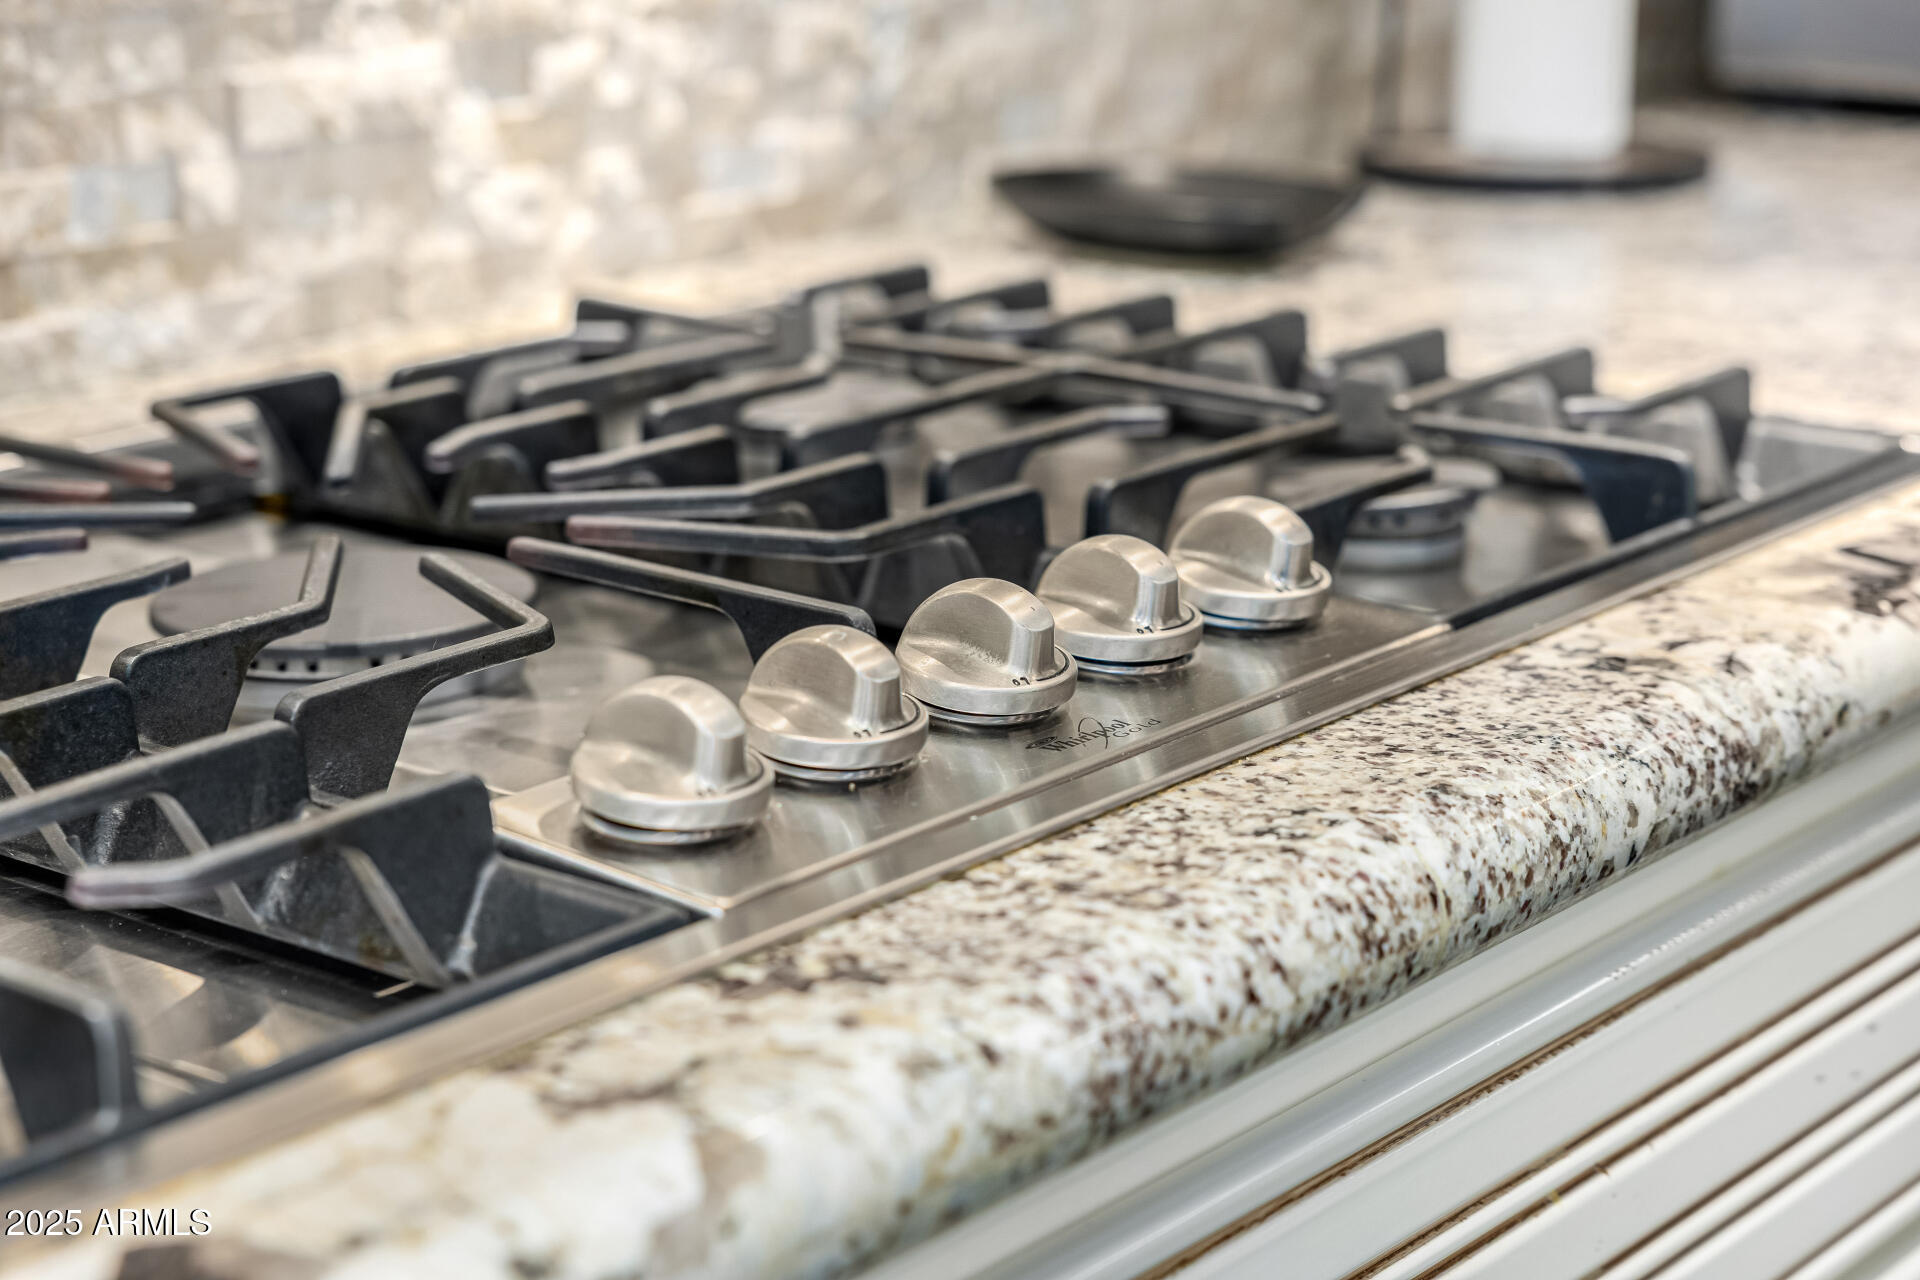
  • APPLIANCES Water Softener Owned, Reverse Osmosis, Built-in Microwave, Dishwasher, Disposal, Gas Cooktop, Built-In Gas Oven, Water Purifier
  • other interior Features Walk-in Pantry, High Speed Internet, Granite Counters, Double Vanity, Master Downstairs, Eat-in Kitchen, Breakfast Bar, Vaulted Ceiling(s), Kitchen Island, Full Bth Master Bdrm, Separate Shwr Tub

Area & Lot

  • Status Sold
  • Date Sold February 23, 2026
  • Living Area3,196 Sq.Ft.
  • Lot Area7,894 Sq.Ft.
  • MLS® ID6948568
  • TypeResidential
  • YEAR BUILT2012
  • NeighborhoodScottsdale
  • Architecture StylesContemporary
  • View DescriptionMountain(s)
  • Elementary SchoolCopper Ridge School
  • Middle SchoolCopper Ridge School
  • High SchoolChaparral High School
  • School DistrictScottsdale Unified District

Exterior

  • STORIES2
  • Garage Space2.0
  • water SourceCity Water
  • PoolOutdoor
  • roofTile
  • lot featuresBorders Common Area, North/South Exposure, Gravel/Stone Front, Gravel/Stone Back, Synthetic Grass Back, Auto Timer H 2 O Front, Auto Timer H 2 O Back
  • parkingAttached Garage, Garage Door Opener, Direct Access
  • HEAT TYPENatural Gas
  • AIR CONDITIONINGCentral Air, Ceiling Fan(s)
  • sewerPublic Sewer
  • security FeaturesSecurity System Owned, Security Guard
  • other exterior FeaturesBuilt-in Barbecue

Financial

  • Sales Price$1,500,000
  • Real Estate Tax $4,440/yr
  • HOA $435/mo

Scottsdale

Explore

Work With Us

Get assistance in determining current property value, crafting a competitive offer, writing and negotiating a contract, and much more. Contact us today.

Follow Us on Instagram