1850 E MARYLAND Avenue 42
SEE ALL PHOTOS
1850 E MARYLAND Avenue 42
Courtesy of My Home Group Real Estate, Casey J. Jann Listing Contact: 480-236-8610 
Sold

1850 E MARYLAND Avenue 42

1850 E MARYLAND Avenue 42, Phoenix, AZ 85016

$297,500
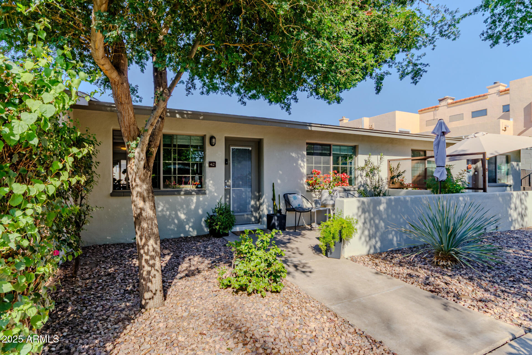
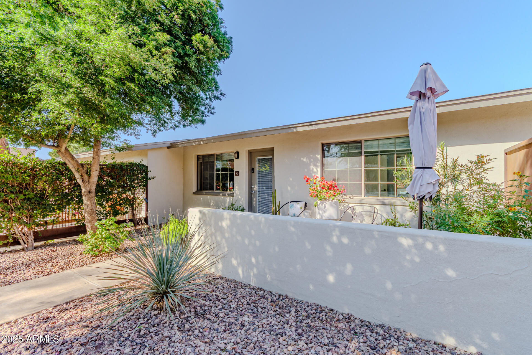
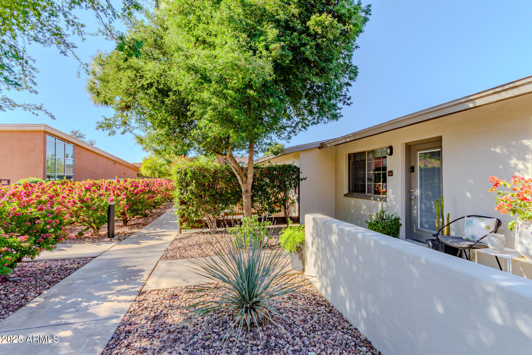
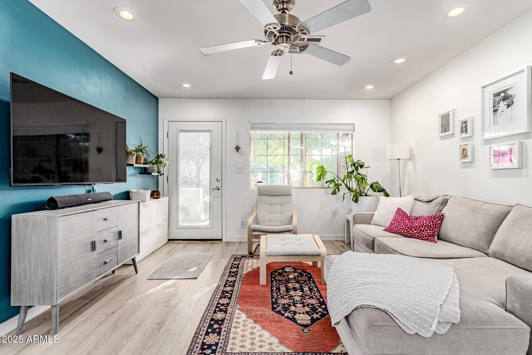
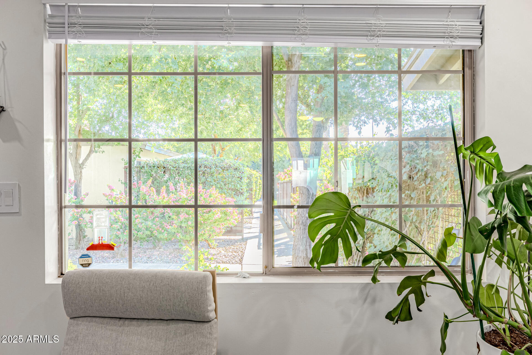
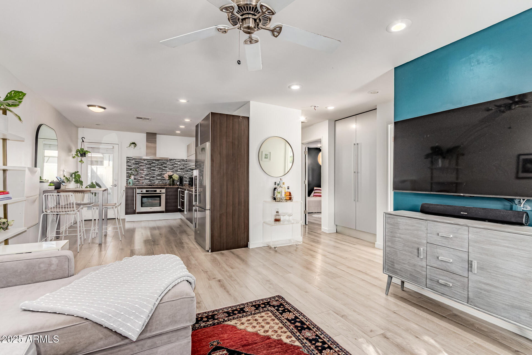
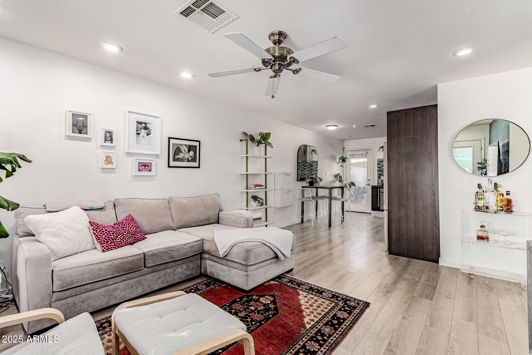
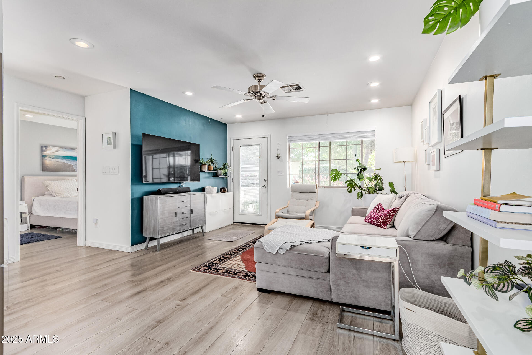
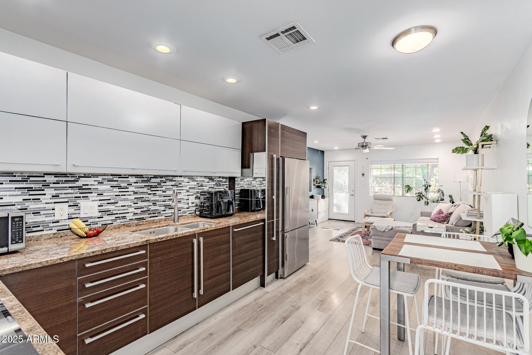
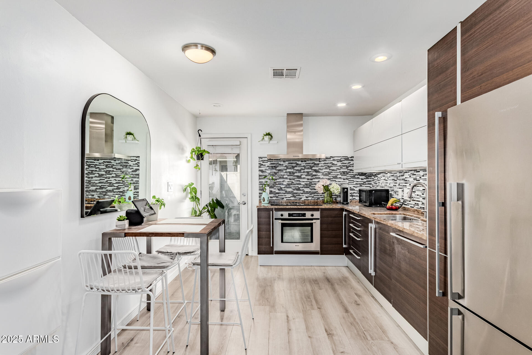
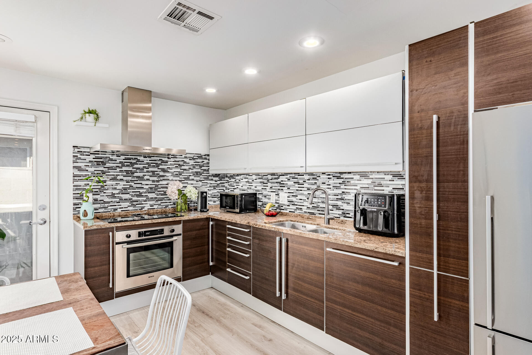
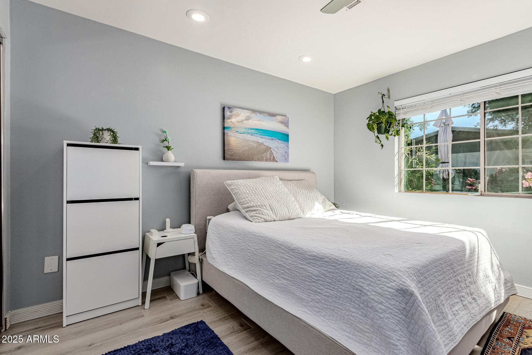
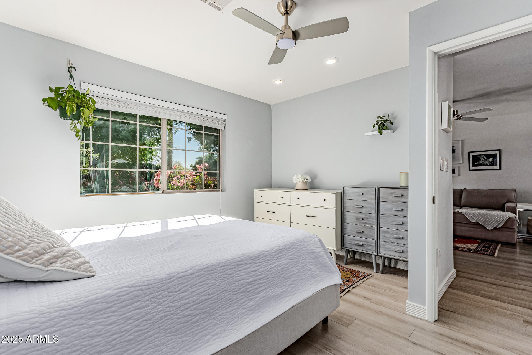
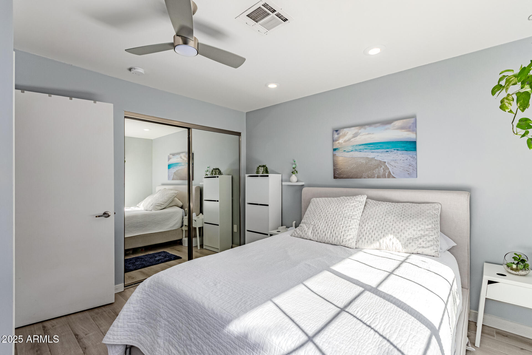
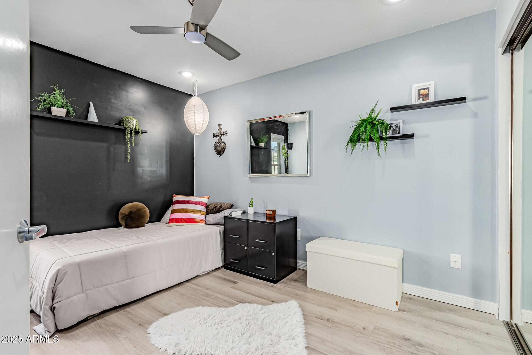
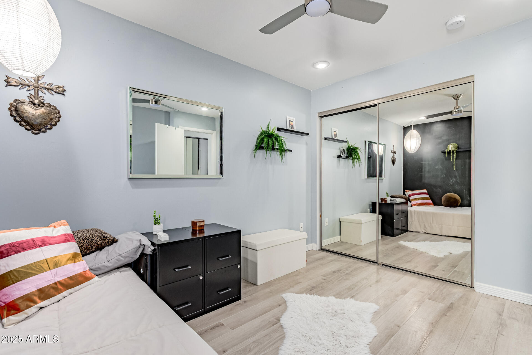
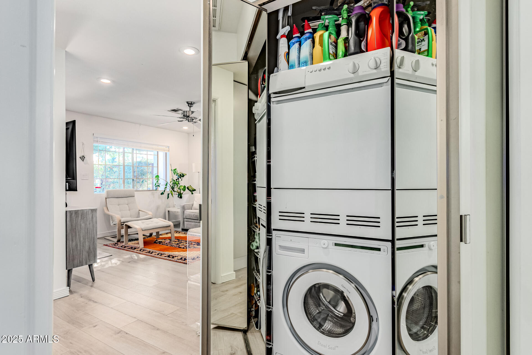
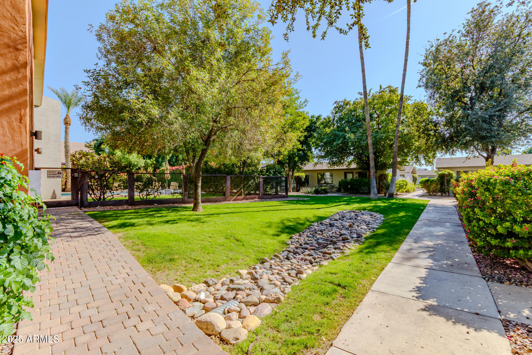
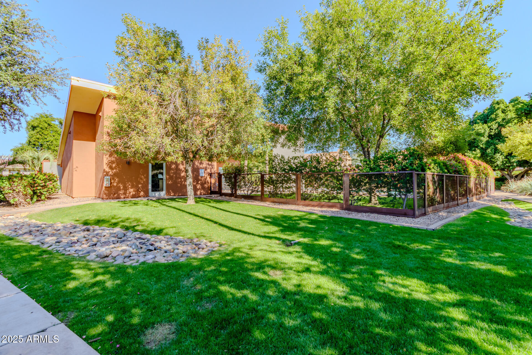
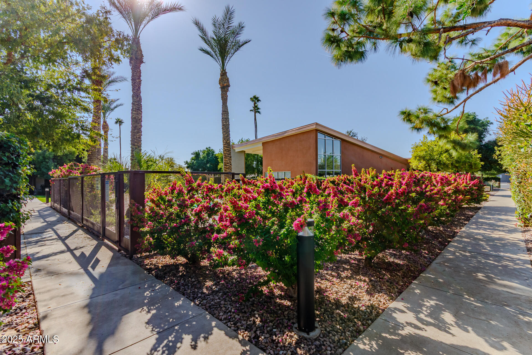
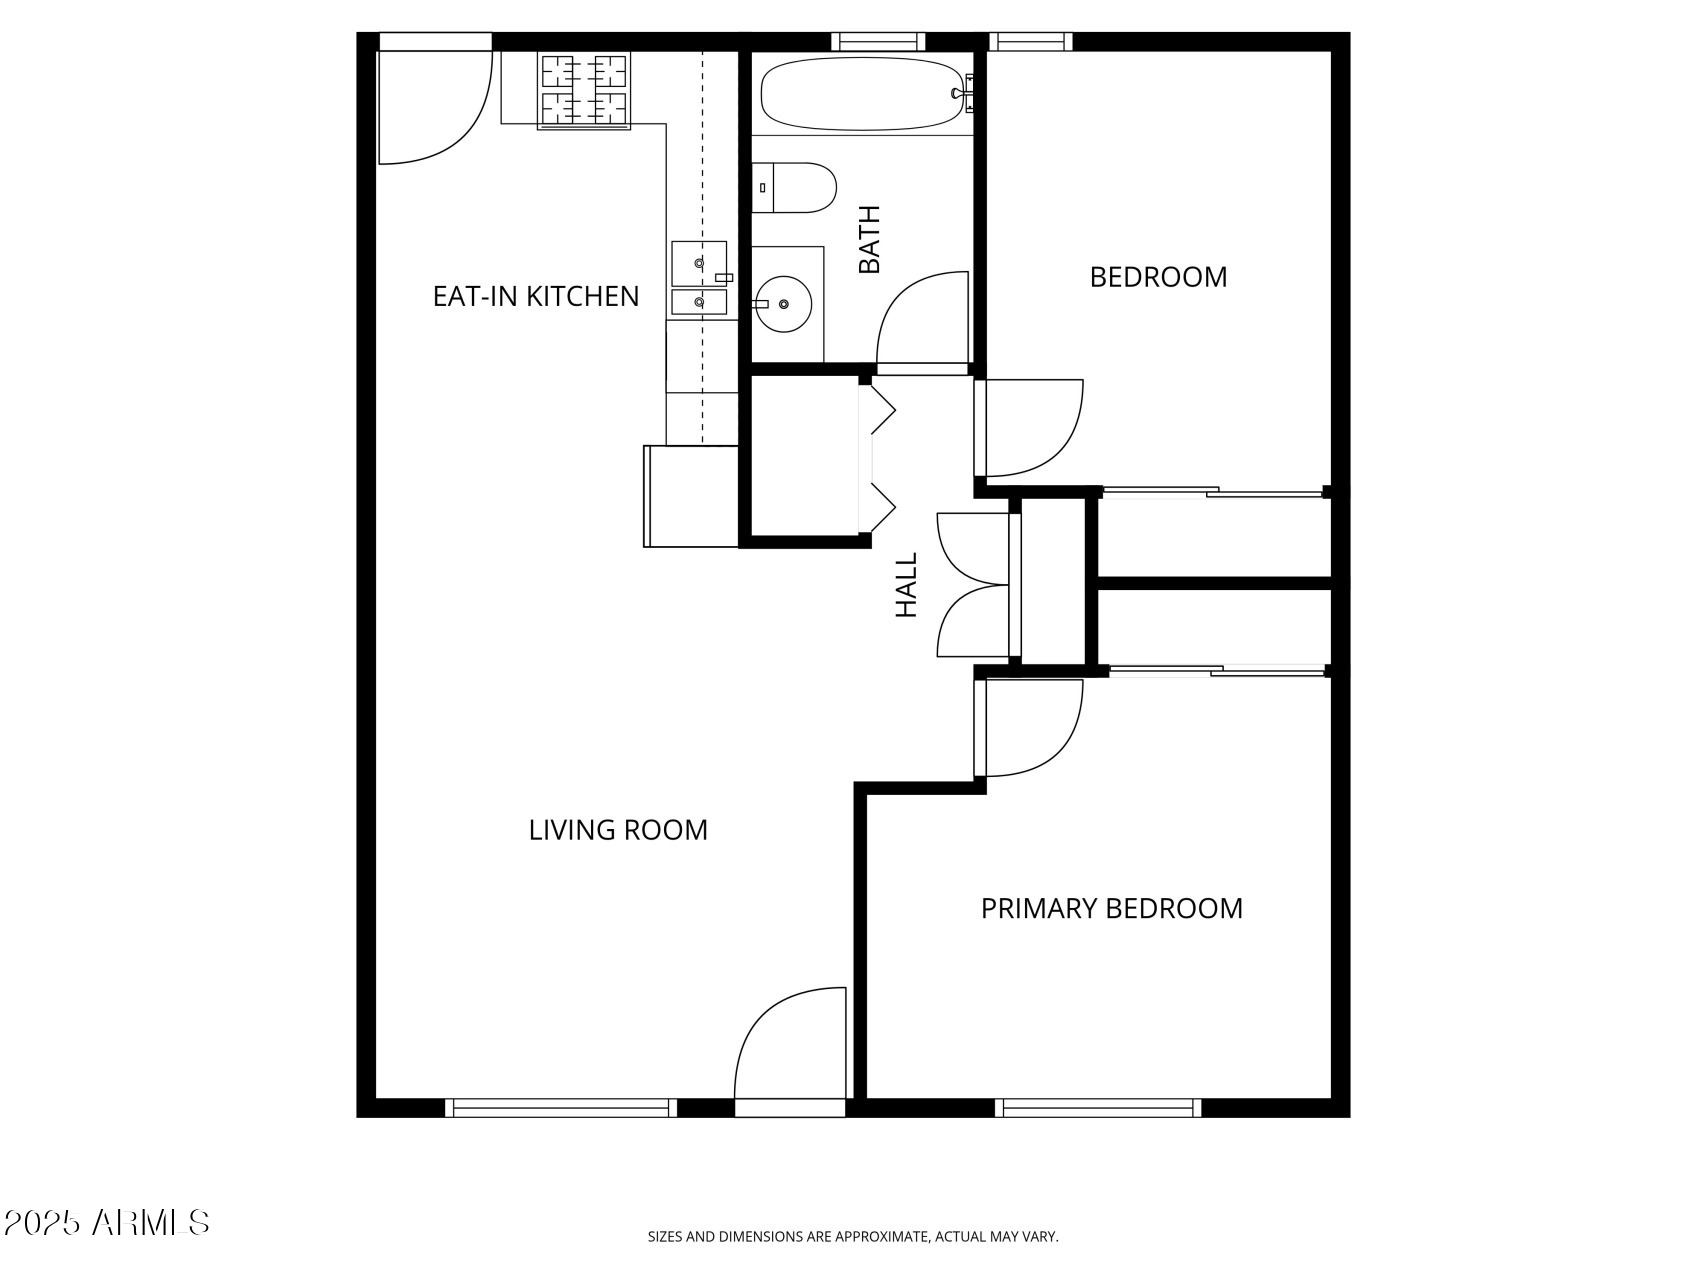
Discover all the charm of this lovely 2-bedroom, 1-bath home perfectly situated in a lush, tree-lined community adorned with beautiful low water use native Arizona flowering plants. Enjoy a cozy view from the front window and vibrant landscaping that sets a welcoming tone the moment you arrive. Step inside to find spacious living areas with luxury vinyl wood-look flooring, recessed lighting, and abundant natural light that highlights the home's modern and comfortable style. The bright kitchen is equipped with premium appliances--including a Fisher & Paykel refrigerator, Bosch stove, oven, and dishwasher, plus a new Asko washer and dryer, along with granite countertops, a tile backsplash, and ample cabinetry. Both bedrooms offer generous closets with mirrored doors and double-pane windows for energy efficiency and quiet comfort.

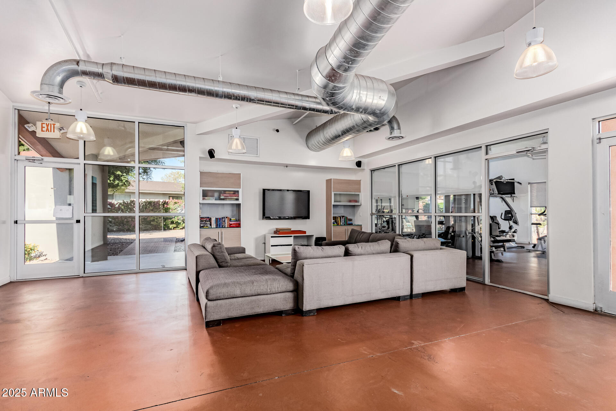
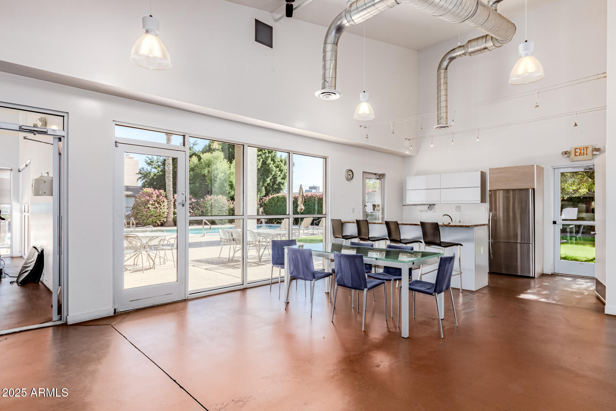
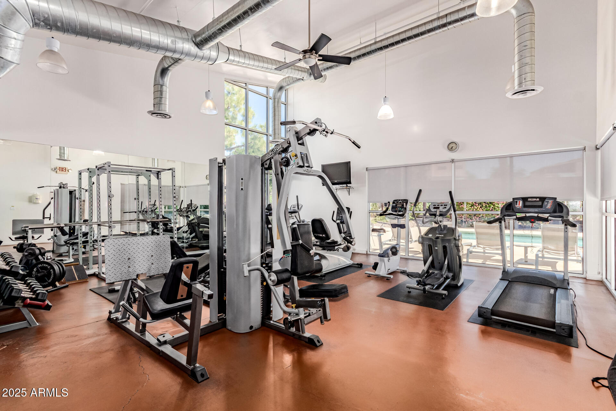
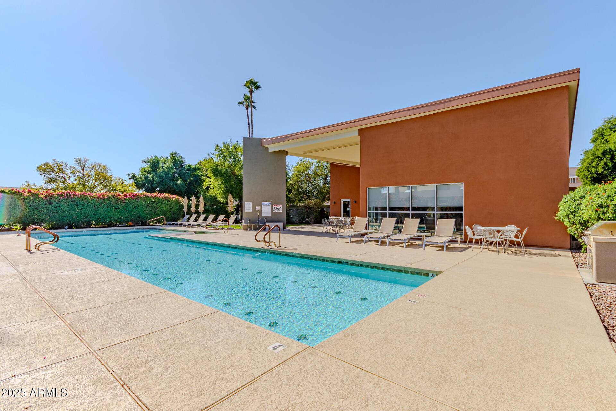
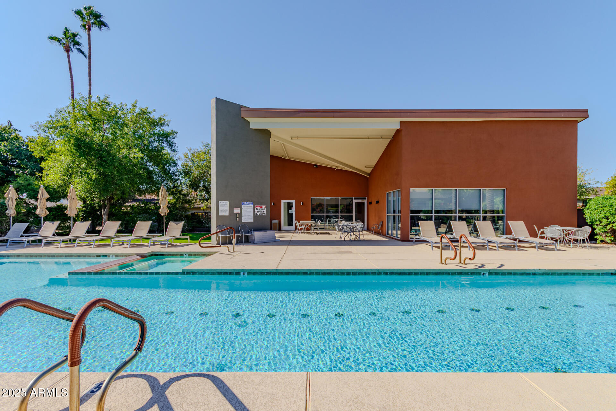
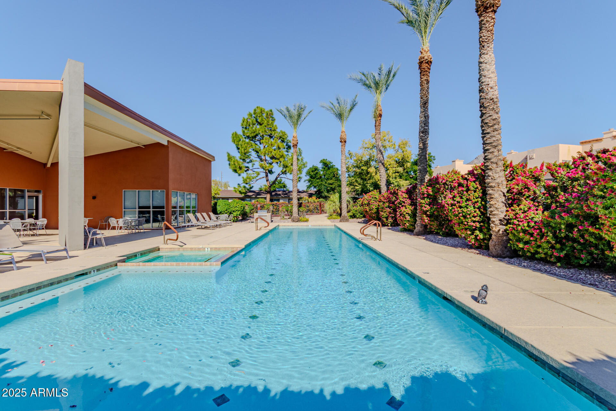
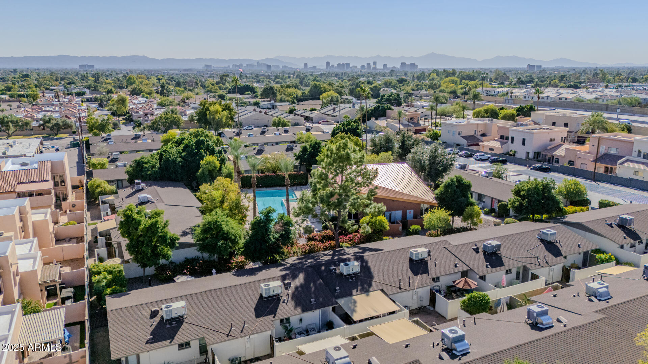
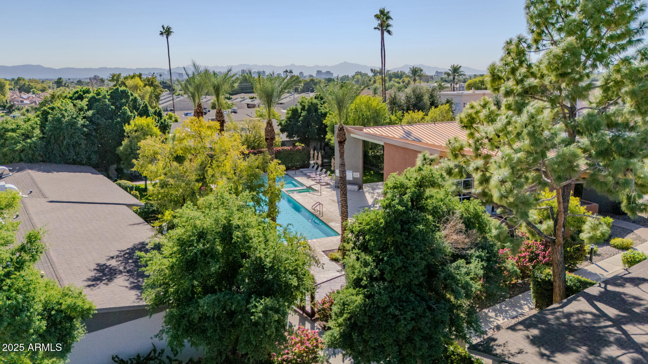
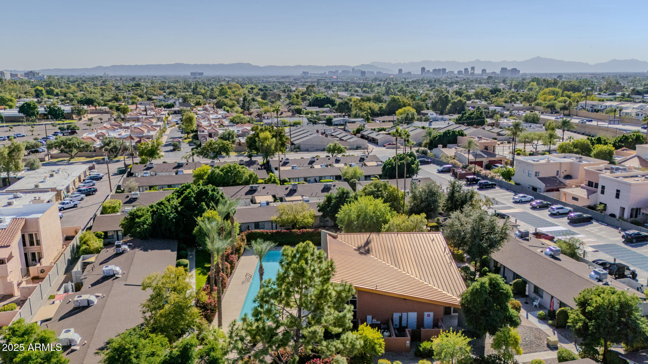
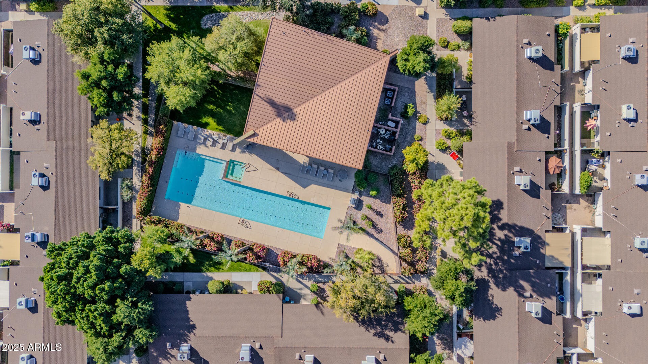
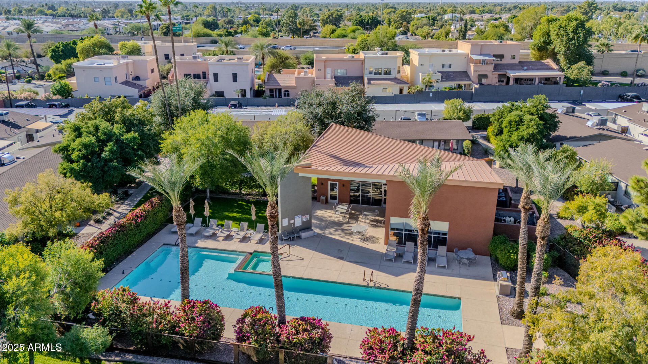
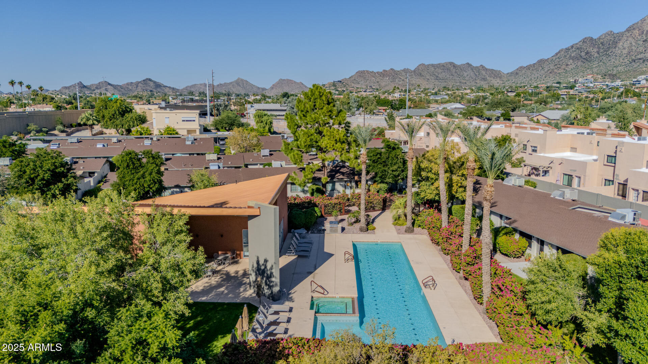
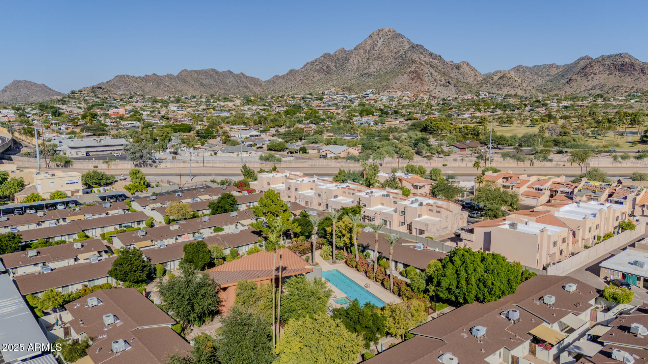
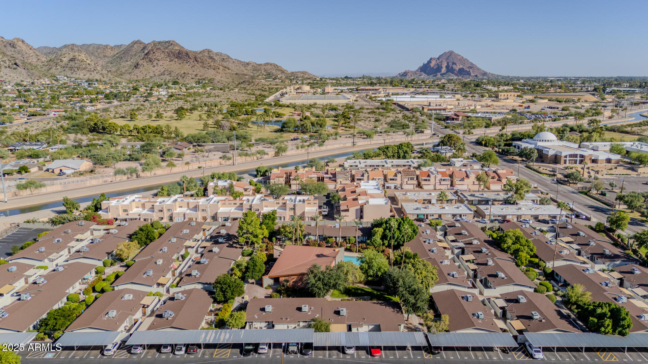
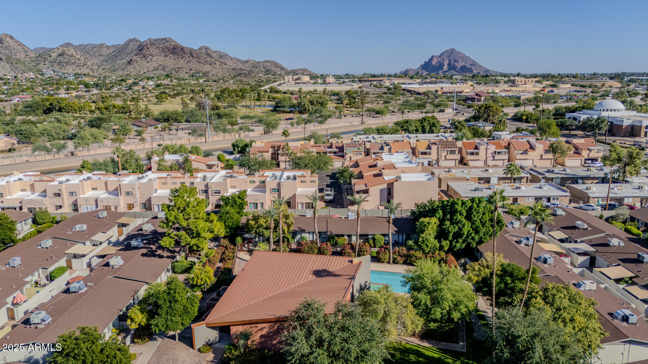
Your HOA dues include water, sewer, trash, roof repair and replacement (new roof 2020) and the community offers resort-style amenities - pool, pool side gas grill, spa, clubhouse, and fitness center- plus access to the PHX Canal from the back gate for miles of paved biking and walking paths. The whole community repainted in 2024.

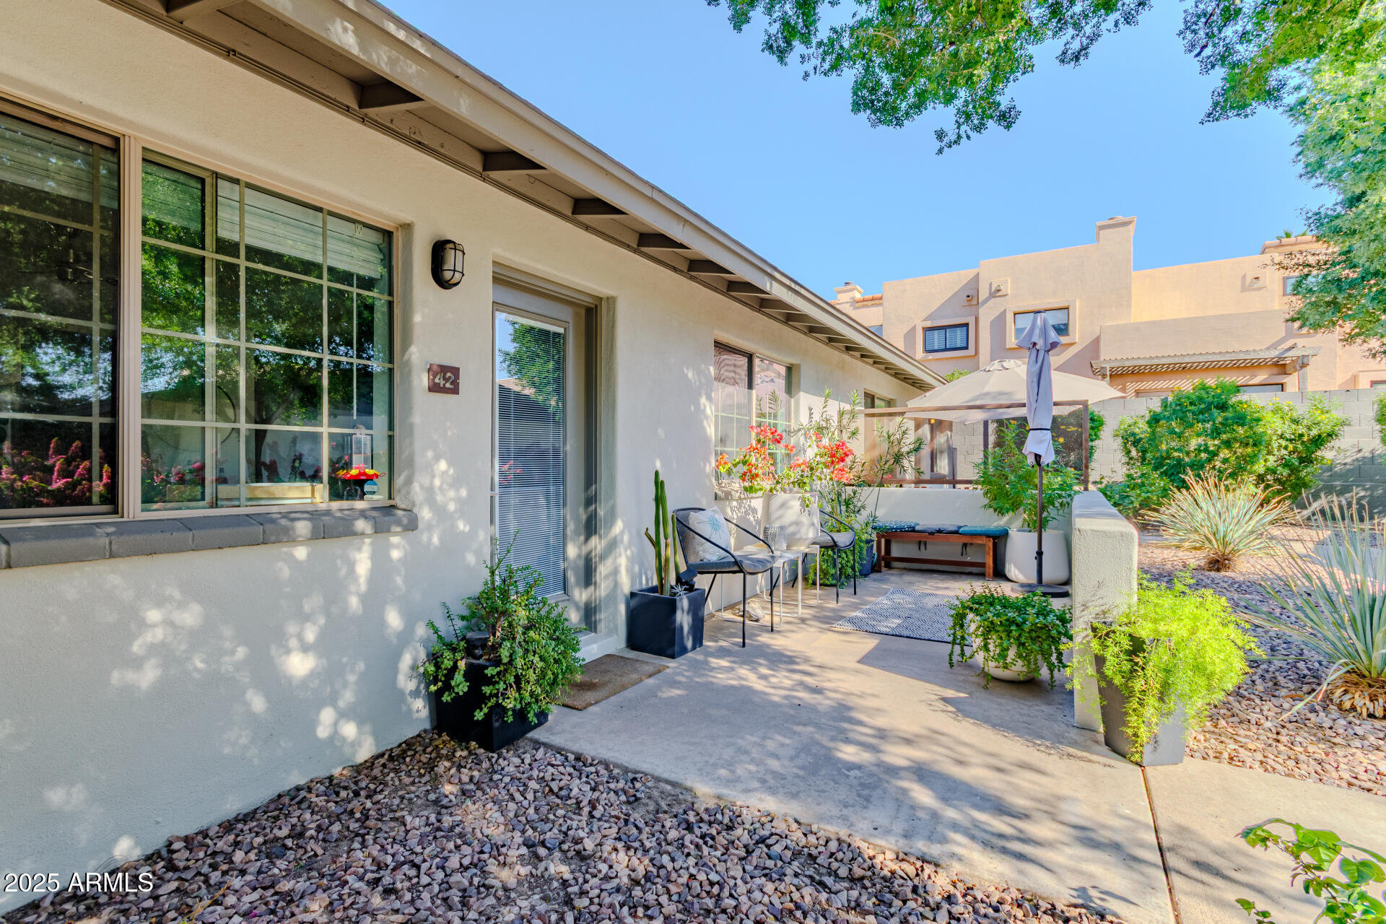
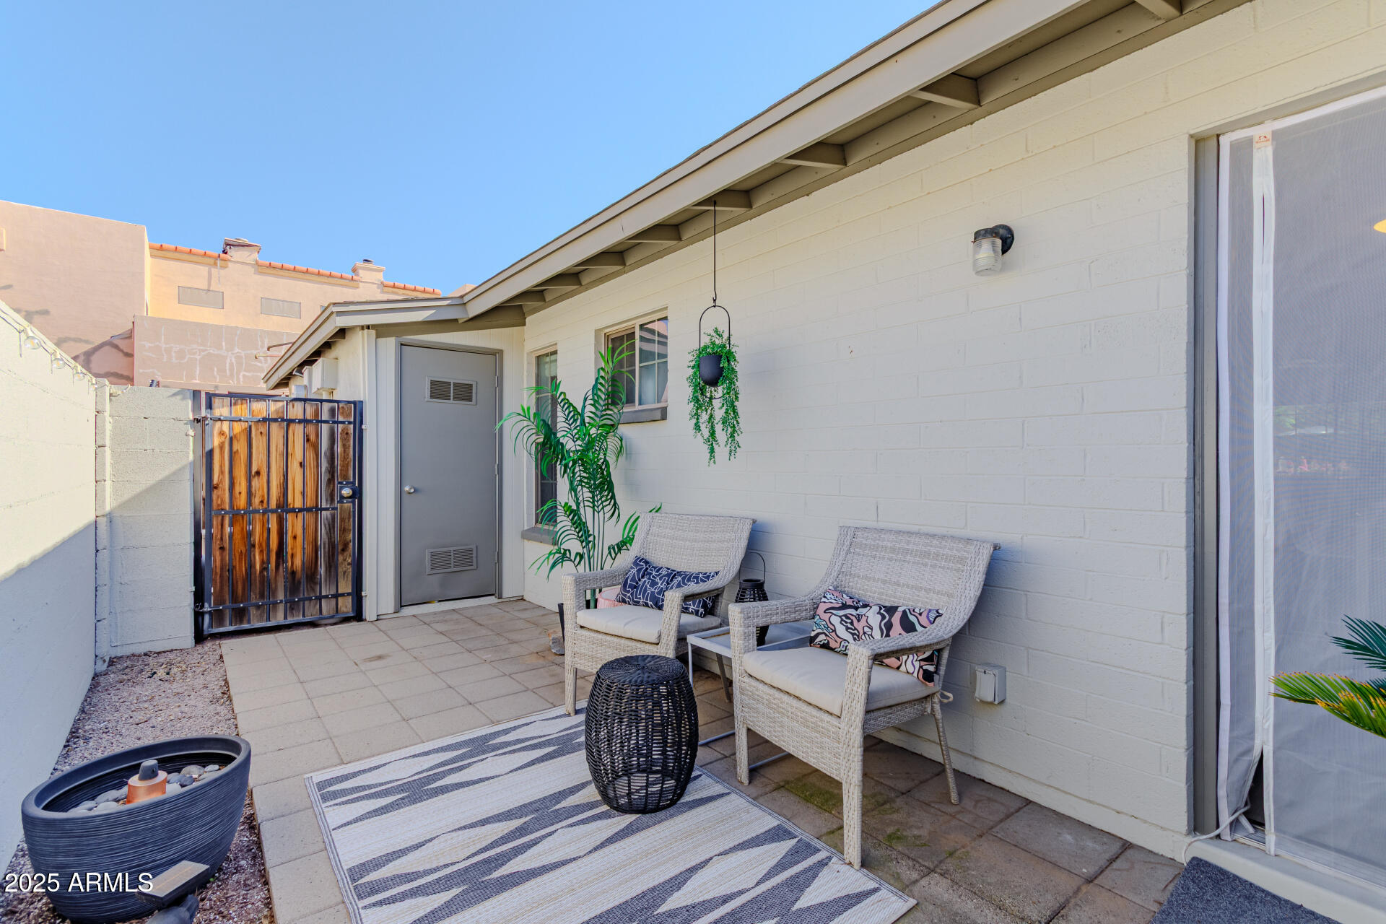
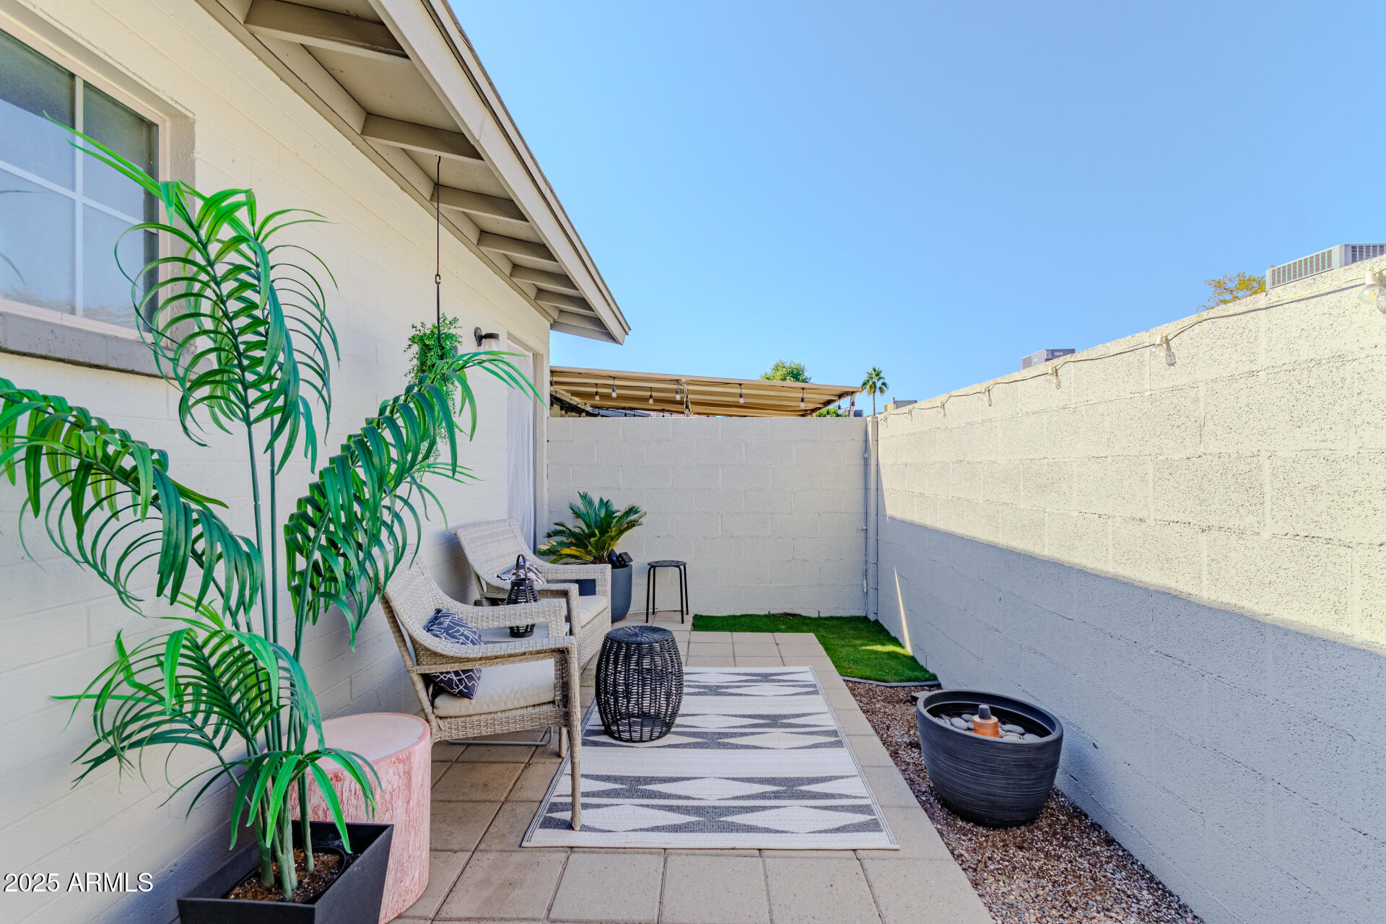
Out back, relax on your private patio with your morning coffee or unwind in the evening breeze.

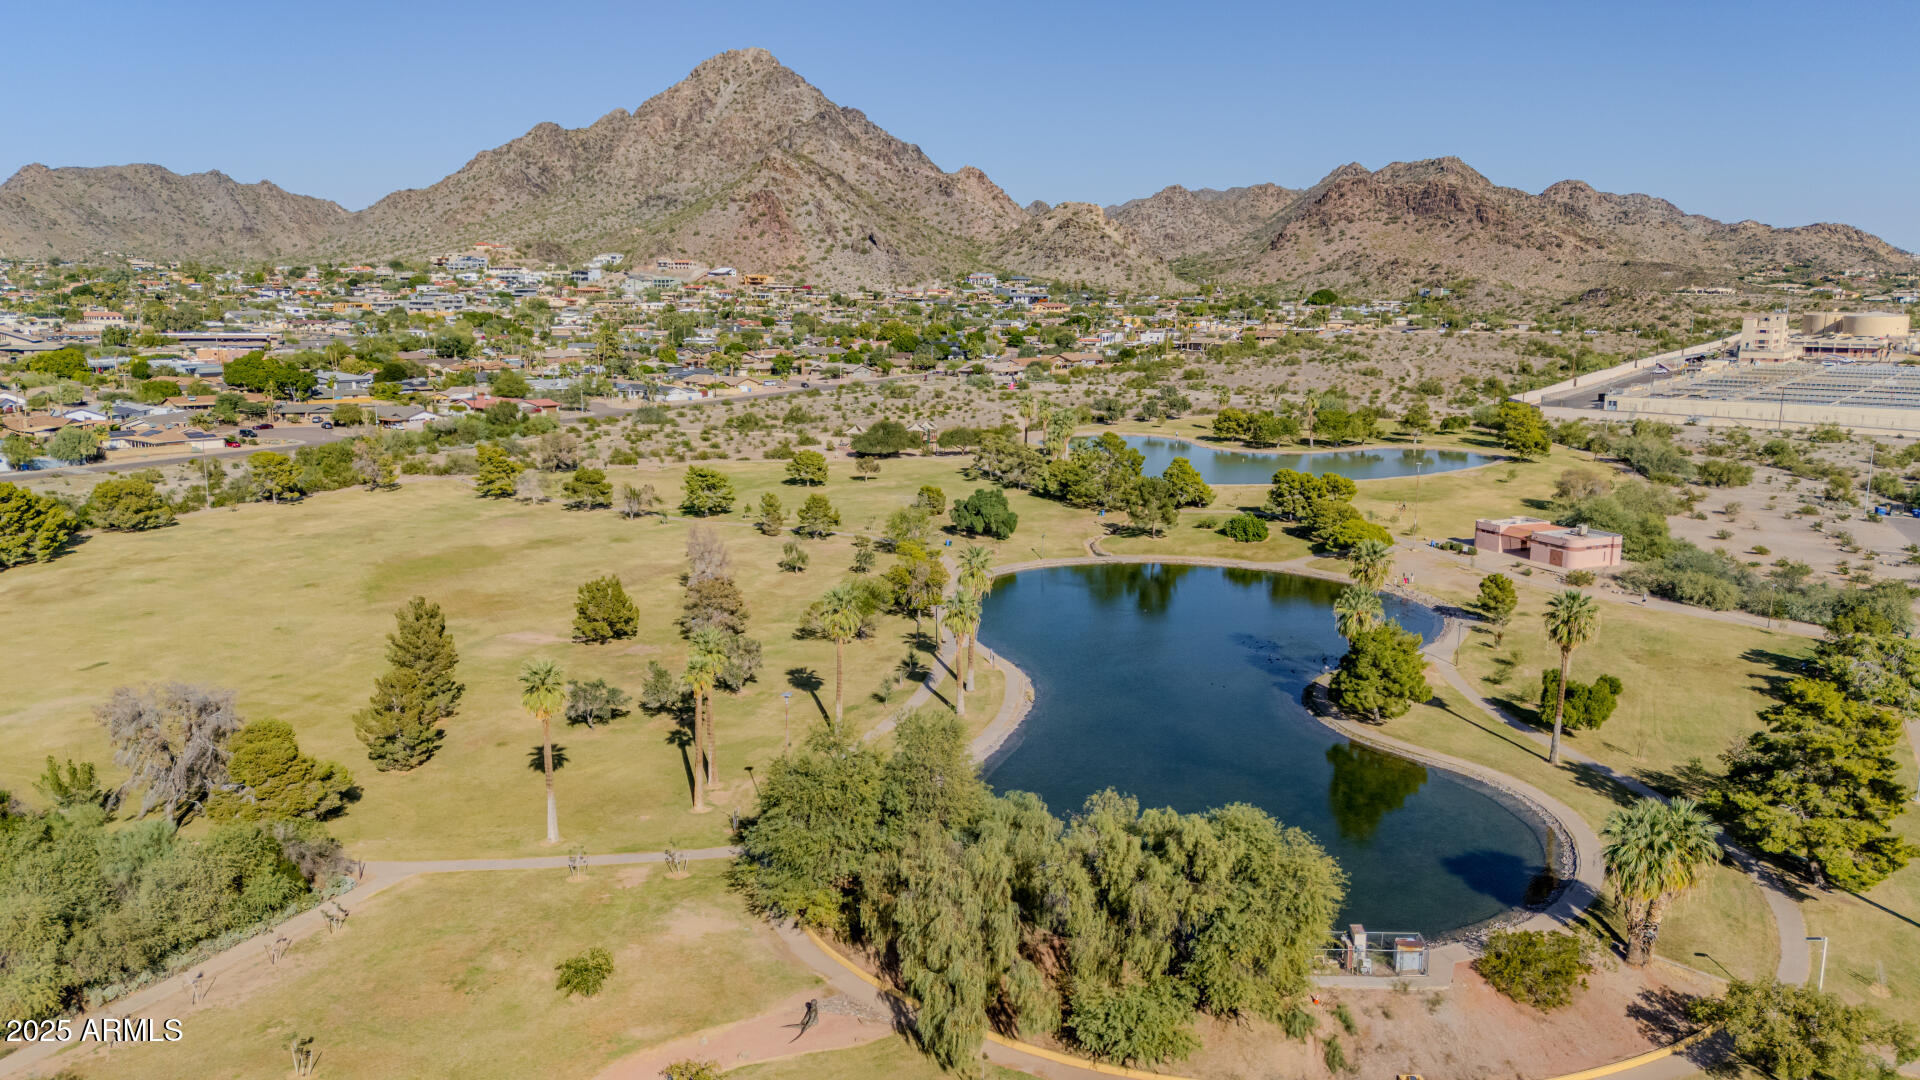
Ideally located just minutes from Piestewa Peak hiking trails, the Biltmore Hotel and Golf Course (less than a mile away), Granada Park with two ponds, and an array of great local restaurants that are easily walkable. With simple on/off highway access that avoids neighborhood traffic, this location truly offers the best of convenience and charm, with a covered parking spot.

Welcome home!

2
beds

1
bath

796 Sq.Ft. LIVING AREA

819 Sq.Ft. lot

Kristen Petronio

Kristen Petronio

Features & Amenities

Interior

  • total bedrooms2
  • Total bathroom1
  • full bathroom1
  • Laundry room Inside, Wshr/Dry Hook Up Only
  • Flooring Vinyl
  • APPLIANCES Stacked Washer/Dryer, Disposal, Electric Cooktop, Built-In Electric Oven
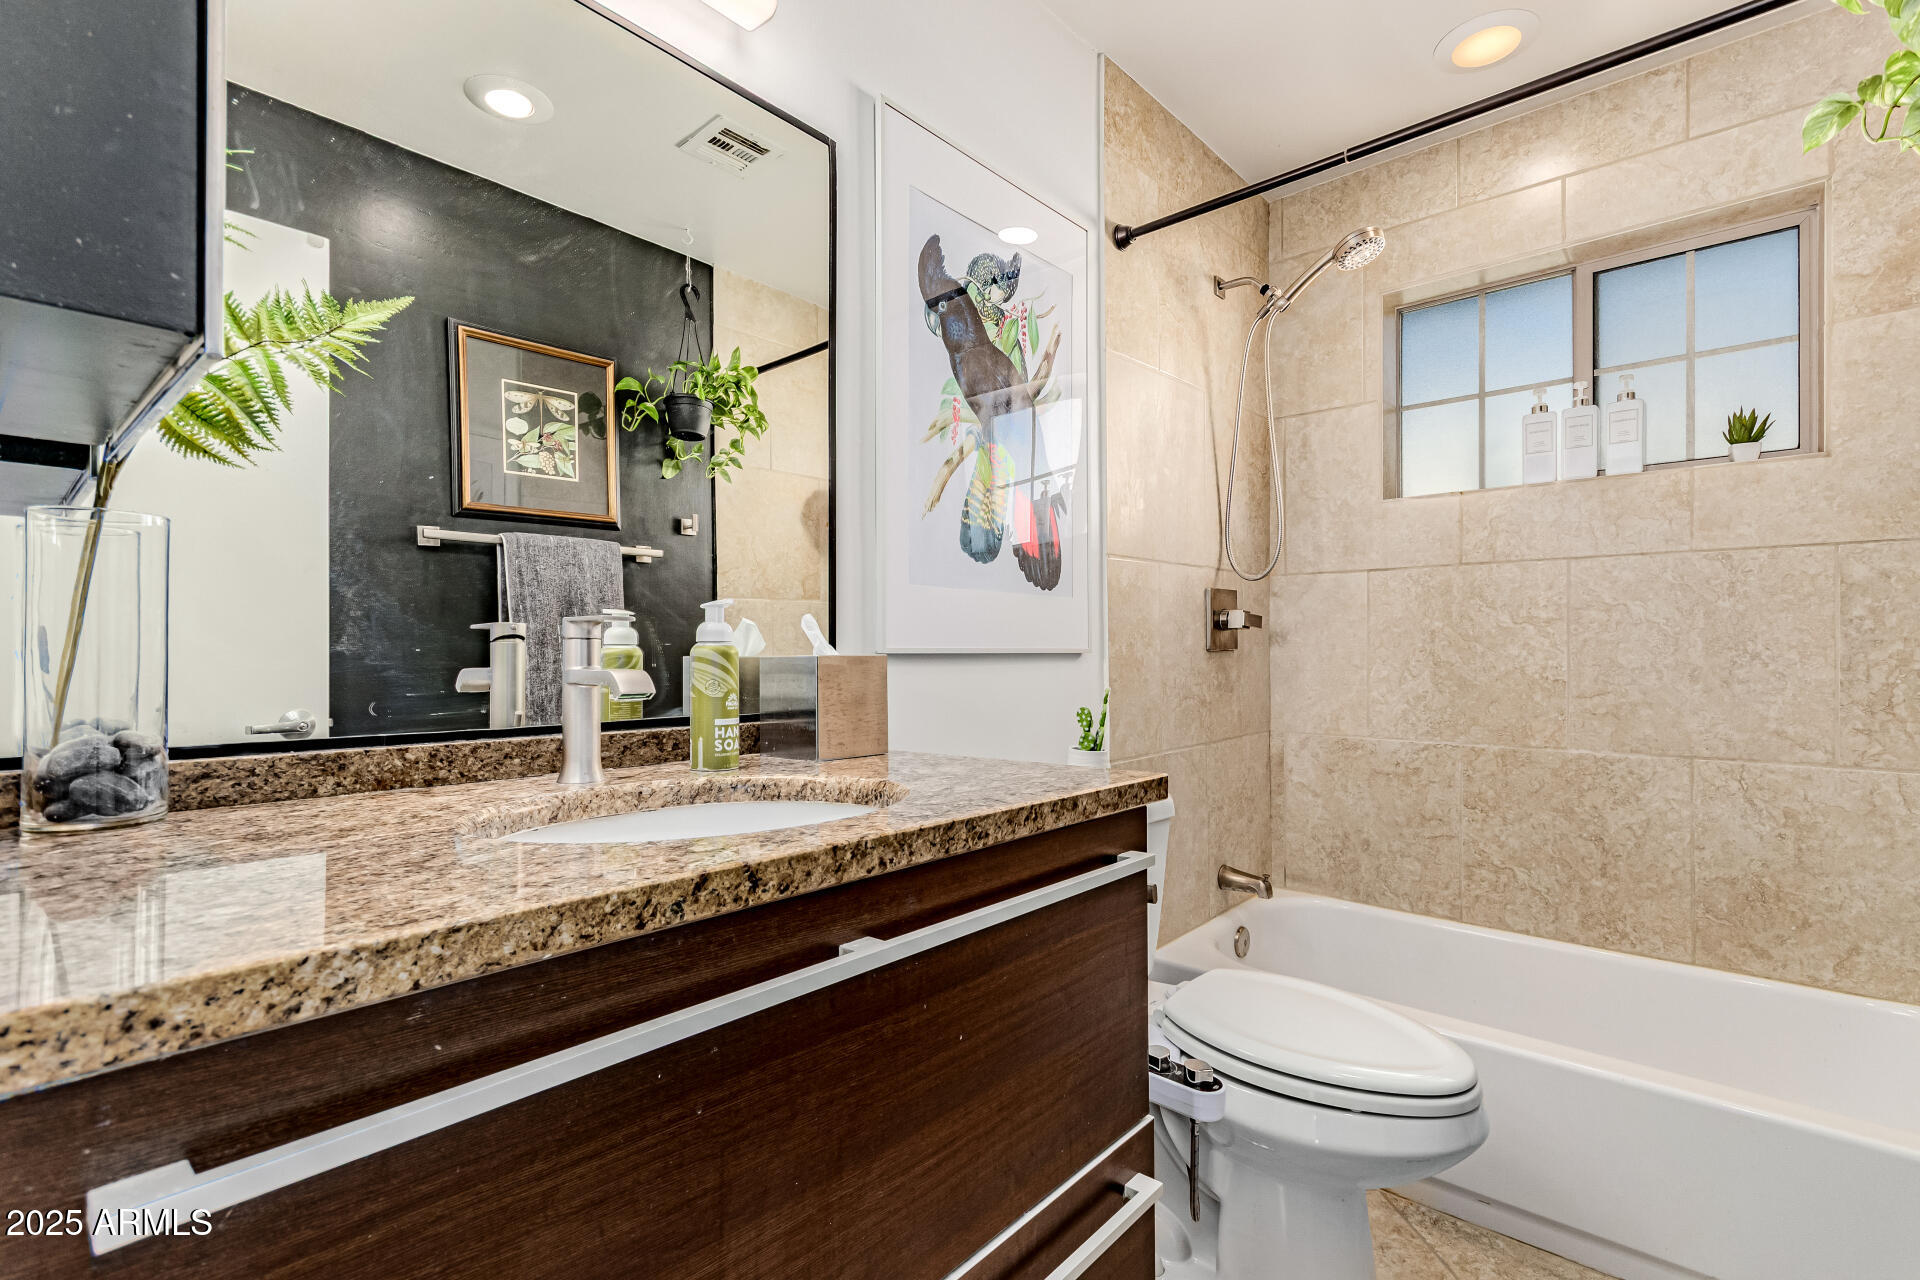
  • other interior Features High Speed Internet, Granite Counters, Eat-in Kitchen, No Interior Steps, 3/4 Bath Master Bdrm

Area & Lot

  • Status Sold
  • Date Sold February 11, 2026
  • Living Area796 Sq.Ft.
  • Lot Area819 Sq.Ft.
  • MLS® ID6946129
  • TypeResidential
  • YEAR BUILT1970
  • Architecture StylesContemporary, Ranch
  • View DescriptionMountain(s)
  • Elementary SchoolMadison Heights Elementary School
  • Middle SchoolMadison #1 Elementary School
  • High SchoolNorth High School
  • School DistrictPhoenix Union High School District

Exterior

  • STORIES1
  • water SourceCity Water
  • roofComposition
  • lot featuresNorth/South Exposure, Sprinklers In Front, Desert Front, Gravel/Stone Back, Synthetic Grass Back
  • parkingGated, Assigned
  • HEAT TYPEElectric
  • AIR CONDITIONINGCentral Air, Ceiling Fan(s)
  • sewerSewer in Cnctd, Public Sewer
  • Disability FeaturesLever Handles, Bath Lever Faucets
  • other exterior FeaturesPrivate Yard

Financial

  • Sales Price$297,500
  • Real Estate Tax $1,399/yr
  • HOA $383/mo
View Virtual Tour

Work With Us

Get assistance in determining current property value, crafting a competitive offer, writing and negotiating a contract, and much more. Contact us today.

Follow Us on Instagram