14811 N 55th Avenue
14811 N 55th Avenue
14811 N 55th Avenue
14811 N 55th Avenue
14811 N 55th Avenue
14811 N 55th Avenue
14811 N 55th Avenue
14811 N 55th Avenue
14811 N 55th Avenue
14811 N 55th Avenue
14811 N 55th Avenue
14811 N 55th Avenue
14811 N 55th Avenue
14811 N 55th Avenue
14811 N 55th Avenue
14811 N 55th Avenue
14811 N 55th Avenue
14811 N 55th Avenue
14811 N 55th Avenue
14811 N 55th Avenue
14811 N 55th Avenue
14811 N 55th Avenue
14811 N 55th Avenue
14811 N 55th Avenue
14811 N 55th Avenue
14811 N 55th Avenue
14811 N 55th Avenue
14811 N 55th Avenue
14811 N 55th Avenue
14811 N 55th Avenue
14811 N 55th Avenue
14811 N 55th Avenue
SEE ALL PHOTOS
14811 N 55th Avenue
14811 N 55th Avenue
14811 N 55th Avenue
14811 N 55th Avenue
14811 N 55th Avenue
14811 N 55th Avenue
14811 N 55th Avenue
14811 N 55th Avenue
14811 N 55th Avenue
14811 N 55th Avenue
14811 N 55th Avenue
14811 N 55th Avenue
14811 N 55th Avenue
14811 N 55th Avenue
14811 N 55th Avenue
14811 N 55th Avenue
14811 N 55th Avenue
14811 N 55th Avenue
14811 N 55th Avenue
14811 N 55th Avenue
14811 N 55th Avenue
14811 N 55th Avenue
14811 N 55th Avenue
14811 N 55th Avenue
14811 N 55th Avenue
14811 N 55th Avenue
14811 N 55th Avenue
14811 N 55th Avenue
14811 N 55th Avenue
14811 N 55th Avenue
14811 N 55th Avenue
14811 N 55th Avenue
Courtesy of Valley King Properties, LLC, Eric Atencio Listing Contact: 602-703-7368 
Sold

14811 N 55th Avenue

14811 N 55th Avenue, Glendale, AZ 85306

$435,000
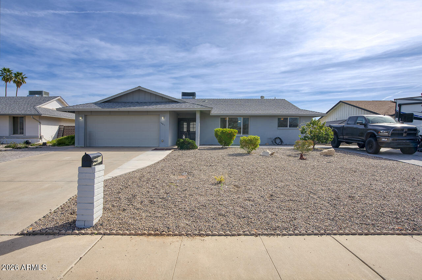
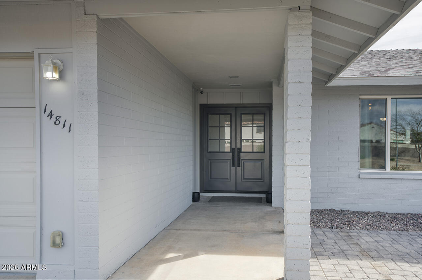
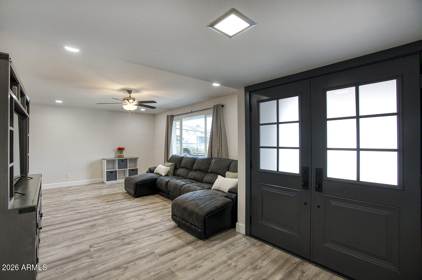
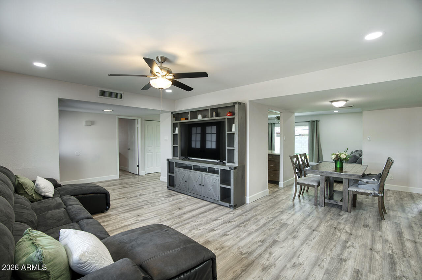
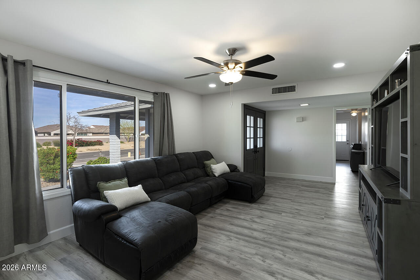
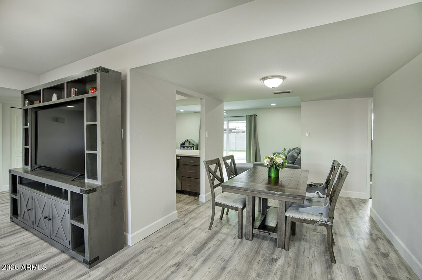
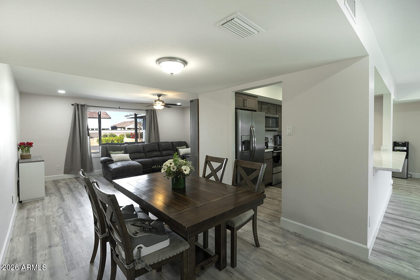
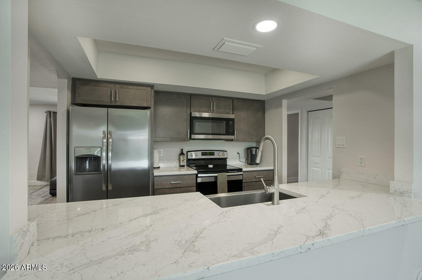
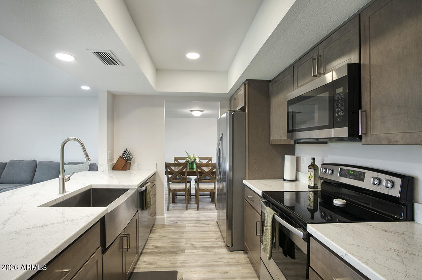
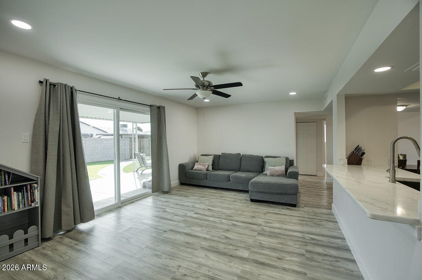
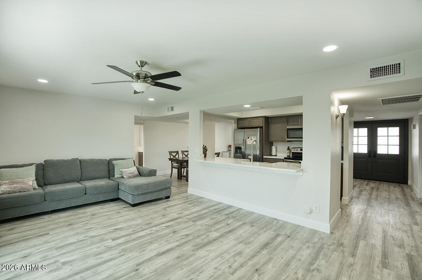
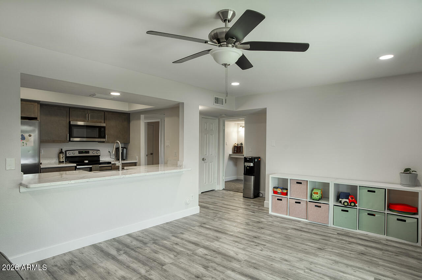
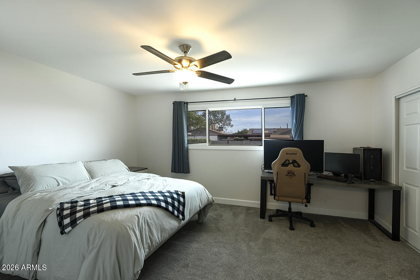
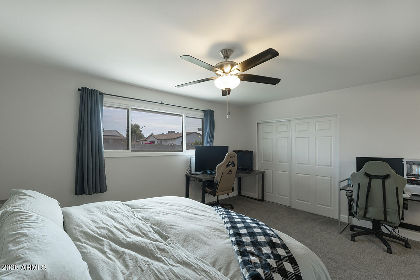
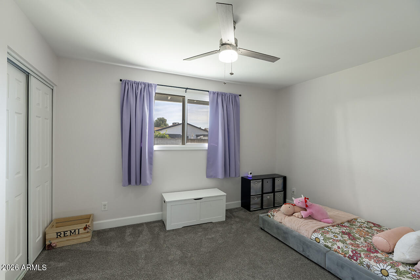
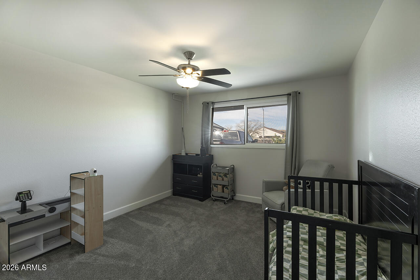
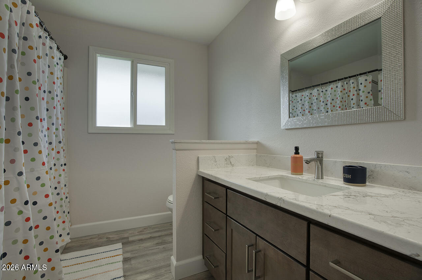
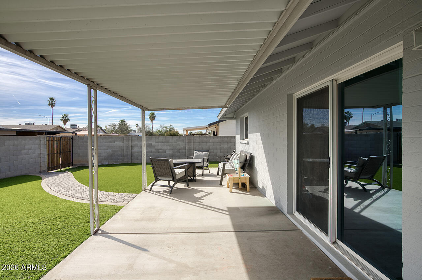
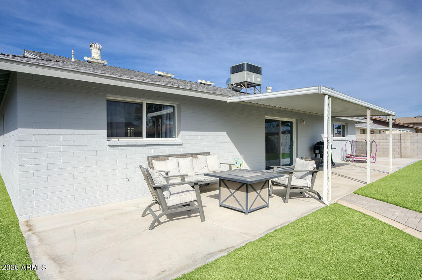
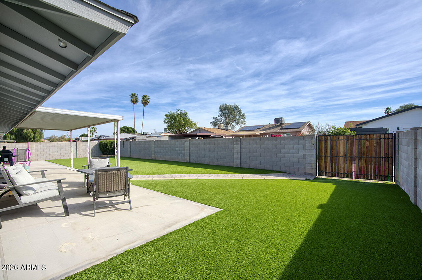
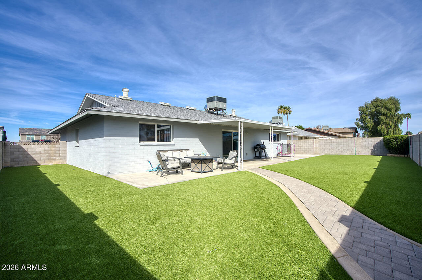
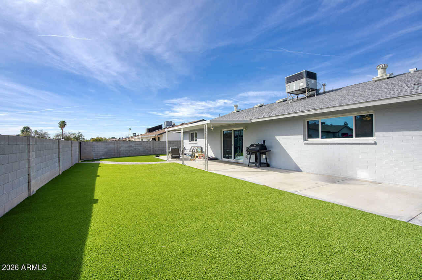
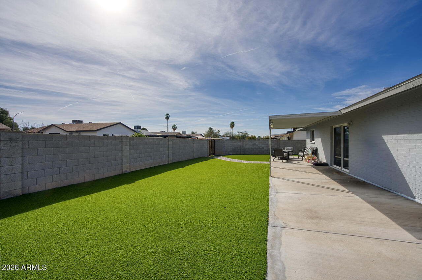
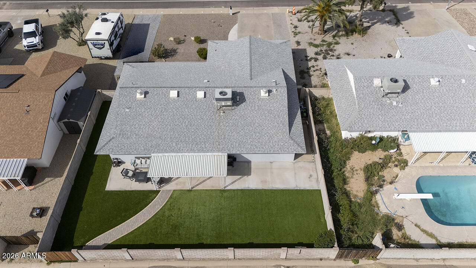
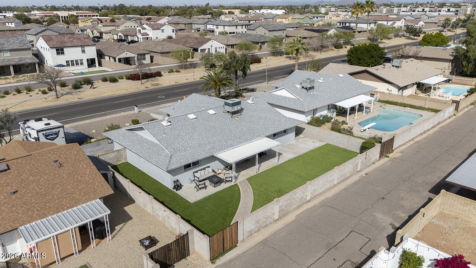
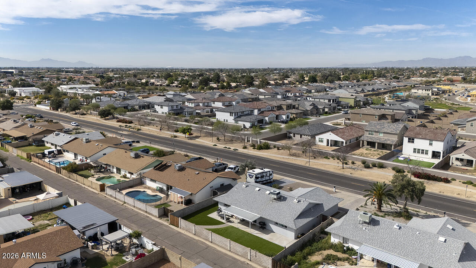
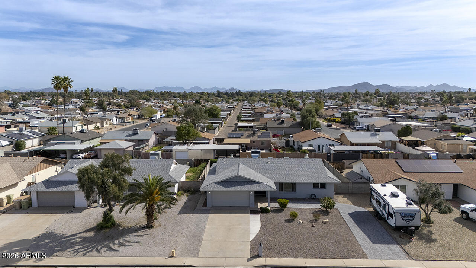
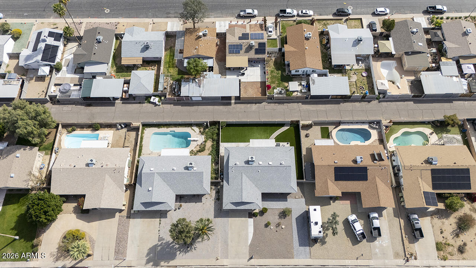
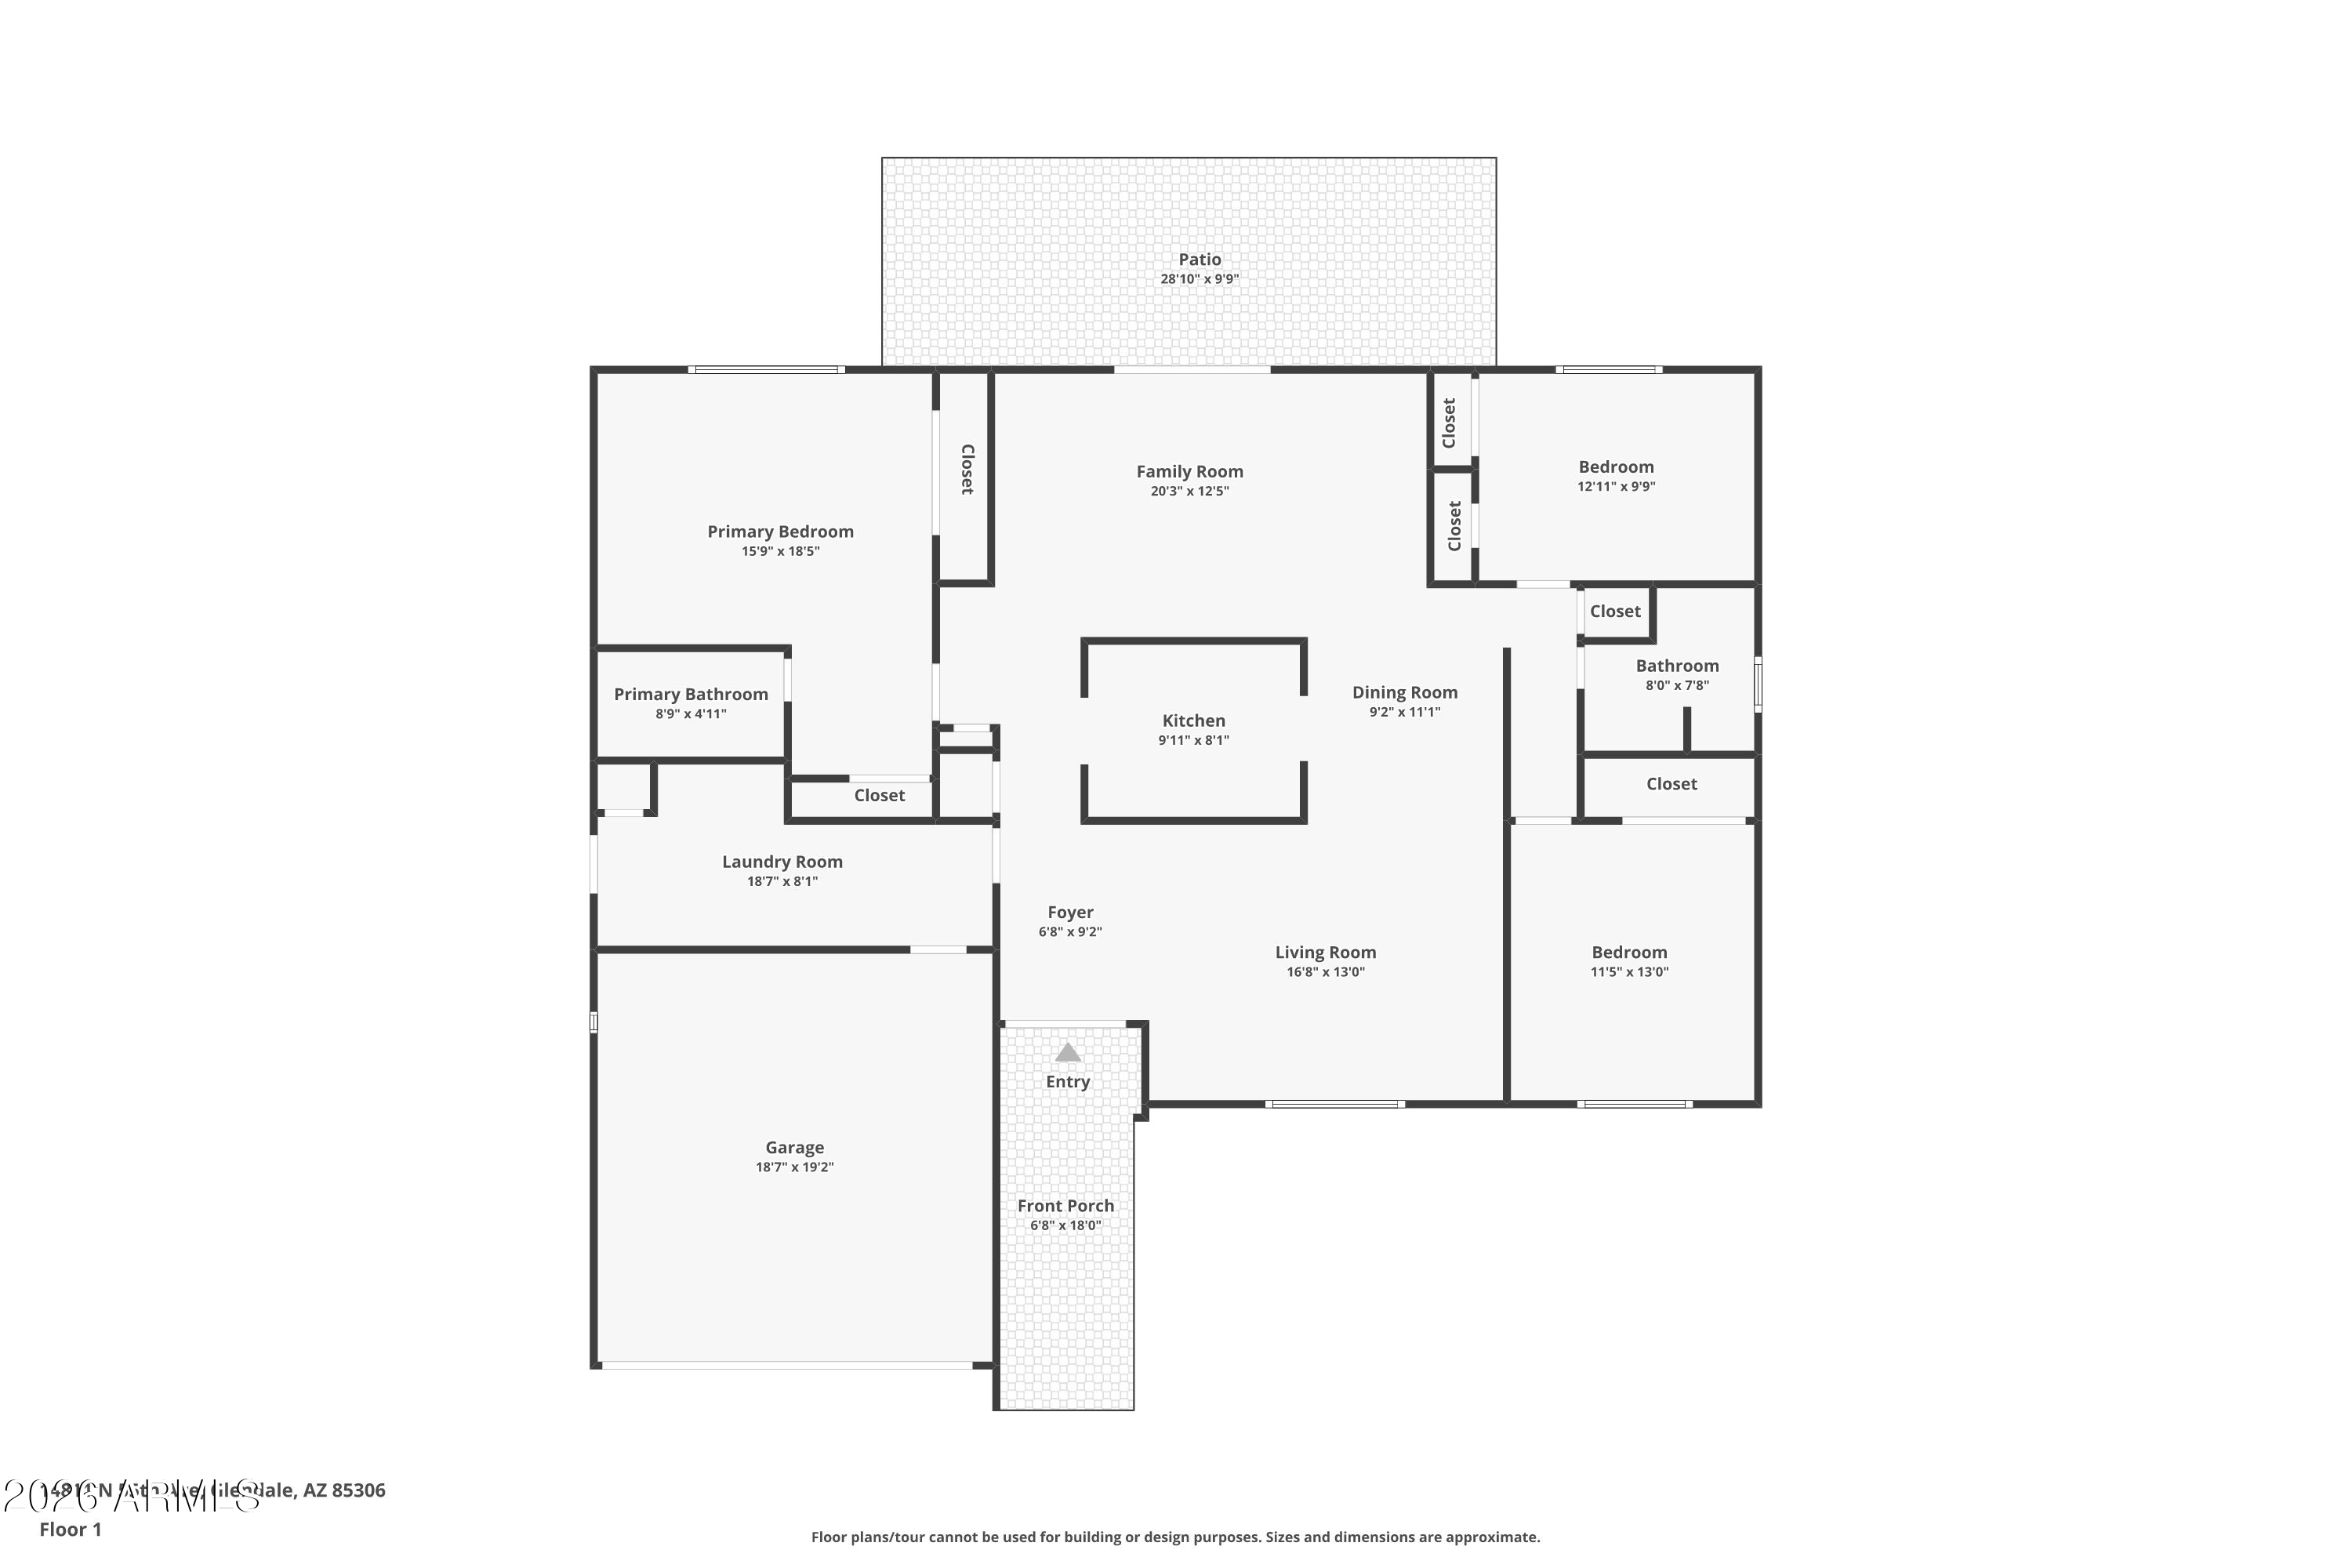
This gorgeous 3-bedroom, 2-bathroom single-level home has been beautifully remodeled and offers the added bonus of NO HOA and an RV gate! Featuring a bright and spacious open floor plan, this home provides both comfort and functionality with plenty of room to live and entertain. Enjoy the fresh upgrades throughout, including brand-new countertops, modern cabinetry, 4.5-inch baseboards, and fresh interior and exterior paint. The thoughtfully updated finishes create a clean, contemporary feel that's completely move-in ready. Step outside to a backyard designed for enjoyment, complete with low-maintenance AstroTurf and ample space for entertaining, relaxing, or customizing to fit your vision. Don't miss the opportunity to own this beautifully upgraded home with room for all your needs!

3
beds

2
baths

1,820 Sq.Ft. LIVING AREA

7,685 Sq.Ft. lot

Kayla Deveau

Kayla Deveau

Features & Amenities

Interior

  • total bedrooms3
  • Total bathrooms2
  • full bathrooms2
  • Flooring Tile
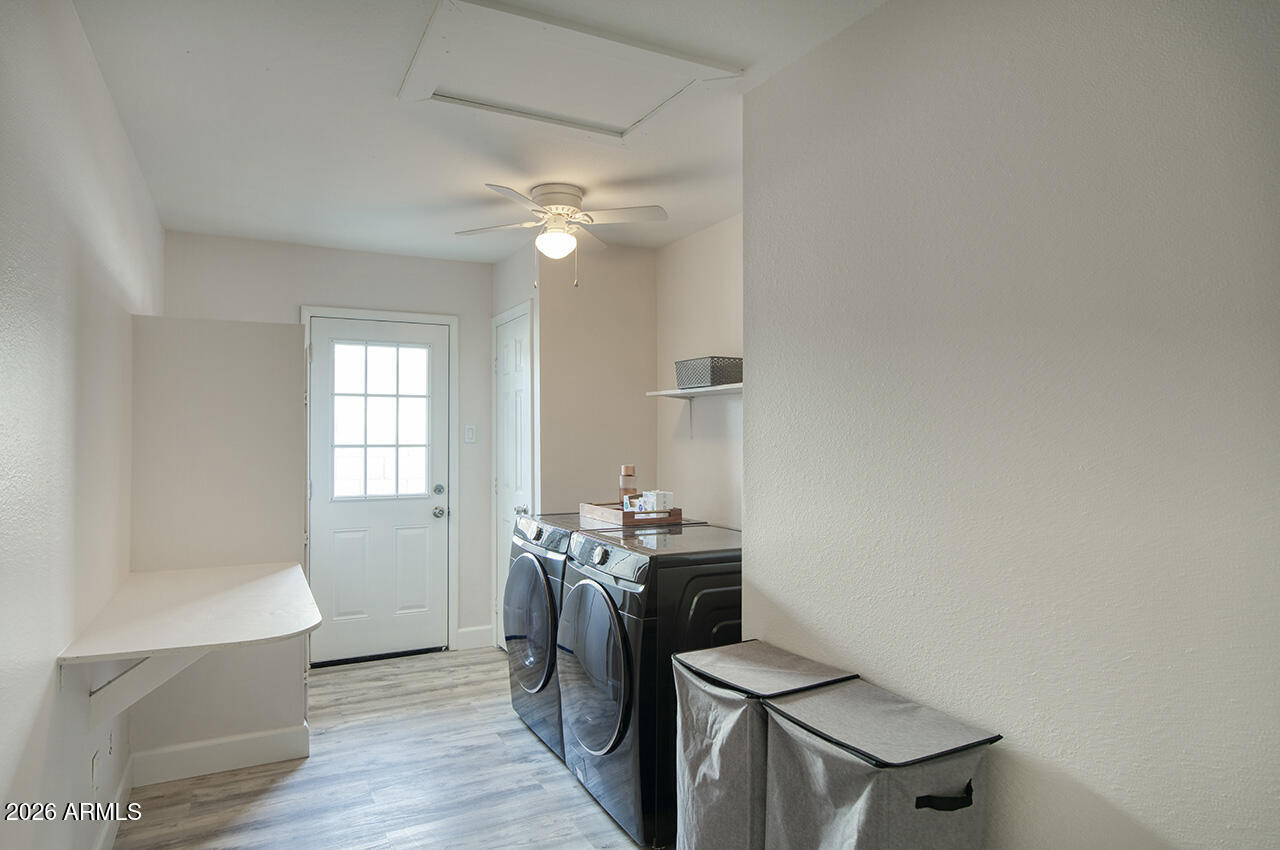
  • APPLIANCES Dryer, Washer, Refrigerator, Built-in Microwave, Dishwasher, Disposal, Electric Range, Electric Oven
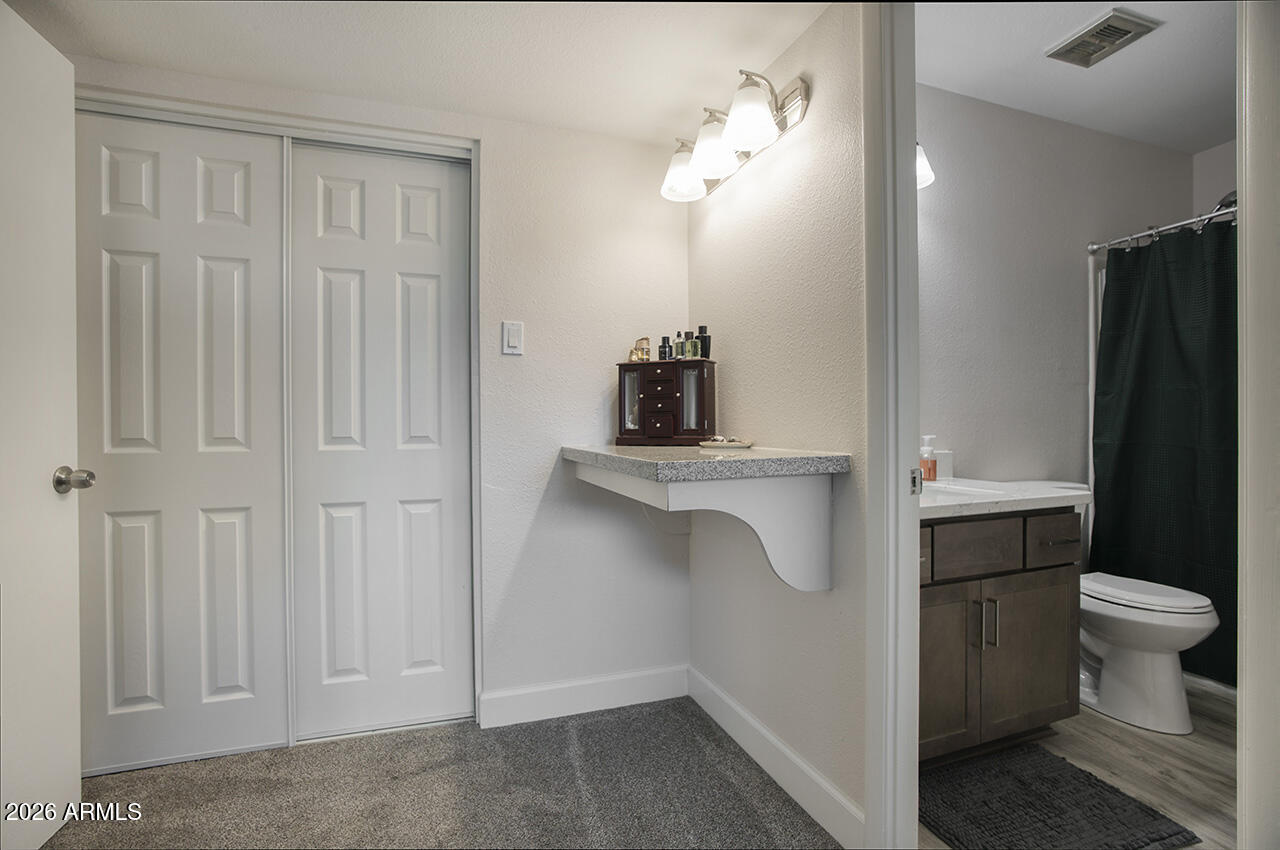
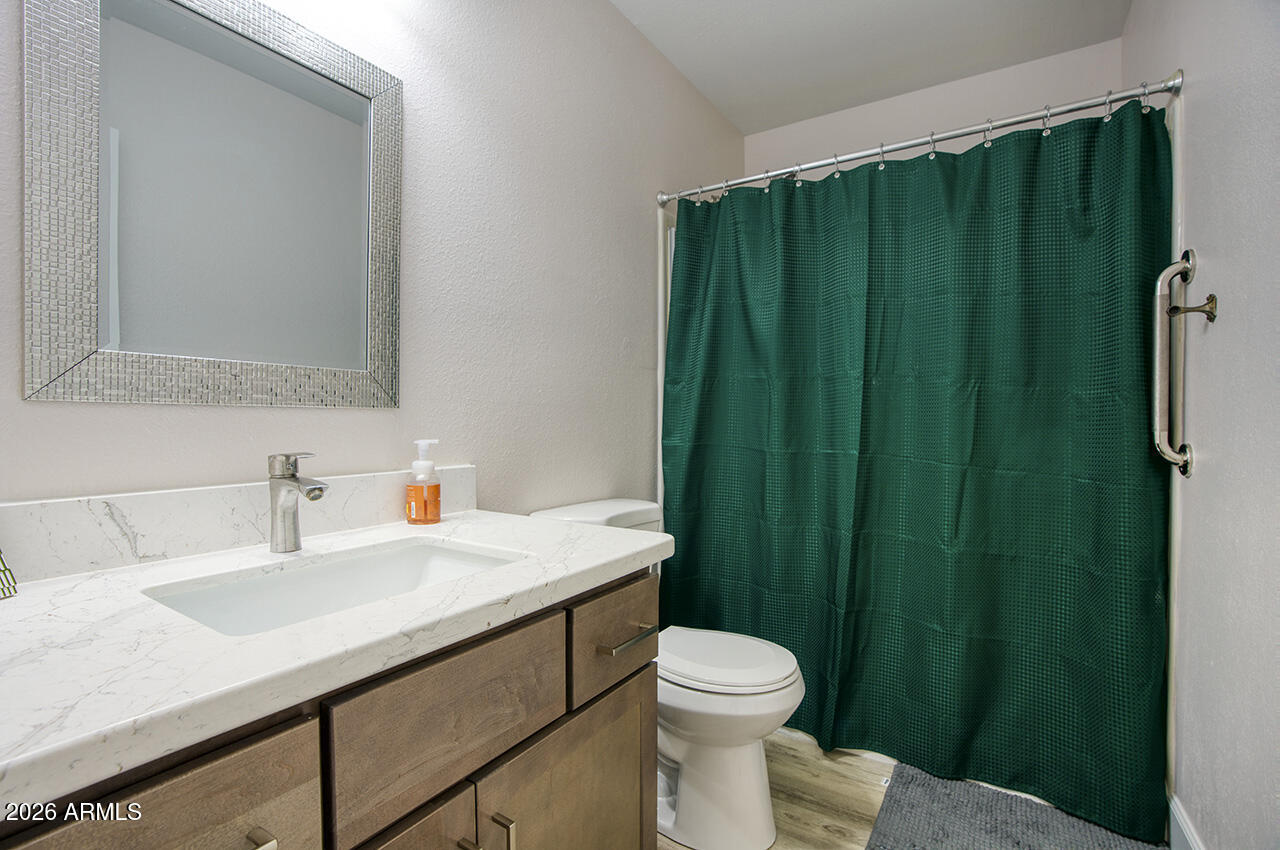
  • other interior Features High Speed Internet, Granite Counters, 3/4 Bath Master Bdrm

Area & Lot

  • Status Sold
  • Date Sold April 2, 2026
  • Living Area1,820 Sq.Ft.
  • Lot Area7,685 Sq.Ft.
  • MLS® ID6989589
  • TypeResidential
  • YEAR BUILT1973
  • Architecture StylesRanch
  • Elementary SchoolKachina Elementary School
  • Middle SchoolKachina Elementary School
  • High SchoolCactus High School
  • School DistrictPeoria Unified School District

Exterior

  • STORIES1
  • Garage Space2.0
  • water SourceCity Water
  • roofComposition
  • lot featuresDesert Front, Gravel/Stone Front, Synthetic Grass Back
  • parkingRV Gate, Direct Access
  • HEAT TYPEElectric
  • AIR CONDITIONINGCentral Air
  • sewerPublic Sewer
  • other exterior FeaturesPrivate Yard

Financial

  • Sales Price$435,000
  • Real Estate Tax $1,102/yr
View Virtual Tour

Work With Us

Get assistance in determining current property value, crafting a competitive offer, writing and negotiating a contract, and much more. Contact us today.

Follow Us on Instagram